

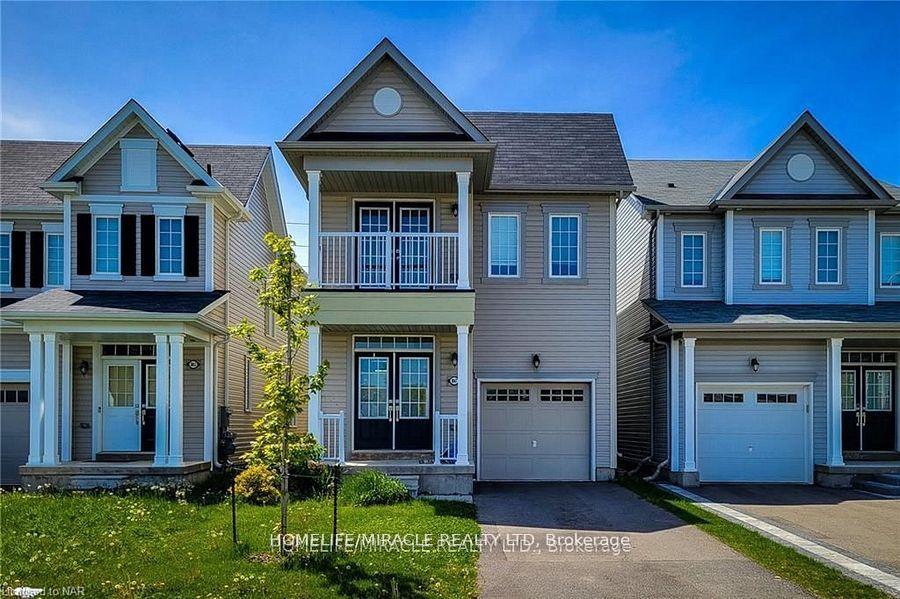
8847 Chickory Trail
Detached Rented
1/378847 Chickory Trail
Detached Rented
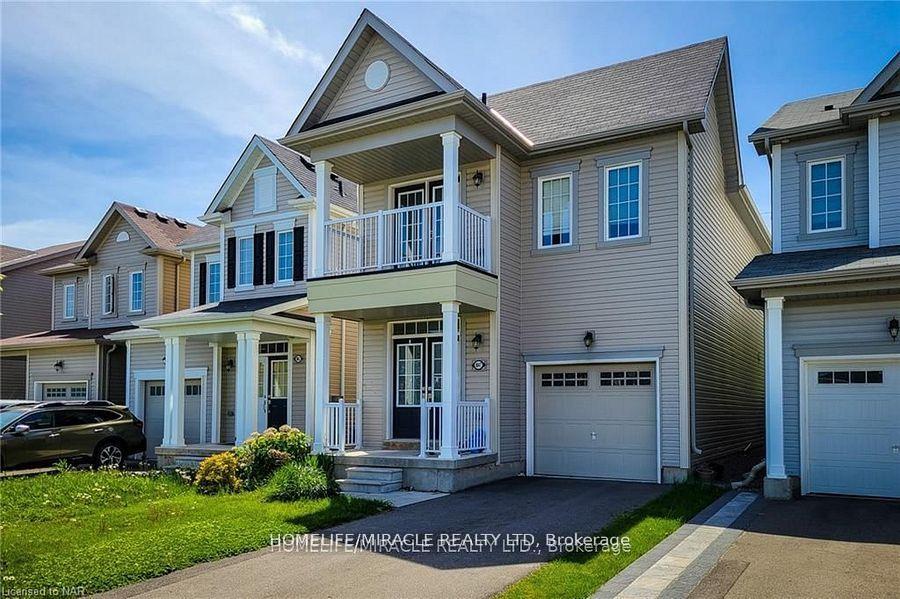
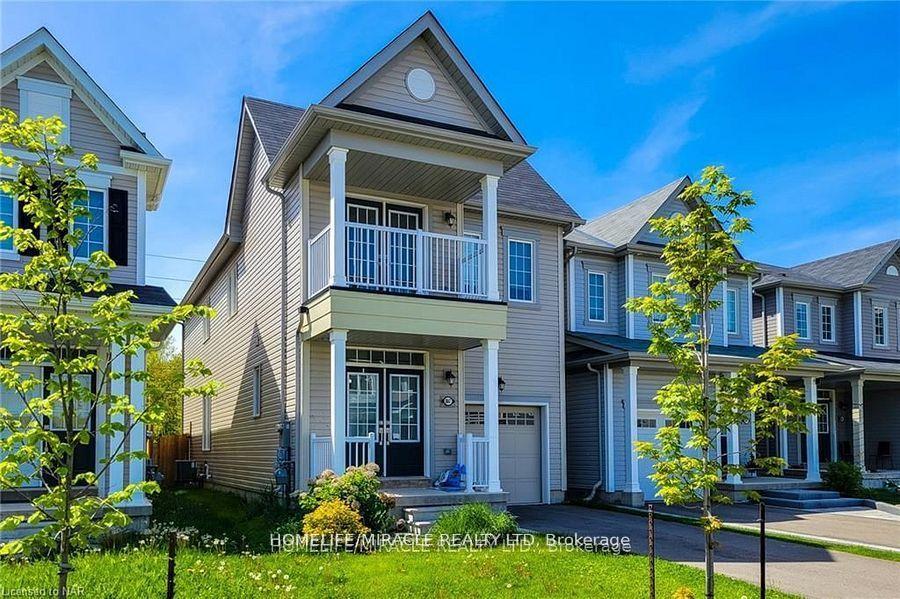
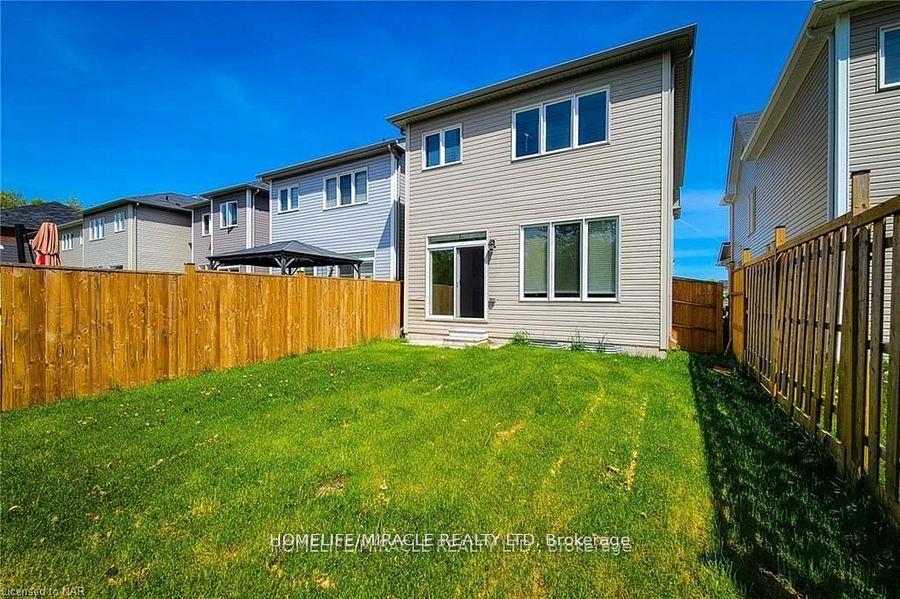
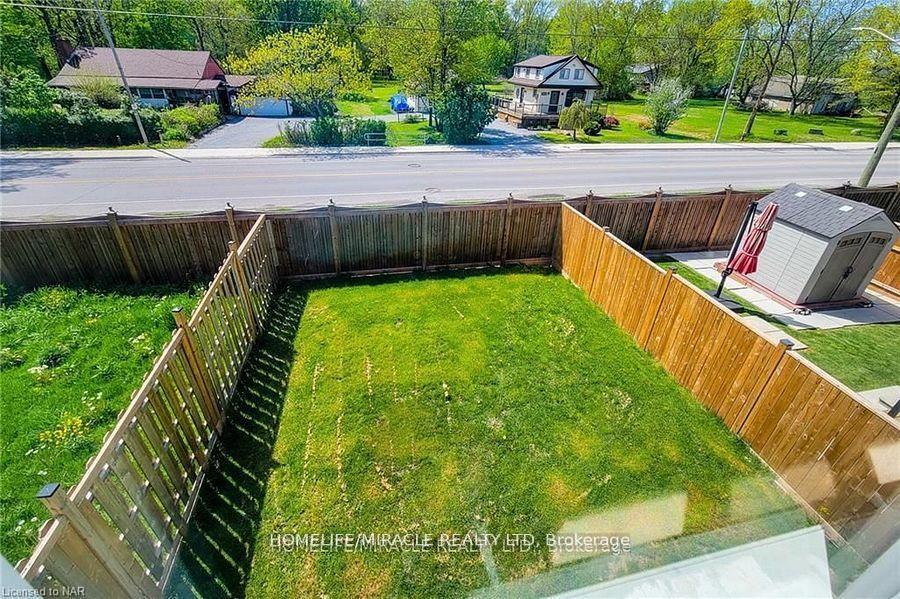 See all 37 photos
4 Bedrooms
3 Bathrooms
1 Garage
— sq.ft
Entire Home
— Unit
Facts and features
- BasementUnfinished
- Lease term12 months
- FurnishedUnfurnished
- Age of home0–5 years
What stands out
- Central air
The homeDetached, 2-storey, Age 0–5 years
- TypeDetached
- Style2-storey
- Age0–5 years
- BasementUnfinished
InsideCeramic, Inside, Rooms above ground 9
- FlooringCeramic
- LaundryInside
- Rooms above ground9
- Bedrooms4
- Bathrooms3
- Kitchens1
Outside and lotVinyl siding, Asphalt shingle, Concrete
- ExteriorVinyl siding
- RoofAsphalt shingle
- FoundationConcrete
Parking1 Garage, Built-in, Private
- Spaces1 Garage
- GarageBuilt-in
- DrivewayPrivate
Heating, water and powerForced air, gas, Central air, Municipal water
- HeatingForced air, gas
- CoolingCentral air
- WaterMunicipal water
- SewerMunicipal sewer
Rent and termsRent $2,650 a month, Entire property, Unfurnished
- Rent$2,650 a month
- Space for rentEntire property
- FurnishedUnfurnished
- Lease12 months
- PaidMonthly
- Rent includesCentral air conditioning, heat, parking
IncludedExisting stove, fridge, dryer washer and dishwasher
- IncludedExisting stove, fridge, dryer washer and dishwasher
Listing detailsX12094248, Rented, Apr 21, 2025
- MLS® numberX12094248
- StatusRented
- Listed onApr 21, 2025
- Days on market9
- UpdatedApr 30, 2025
- Possession2025-05-01 / Immediate
- Occupied byVacant
- Listing brokerageHOMELIFE/MIRACLE REALTY LTD
About this home
8847 Chickory Trail, Niagara Falls (Brown), ON L2H 3S4
Detached home in NiagaraFalls, Includes 4 bedrooms and 3 bathrooms Located Less than 10 minutes from Niagara Falls1856 aq. ft. of living space for maximum comfort (above the grade)+ Lower space. No homes behind the property, offering added privacy MINUTES TO COSTCO, RESTAURENT, PARKS, PUBLIC TRANSIT SCHOOL 7 HWY QEW
Read more
Ask about this home
A HOMEH agent will answer your questions about this home.
Ask a question
Around this home
KALAR RD & McLEOD
Errands
Parks
Schools
Daily convenience, out of 100, from the distances below
ParkJohn N Allan Park Playground23 min walk1.4 km
SchoolSaint Michael Catholic High School12 min walk760 m
PharmacyCostco Pharmacy27 min walk1.7 km
Cafés & foodD'Vinci's Pizza19 min walk1.1 km
Gym & rec centreBoys and Girls Club of Niagara9 min walk546 m
WalkDriveStraight-line distance, open map data
Park1.4 km
Gym1.8 km
Schools nearby
School rating, out of 10.
Saint Michael Catholic High Schoolsecondary · Catholic · 0.8 km
7.1/10Good
Thundering Heights Public Schoolelementary · Public · 1.0 km
—
Loretto Catholic Elementary Schoolelementary · Catholic · 1.4 km
7.1/10Good
Contact agent
Helpful calculators
Rent vs buy
Affordability
Mortgage
Down payment
Stress test
CMHC insurance
Your HOMEH agent

KimHOMEH agent · Niagara Falls
"I would see it this week."
Ask Kim