

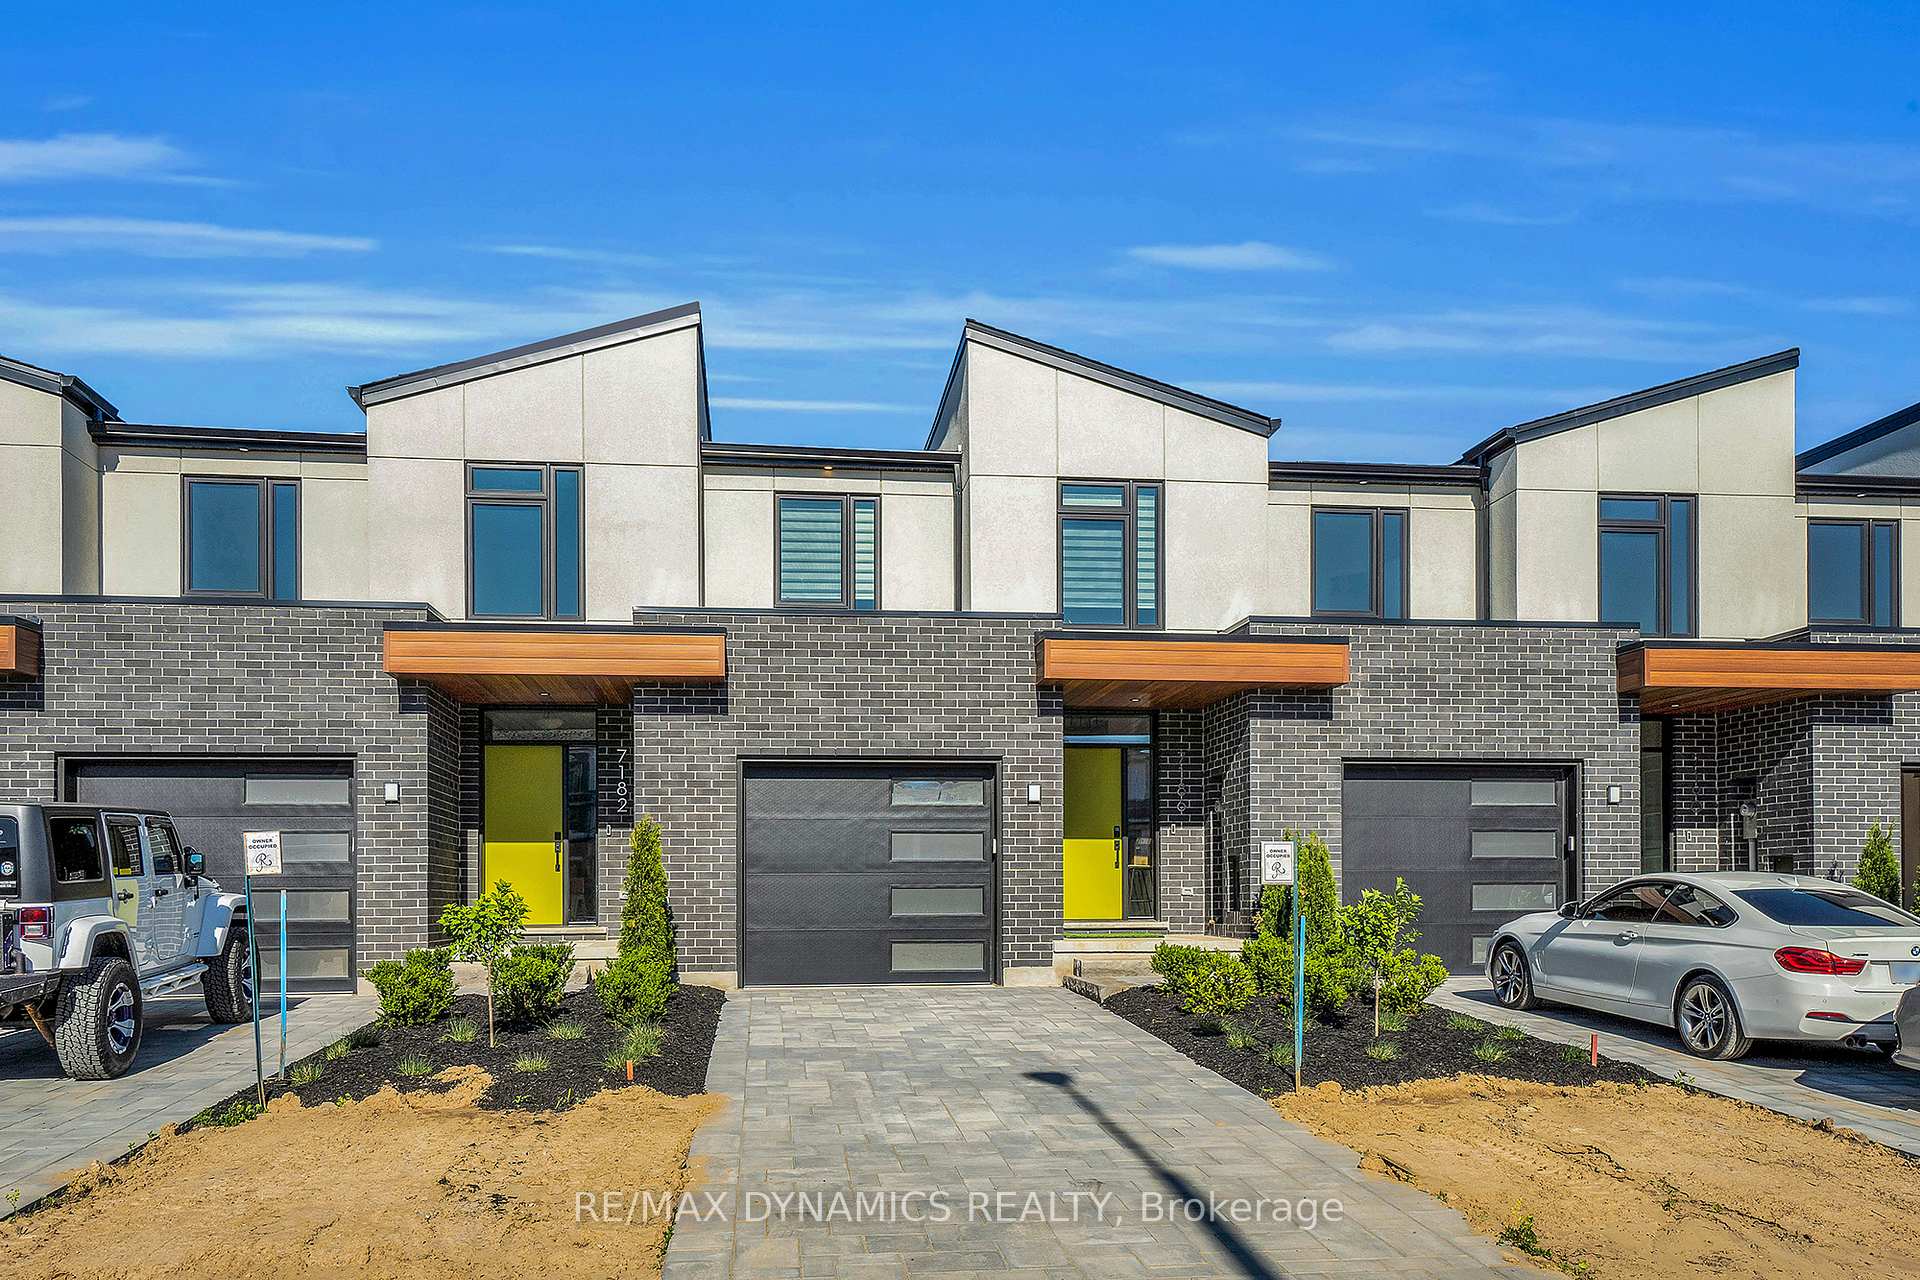
7186 Parsa Street
7186 Parsa Street
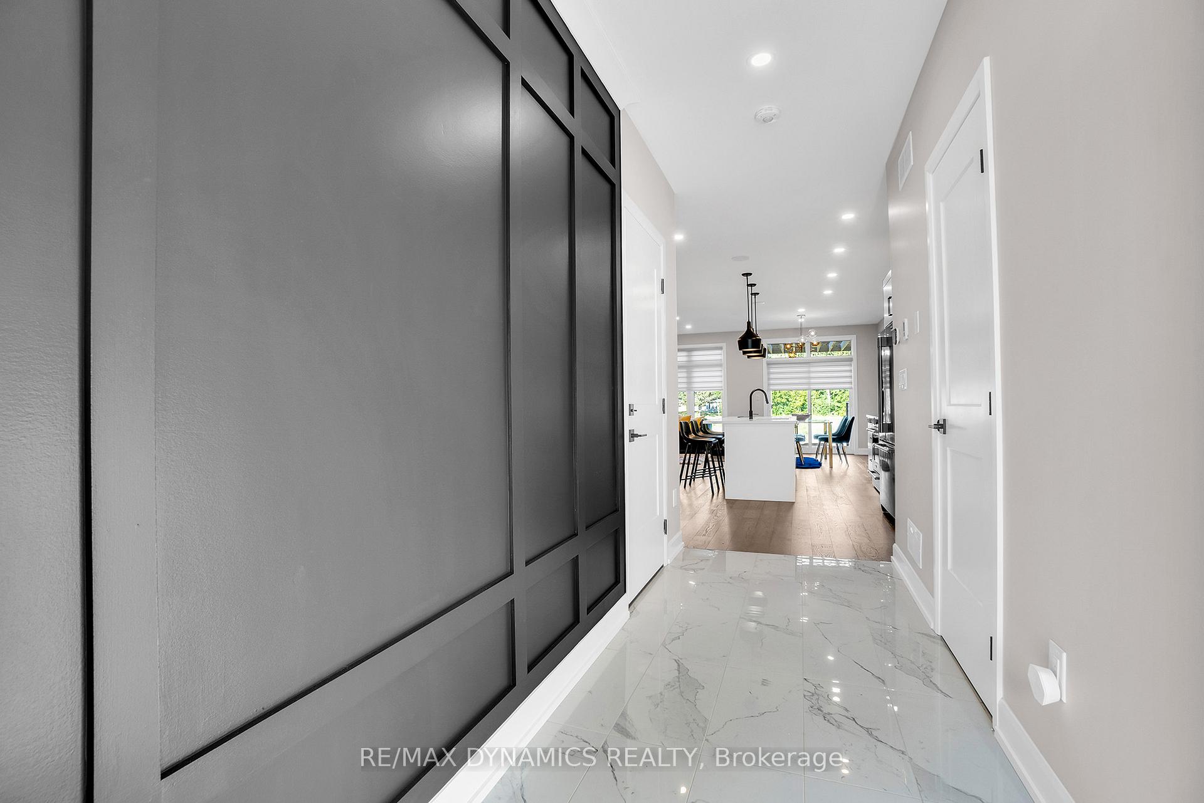
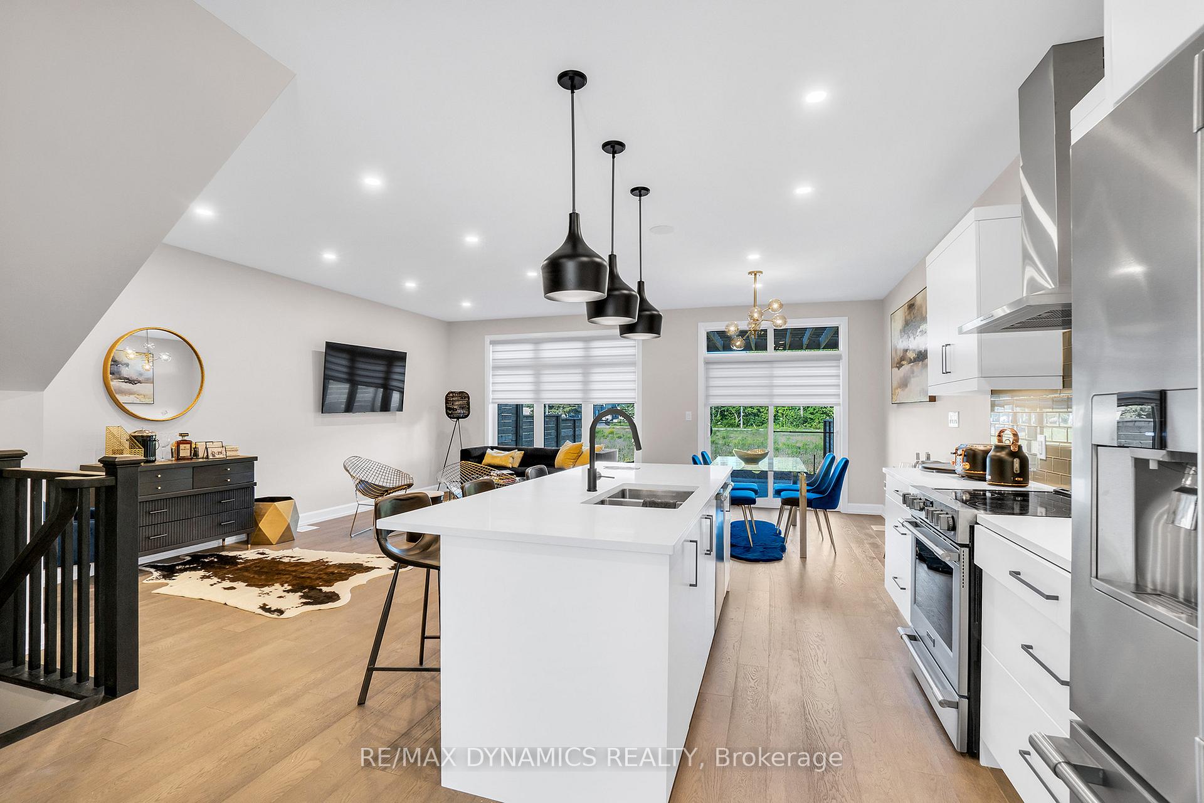
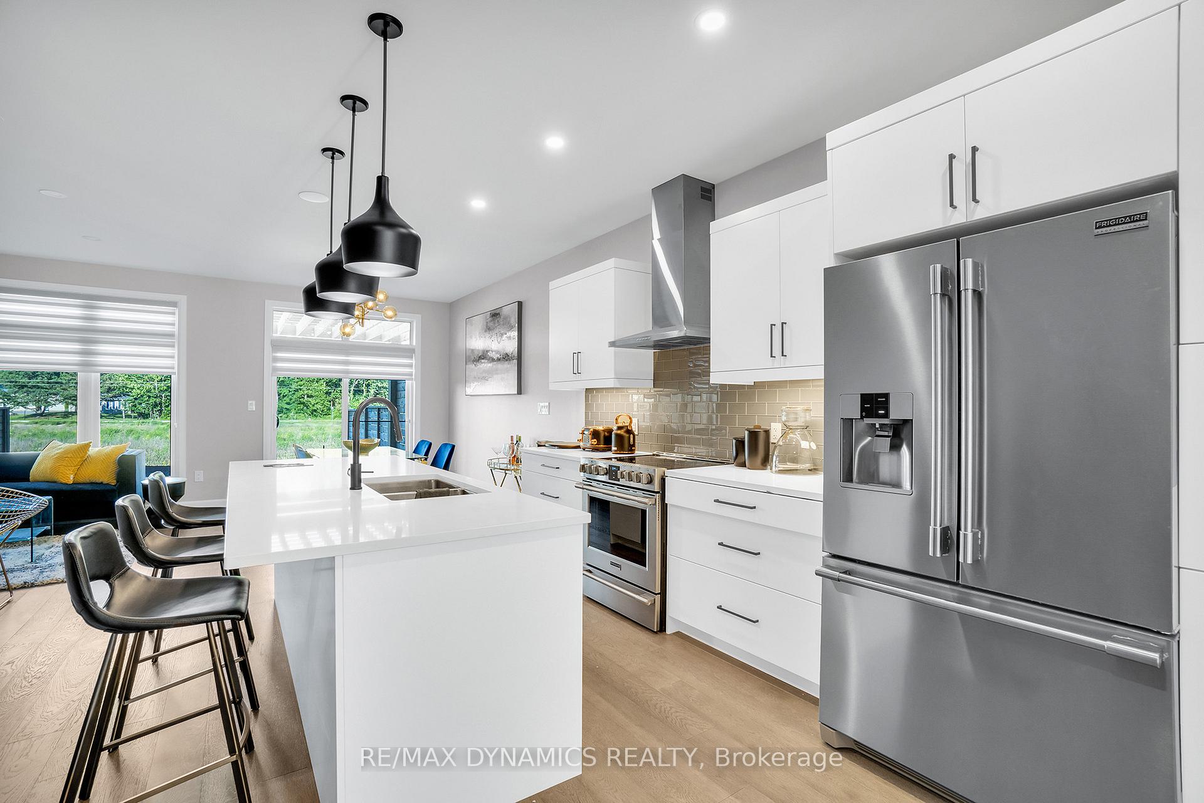
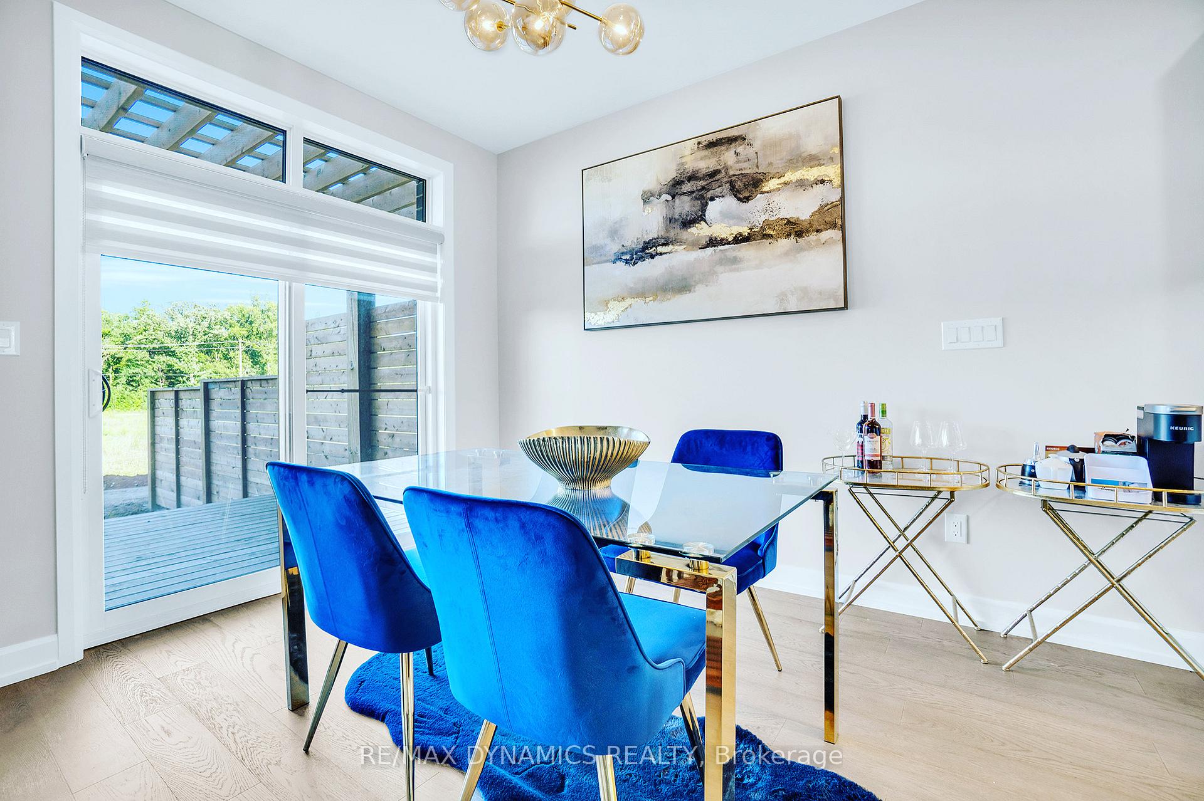 See all 15 photos
Property history
Facts and features
- BasementPart finished
- Lot size22 × 114 ft
- Lease term12 months
- FurnishedUnfurnished
- Central air
The homeFreehold Townhouse, 2-storey, Age 0–5 years
- Type: Freehold Townhouse
- Style: 2-storey
- Age: 0–5 years
- Living space: 1,500–2,000 sq ft
- Basement: Partially finished
- Special designation: Other
InsideIn-suite laundry, laundry room, upper level, In-law capability, Rooms above ground 6
- Laundry: In-suite laundry, laundry room, upper level
- Features: In-law capability
- Rooms above ground: 6
- Bedrooms: 3
- Bathrooms: 4
- Kitchens: 1
Outside and lotBrick, stucco (plaster), Asphalt shingle, Poured concrete
- Exterior: Brick, stucco (plaster)
- Roof: Asphalt shingle
- Foundation: Poured concrete
- Features: Deck, porch
- Size: 21.96 × 114.1 ft
Parking1 Garage, Attached, Private
- Spaces: 1 Garage
- Garage: Attached
- Driveway: Private
Heating, water and powerForced air, gas, Central air, Municipal water
- Heating: Forced air, gas
- Cooling: Central air
- Water: Municipal water
- Sewer: Municipal sewer
- Natural gas: Yes
- Hydro: Yes
Rent and termsRent $2,980 a month, Entire property, Unfurnished
- Rent: $2,980 a month
- Space for rent: Entire property
- Furnished: Unfurnished
- Lease: 12 months
- Paid: Monthly
- Rent includes: Parking
- Deposit: Required
- Credit check: Required
- Employment letter: Required
- Rental application: Required
- References: Required
- Rental items: Hot water tank
IncludedFridge, stove, microwave, washer, dryer
- Included: Fridge, stove, microwave, washer, dryer
Listing detailsX10440941, Rented, Nov 21, 2024
- MLS® number: X10440941
- Status: Rented
- Listed on: Nov 21, 2024
- Days on market: 33
- Updated: Dec 24, 2024
- Possession: Immediately
- Occupied by: Vacant
- Listing brokerage: RE/MAX DYNAMICS REALTY
About this home
7186 Parsa Street, Niagara Falls (Brown), ON L2H 3T1
FOR RENT, beautiful property on 7186 Parsa Street in Niagara Falls! Discover luxury and comfort in this spacious 1700 sqft two-story townhome in a sought-after Niagara Falls neighbourhood in the Garner and McLeod neighbourhood. This three-bedroom, four-bath open-concept main floor features 9-foot ceilings, a gourmet kitchen with a central island and quartz countertops, a generous dining area, a roomy living room overlooking the backyard, and a main-floor bathroom. Retreat upstairs to the luxurious primary bedroom suite, which includes an ensuite bathroom and a walk-in closet. You'll also find two spacious bedrooms, a second 4-piece bathroom, and a second-floor laundry. A partially finished basement offers another four-pcs bathroom. A partially fenced backyard provides privacy and a serene atmosphere, complete with a private deck for enjoying sunny days. This property is minutes from elementary & high schools, shopping centres, Costco, Walmart, the Boys & Girls Club, parks & trails, and public transit. With minutes to the QEW, this townhome is an excellent opportunity for anyone seeking a convenient lifestyle and a great place to call home.
Ask about this home
A HOMEH agent will answer your questions about this home.
Around this home
Daily convenience, out of 100, from the distances below
Schools nearby
School rating, out of 10.
Helpful calculators
Your HOMEH agent

"I would see it this week."