

11035 Sodom Road
11035 Sodom Road
 See all 40 photos
Property history
- $1,099,999TerminatedList: 2025-07-25|End: 2025-08-19|25 daysX12308850
- $1,550,000ExpiredList: 2024-04-02|End: 2025-01-31|304 daysX8201654
Facts and features
- Water, sewerWell, septic
- Age of home100+
- BasementPart finished
- Price per sq ft~$400
- Second kitchen
- Fireplace
- Central air
The propertyFarm, 2-storey, 100+
- Type: Farm
- Style: 2-storey
- Age: 100+
- Living space: 2,500–3,000 sq ft
- Basement: Full, partially finished
- Waterfront: None
InsideFireplace Yes, wood stove, Auto garage door remote, floor drain, sump pump, upgraded insulation, workbench, Smoke detector
- Fireplace: Yes, wood stove
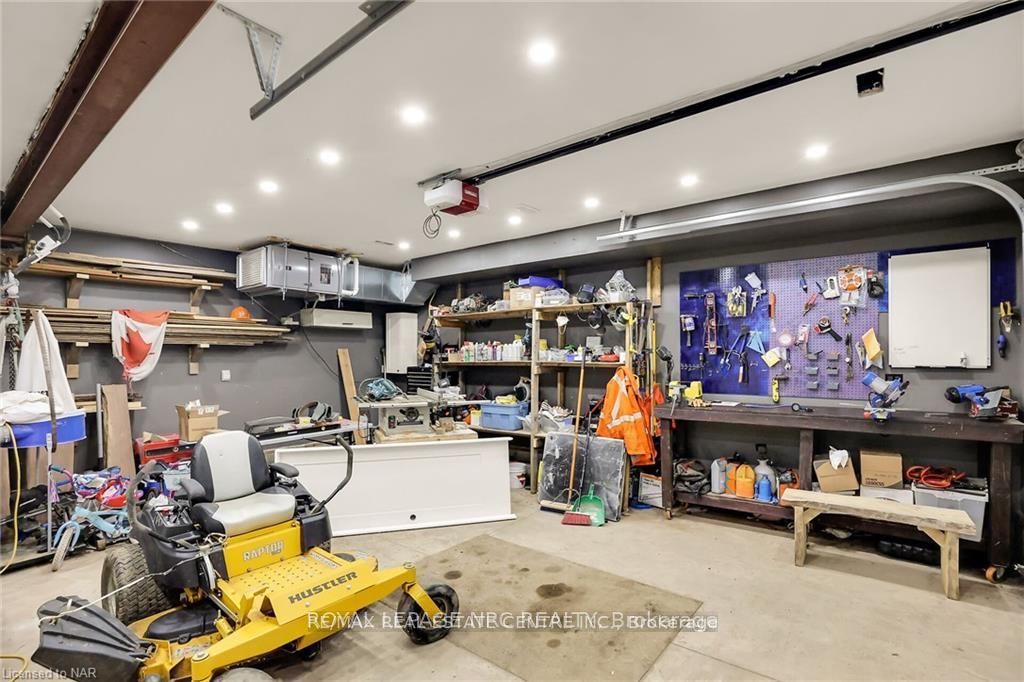
- Features: Auto garage door remote, floor drain, sump pump, upgraded insulation, workbench
- Security: Smoke detector
- Rooms above ground: 16
- Bedrooms: 5
- Bathrooms: 4
- Kitchens: 2
- Family room: Yes
Outside and lotVinyl siding, Asphalt shingle, Garden shed
- Exterior: Vinyl siding
- Roof: Asphalt shingle
- Other structures: Garden shed
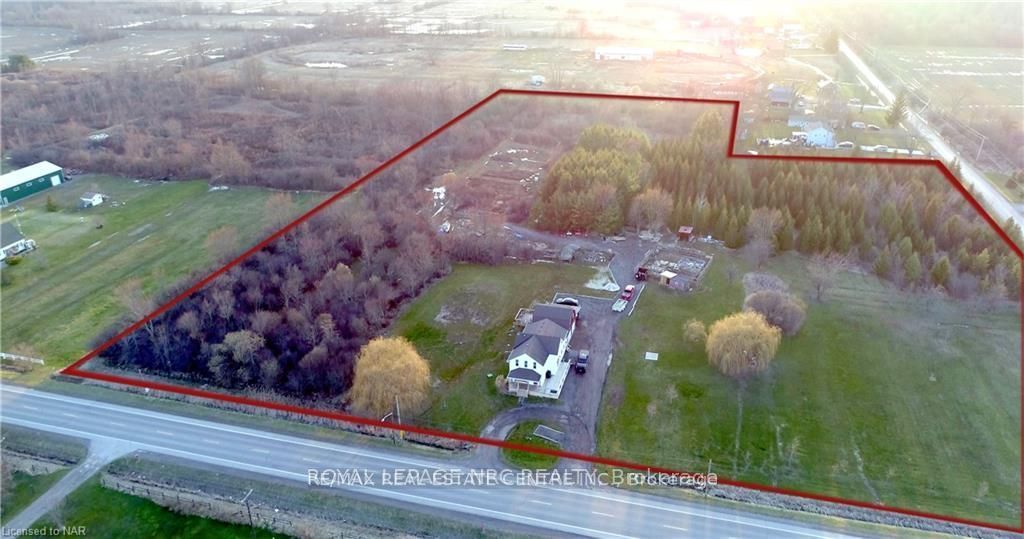
- Size: 550.46 ft frontage, 10.59 ac
Parking2 Garage, Attached, Private double
- Spaces: 2 Garage
- Garage: Attached
- Driveway: Private double
Heating, water and powerForced air, gas, Central air, Well
- Heating: Forced air, gas
- Cooling: Central air
- Water: Well
- Sewer: Septic
- Natural gas: No
- Hydro: Yes
- Cable: Available
- Telephone: Yes
Costs and taxesTaxes $4,215 a year, HST included in the price
- Taxes, 2024: $4,215 a year
- HST: HST included in the price
Included in the saleDishwasher, dryer, garage door opener, hot water tank owned, microwave, refrigerator, stove,washer, window coverings, negotiable
- Included: Dishwasher, dryer, garage door opener, hot water tank owned, microwave, refrigerator, stove,washer, window coverings, negotiable
NearbyWooded/treed
- Close to: Wooded/treed
Listing detailsX12308850, Terminated, Jul 25, 2025
- MLS® number: X12308850
- Status: Terminated
- Listed on: Jul 25, 2025
- Days on market: 25
- Updated: Aug 19, 2025
- Possession: Flexible
- Occupied by: Owner
- Listing brokerage: RE/MAX REAL ESTATE CENTRE INC.
About this home
11035 Sodom Road, Niagara Falls (Lyons Creek), ON L2E 6S6
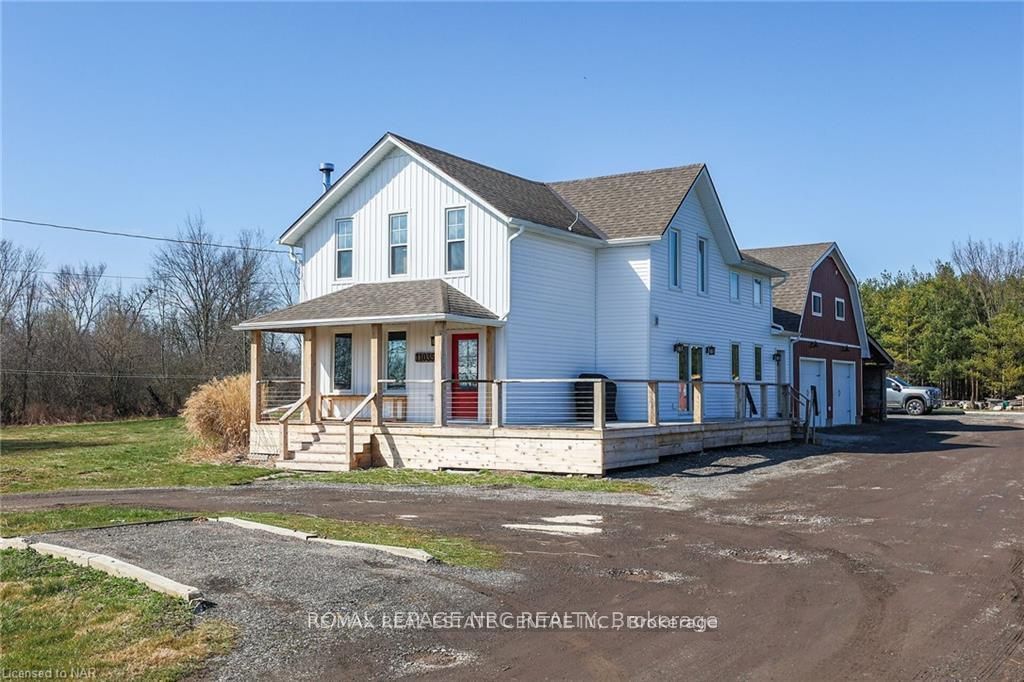
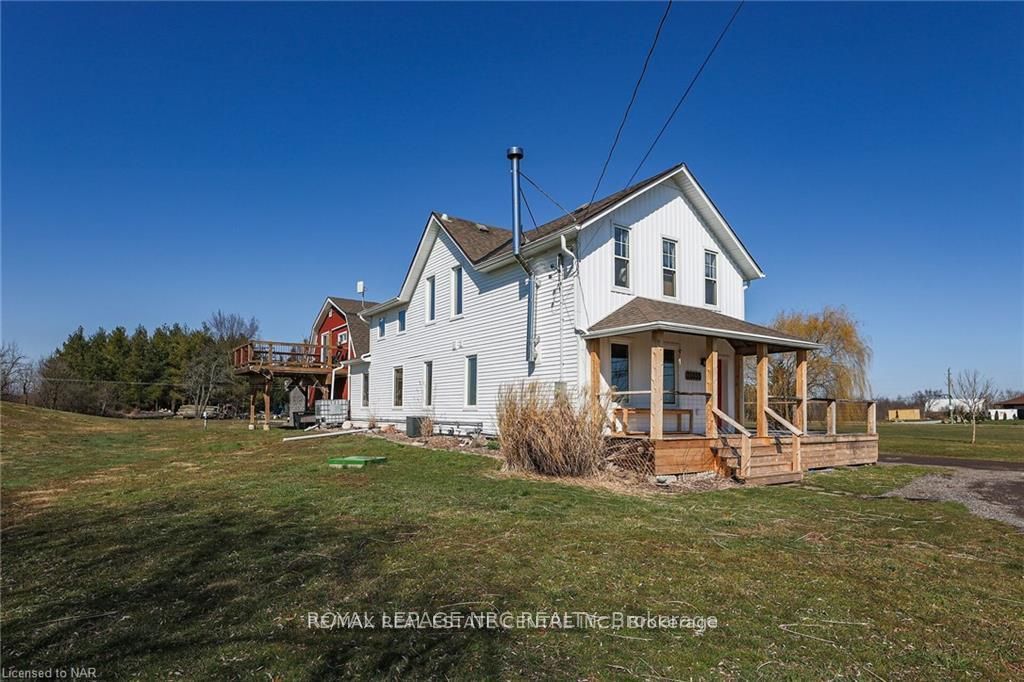
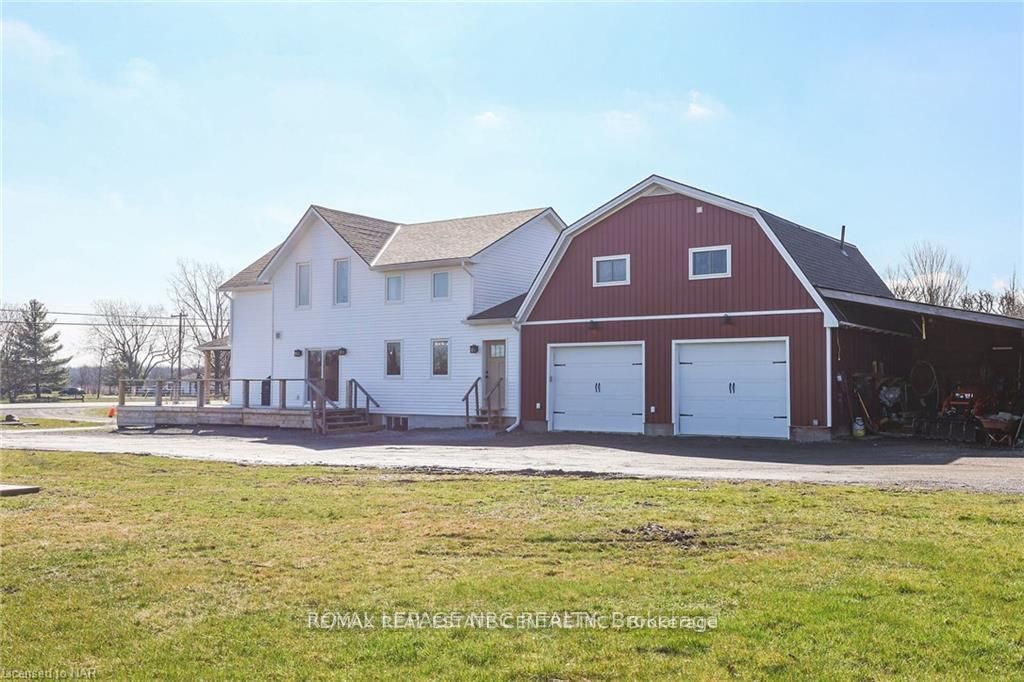
Welcome to this exceptional 10.59-acre wooded estate just minutes from Niagara Falls, where historic charm meets modern country living. Originally built in 1889, the home has been meticulously renovated and expanded, preserving features like the original wood staircases while adding a spacious 2022-built open-concept kitchen, dining, and living area filled with natural light and direct access to a new wrap-around porch (2023). The upper level features a large primary bedroom with a 4-piece ensuite and wall-to-wall closets, three additional bedrooms, and a fully updated bathroom (2018). The main floor also includes a 2-piece bath with laundry and custom wood cabinetry, along with an inside entry to a fully insulated and drywalled 2-car garage/barn. Above the garage sits a legal 550 sq. ft. accessory dwelling unit(2018) with a private entrance, full kitchen with island, living room, spacious bedroom, 4-piece ensuite, and a second-floor deck with stunning views for guests or rental income. The addition's basement is nearly finished with full ceiling height, insulation, drywall, and wiring. Major upgrades include a new septic system, HVAC, AC, furnace, siding, roof, and hot water tank done in 2022. The property also features two tilled garden beds with an automated watering system fed by two dug wells, new flooring throughout, and multiple storage sheds. With 10.59 acres of fully usable land and a perfect mix of history, design, and functionality, this estate is truly one of a kind. Book your private showing today.
Ask about this home
A HOMEH agent will answer your questions about this home.
Around this home
Helpful calculators
Your HOMEH agent

"Priced 5% over the Hestimate. I would see it this week."