

11035 Sodom Road
11035 Sodom Road
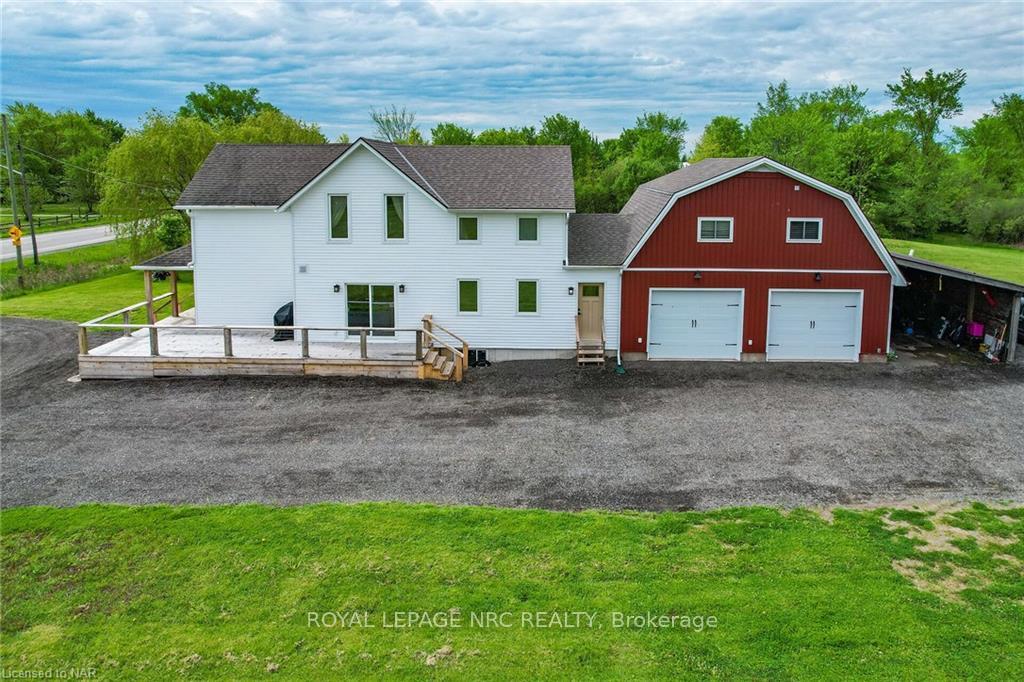 See all 40 photos
Property history
- $1,099,999TerminatedList: 2025-07-25|End: 2025-08-19|25 daysX12308850
- $1,550,000ExpiredList: 2024-04-02|End: 2025-01-31|304 daysX8201654
Facts and features
- BasementPart finished
- Age of home100+
- Water, sewerWell, septic
- HeatingForced air
- Second kitchen
- Fireplace
- Central air
The homeDetached, 2-storey, 100+
- Type: Detached
- Style: 2-storey
- Age: 100+
- Basement: Full, partially finished
- Waterfront: None
InsideFireplace Yes, wood stove, Main level, Auto garage door remote, workbench, sump pump, upgraded insulation, floor drain
- Fireplace: Yes, wood stove
- Laundry: Main level
- Features: Auto garage door remote, workbench, sump pump, upgraded insulation, floor drain
- Rooms above ground: 16
- Bedrooms: 5
- Bathrooms: 4
- Kitchens: 2
- Family room: Yes
Outside and lotVinyl siding, Asphalt shingle, Concrete block, poured concrete, stone
- Exterior: Vinyl siding
- Roof: Asphalt shingle
- Foundation: Concrete block, poured concrete, stone
- Other structures: Garden shed
- Size: 10.53 ft frontage
- Zoning: A1
Parking2 Garage, Attached, Private double
- Spaces: 2 Garage
- Garage: Attached
- Driveway: Private double
Heating, water and powerForced air, gas, Central air, Well
- Heating: Forced air, gas
- Cooling: Central air
- Water: Well
- Sewer: Septic
- Natural gas: Yes
- Hydro: Yes
- Cable: Yes
- Telephone: Yes
Costs and taxesTaxes $4,215 a year, HST included in the price
- Taxes, 2023: $4,215 a year
- HST: HST included in the price
Included in the saleDishwasher, dryer, garage door opener, hot water tank owned, microwave, refrigerator, stove, washer, window coverings, negotiable
- Included: Dishwasher, dryer, garage door opener, hot water tank owned, microwave, refrigerator, stove, washer, window coverings, negotiable
NearbyWooded/treed
- Close to: Wooded/treed
Listing detailsX8201654, Expired, Apr 2, 2024
- MLS® number: X8201654
- Status: Expired
- Listed on: Apr 2, 2024
- Days on market: 304
- Updated: Jan 31, 2025
- Possession: Flexible
- Occupied by: Owner
- Listing brokerage: ROYAL LEPAGE NRC REALTY
About this home
11035 Sodom Road, Niagara Falls (Lyons Creek), ON L2E 6S6
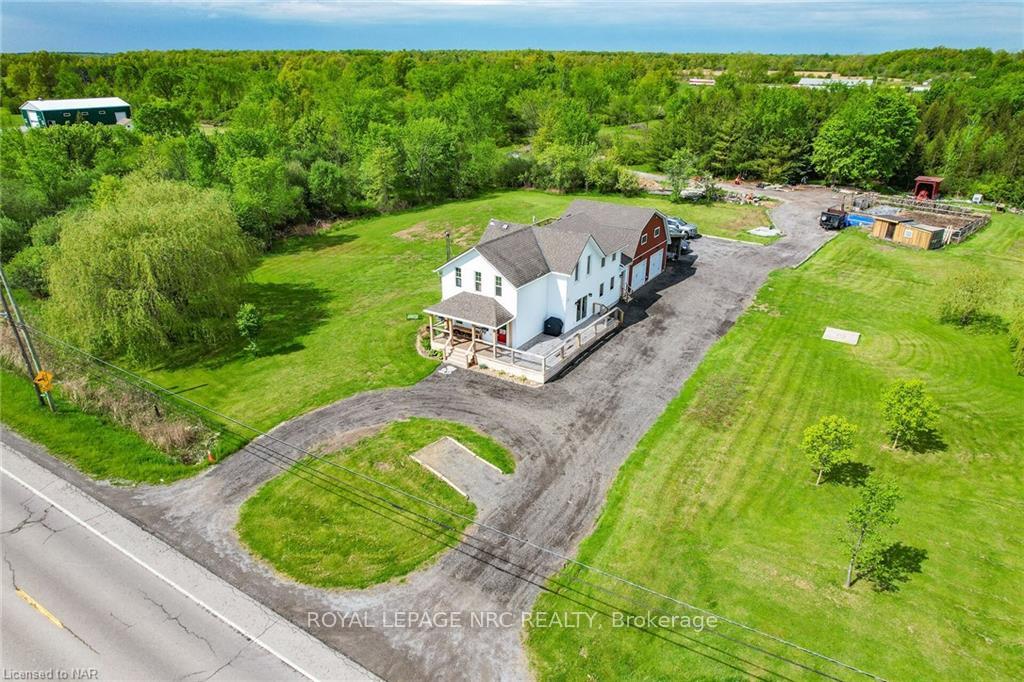
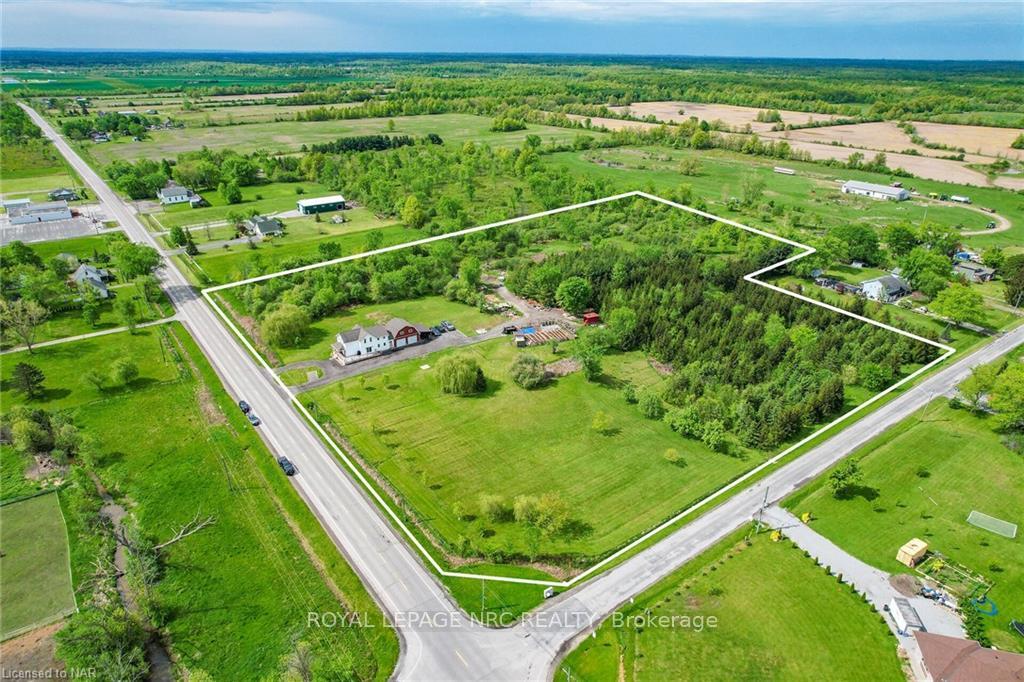
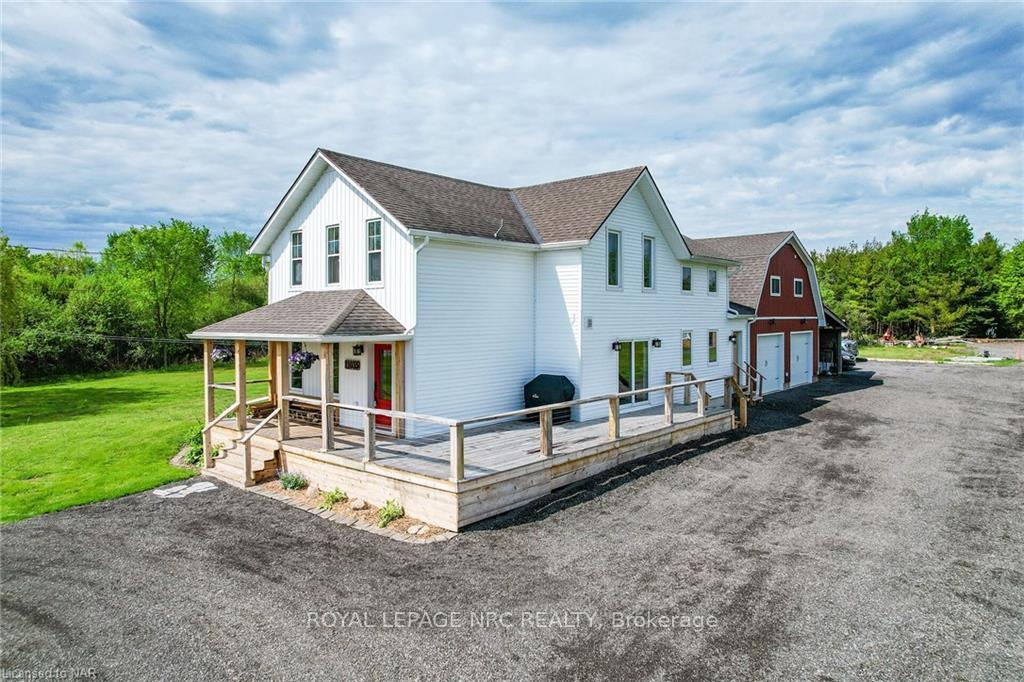
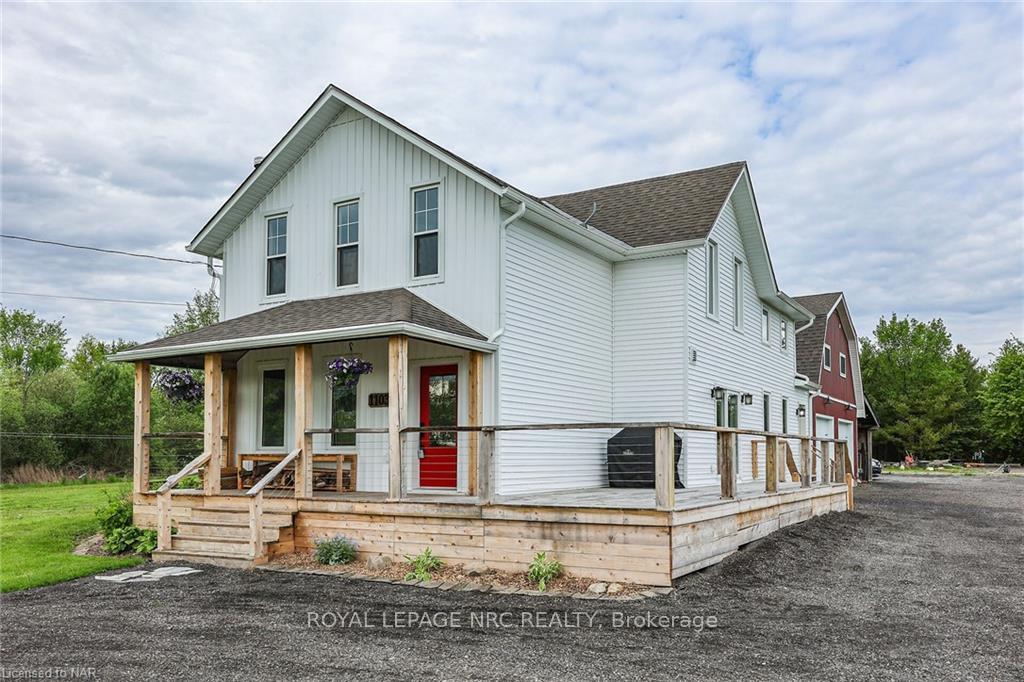
Welcome to this wooded estate situated on 10.53 Acres minutes away from Niagara Falls. The original house was built in 1889 and has been meticulously renovated and added onto, to preserve the charm of the old while creating a modern country style, uniquely it's own. Updated windows provide plenty of natural light throughout. The original wood staircase has been preserved to bring that authentic farm-house feel. The upstairs has a large primary bedroom with 4 piece ensuite and wall to wall closets, 3 other good size bedrooms, and an updated full bathroom (2018). An addition was added on in 2022 that included a huge open concept kitchen, dining room, and living room. The kitchen has excellent natural lighting, sliding doors onto the wrap around porch (2023), a farmhouse sink, updated appliances, and ample counter space. The main floor also has a 2 piece bathroom with laundry and a beautiful wood folding table/cabinet (2022). There is inside entry to the fully insulated and drywalled 2 car garage/barn. There is also a separate entrance into the legal accessory dwelling unit above the barn/garage (2018). 550 square feet of separate living space with eat in kitchen including a kitchen island, sliding doors that lead out to a second level deck with incredible views, a full sized living room, a good sized bedroom with wall to wall closet, and a 4 piece ensuite bathroom. The basement for the addition has full height and is almost finished; with insulation, wiring, and drywall already in place. Other lists of improvements are: new septic 2022, an automated watering system for the fenced in garden that uses the 2 dug wells on the property, 2 new tilled large garden beds, attached covered shed for machinery, a detached shed for storage, 10.59 acres of usable land, new flooring throughout, new insulated siding 2022, new roof on addition 2022, new AC 2022, new furnace 2022, HVAC in garage 2022, owned hot water heater 2022, and so much more. Book your private showing today!
Ask about this home
A HOMEH agent will answer your questions about this home.
Around this home
Helpful calculators
Your HOMEH agent

"Priced 33% over the Hestimate. I would see it this week."