

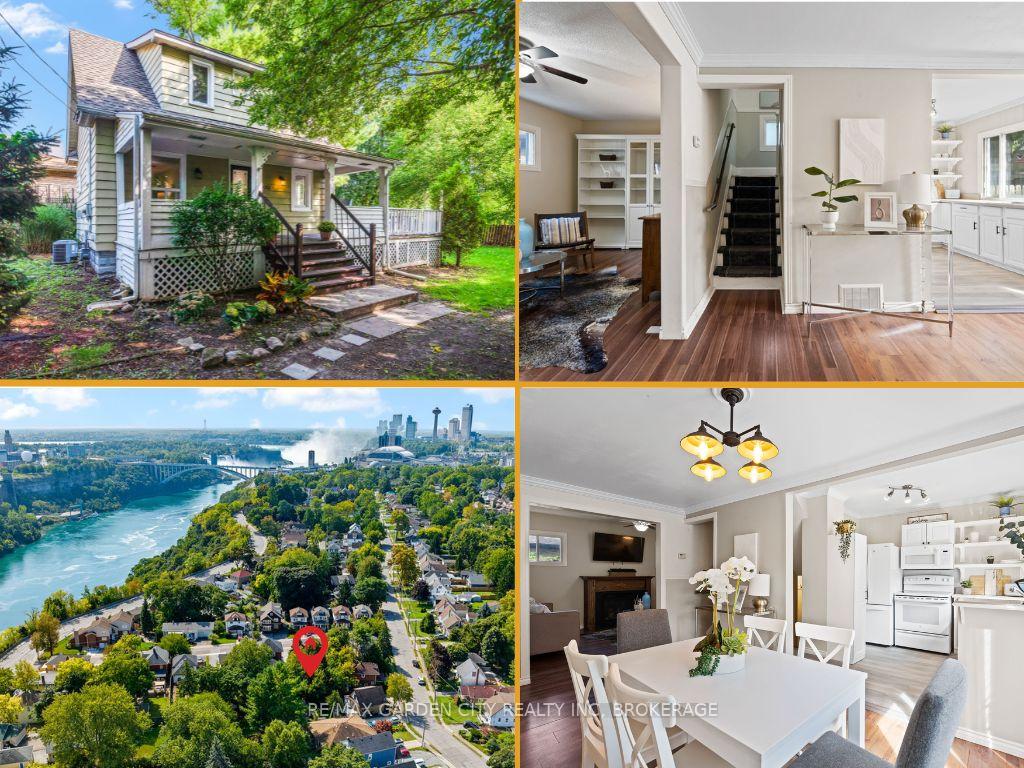
5062 Ontario Avenue
5062 Ontario Avenue
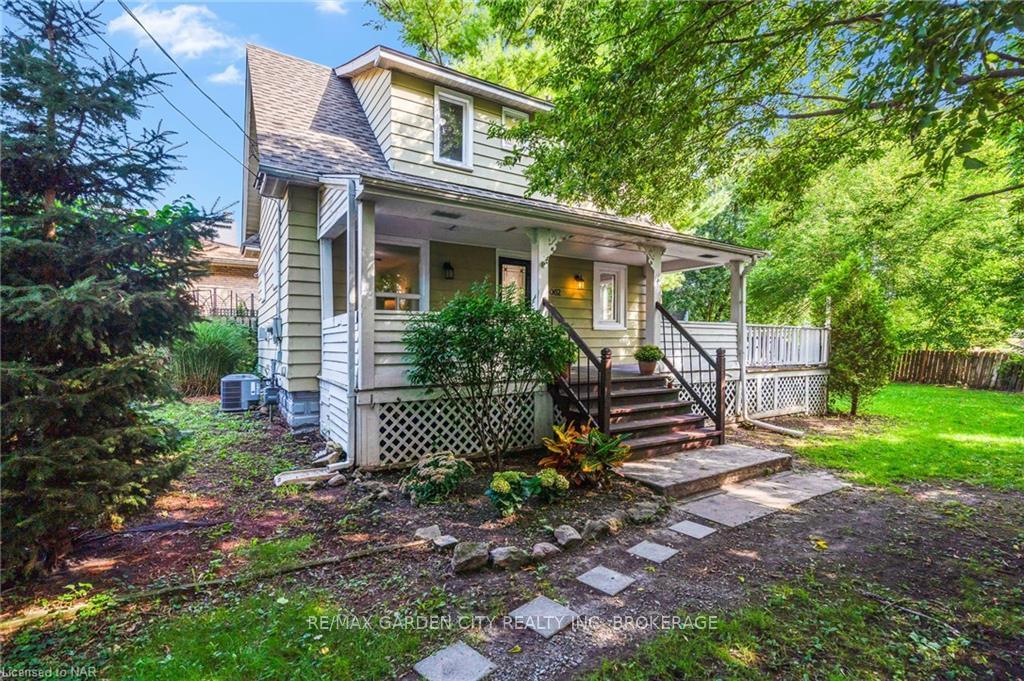
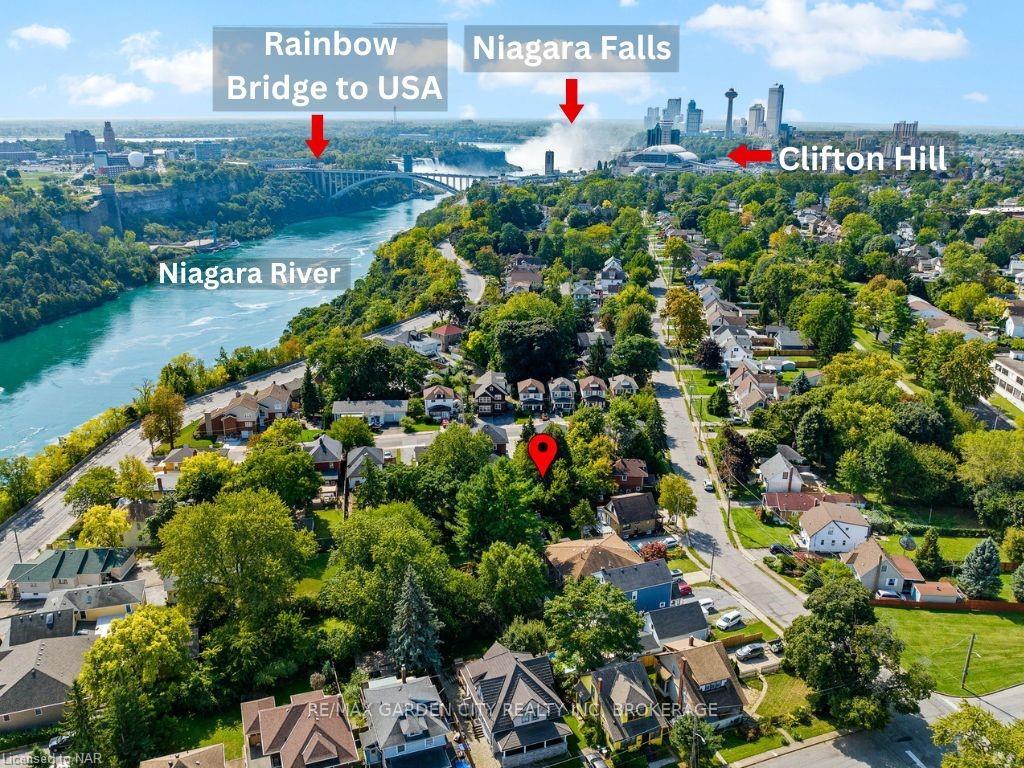
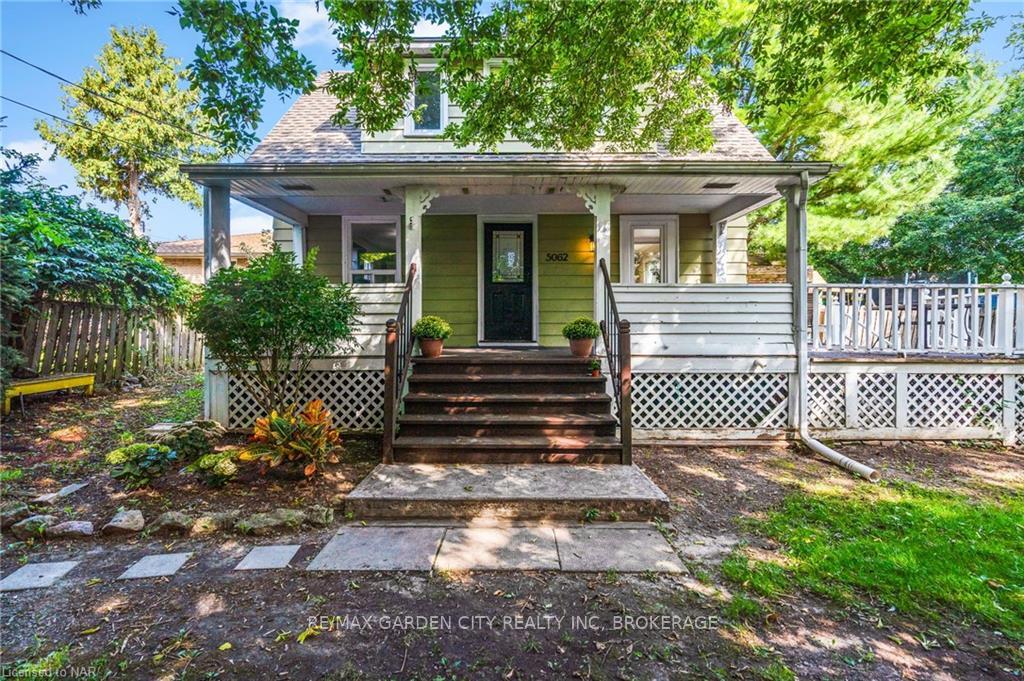
 See all 32 photos
Facts and features
- BasementUnfinished
- Age of home51–99 years
- Water, sewerMunicipal
- Lot shapeIrregular
- Fireplace
- Central air
The homeDetached, 1 1/2 storey, Age 51–99 years
- Type: Detached
- Style: 1 1/2 storey
- Age: 51–99 years
- Living space: 700–1,100 sq ft
- Basement: Unfinished, full
InsideFireplace Yes, natural gas, Lower level, Central vacuum, water heater owned
- Fireplace: Yes, natural gas
- Laundry: Lower level
- Features: Central vacuum, water heater owned
- Security: Smoke detector, carbon monoxide detectors
- Rooms above ground: 8
- Bedrooms: 3
- Bathrooms: 2
- Kitchens: 1
Outside and lotAluminum siding, Asphalt shingle, Poured concrete, concrete block
- Exterior: Aluminum siding
- Roof: Asphalt shingle
- Foundation: Poured concrete, concrete block
- Features: Porch, year round living, deck, recreational area
- Other structures: Drive shed
- Size: 40.3 × 97 ft
- Shape: Irregular
- Zoning: R2
Parking4 Parking, Private, right of way
- Spaces: 4 Parking
- Driveway: Private, right of way
Heating, water and powerForced air, gas, Central air, Municipal water
- Heating: Forced air, gas
- Cooling: Central air
- Water: Municipal water
- Sewer: Municipal sewer
- Natural gas: Yes
- Telephone: Yes
Costs and taxesTaxes $2,485 a year, HST included in the price, Air conditioner
- Taxes, 2024: $2,485 a year
- HST: HST included in the price
- Rental items: Air conditioner
- Under contract: Air conditioner
Included in the saleBuilt-in microwave, carbon monoxide detector, central vac, dishwasher, dryer, hot water tank owned, range hood, refrigerator, smoke detector, stove, washer, window coverings
- Included: Built-in microwave, carbon monoxide detector, central vac, dishwasher, dryer, hot water tank owned, range hood, refrigerator, smoke detector, stove, washer, window coverings
NearbyGolf, fenced yard, park, place of worship, school, public transit
- Close to: Golf, fenced yard, park, place of worship, school, public transit
Listing detailsX11886168, Sold, Dec 9, 2024
- MLS® number: X11886168
- Status: Sold
- Listed on: Dec 9, 2024
- Days on market: 53
- Updated: Jan 31, 2025
- Possession: Immediately
- Occupied by: Vacant
- Listing brokerage: RE/MAX GARDEN CITY REALTY INC, BROKERAGE
About this home
5062 Ontario Avenue, Niagara Falls (Downtown), ON L2E 3R9
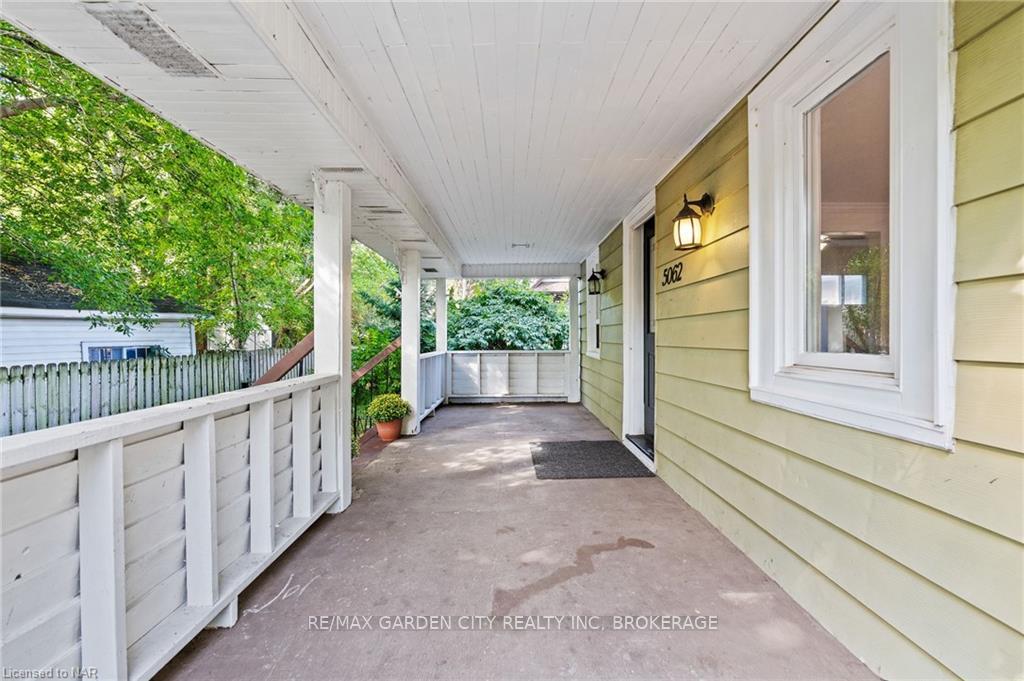
Location, Character & Uniqueness-Welcome to 5062 Ontario Ave., Niagara Falls! This character-filled 3-bedroom, 2-bathroom home offers a unique and secluded location. Nestled behind a private driveway, this beautifully renovated 1.5-storey home is perfectly positioned just minutes from the vibrant attractions of Niagara Falls. Enjoy endless entertainment options, from the bustling casino district to renowned restaurants, shopping malls, Clifton Hills' iconic attractions, and all other nearby amenities. Set just 200 meters from the stunning Niagara Gorge, this property treats you to breathtaking views and the soothing sounds of the Falls year-round. Its proximity to the GO Train Station, Niagara University, and the USA border further enhances the convenience and value of this one-of-a-kind home. Inside, you're welcomed by a bright, open, and cozy living space. The light-filled dining area flows into the updated kitchen, where patio doors lead to a charming wrap-around and covered porch. Imagine enjoying your morning coffee or unwinding with your favourite evening drink here. The tree-lined, fenced backyard offers a secluded retreat, perfect for entertaining, playtime with the kids, or a haven for pets. The living room boasts generous space and a gas fireplace for cozy winter evenings, while new vinyl flooring enhances the upper level. Updates include A/C unit (2023), a refreshed upper-level bathroom with an updated shower and flooring, and a freshly painted interior. With its private driveway access, breathtaking views of the Niagara Gorge and Falls nearby, and peaceful setting, this home is perfect for first-time buyers, investors, vacationers, or anyone seeking a private retreat while staying connected to the energy of Niagara Falls. Take advantage of this unique opportunity! Schedule your showing today and discover this rare gem, where a tranquil retreat meets the excitement of Niagara Falls, all for a Great Price!
Ask about this home
A HOMEH agent will answer your questions about this home.
Around this home
Daily convenience, out of 100, from the distances below
Schools nearby
School rating, out of 10.
Helpful calculators
Your HOMEH agent

"I would see it this week."