

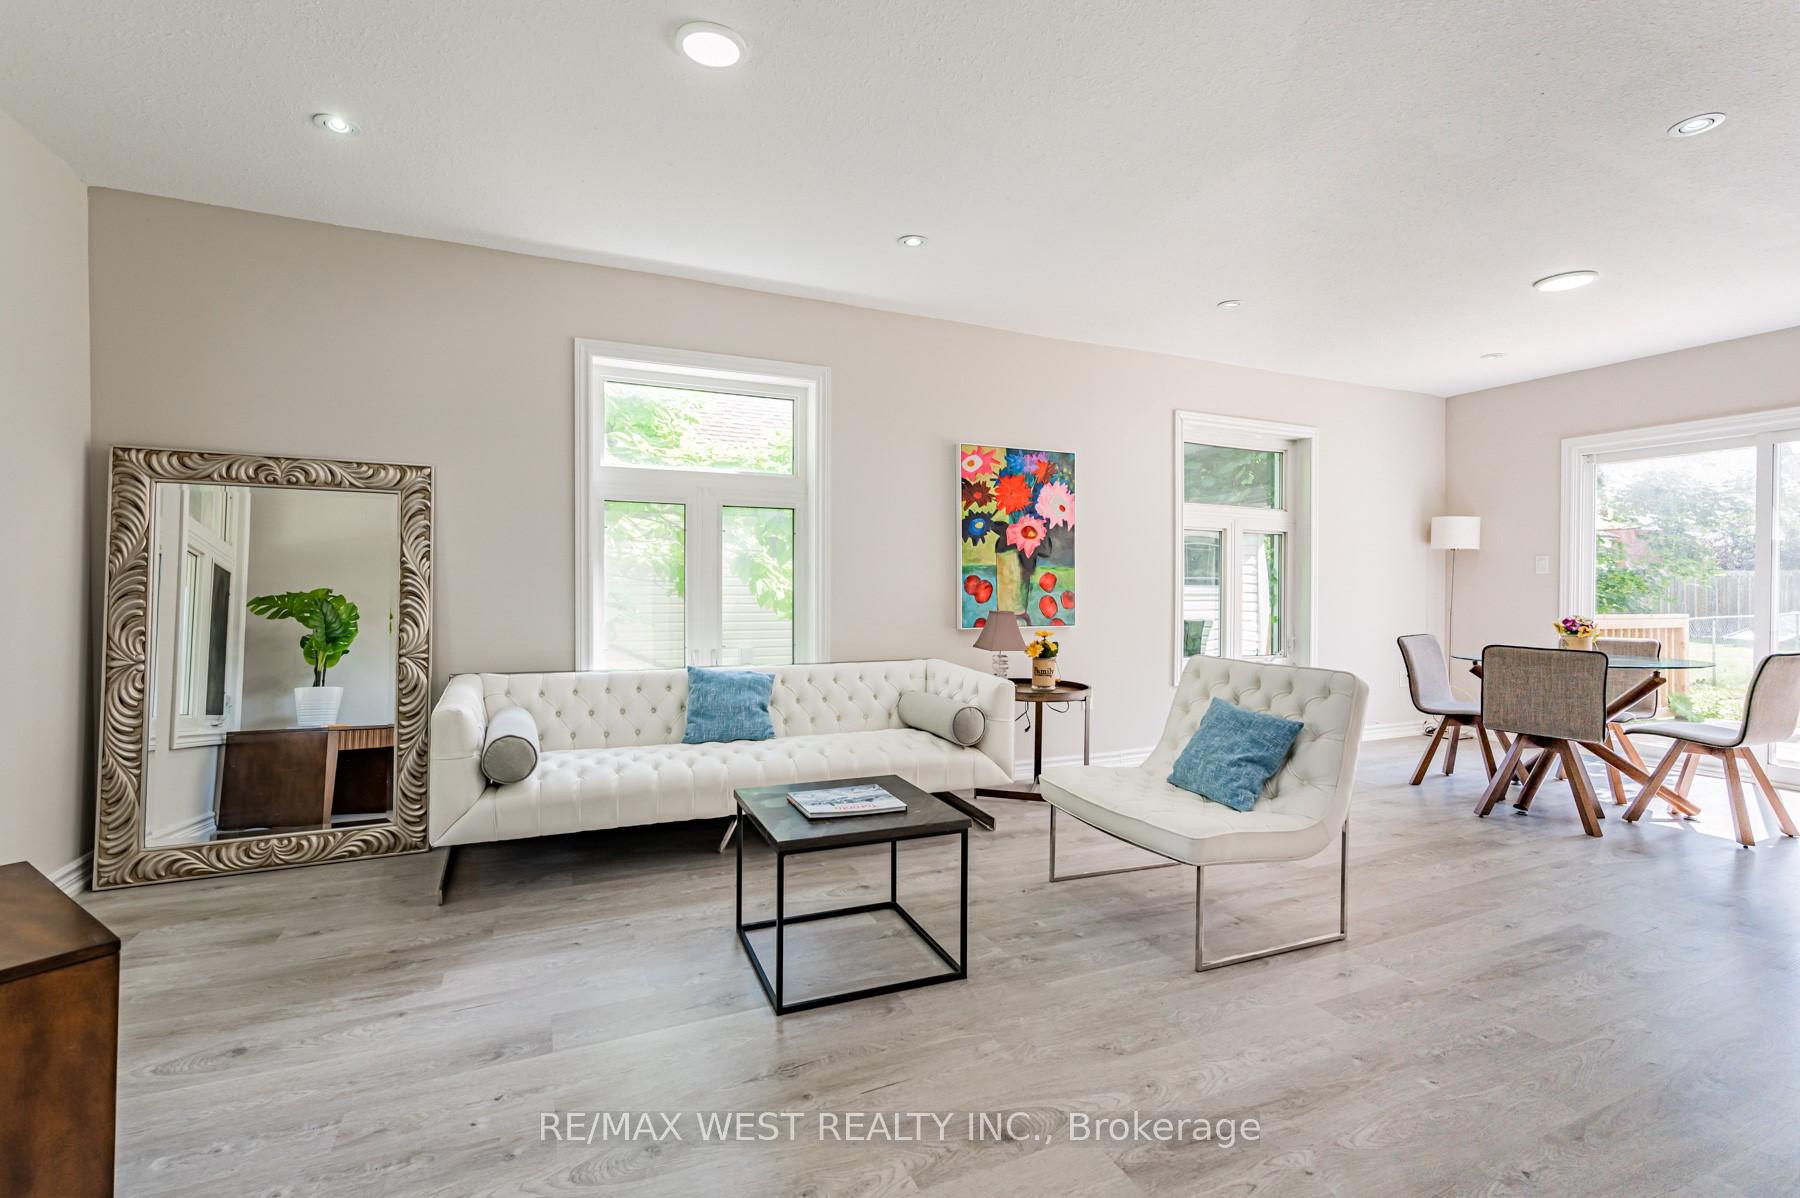
4661 Homewood Avenue
Detached Expired
1/244661 Homewood Avenue
Detached Expired
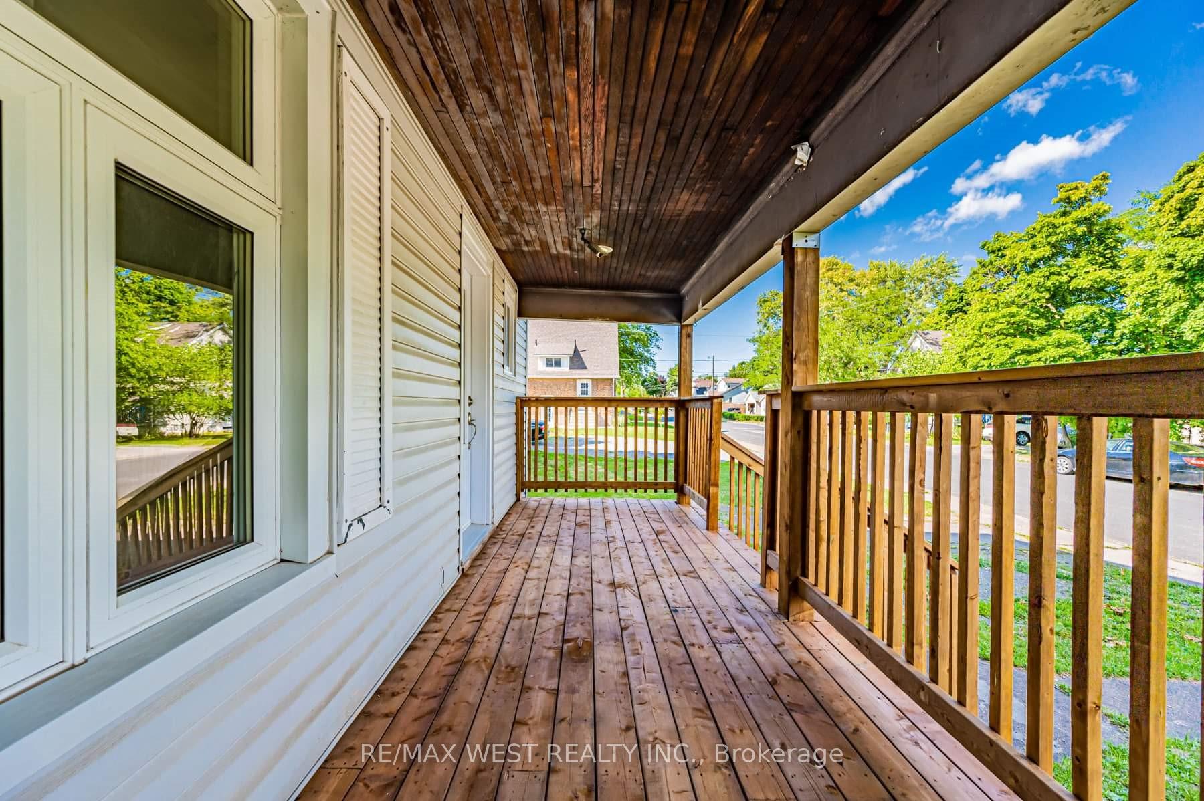
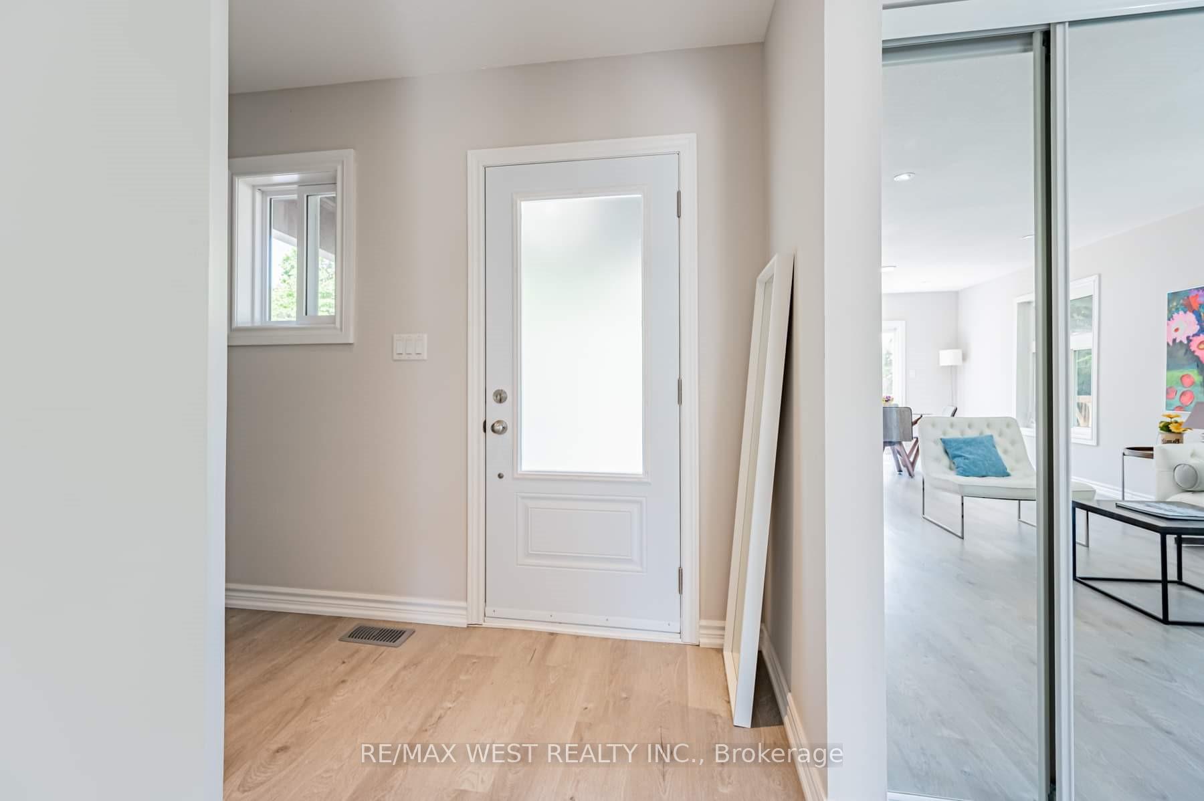
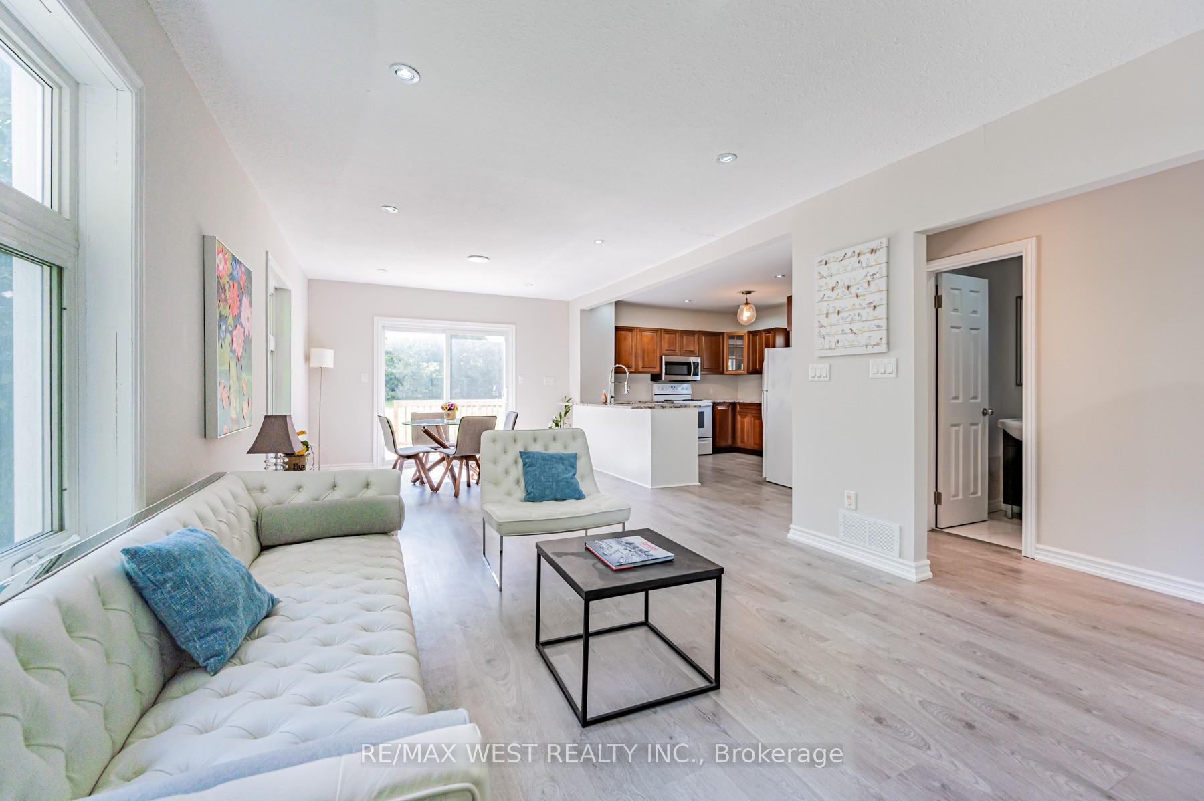
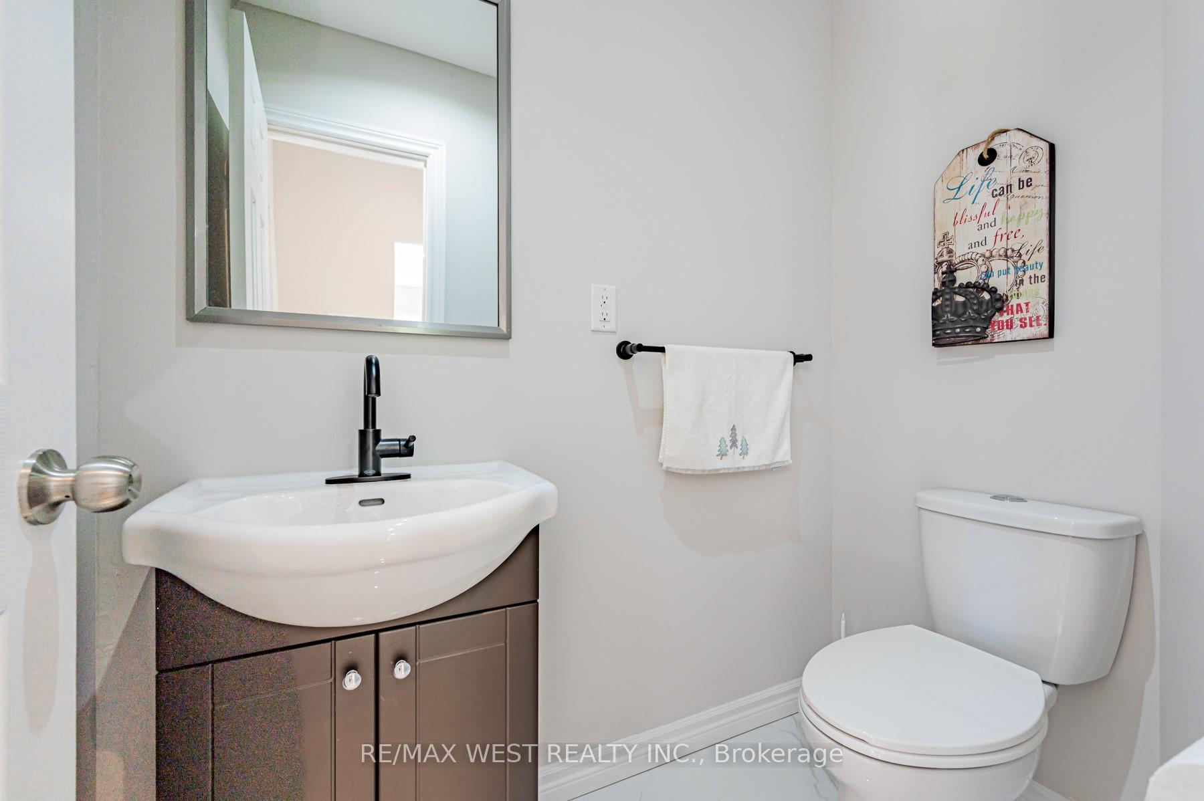 See all 24 photos
4 Bedrooms
3 Bathrooms
0 Garage
— sq.ft
46×165 ft
$3,161/yr
Property history
- $599,000ExpiredList: 2024-09-26|End: 2025-01-30|126 daysX9370207
Facts and features
- BasementUnfinished
- Water, sewerMunicipal
- HeatingForced air
- CoolingCentral air
What stands out
- Central air
The homeDetached, 2 1/2 storey, Full, unfinished
- Type: Detached
- Style: 2 1/2 storey
- Basement: Full, unfinished
InsideOther, Rooms above ground 11, Bedrooms 4
- Features: Other
- Rooms above ground: 11
- Bedrooms: 4
- Bathrooms: 3
- Kitchens: 1
Outside and lotVinyl siding, Shingles, Other
Outside
- Exterior: Vinyl siding
- Roof: Shingles
- Foundation: Other
- Size: 46 × 165 ft
- Zoning: R2
Parking3 Parking, Detached, Private
- Spaces: 3 Parking
- Garage: Detached
- Driveway: Private
Heating, water and powerForced air, gas, Central air, Municipal water
- Heating: Forced air, gas
- Cooling: Central air
- Water: Municipal water
- Sewer: Municipal sewer
Costs and taxesTaxes $3,161 a year, HST included in the price
- Taxes, 2023: $3,161 a year
- HST: HST included in the price
Listing detailsX9370207, Expired, Sep 26, 2024
- MLS® number: X9370207
- Status: Expired
- Listed on: Sep 26, 2024
- Days on market: 126
- Updated: Jan 30, 2025
- Possession: To Be Arranged
- Occupied by: Owner
- Listing brokerage: RE/MAX WEST REALTY INC.
About this home
4661 Homewood Avenue, Niagara Falls (Cherrywood), ON L2E 4Y1
Other
An incredible opportunity to own this immaculate Beautiful Renovated Detached home in Niagara. This home comes with 4 bedroom, 3 bathrooms. An amazing open concept great for entertainment and spacious backyard. This house suits a big family and/or a great Investment. Great location and a must see.
Read more
Ask about this home
A HOMEH agent will answer your questions about this home.
Ask a question
Thinking of selling your home?See what your home is worth today.
Around this home
Stanley Ave - East of Huron St
Errands
Parks
Schools
Daily convenience, out of 100, from the distances below
ParkAlexander Parkette · 3 within 1 km5 min walk334 m
GroceryBig Bee14 min walk865 m
SchoolSt Mary Catholic Elementary School8 min walk500 m
PharmacyShoppers Drug Mart18 min walk1.1 km
Cafés & foodTim Hortons · 5 within 1 km14 min walk867 m
Gym & rec centreNiagara Falls Badminton, Lawn Bowling and Volleyball Club6 min walk374 m
LibraryNiagara Falls Public Library15 min walk948 m
HospitalNiagara Falls Hospital23 min walk1.4 km
WalkDriveStraight-line distance, open map data
Grocery0.9 km
Park0.3 km
Coffee0.9 km
Dining0.9 km
Gym0.4 km
Hospital1.4 km
Schools nearby
School rating, out of 10.
St Mary Catholic Elementary Schoolelementary · Catholic · 0.5 km
8.4/10Excellent
Valley Way Public Schoolelementary · Public · 0.5 km
3.6/10Low
ÉÉC Saint-Antoineelementary · Private · 0.8 km
6.4/10Fair
Contact agent
Helpful calculators
Mortgage
Affordability
Closing costs
Land transfer tax
Property tax
Down payment
CMHC insurance
Stress test
Cashback Rebate
Your HOMEH agent

KimHOMEH agent · Niagara Falls
"I would see it this week."
Ask Kim