

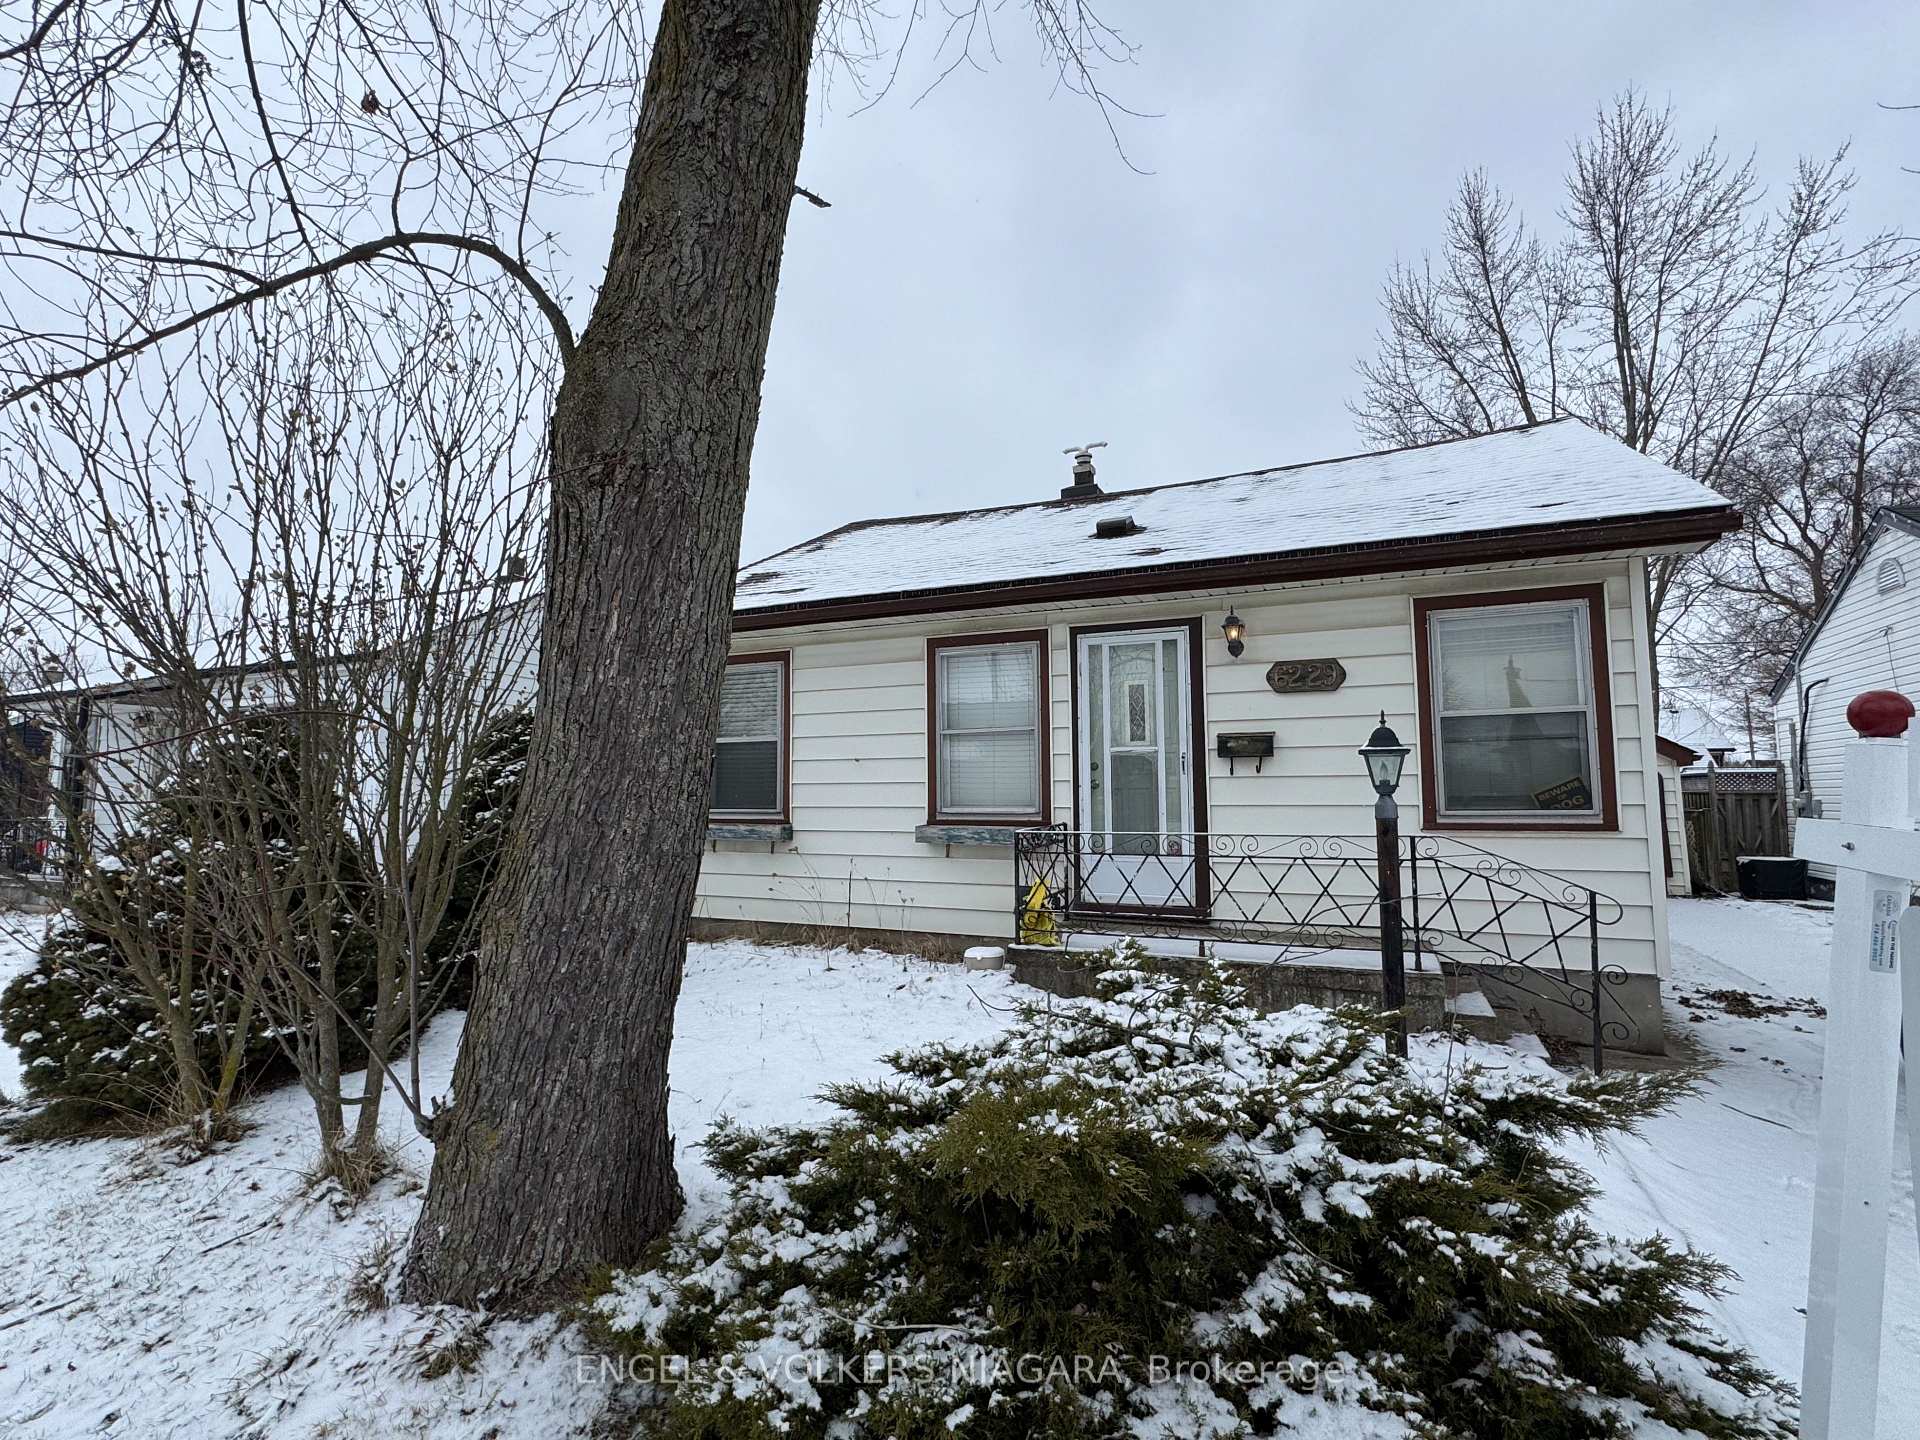
6229 Cadham Street W
Detached Sold
1/56229 Cadham Street W
Detached Sold
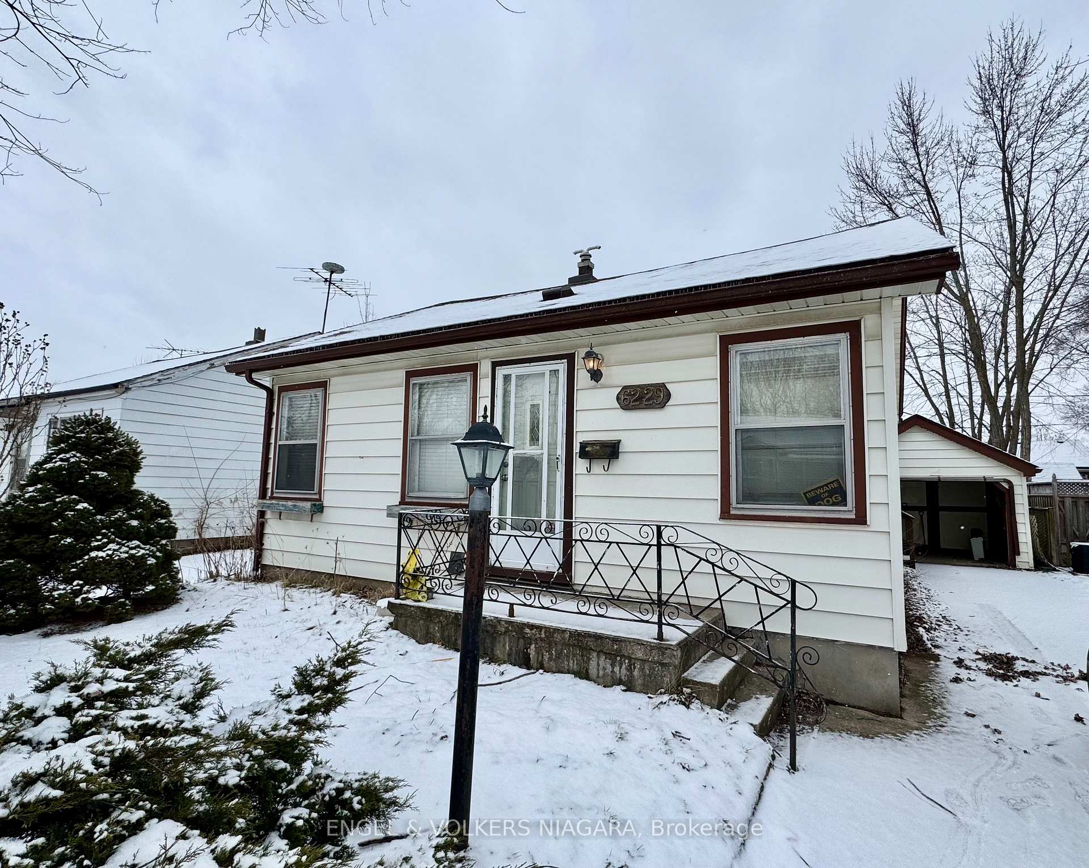
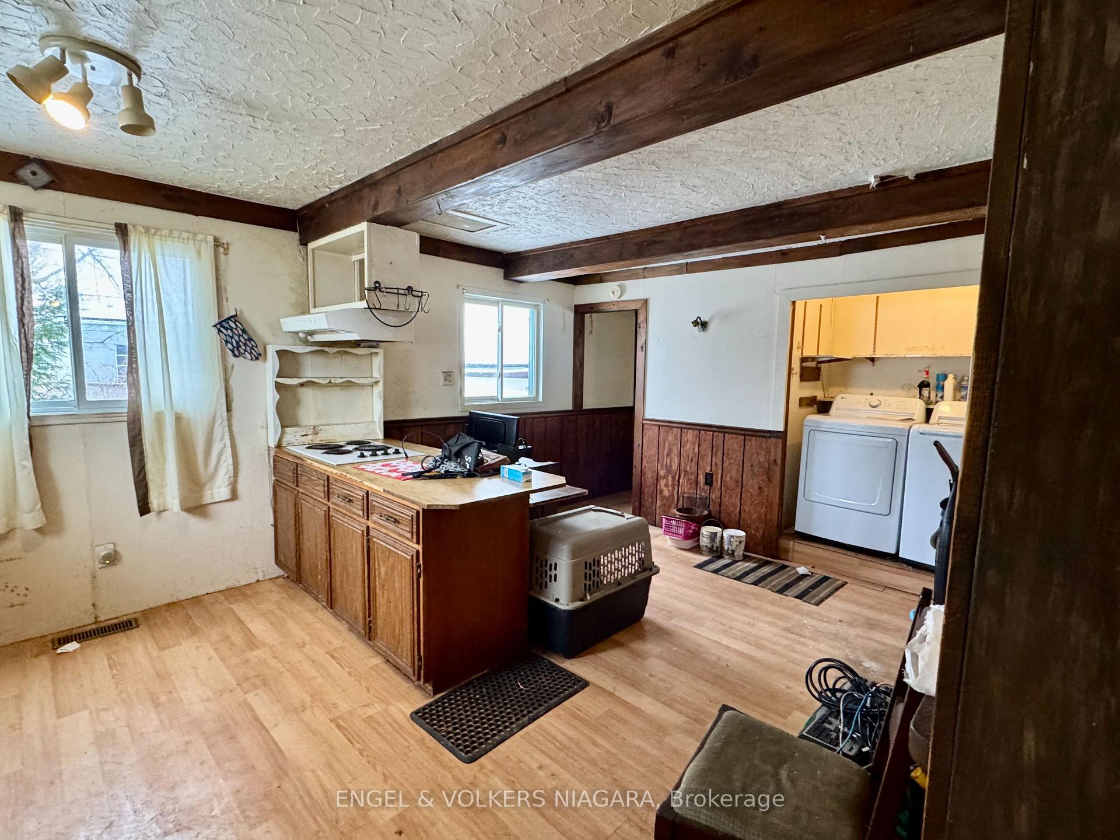
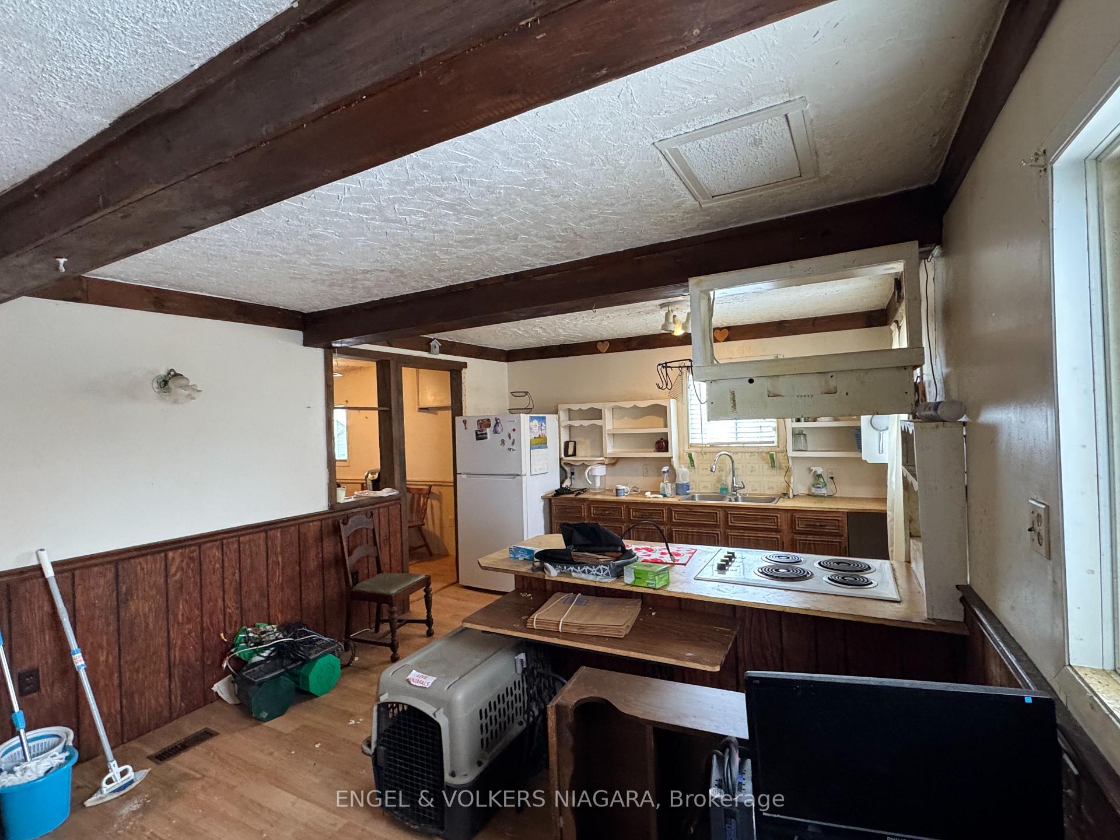
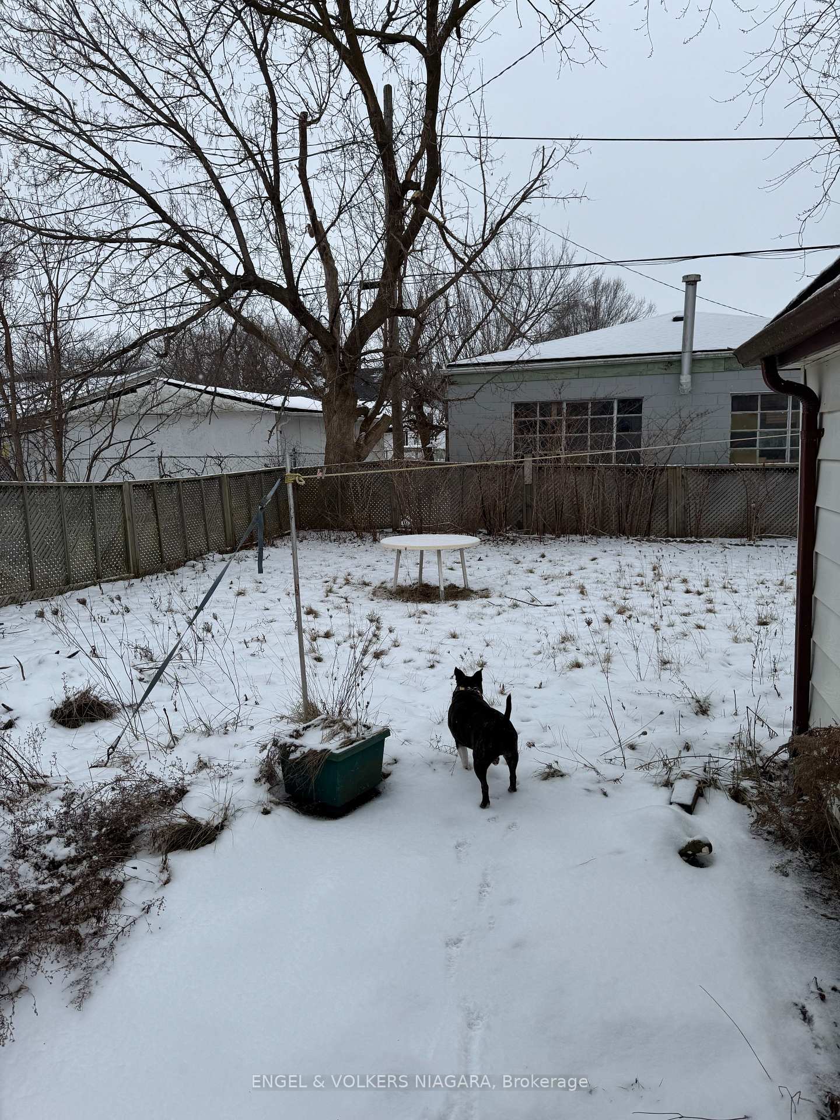 See all 5 photos
Asked for: $315,000Sold Jan 30, 2025
2 Bedrooms
1 Bathroom
1 Garage
700–1.1K sq.ft
40×100 ft
$1,987/yr
Property history
Facts and features
- BasementCrawl space
- Age of home51–99 years
- Water, sewerMunicipal
- Lot shapeRectangular
The homeDetached, 1 1/2 storey, Age 51–99 years
- Type: Detached
- Style: 1 1/2 storey
- Age: 51–99 years
- Living space: 700–1,100 sq ft
- Basement: Crawl space
- Waterfront: None
InsideCarpet free, on demand water heater, Rooms above ground 7, Bedrooms 2
- Features: Carpet free, on demand water heater
- Rooms above ground: 7
- Bedrooms: 2
- Bathrooms: 1
- Kitchens: 1
Outside and lotMetal/steel siding, Asphalt shingle, Concrete
Outside
- Exterior: Metal/steel siding
- Roof: Asphalt shingle
- Foundation: Concrete
- Other structures: Drive shed
- Size: 40 × 100 ft
- Shape: Rectangular
- Zoning: residential
Parking1 Garage, Detached, Private
- Spaces: 1 Garage
- Garage: Detached
- Driveway: Private
Heating, water and powerForced air, gas, Municipal water, Municipal sewer
- Heating: Forced air, gas
- Water: Municipal water
- Sewer: Municipal sewer
- Natural gas: Yes
- Hydro: Yes
- Cable: Yes
- Telephone: Yes
Costs and taxesTaxes $1,987 a year, HST included in the price, Gas hot water tank
- Taxes, 2024: $1,987 a year
- HST: HST included in the price
- Rental items: Gas hot water tank
NearbyPark, school bus route
- Close to: Park, school bus route
Listing detailsX11934168, Sold, Jan 21, 2025
- MLS® number: X11934168
- Status: Sold
- Listed on: Jan 21, 2025
- Days on market: 9
- Updated: Jan 30, 2025
- Possession: 2025-01-31 / January 31, 2025
- Occupied by: Vacant
- Listing brokerage: ENGEL & VOLKERS NIAGARA
About this home
6229 Cadham Street W, Niagara Falls (Arad/Fallsview), ON L2G 3A4
Carpet FreeOn Demand Water HeaterParkSchool Bus Route
1 1/2 story home, priced to sell. Loads of potential, 2 bedrooms plus attic. Spacious eat in kitchen with laundry. Newer roof close to all amenities.
Read more
Ask about this home
A HOMEH agent will answer your questions about this home.
Ask a question
Thinking of selling your home?See what your home is worth today.
Around this home
Drummond
Errands
Transit
Parks
Schools
Daily convenience, out of 100, from the distances below
ParkPrince Charles Park · 4 within 1 km4 min walk259 m
GroceryThai Binh Asian Food1 min walk65 m
SchoolFather Hennepin Catholic Elementary School7 min walk450 m
Train stationUnnamed Stop24 min walk1.5 km
PharmacyRemedy'sRx20 min walk1.2 km
Cafés & foodShelby's Legendary Shwarma · 5 within 1 km4 min walk267 m
Gym & rec centreThundering Waters Golf Club17 min walk1.1 km
WalkDriveStraight-line distance, open map data
Grocery0.1 km
Park0.3 km
Coffee1.2 km
Dining0.3 km
Gym2.0 km
Unnamed Stop1.5 km
Schools nearby
School rating, out of 10.
Father Hennepin Catholic Elementary Schoolelementary · Catholic · 0.5 km
9.1/10Excellent
Heximer Avenue Public Schoolelementary · Public · 0.6 km
7.8/10Good
ÉÉC Notre-Dame-de-la-Jeunesse-Niagara.Felementary · Private · 0.7 km
4.5/10Low
Contact agent
Helpful calculators
Mortgage
Affordability
Closing costs
Land transfer tax
Property tax
Down payment
CMHC insurance
Stress test
Cashback Rebate
Your HOMEH agent

KimHOMEH agent · Niagara Falls
"I would see it this week."
Ask Kim