

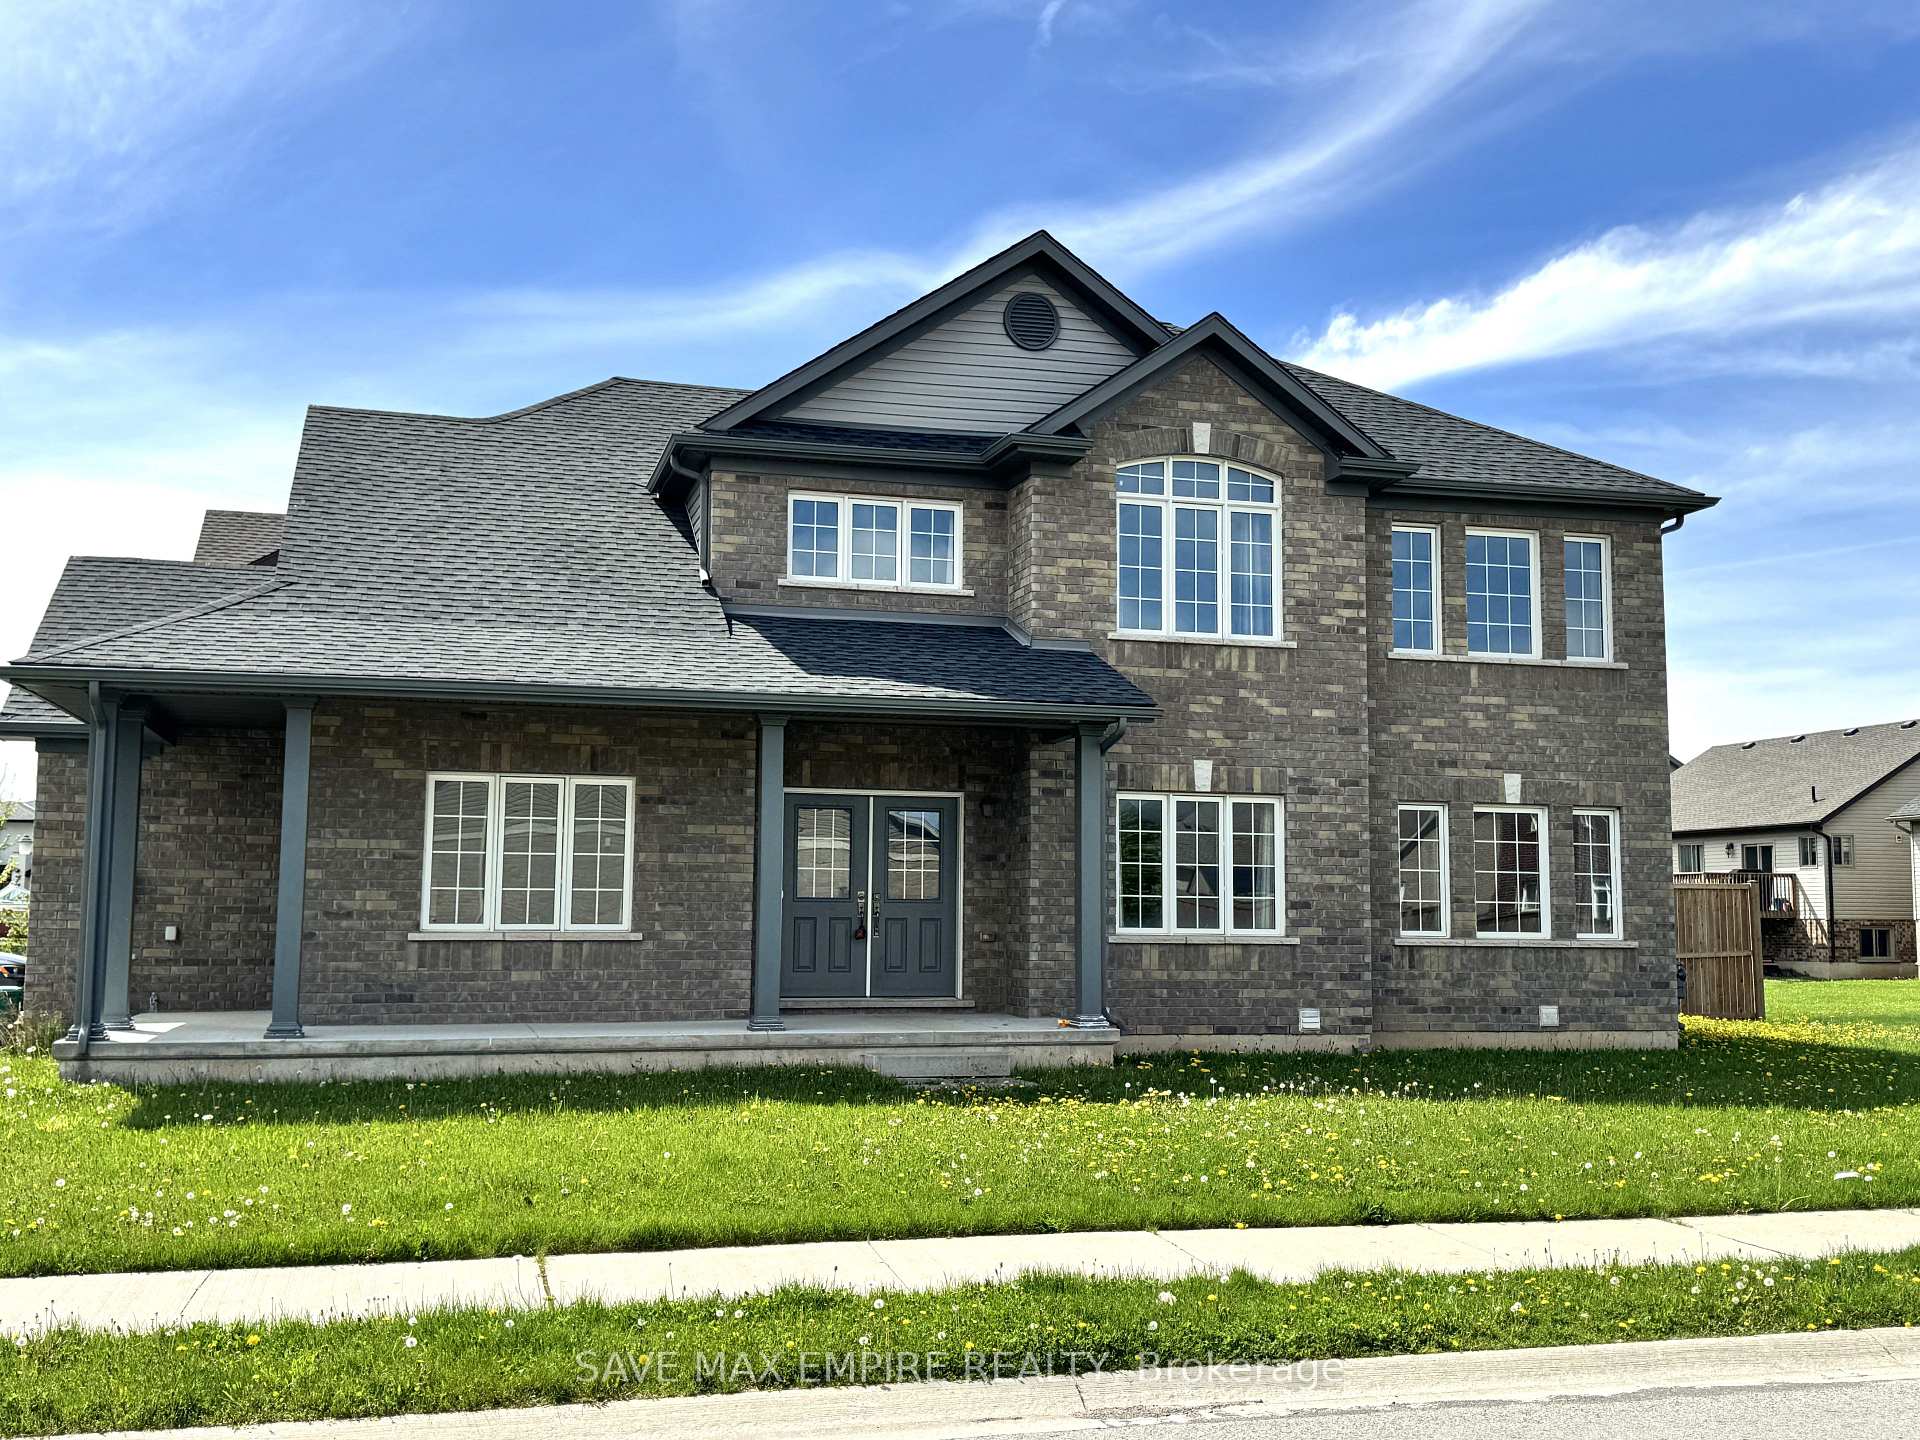
6313 Dores Drive
6313 Dores Drive
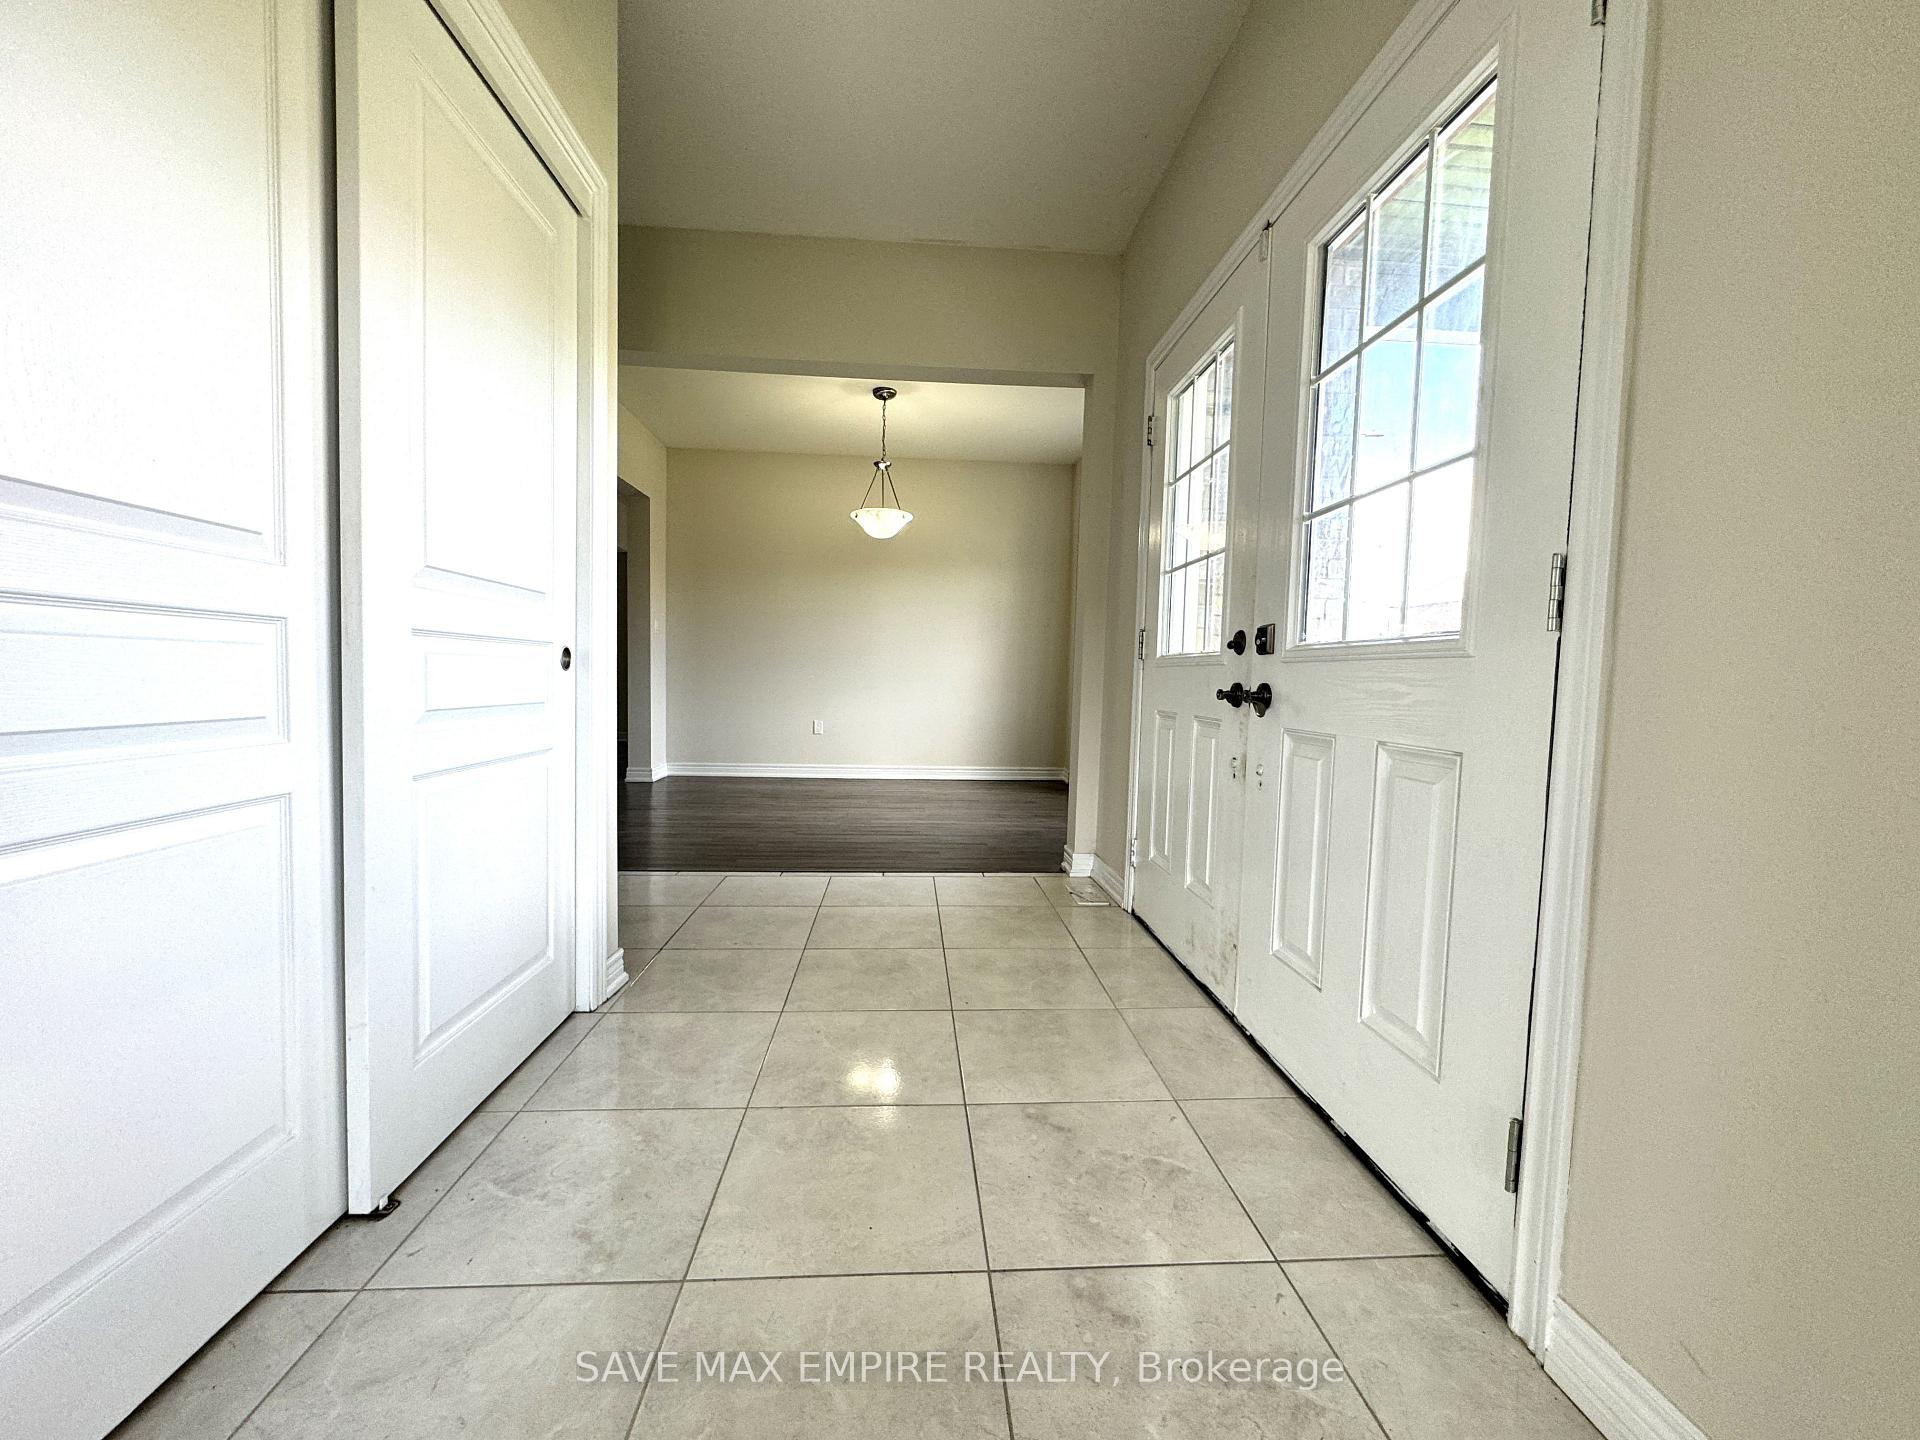 See all 28 photos
Property history
- $2,800TerminatedList: 2026-01-18|End: 2026-02-08|21 daysX12711526
- $1,500TerminatedList: 2026-01-18|End: 2026-02-08|21 daysX12711428
- $999,000TerminatedList: 2025-01-14|End: 2025-01-27|13 daysX11923369
Facts and features
- BasementApartment
- Water, sewerMunicipal
- HeatingForced air
- CoolingCentral air
- Second kitchen
- Separate entrance
- Central air
The homeDetached, 2-storey, Apartment, separate entrance
- Type: Detached
- Style: 2-storey
- Basement: Apartment, separate entrance
InsideCeramic, Broadloom, Other, Rooms above ground 9
- Flooring: Ceramic, Broadloom
- Features: Other
- Rooms above ground: 9
- Rooms in the basement: 3
- Bedrooms: 4 + 2 in the basement
- Bathrooms: 4
- Kitchens: 2
- Family room: Yes
Outside and lotBrick, stone, Other, Other
- Exterior: Brick, stone
- Roof: Other
- Foundation: Other
- Size: 54.52 × 105.24 ft
- Zoning: 105.24
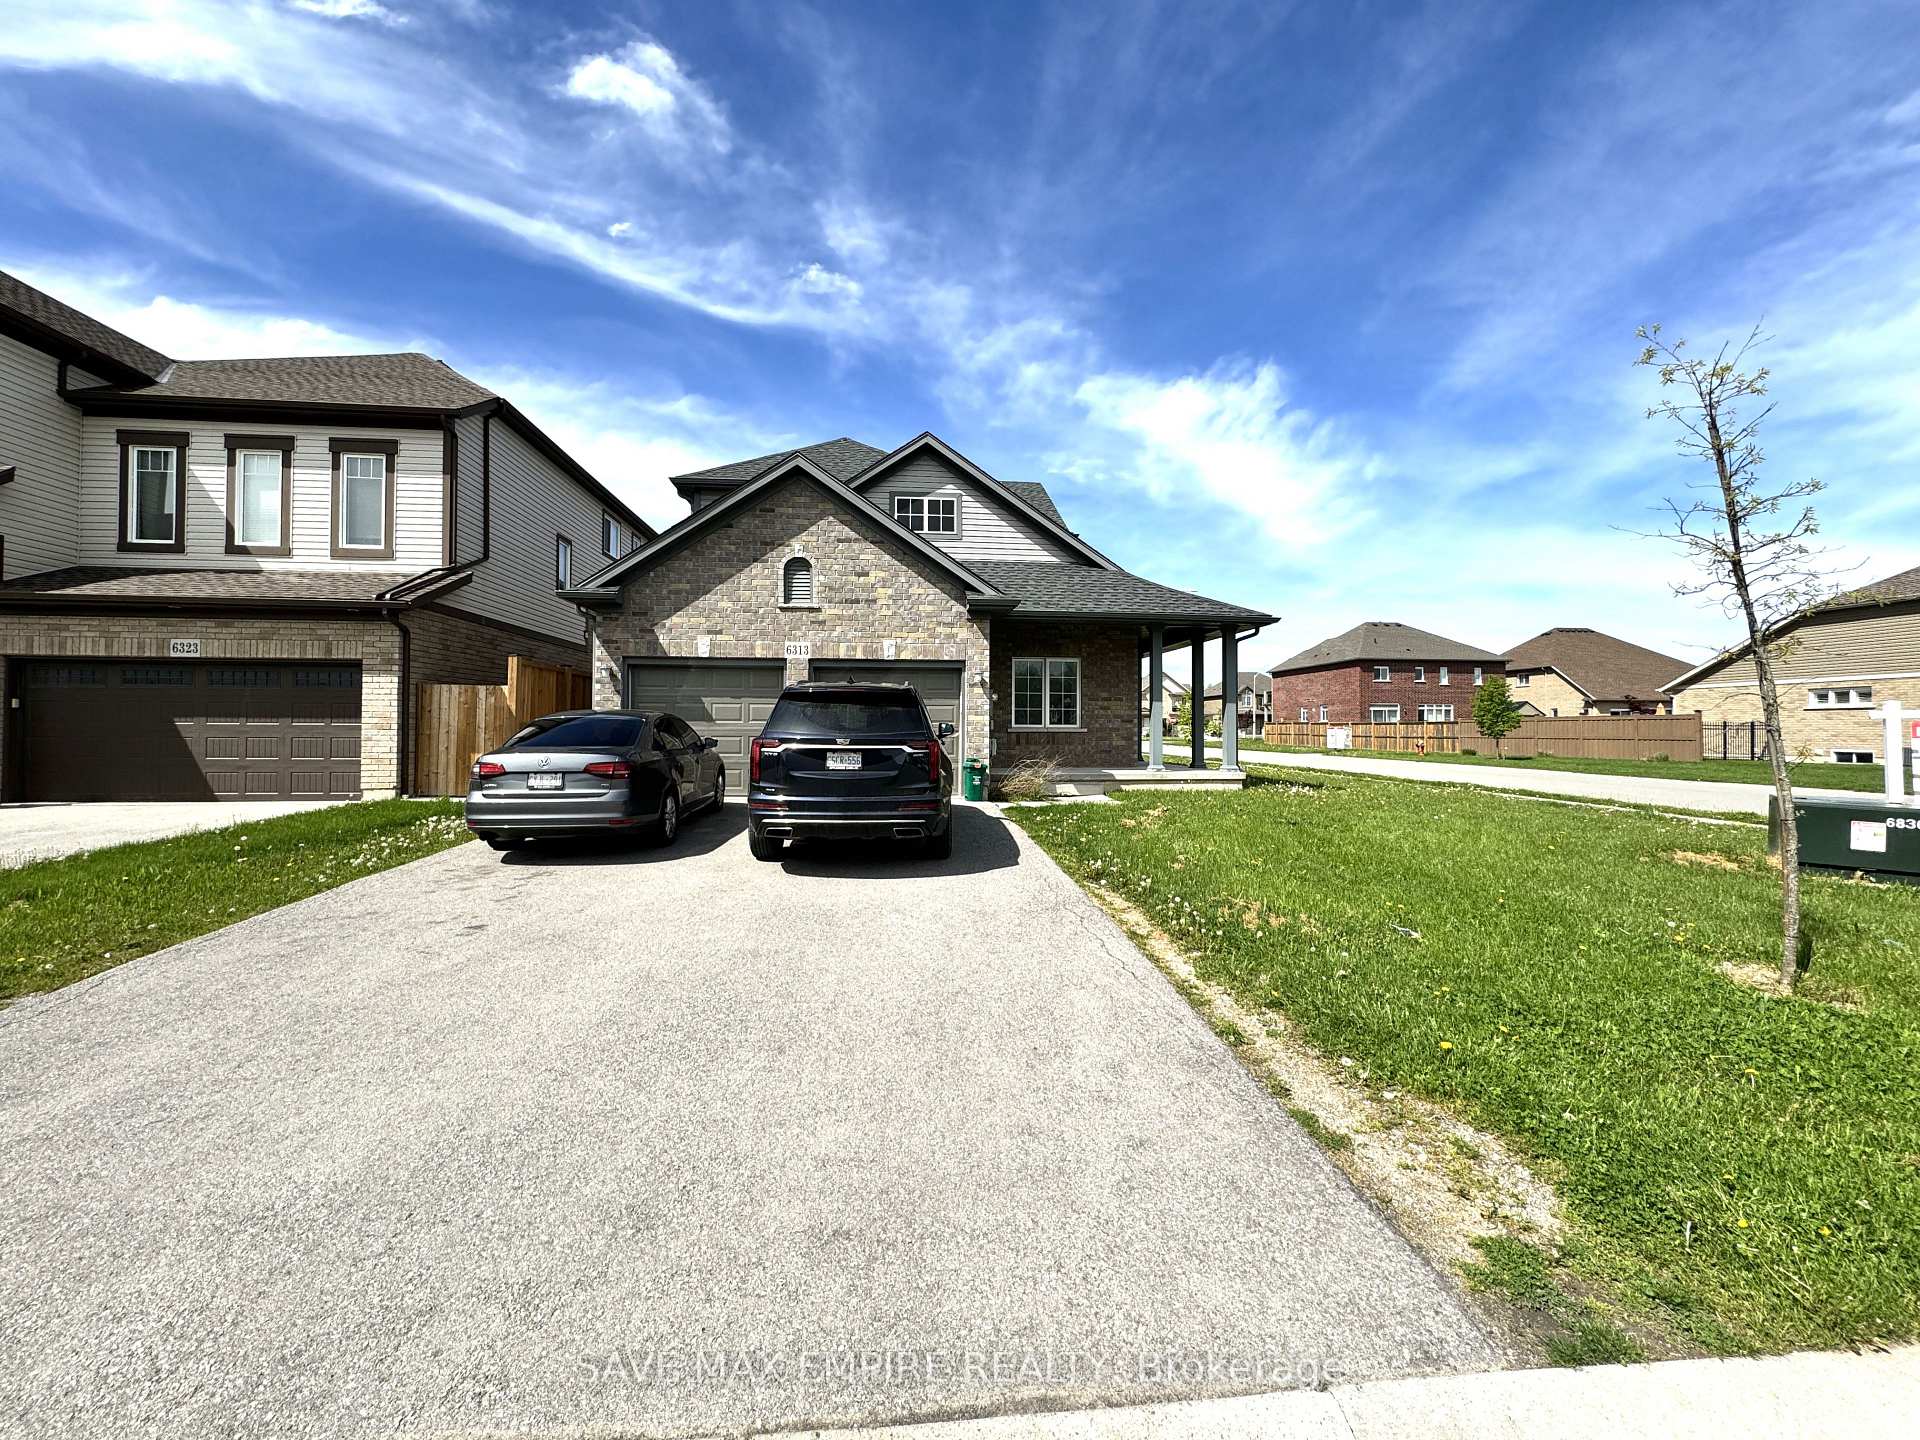
Parking2 Garage, Built-in, Private double
- Spaces: 2 Garage
- Garage: Built-in
- Driveway: Private double
Heating, water and powerForced air, gas, Central air, Municipal water
- Heating: Forced air, gas
- Cooling: Central air
- Water: Municipal water
- Sewer: Municipal sewer
Costs and taxesTaxes $6,856 a year, HST included in the price, Hot water rental
- Taxes, 2024: $6,856 a year
- HST: HST included in the price
- Rental items: Hot water rental
Included in the sale2 fridge, 2 stove , dishwasher, washer and dryer
- Included: 2 fridge, 2 stove , dishwasher, washer and dryer
Listing detailsX11923369, Terminated, Jan 14, 2025
- MLS® number: X11923369
- Status: Terminated
- Listed on: Jan 14, 2025
- Days on market: 13
- Updated: Jan 27, 2025
- Possession: 2025-02-01 / February 1, 2025
- Occupied by: Vacant
- Listing brokerage: SAVE MAX EMPIRE REALTY
About this home
6313 Dores Drive, Niagara Falls (Oldfield), ON L2G 0H1
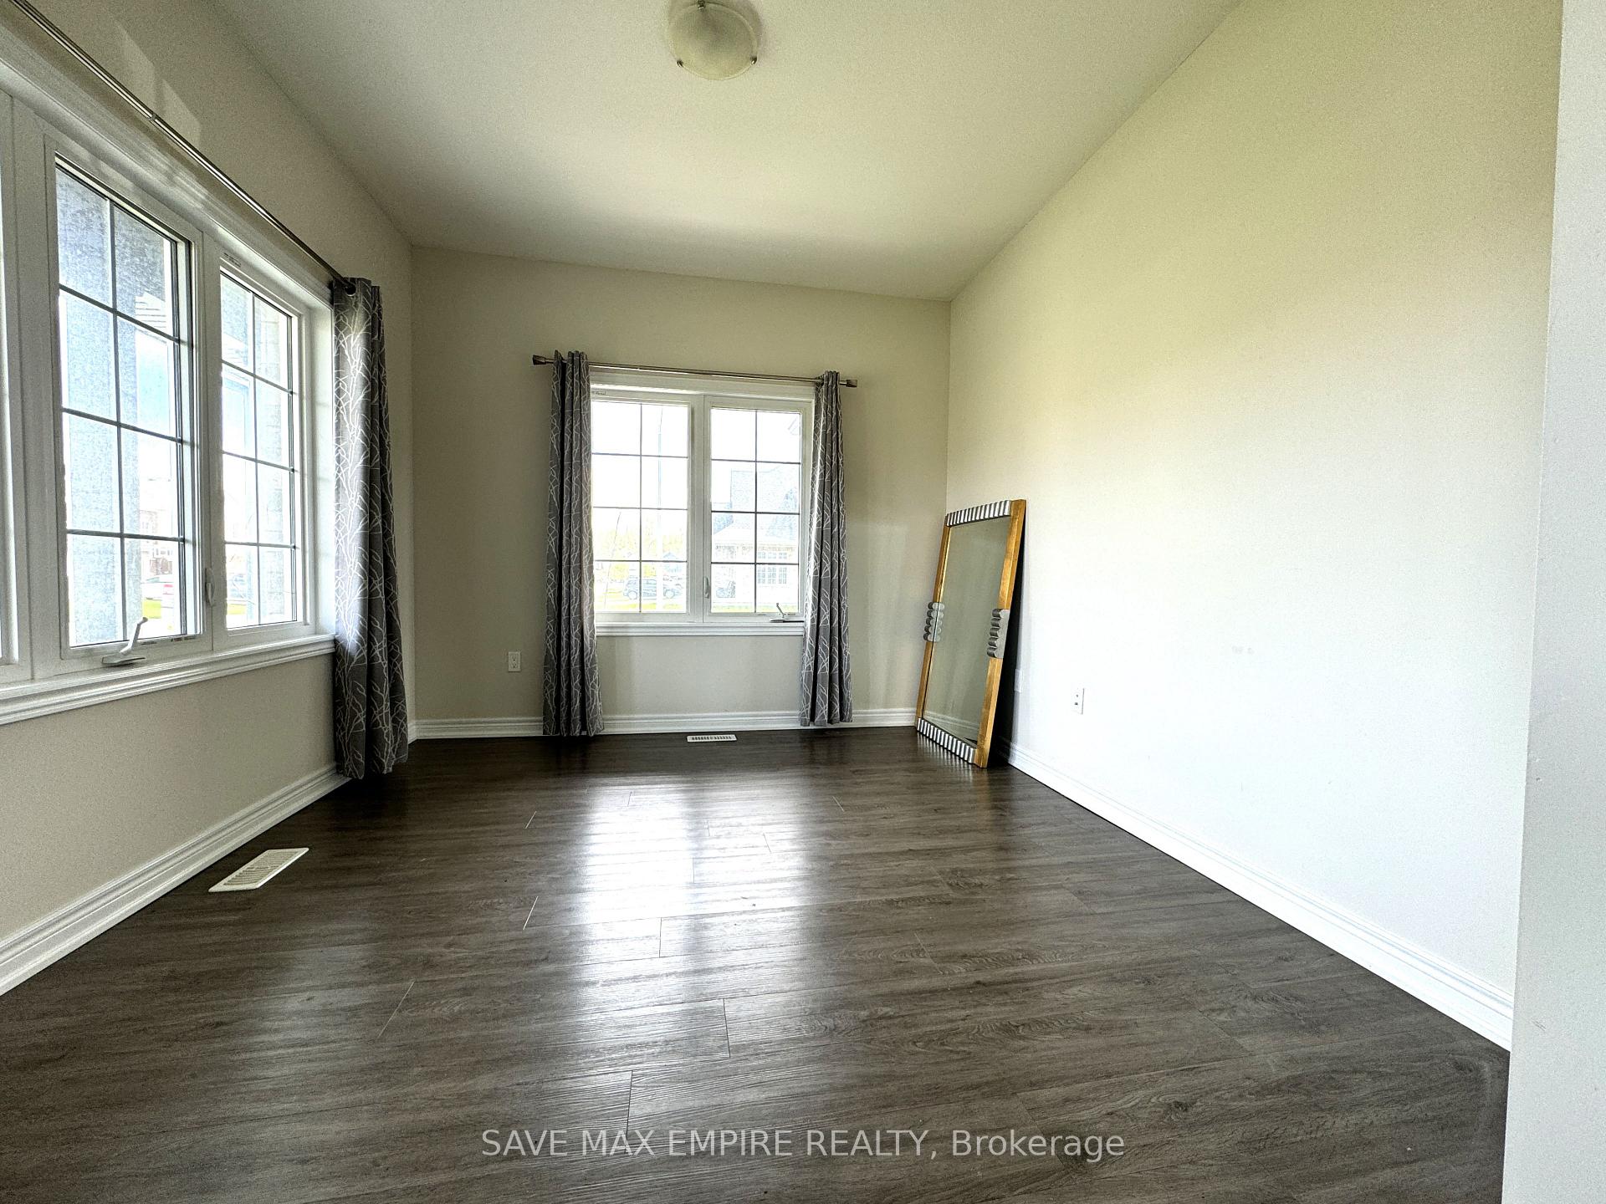
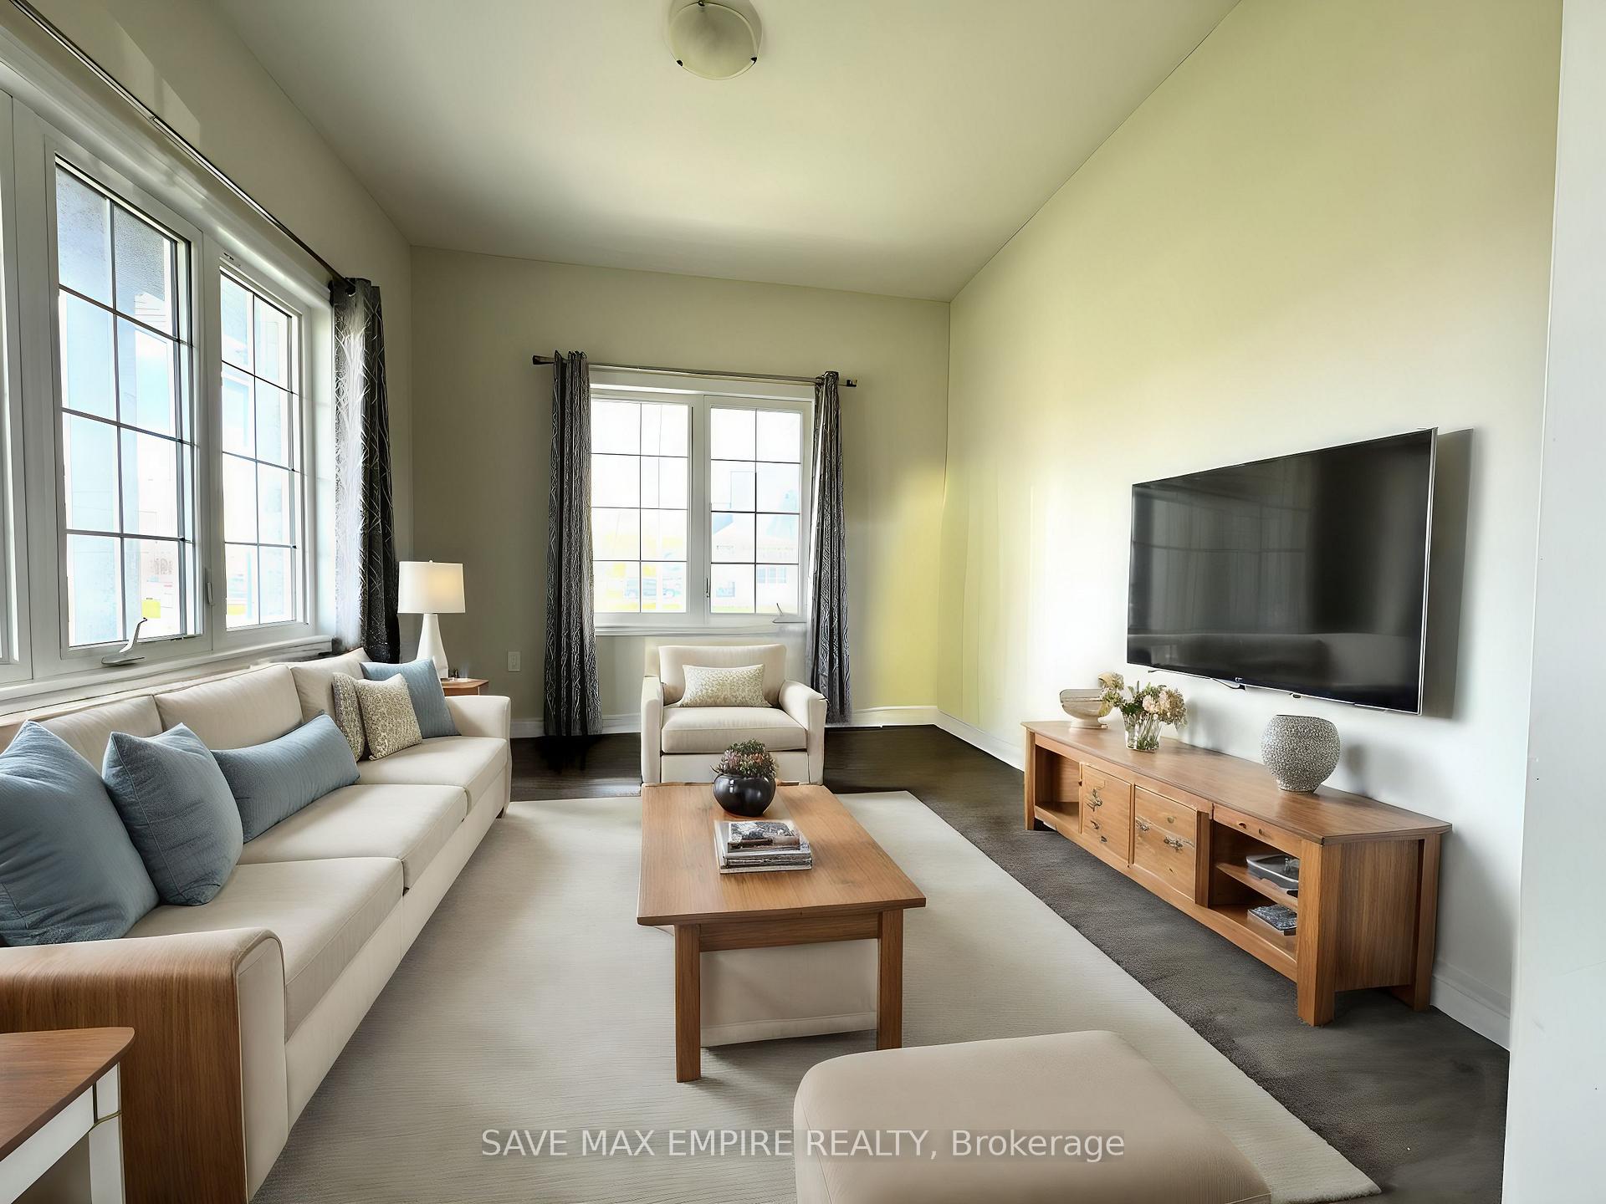
Here's your chance to seize ownership of this splendid Mountainview Homes creation nestled in the most sought-after neighborhood of Niagara Falls. Positioned on a special corner lot, this home showcases 9-foot ceilings on the main floor, accentuated by custom-built windows that bathe the interiors in natural light. The main floor offers distinct spaces including a separate living room, formal dining room, family room, and a breakfast area overlooking the spacious family kitchen, complete with an extra pantry and center island. The basement presents a separate apartment with two bedrooms, a generously sized kitchen, a well-appointed bathroom, and separate laundry facilities. With its own entrance, the basement apartment ensures privacy and convenience. The property also boasts a two-car garage equipped with remote systems for added convenience. Ideally situated near Niagara Falls, the QEW highway, Thundering Water Golf Club, Niagara Marineland, shopping centers, and schools
Ask about this home
A HOMEH agent will answer your questions about this home.
Around this home
Daily convenience, out of 100, from the distances below
Schools nearby
School rating, out of 10.
Helpful calculators
Your HOMEH agent

"Priced 17% over the Hestimate. I would see it this week."