

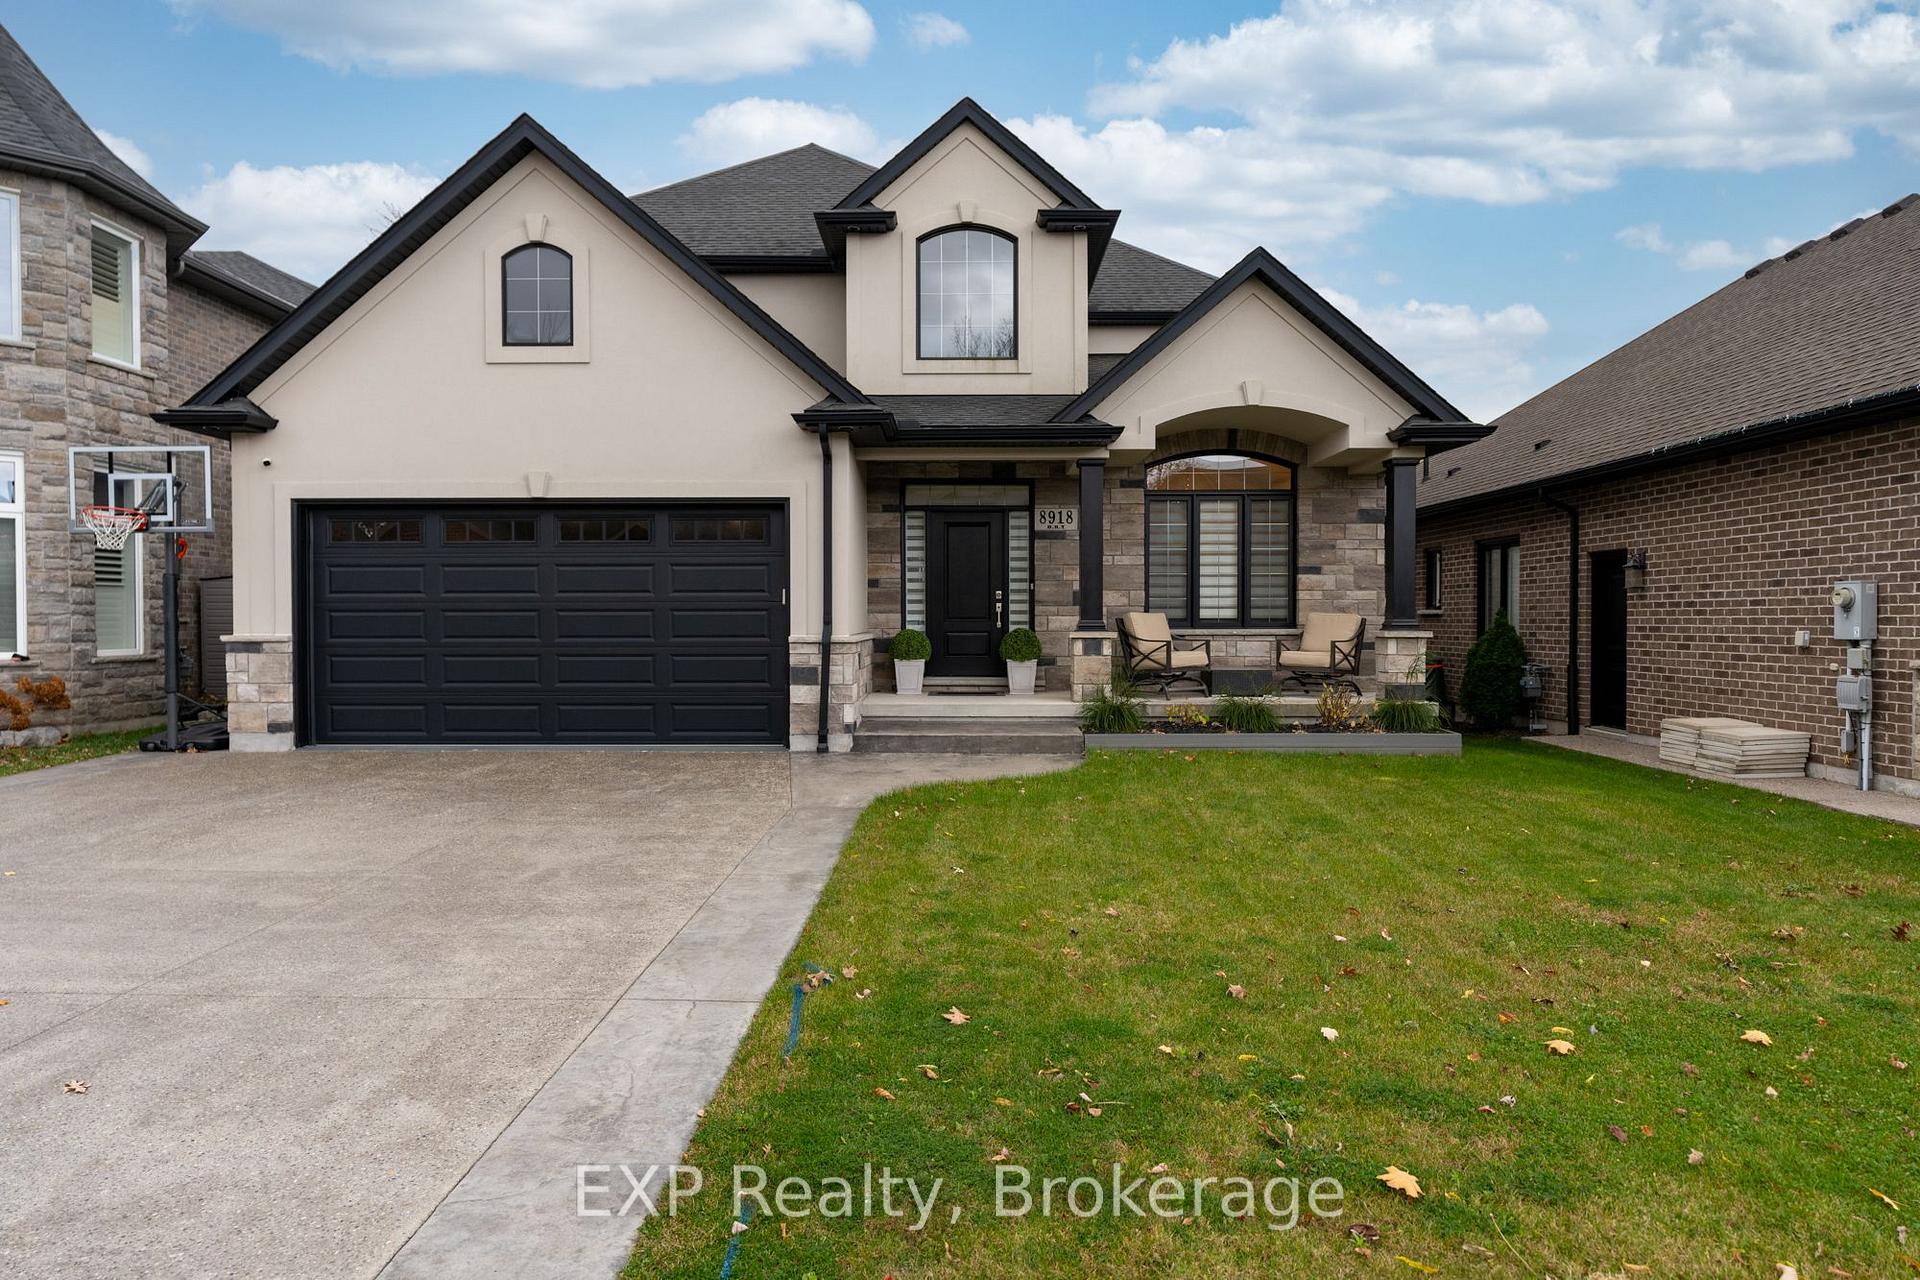
8918 Black Forest Crescent
8918 Black Forest Crescent
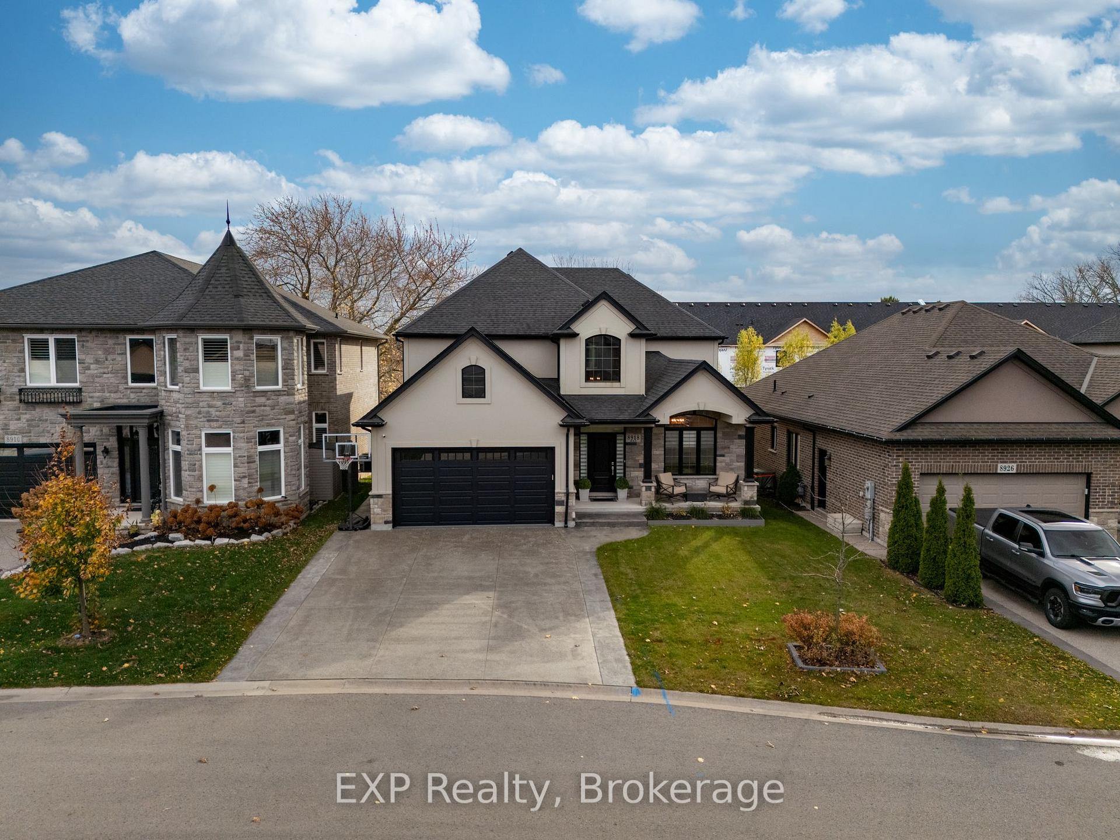
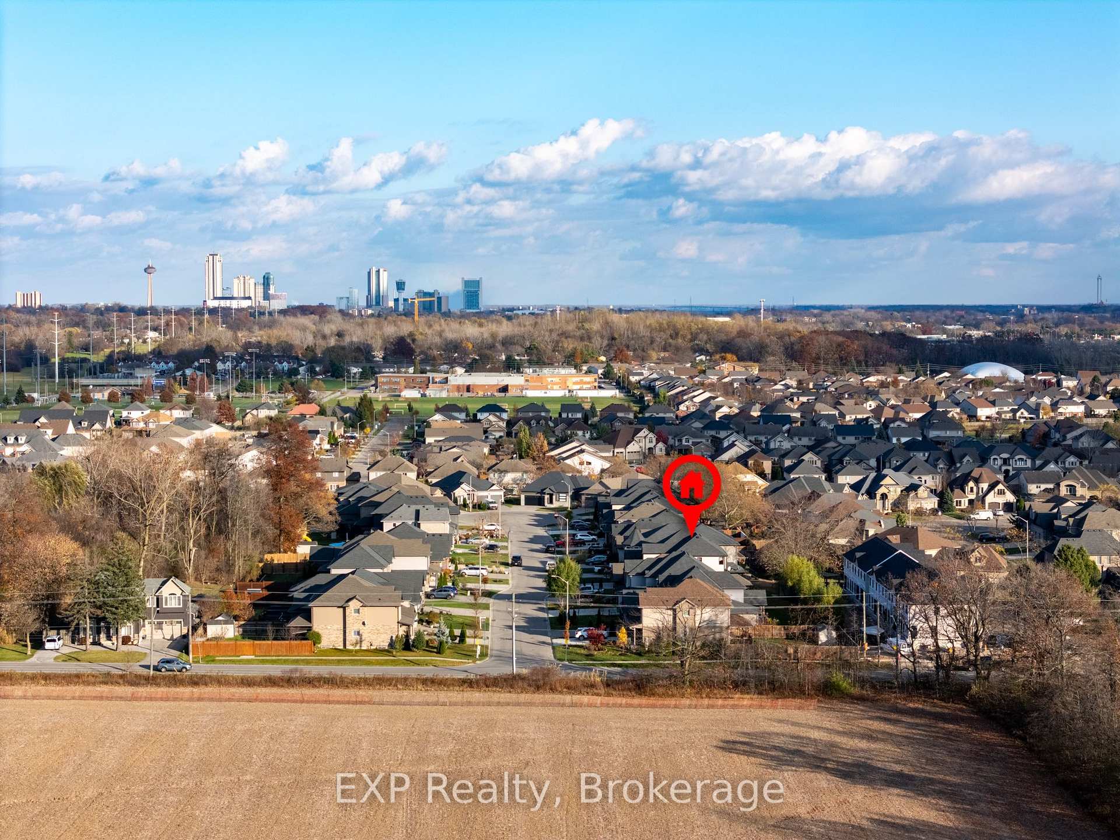
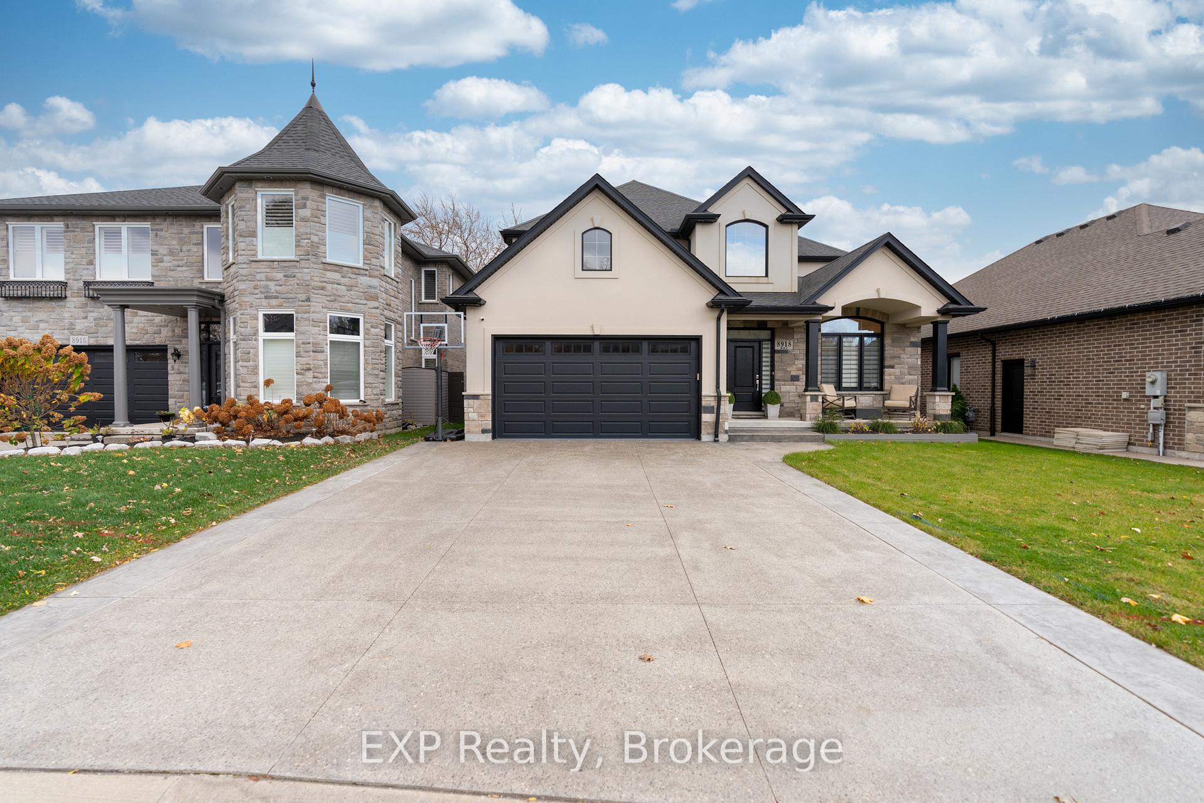
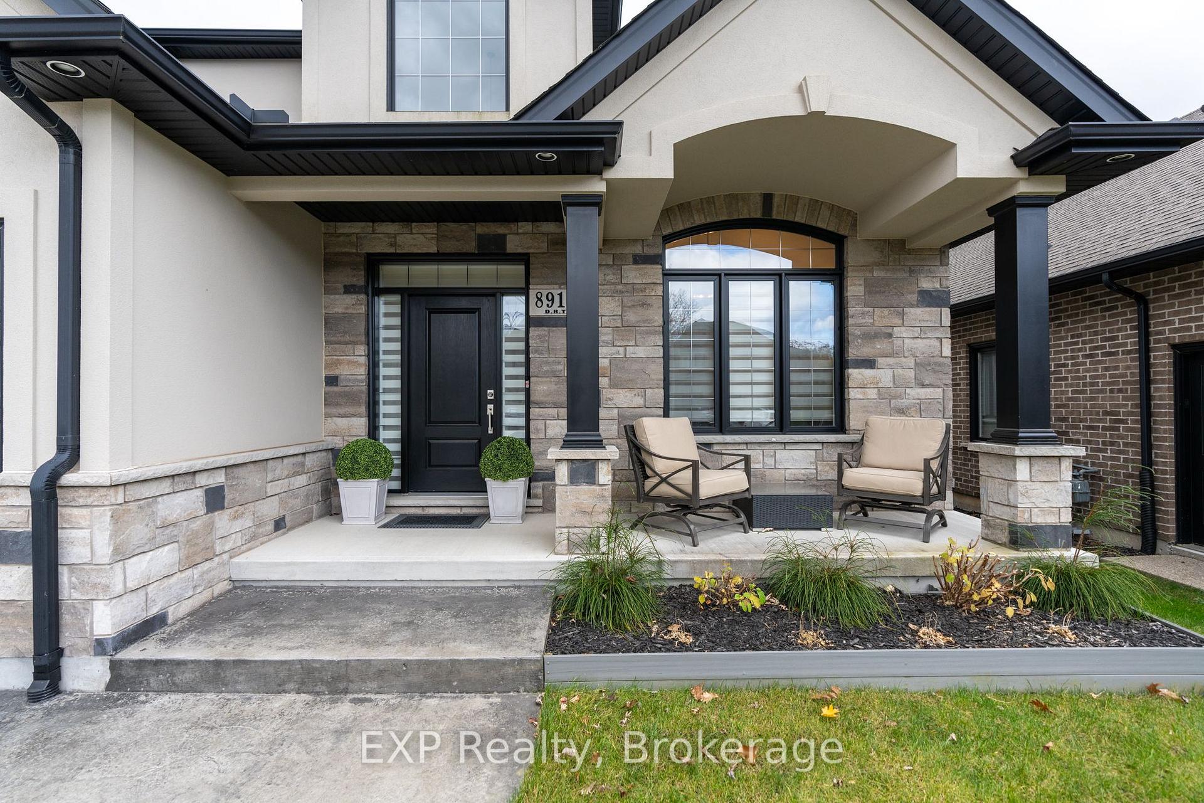 See all 40 photos
Property history
Facts and features
- BasementFinished
- Age of home6–15 years
- Water, sewerMunicipal
- HeatingForced air
- Fireplace
- Central air
The homeDetached, 2-storey, Age 6–15 years
- Type: Detached
- Style: 2-storey
- Age: 6–15 years
- Living space: 2,500–3,000 sq ft
- Basement: Full, finished
InsideFireplace Yes, electric, natural gas, rec room, living room, Main level, Central vacuum, ventilation system, water heater
- Fireplace: Yes, electric, natural gas, rec room, living room
- Laundry: Main level
- Features: Central vacuum, ventilation system, water heater
- Security: Security system, alarm system, carbon monoxide detectors, smoke detector, monitored, other
- Rooms above ground: 15
- Bedrooms: 3 + 2 in the basement
- Bathrooms: 4
- Kitchens: 1
- Family room: Yes
Outside and lotStucco (plaster), brick, Asphalt shingle, Concrete
- Exterior: Stucco (plaster), brick
- Roof: Asphalt shingle
- Foundation: Concrete
- Features: Deck, hot tub, lawn sprinkler system, patio, paved yard, lighting, privacy, porch, porch enclosed
- Other structures: Garden shed
- Size: 49.61 × 115 ft
- Zoning: r1
Parking2 Garage, Attached, Private double
- Spaces: 2 Garage
- Garage: Attached
- Driveway: Private double
Heating, water and powerForced air, gas, Central air, Municipal water
- Heating: Forced air, gas
- Cooling: Central air
- Water: Municipal water
- Sewer: Municipal sewer
- Natural gas: Yes
- Hydro: Yes
- Cable: Yes
Costs and taxesTaxes $8,649 a year, HST included in the price, Hot water tank
- Taxes, 2024: $8,649 a year
- HST: HST included in the price
- Rental items: Hot water tank
- Under contract: Hot water heater
NearbyArts centre, clear view, cul de sac/dead end, park, school bus route, school
- Close to: Arts centre, clear view, cul de sac/dead end, park, school bus route, school
Listing detailsX10874887, Sold, Nov 25, 2024
- MLS® number: X10874887
- Status: Sold
- Listed on: Nov 25, 2024
- Days on market: 63
- Updated: Jan 27, 2025
- Possession: Flexible
- Occupied by: Owner
- Listing brokerage: eXp Realty
About this home
8918 Black Forest Crescent, Niagara Falls (Forestview), ON L2H 0M8
Exquisite Custom-Built Home in one of Niagara's Most Exclusive crescents. This home is a Stunner with attention to detail throughout! With a sophisticated open-concept design, this residence spans over 2,750 square feet above grade of luxury and craftsmanship. Step inside to find a breathtaking layout, a private office to the right, cathedral ceilings in entrance to the second level with a view of the oak staircase with wrought iron spindles. As you make your way through it showcases a gourmet kitchen, complete with quartz counters, and a seamless walkout to a spacious covered patio perfect for entertaining. The main floor and upstairs feature built-in speakers, extending to the backyard to keep your favourite music flowing throughout. This homes thoughtful upgrades include heated en-suite floors, 2 fireplaces, a convenient central vacuum system with under-counter stations, and underground sprinklers in the front and back to keep the landscaping pristine. The fully finished basement adds versatility with nearly another 1000 sq.ft, an additional high end bathroom, and electric fireplace with feature wall. The exterior features elevate the property further: an aggregate and stamped concrete driveway, a stylish wrap-around path leading to a meticulously paved backyard. The backyard is enclosed by an elegant black iron fence, adding a layer of privacy and security. Additionally, the epoxy-coated garage floor brings a touch of showroom sophistication. This property is surrounded by all the essentials for modern living. Top-rated schools are close by, along with popular shopping destinations such as Costco, Walmart Supercentre, the brand-new Metro grocery store, LCBO, and Lowes. Enjoy nearby coffee shops like Starbucks and Tim Hortons, plus a variety of dining options for every occasion.With no detail overlooked, this home is a high-quality masterpiece, perfectly situated for a lifestyle of comfort and convenience.
Ask about this home
A HOMEH agent will answer your questions about this home.
Around this home
Daily convenience, out of 100, from the distances below
Schools nearby
School rating, out of 10.
Helpful calculators
Your HOMEH agent

"I would see it this week."