

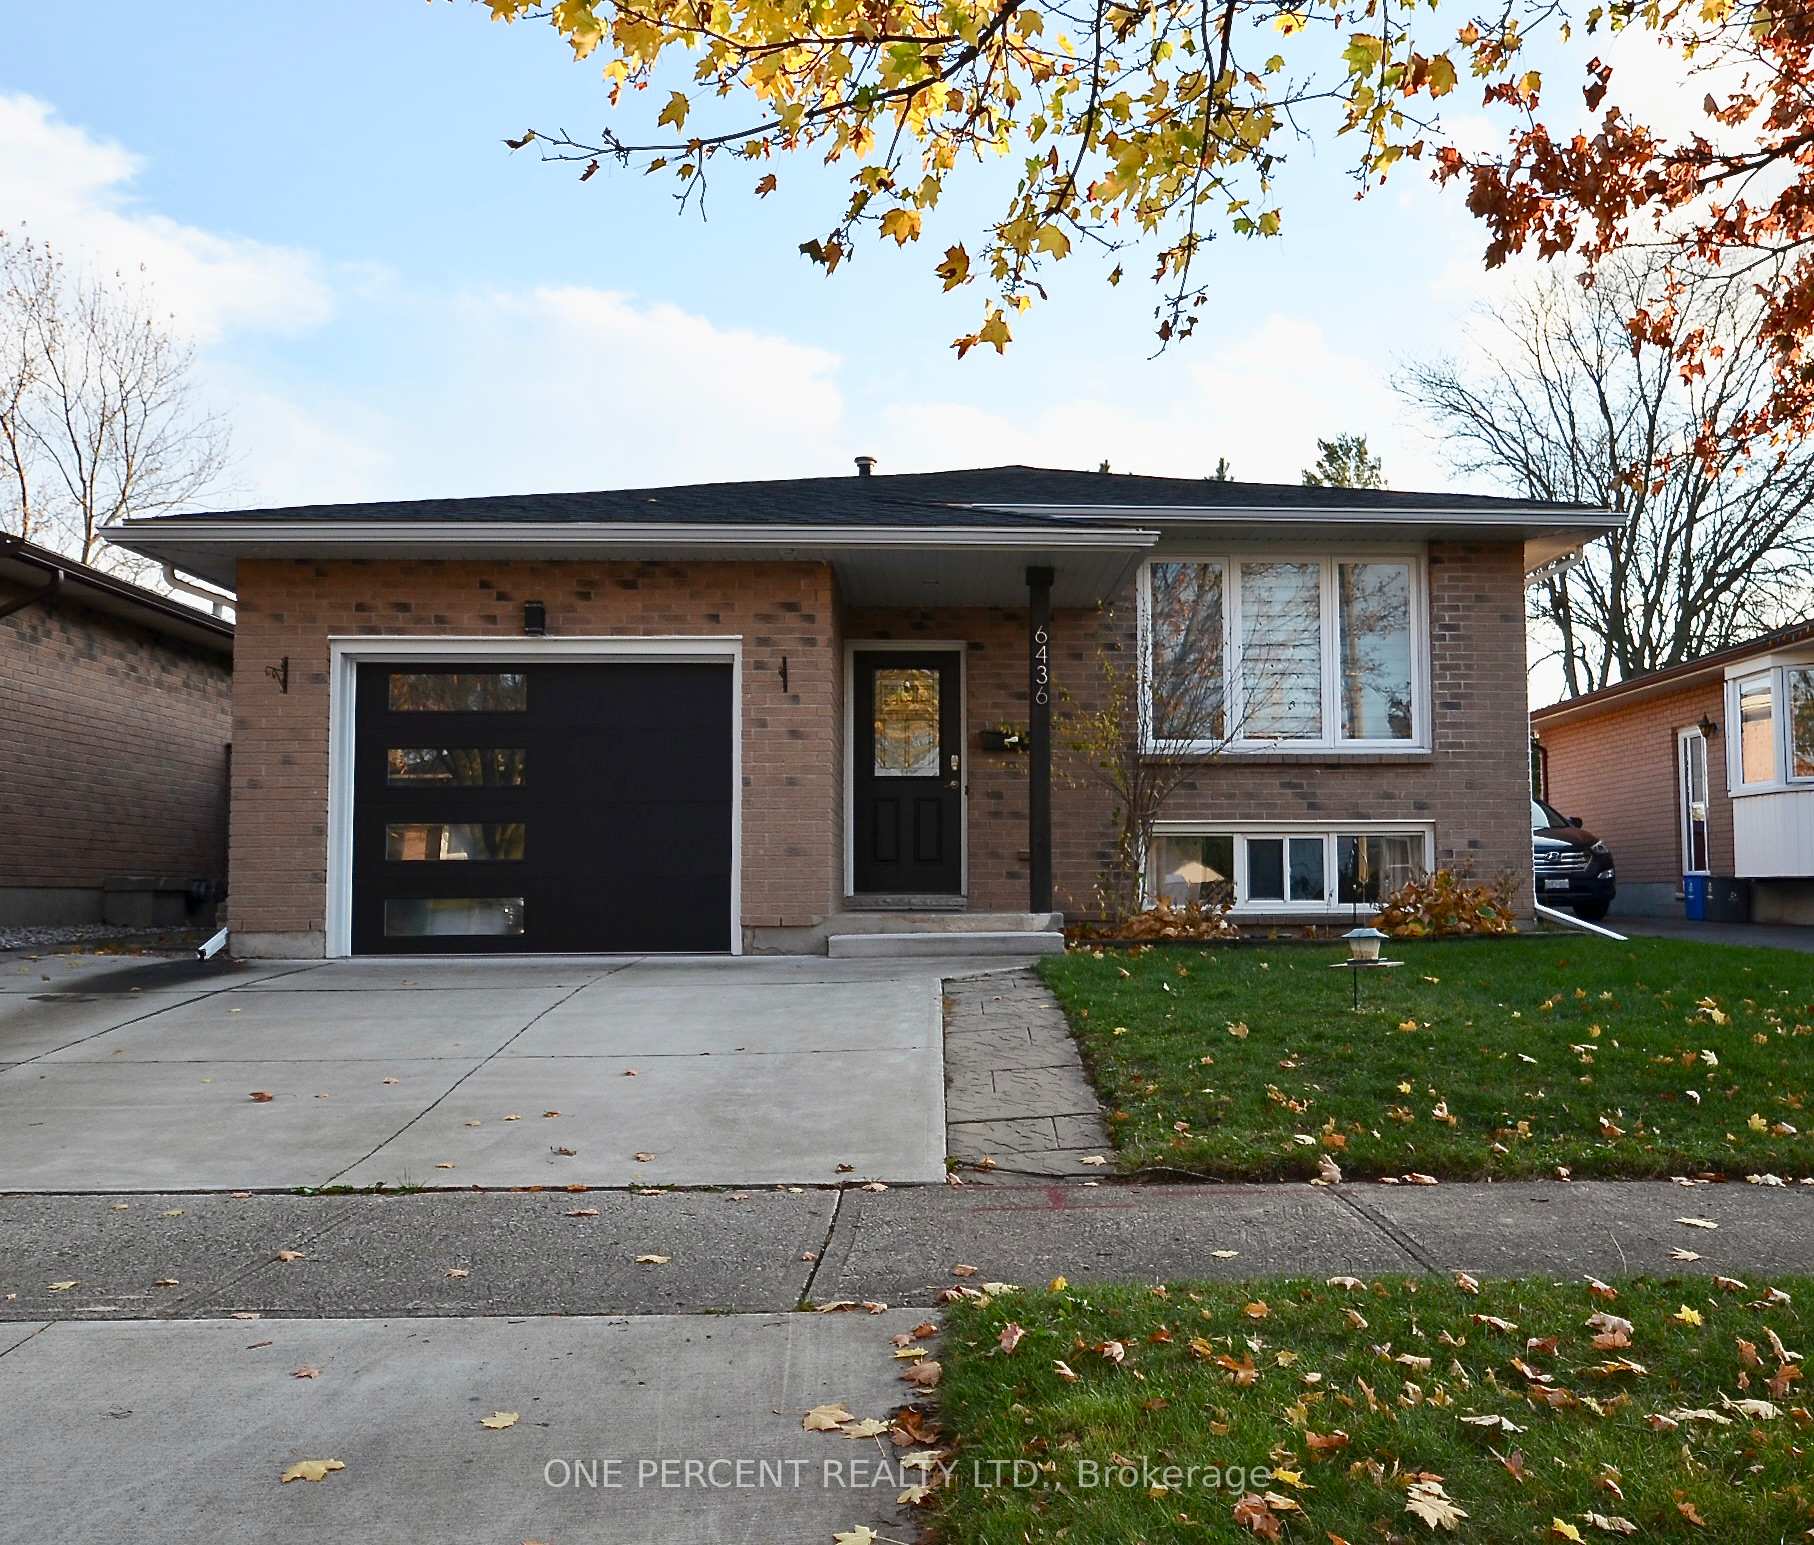
6436 Armstrong Drive
6436 Armstrong Drive
 See all 24 photos
Property history
- $725,000ExpiredList: 2024-11-24|End: 2025-01-23|60 daysX10845463
Facts and features
- BasementFinished
- Age of home31–50 years
- Price per sq ft~$558
- Water, sewerMunicipal
- Central air
The homeDetached, Bungalow-raised, Age 31–50 years
- Type: Detached
- Style: Bungalow-raised
- Age: 31–50 years
- Living space: 1,100–1,500 sq ft
- Basement: Finished
- Waterfront: None
InsideWater heater owned, Rooms above ground 6, Rooms in the basement 3
- Features: Water heater owned
- Rooms above ground: 6
- Rooms in the basement: 3
- Bedrooms: 3 + 1 in the basement
- Bathrooms: 2
- Kitchens: 1
- Family room: Yes
Outside and lotBrick, Asphalt shingle, Poured concrete
- Exterior: Brick
- Roof: Asphalt shingle
- Foundation: Poured concrete
- Size: 40.09 × 110.26 ft
- Shape: Rectangular
- Zoning: R1
Parking1 Garage, Attached, Front yard parking, private
- Spaces: 1 Garage
- Garage: Attached
- Driveway: Front yard parking, private
Heating, water and powerForced air, gas, Central air, Municipal water
- Heating: Forced air, gas
- Cooling: Central air
- Water: Municipal water
- Sewer: Municipal sewer
- Natural gas: Yes
- Hydro: Yes
- Cable: Available
- Telephone: Available
Costs and taxesTaxes $3,585 a year, HST included in the price, Nne
- Taxes, 2024: $3,585 a year
- HST: HST included in the price
- Rental items: Nne
Included in the saleStove, fridge, microwave, dishwasher, washer & dryer, Not included None
- Included: Stove, fridge, microwave, dishwasher, washer & dryer
- Not included: None
NearbyFenced yard
- Close to: Fenced yard
Listing detailsX10845463, Expired, Nov 24, 2024
- MLS® number: X10845463
- Status: Expired
- Listed on: Nov 24, 2024
- Days on market: 60
- Updated: Jan 23, 2025
- Possession: Flexible
- Occupied by: Owner
- Listing brokerage: ONE PERCENT REALTY LTD.
About this home
6436 Armstrong Drive, Niagara Falls (West Wood), ON L2H 2M1
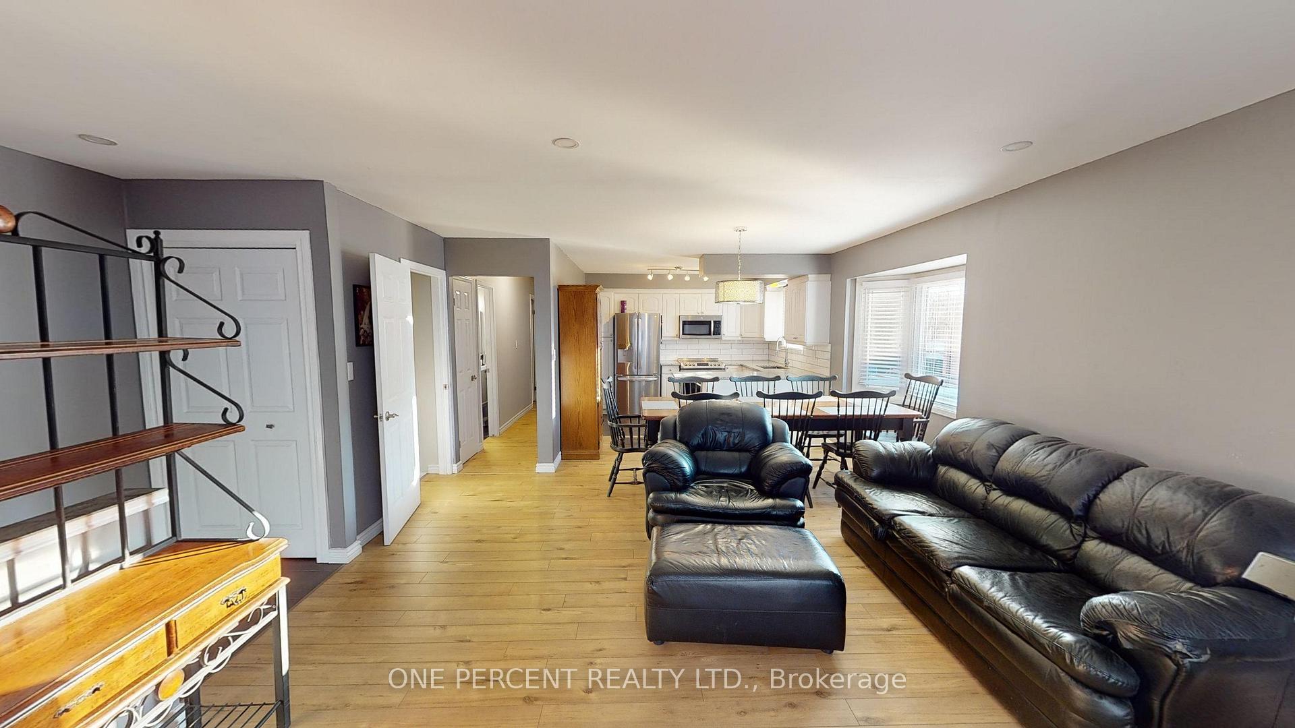
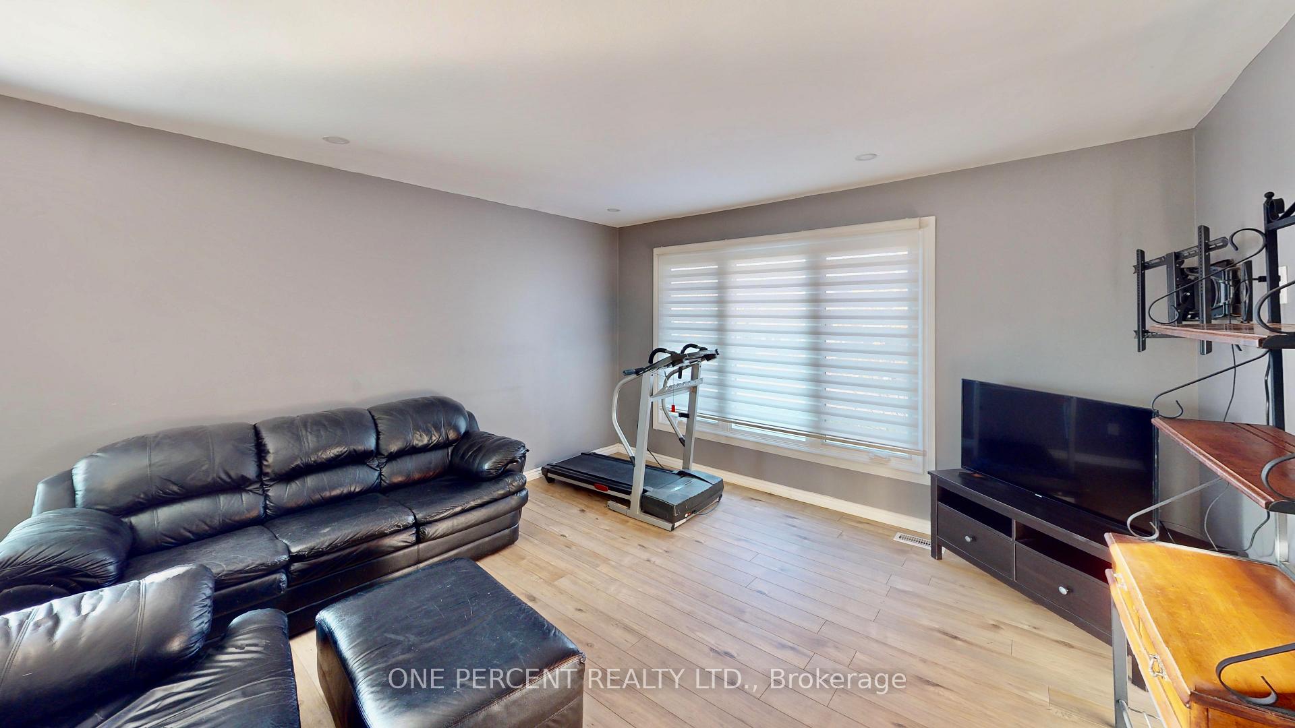
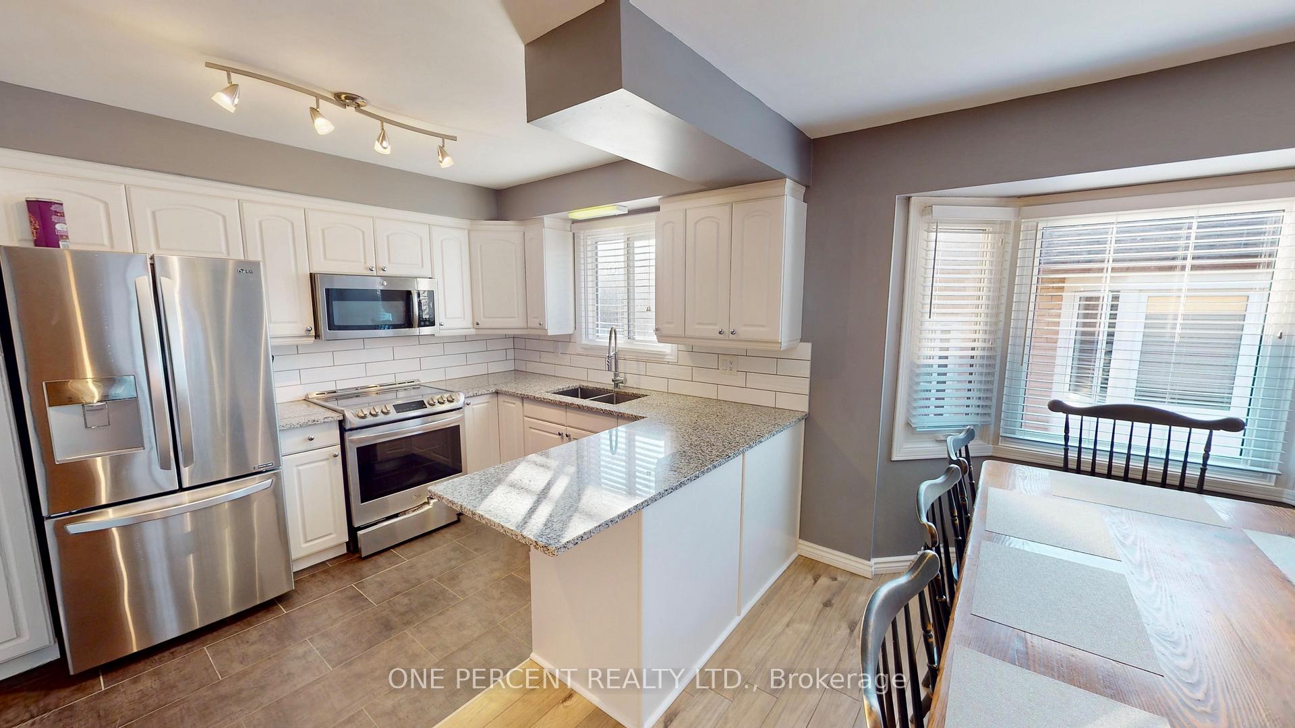
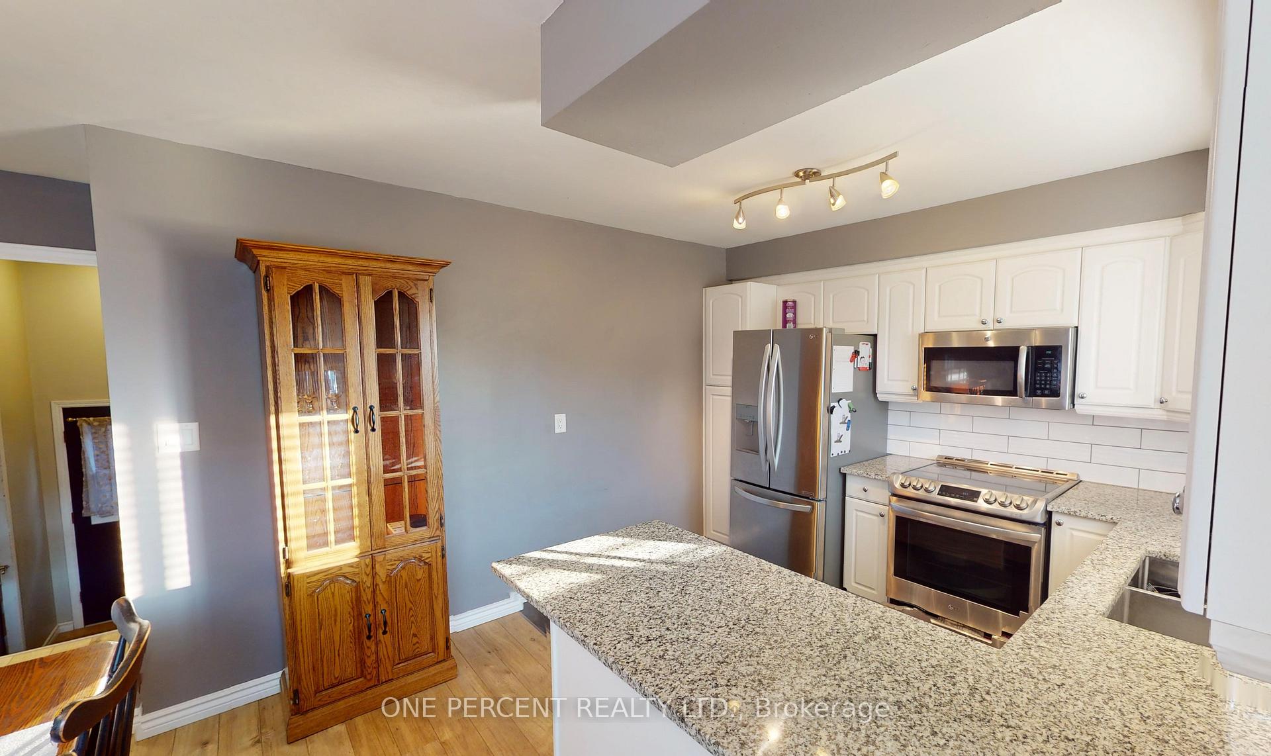
Step into a world of endless possibilities in this exquisite Niagara Falls residence. This meticulously designed home boasts four generously sized bedrooms, including a luxurious 160 sq ft primary suite, perfect for creating your own personal sanctuary. The two well-appointed bathrooms feature sleek, modern finishes, providing a spa-like retreat within your own home.The heart of this home is the beautifully integrated kitchen, living, and dining area, ideal for both everyday living and entertaining. The kitchen shines with high-end stainless steel appliances, elegant white cabinetry, and stylish subway tile backsplash, inspiring your inner chef. Gleaming floors throughout add warmth and sophistication to the space.Spread across two floors, this 1780 sq ft home offers ample room for your family to grow and thrive. The lower level provides additional living space, perfect for a home gym or entertainment area. With its thoughtful layout and modern amenities, this home caters to your desires for both comfort and style.Located in the vibrant city of Niagara Falls, this property puts you at the doorstep of world-renowned attractions while providing a peaceful retreat to call home. Don't miss this opportunity to elevate your lifestyle and make your dreams a reality in this exceptional property.
Ask about this home
A HOMEH agent will answer your questions about this home.
Around this home
Daily convenience, out of 100, from the distances below
Schools nearby
School rating, out of 10.
Helpful calculators
Your HOMEH agent

"I would see it this week."