

5934 North Street
5934 North Street
 See all 27 photos
Property history
Facts and features
- BasementSeparate entrance
- Age of home51–99 years
- Water, sewerMunicipal
- Lot shapeRectangular
- Second kitchen
- Separate entrance
- Central air
The homeDetached, Bungalow, Age 51–99 years
- Type: Detached
- Style: Bungalow
- Age: 51–99 years
- Basement: Separate entrance, full
InsideLower level, In-law suite, primary bedroom - main floor, water heater, Rooms above ground 6
- Laundry: Lower level
- Features: In-law suite, primary bedroom - main floor, water heater
- Rooms above ground: 6
- Rooms in the basement: 3
- Bedrooms: 2 + 1 in the basement
- Bathrooms: 2
- Kitchens: 2
- Family room: Yes
Outside and lotBrick, Asphalt shingle, Concrete
- Exterior: Brick
- Roof: Asphalt shingle
- Foundation: Concrete
- Features: Year round living
- Size: 51.56 × 97.02 ft
- Shape: Rectangular
- Zoning: R1E
Parking1 Garage, Attached, Private
- Spaces: 1 Garage
- Garage: Attached
- Driveway: Private
Heating, water and powerForced air, gas, Central air, Municipal water
- Heating: Forced air, gas
- Cooling: Central air
- Water: Municipal water
- Sewer: Municipal sewer
- Natural gas: Yes
- Hydro: Yes
- Cable: Available
- Telephone: Available
Costs and taxesTaxes $3,522 a year, Hot water heater, air conditioner, Air conditioner, hot water heater
- Taxes, 2024: $3,522 a year
- Rental items: Hot water heater, air conditioner
- Under contract: Air conditioner, hot water heater
Included in the saleRefrigerator, stove, washer, second fridge, light fixtures
- Included: Refrigerator, stove, washer, second fridge, light fixtures
NearbyArts centre, fenced yard, hospital, place of worship, public transit, rec./commun.centre
- Close to: Arts centre, fenced yard, hospital, place of worship, public transit, rec./commun.centre
Listing detailsX11883969, Sold, Dec 6, 2024
- MLS® number: X11883969
- Status: Sold
- Listed on: Dec 6, 2024
- Days on market: 46
- Updated: Jan 21, 2025
- Possession: Immediately
- Occupied by: Owner
- Listing brokerage: RE/MAX ESCARPMENT REALTY INC.
About this home
5934 North Street, Niagara Falls (Hospital), ON L2G 1J8
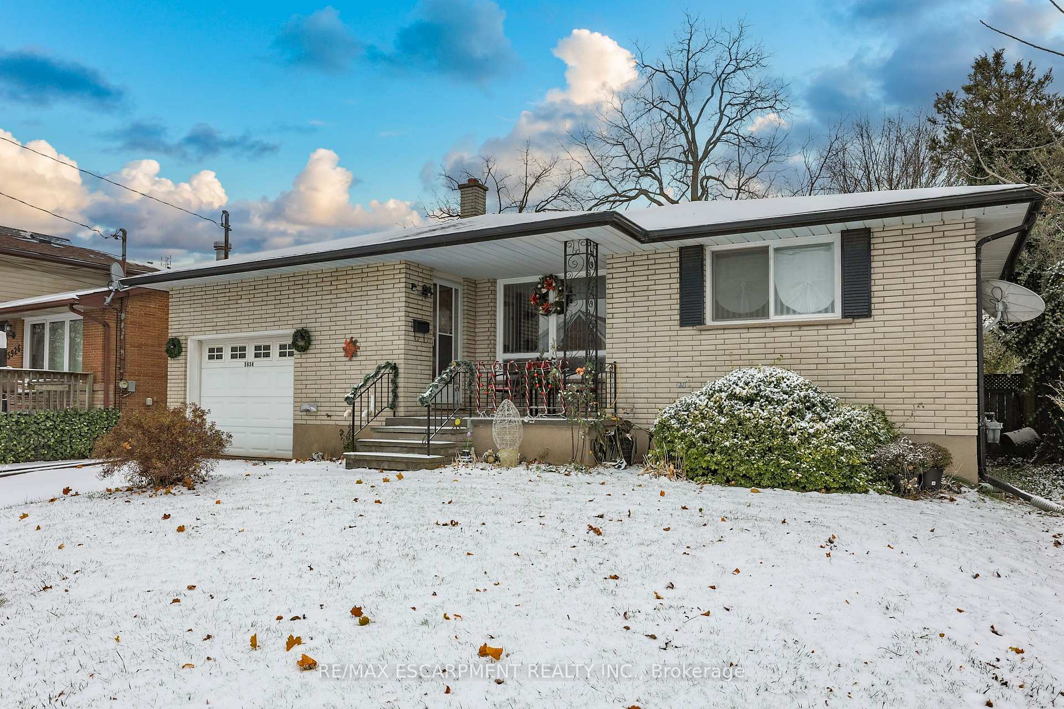
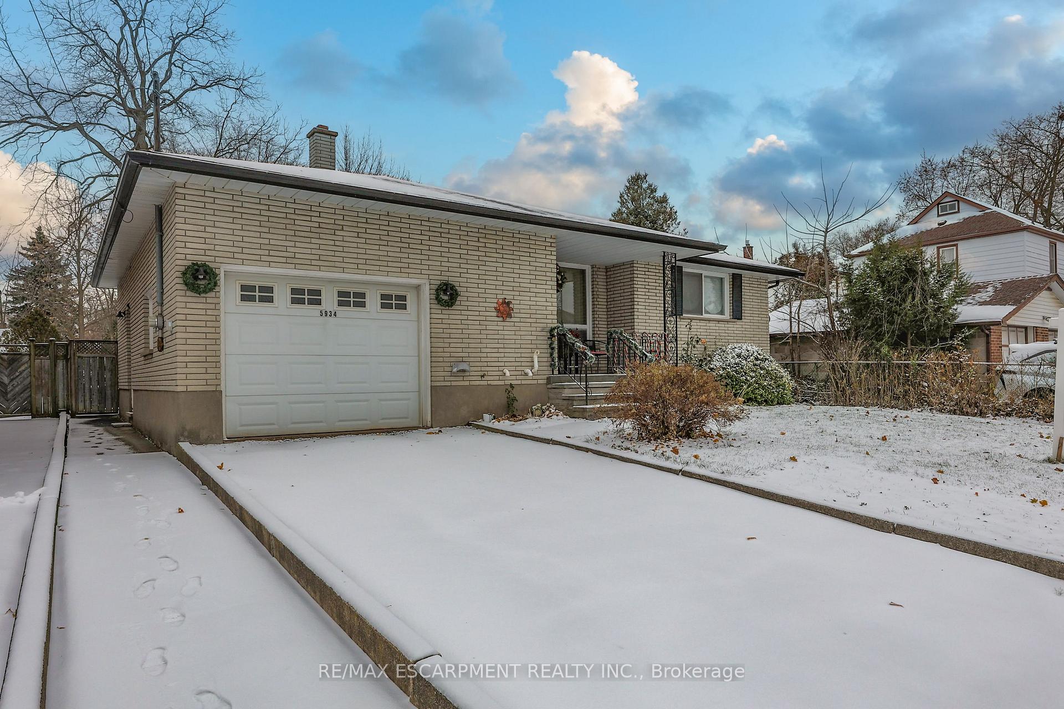
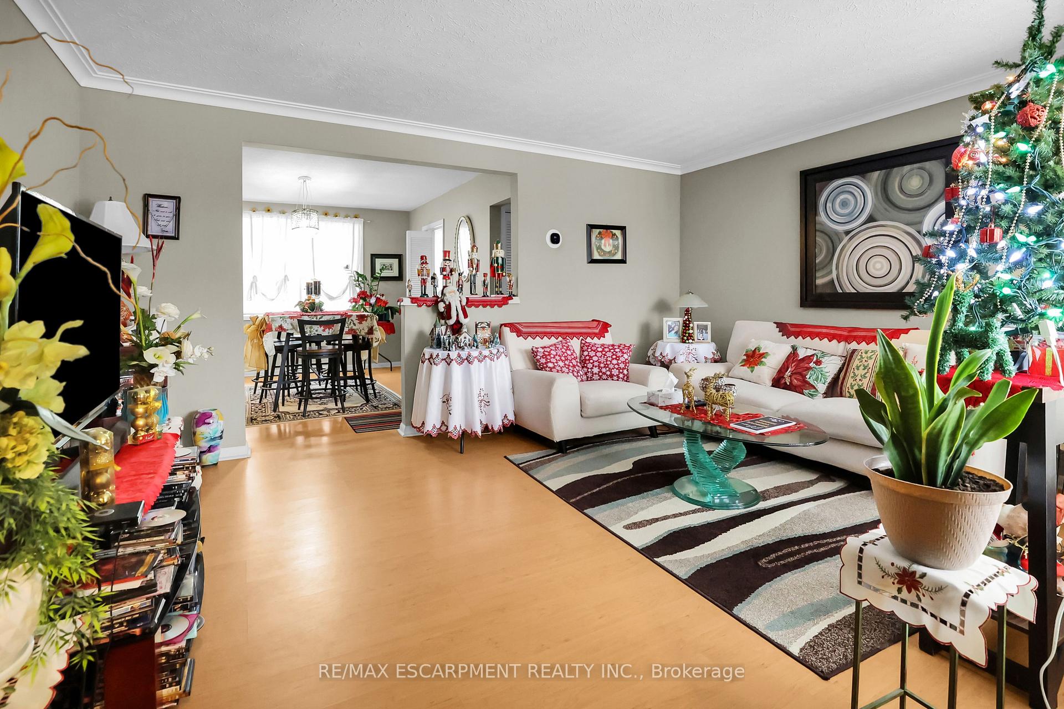
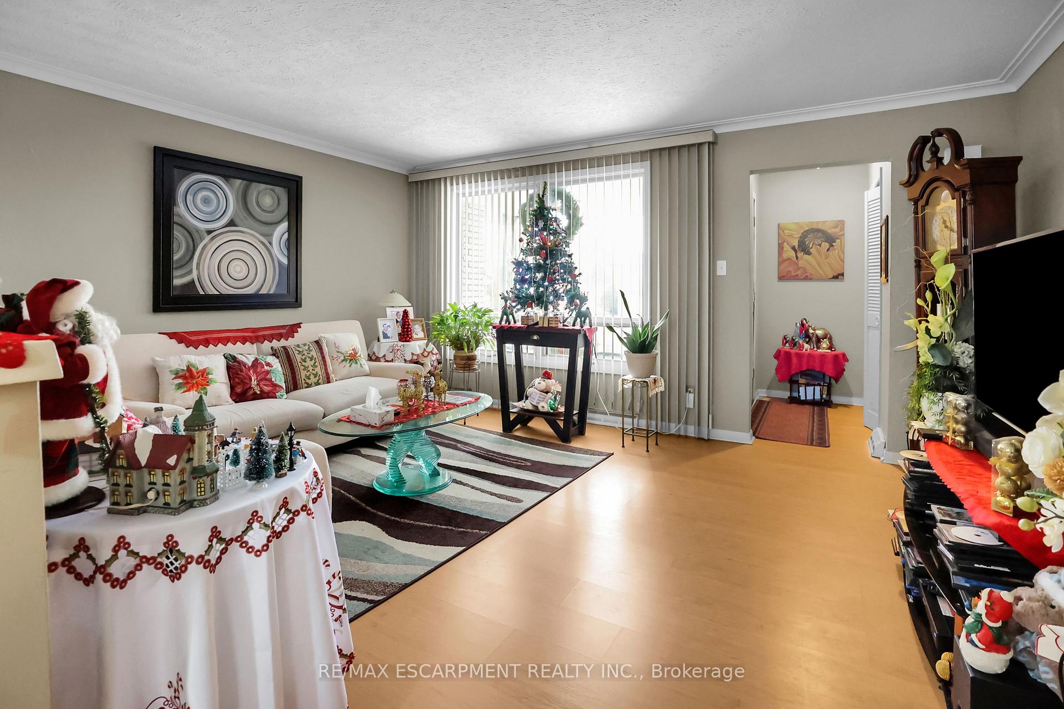
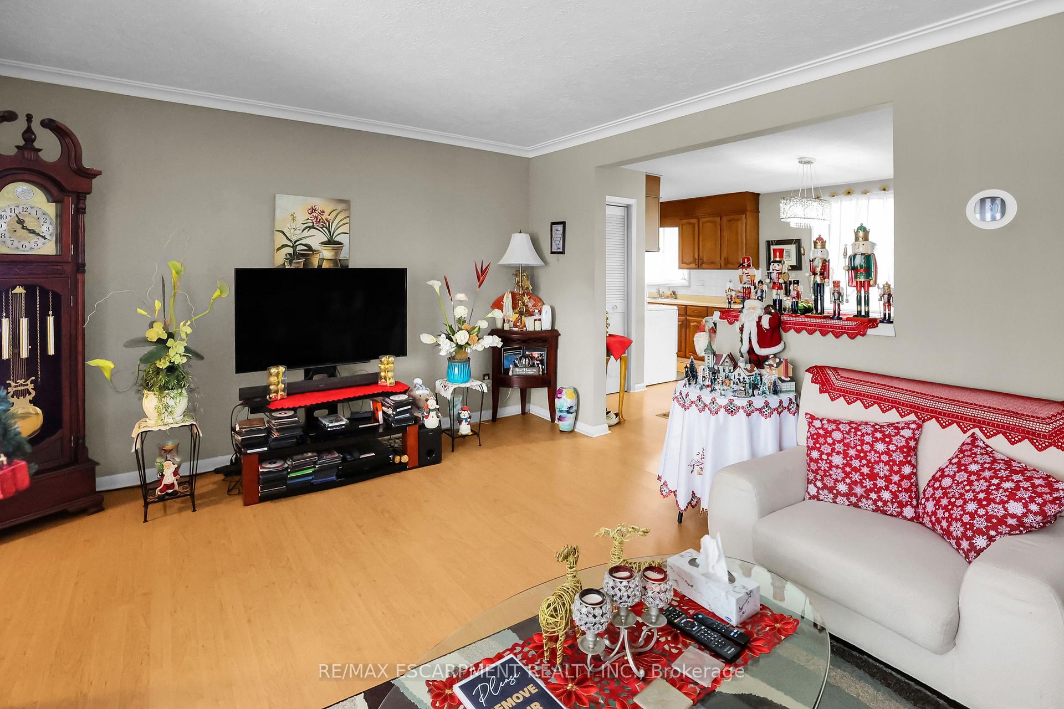
BRICK BUNGALOW WITH INCOME POTENTIAL... Welcome to 5934 North Street in Niagara Falls; a versatile 2+1 bedroom, 2-bathroom brick bungalow, perfectly suited for first-time buyers, investors, or those seeking a home with in-law suite potential. Located in a family-friendly and highly accessible area, this property offers a range of possibilities to meet your needs. Covered front porch leads to the main floor, where it features a bright and welcoming living room, highlighted by a large front window that fills the space with natural light. The kitchen, complete with a cozy dinette, provides a functional layout, and an adjoining small office adds flexibility, with a convenient rough-in for main-floor laundry. Two comfortable bedrooms, a 4-piece bathroom, and a linen closet complete the main level, offering a practical and charming living space. The lower level, accessible via a separate side entrance, is designed for versatility. It boasts an open-concept family room with a bedroom area, a kitchenette for added convenience, and a 3-piece bathroom. Additional features include a cold room, laundry area, and ample storage, making this space ideal for an in-law suite or income potential. Outside, the property features an attached single garage and front drive for easy parking, as well as a fenced backyard w/patio that provides a private retreat for relaxation, play, or entertaining. Located a short drive from Niagara Falls tourist area and highway access, steps from the hospital, public transit, and nearby parks, this home offers both convenience and opportunity. This charming bungalow is ready to meet your needs, whether you're looking for a family home, a rental property, or a combination of both. CLICK ON MULTIMEDIA for virtual tour, floor plans & more.
Ask about this home
A HOMEH agent will answer your questions about this home.
Around this home
Daily convenience, out of 100, from the distances below
Schools nearby
School rating, out of 10.
Helpful calculators
Your HOMEH agent

"I would see it this week."