

5600 Glamis Crescent
5600 Glamis Crescent
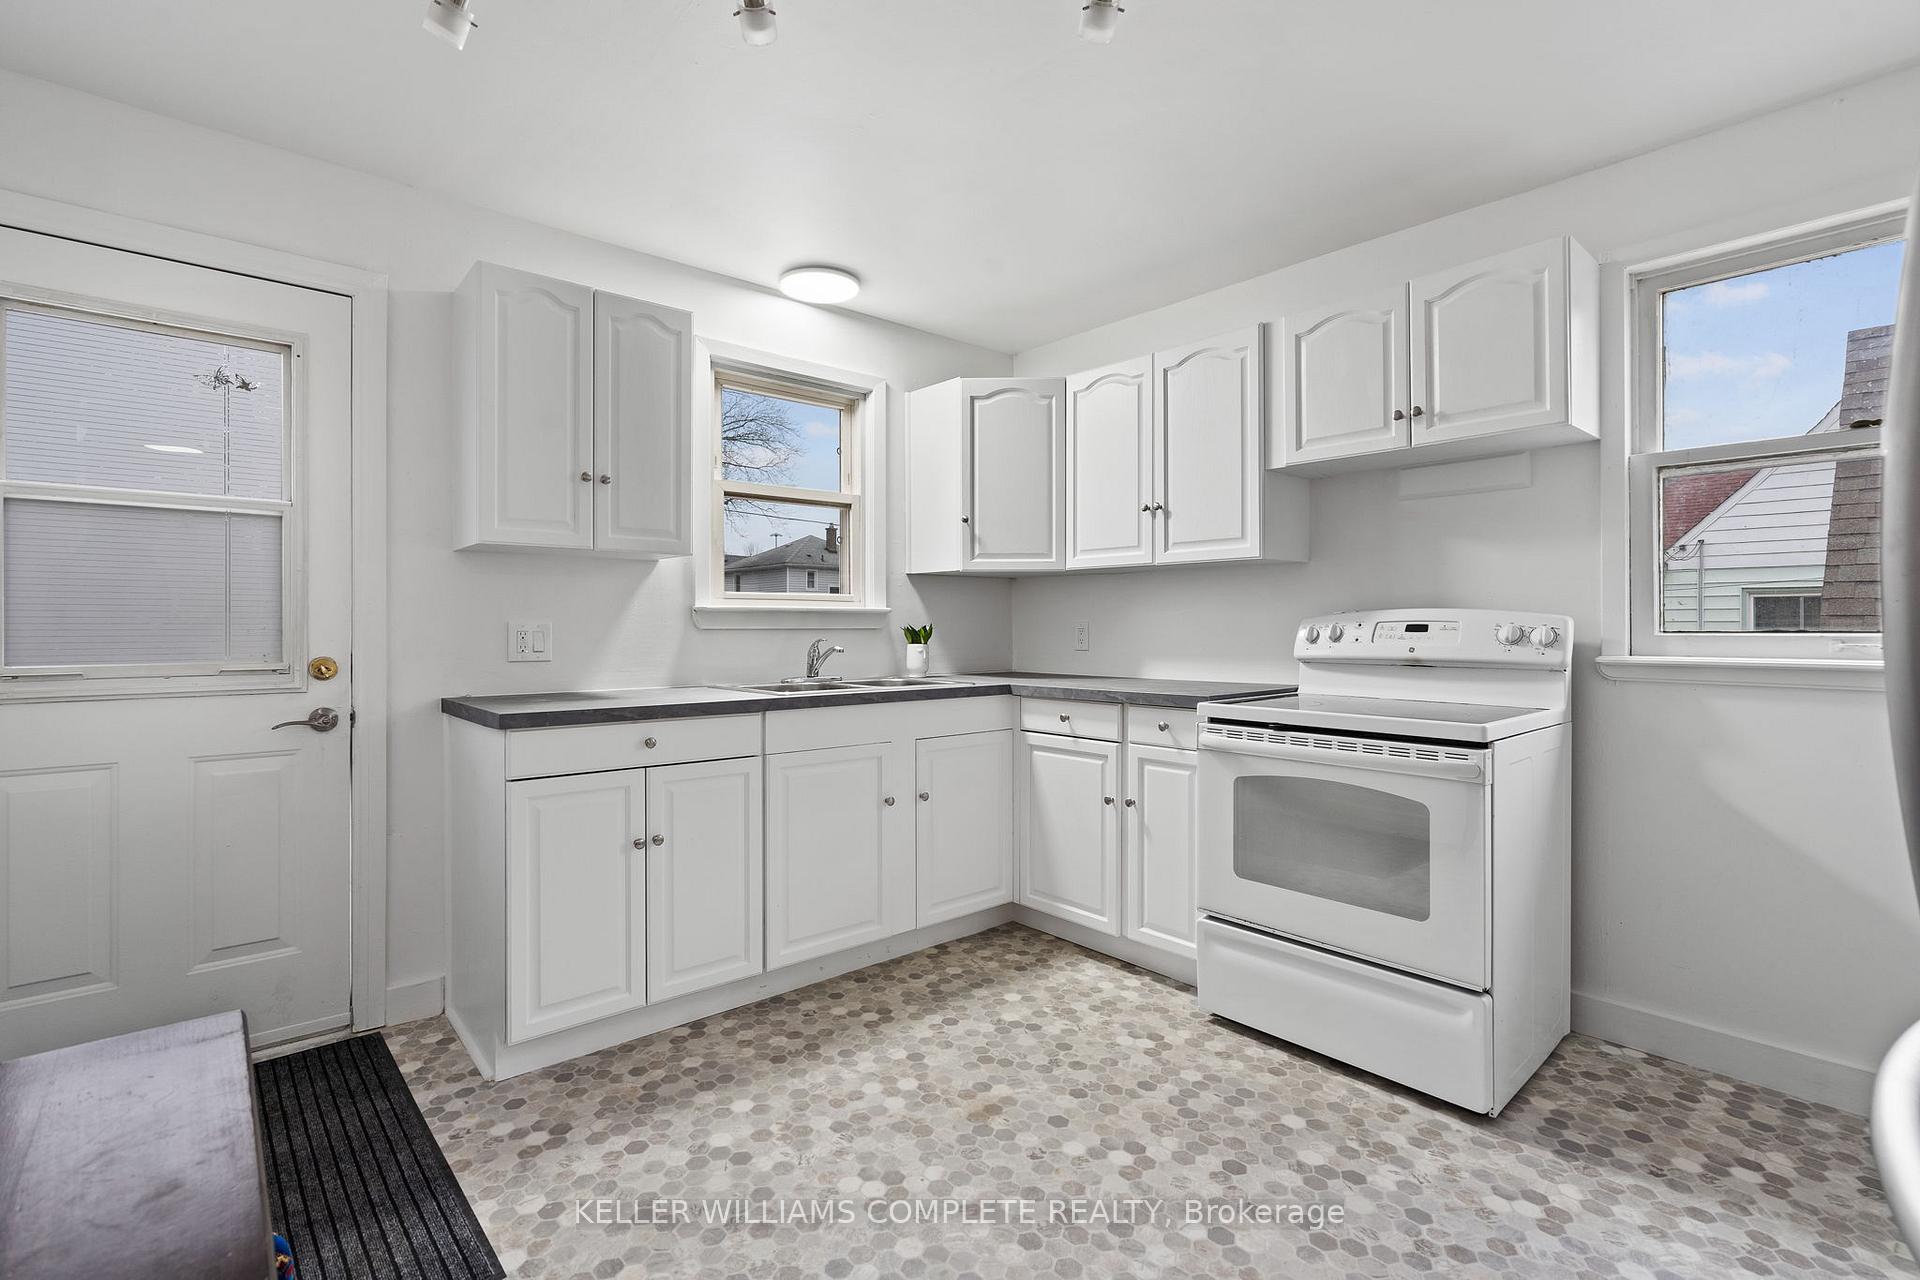 See all 23 photos
Property history
Facts and features
- BasementUnfinished
- Age of home51–99 years
- Water, sewerMunicipal
- Lot shapeRectangular
- Central air
The homeDetached, 1 1/2 storey, Age 51–99 years
- Type: Detached
- Style: 1 1/2 storey
- Age: 51–99 years
- Living space: 700–1,100 sq ft
- Basement: Unfinished
InsidePrimary bedroom - main floor, Rooms above ground 5, Bedrooms 3
- Features: Primary bedroom - main floor
- Rooms above ground: 5
- Bedrooms: 3
- Bathrooms: 1
- Kitchens: 1
- Family room: Yes
Outside and lotVinyl siding, Asphalt shingle, Poured concrete
- Exterior: Vinyl siding
- Roof: Asphalt shingle
- Foundation: Poured concrete
- Size: 70 × 128.32 ft
- Shape: Rectangular
Parking1 Garage, Attached, Private
- Spaces: 1 Garage
- Garage: Attached
- Driveway: Private
Heating, water and powerForced air, gas, Central air, Municipal water
- Heating: Forced air, gas
- Cooling: Central air
- Water: Municipal water
- Sewer: Municipal sewer
Costs and taxesTaxes $2,769 a year, Hot water heater, Hot water tank-gas
- Taxes, 2024: $2,769 a year
- Rental items: Hot water heater
- Under contract: Hot water tank-gas
NearbyPublic transit, hospital, fenced yard, wooded/treed, park, place of worship
- Close to: Public transit, hospital, fenced yard, wooded/treed, park, place of worship
Listing detailsX11919627, Sold, Jan 12, 2025
- MLS® number: X11919627
- Status: Sold
- Listed on: Jan 12, 2025
- Days on market: 11
- Updated: Jan 23, 2025
- Possession: Flexible
- Occupied by: Vacant
- Listing brokerage: KELLER WILLIAMS COMPLETE REALTY
About this home
5600 Glamis Crescent, Niagara Falls (Hospital), ON L2G 1G3
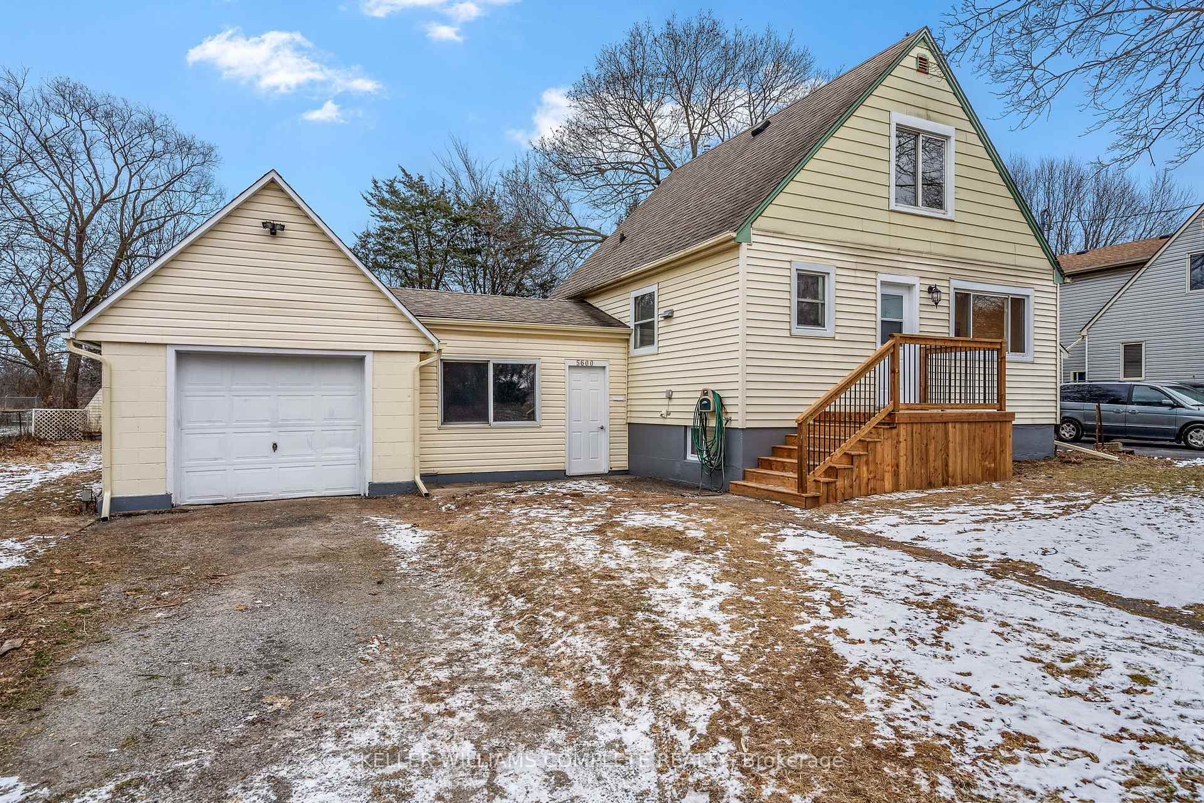
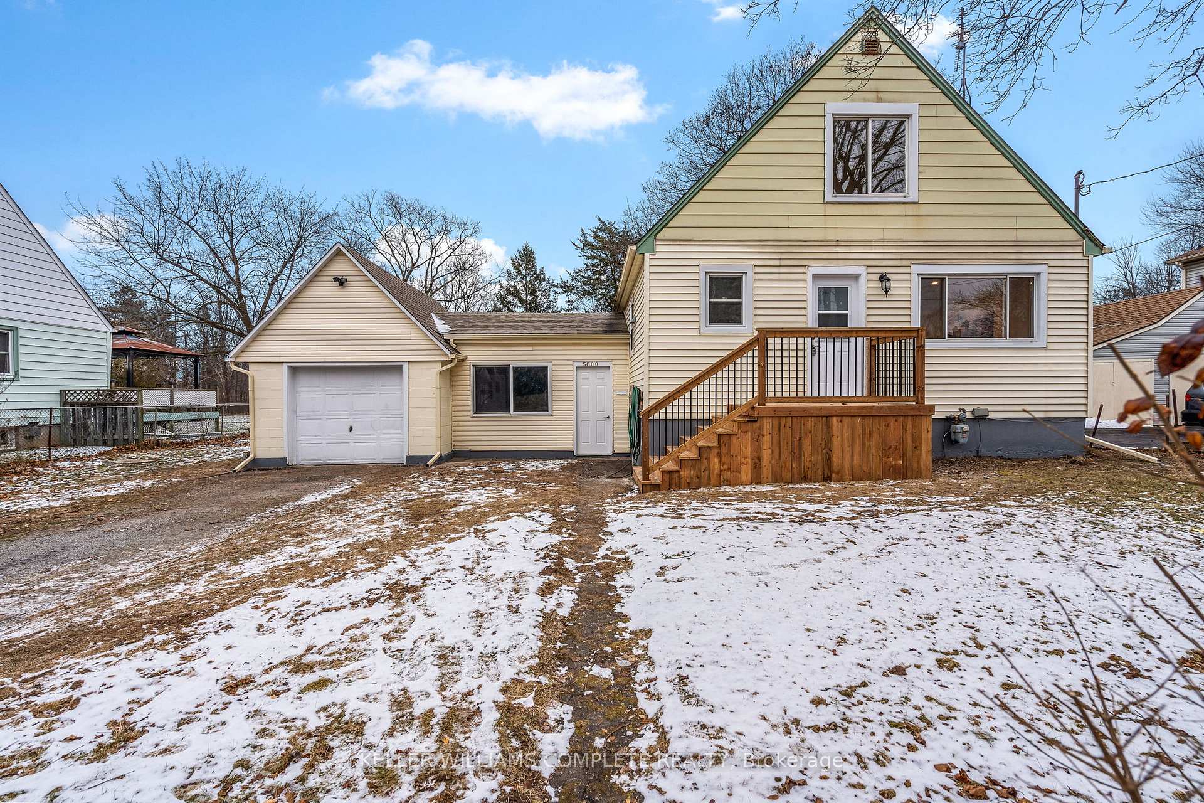
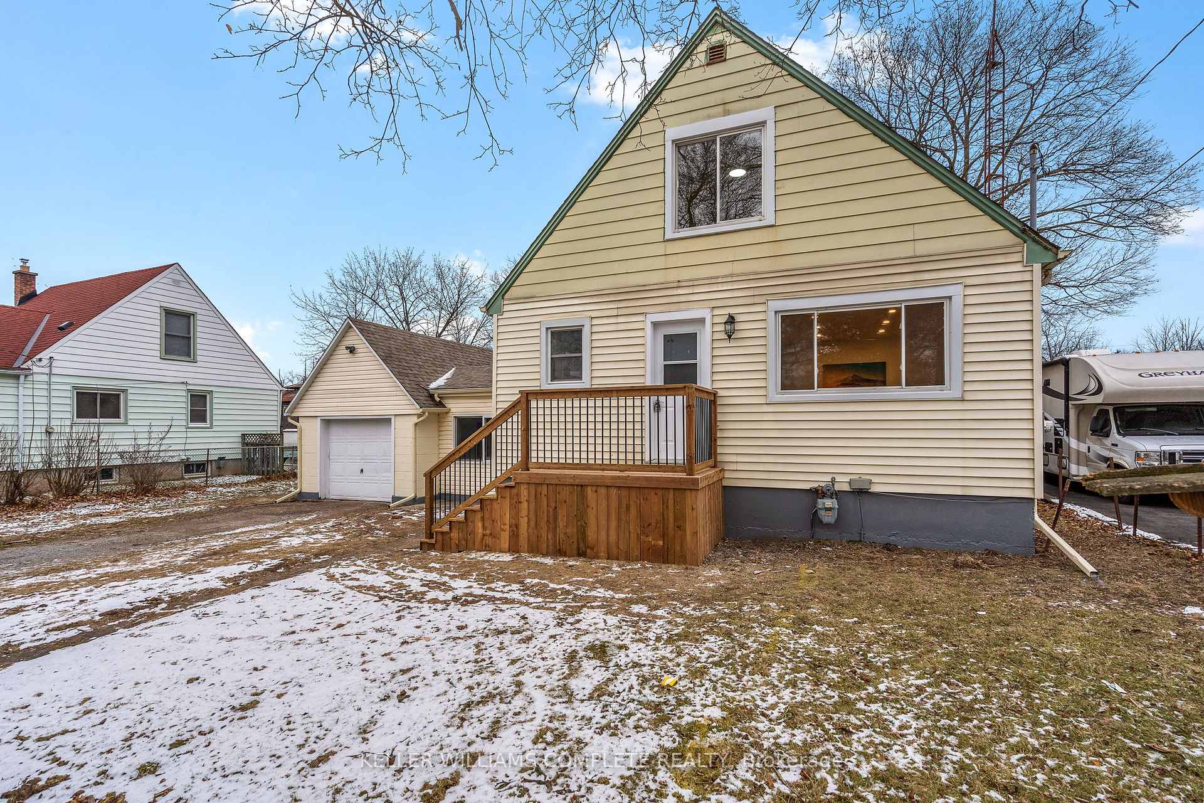
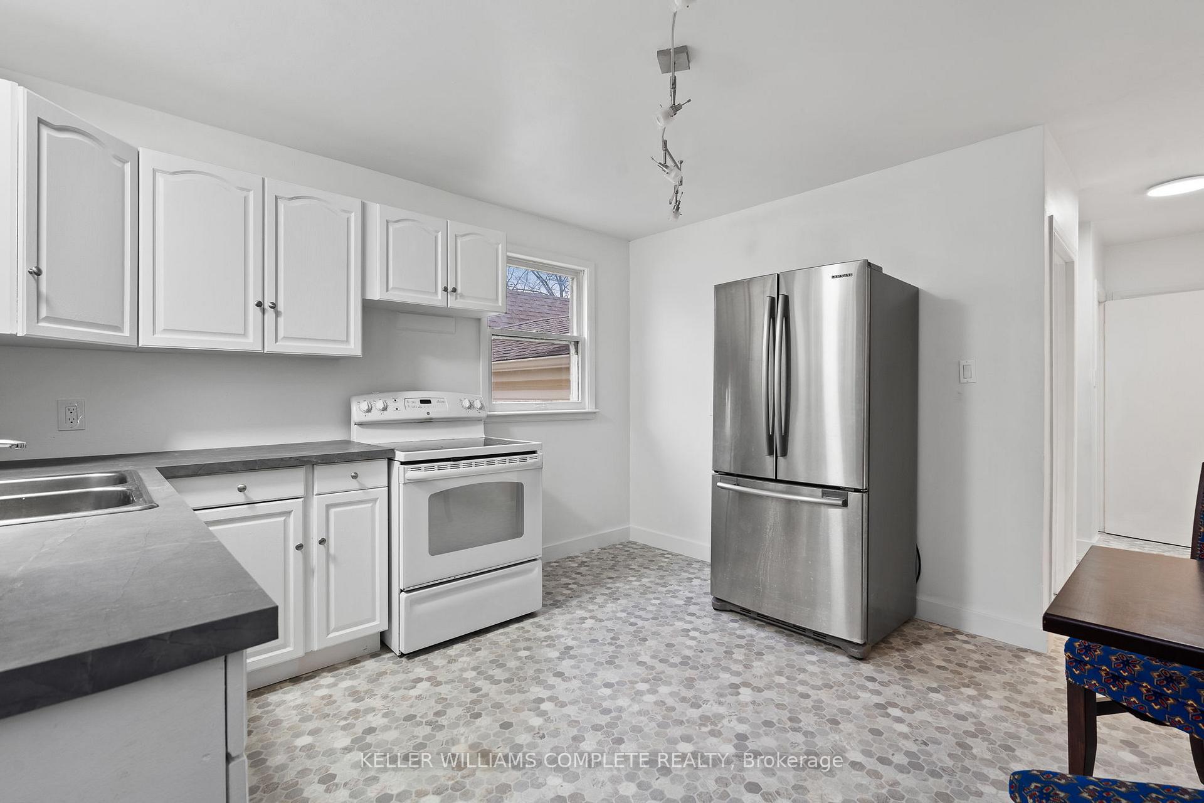
Discover the potential of this charming detached 1.5-storey home in the heart of Niagara Falls, featuring 3 bedrooms and 1 bath within 961 sqft of above-grade space. Recently updated with new lighting, fresh paint, new eavestroughs, and some new flooring, it boasts a beautiful new front deck and a spacious layout with no rear neighbors. Set on a generous 70ft x 128ft lot, it includes an attached 1-car garage connected by a breezeway. The unfinished basement, with a separate entrance and 7-8ft ceiling height, offers endless possibilities for expansion. Conveniently located just west of the Hydro Canal and north of Lundys Lane, this home is close to restaurants, Canada One Outlets, and parks, perfect for an active lifestyle. Commuting is easy with the QEW just 5 minutes away, plus several bus stops nearby. Dont miss your chance to customize this home in one of Niagara Falls' most desirable neighborhoods!
Ask about this home
A HOMEH agent will answer your questions about this home.
Around this home
Daily convenience, out of 100, from the distances below
Schools nearby
School rating, out of 10.
Helpful calculators
Your HOMEH agent

"I would see it this week."