

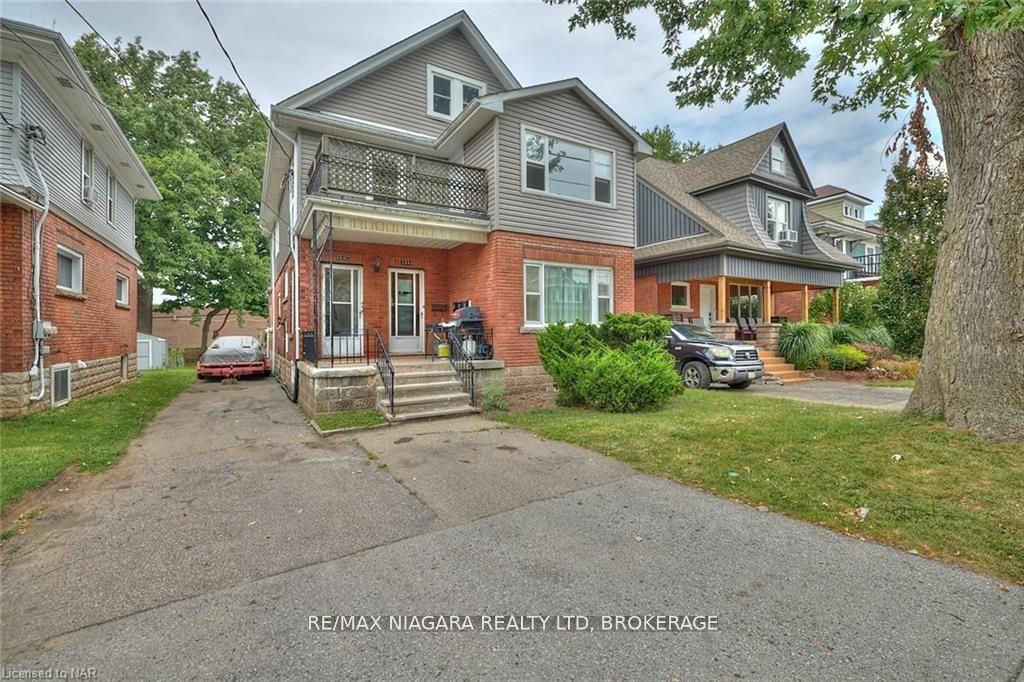
4889 McRae Street
Multiplex Sold
1/384889 McRae Street
Multiplex Sold
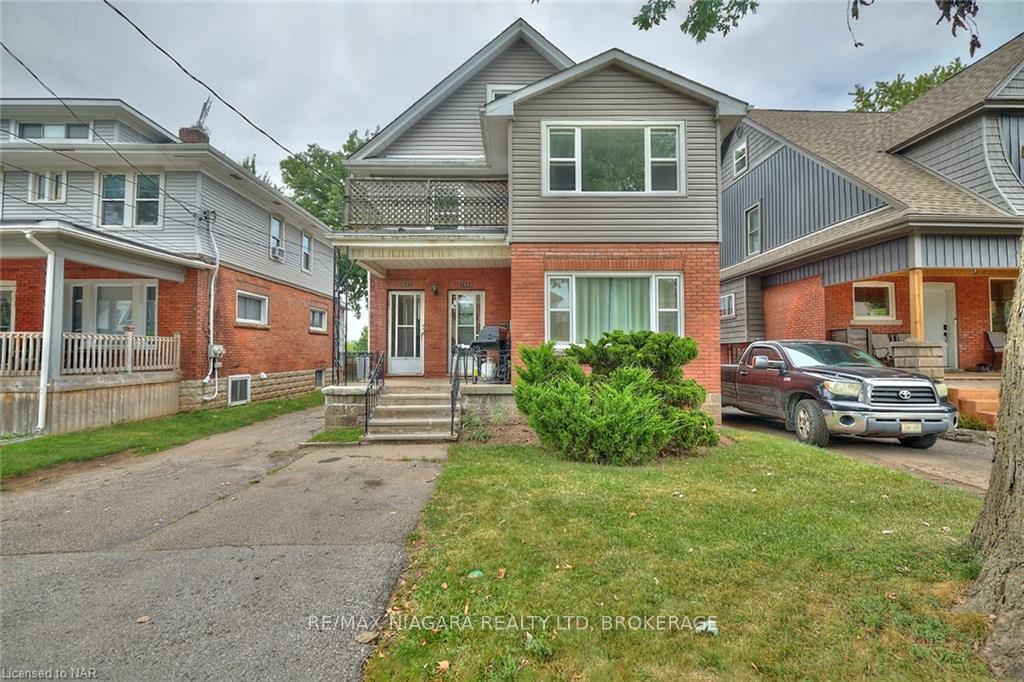
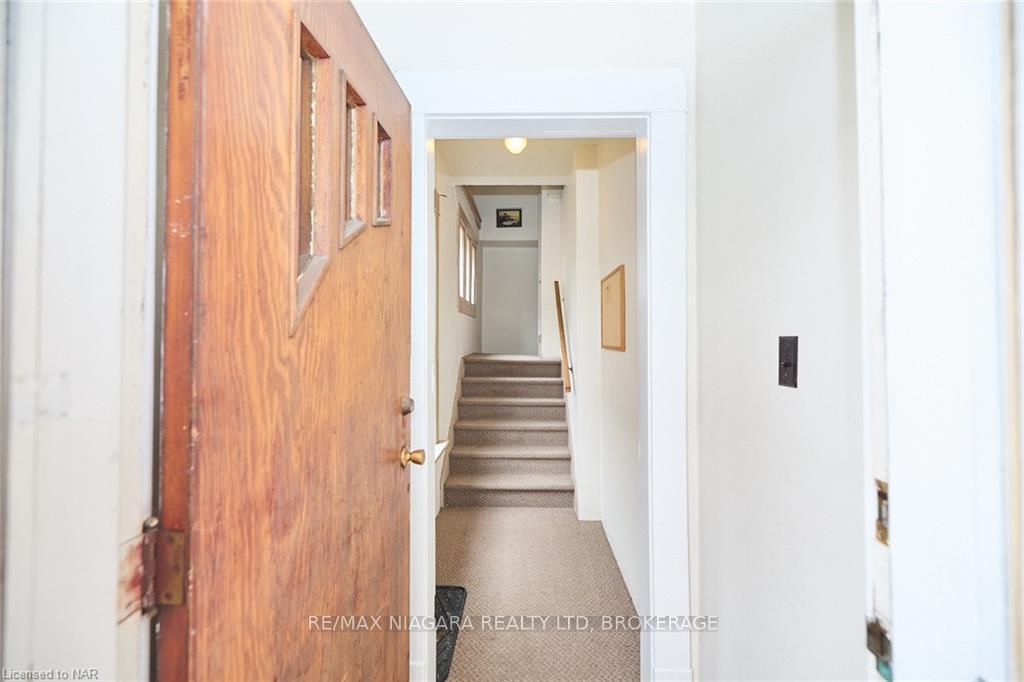
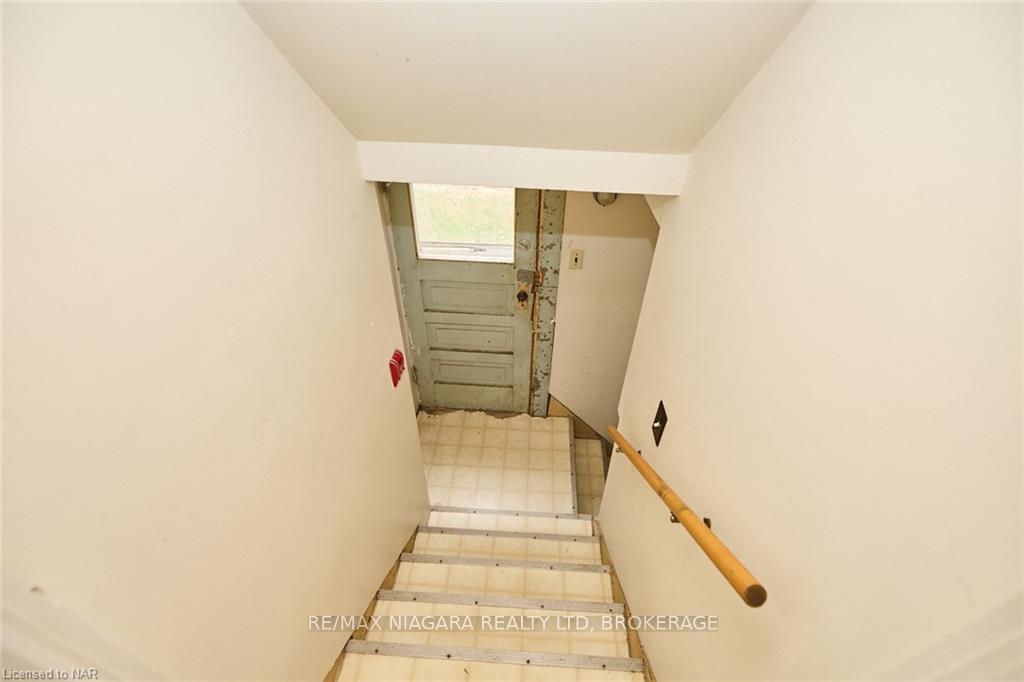
 See all 38 photos
Asked for: $709,900Sold Jan 24, 2025
5 Bedrooms
4 Bathrooms
3 Parking
— sq.ft
38.09×127.2 ft
$4,608/yr
Property history
Facts and features
- BasementUnfinished
- Water, sewerMunicipal
- HeatingForced air
- Type of homeMultiplex
What stands out
- 4 kitchens
- Separate entrance
- Fireplace
The homeMultiplex, 2 1/2 storey, Separate entrance, unfinished
- Type: Multiplex
- Style: 2 1/2 storey
- Basement: Separate entrance, unfinished
InsideFireplace Yes, Other, Rooms above ground 16
- Fireplace: Yes
- Features: Other
- Rooms above ground: 16
- Bedrooms: 5
- Bathrooms: 4
- Kitchens: 4
- Family room: Yes
Outside and lotBrick, vinyl siding, Asphalt shingle, Concrete block
Outside
- Exterior: Brick, vinyl siding
- Roof: Asphalt shingle
- Foundation: Concrete block
- Size: 38.09 × 127.2 ft
- Zoning: R2
Parking3 Parking, Front yard parking
- Spaces: 3 Parking
- Driveway: Front yard parking
Heating, water and powerForced air, gas, Municipal water, Municipal sewer
- Heating: Forced air, gas
- Water: Municipal water
- Sewer: Municipal sewer
Costs and taxesTaxes $4,608 a year
- Taxes, 2024: $4,608 a year
Listing detailsX11102025, Sold, Nov 26, 2024
- MLS® number: X11102025
- Status: Sold
- Listed on: Nov 26, 2024
- Days on market: 59
- Updated: Jan 24, 2025
- Possession: 2024-12-05 / December 5, 2024
- Occupied by: Owner
- Listing brokerage: RE/MAX NIAGARA REALTY LTD, BROKERAGE
About this home
4889 McRae Street, Niagara Falls (Cherrywood), ON L2E 1N9
Other
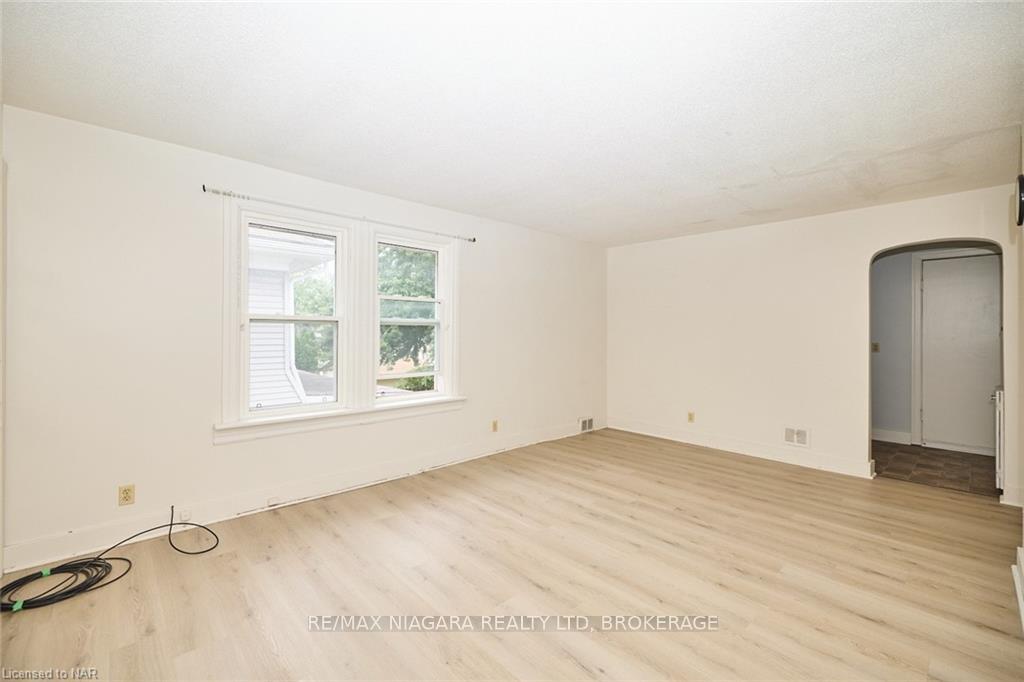
SET THE RENT ROLL WITH THIS FABULOUS FOUR UNIT INVESTMENT WHICH EVEN INCLUDES A BONUSSTUDIO OR A SECOND BEDROOM OPTION FOR THE MAIN FLOOR APARTMENT! EXCELLENT LOCATION ALLOWSWALKING DISTANCE TO TOURIST ATTRACTIONS, RESTAURANTS, PUBS, USA BORDER, CASINO, EASY ACCESSTO HIGHWAY, ETC. LEGAL NON-CONFORMING 4-PLEX INCLUDES ALL THE APPLIANCES PLUS WASHER &DRYER IN COMMON AREA. SEPARATE HYDRO METERS. UPDATED ROOF. 3 UNITS ARE UPDATED WITH SOMEFLOORING & PAINT & MORE..
Read more
Ask about this home
A HOMEH agent will answer your questions about this home.
Ask a question
Thinking of selling your home?See what your home is worth today.
Around this home
HWY 420, left on to Victoria Ave, left on to Mcrae St
Errands
Transit
Parks
Schools
Daily convenience, out of 100, from the distances below
ParkF.H. Leslie · 6 within 1 km10 min walk630 m
GroceryBusybee Food Mart2 min walk128 m
SchoolNiagara Centre Academy4 min walk230 m
Train stationUnnamed Stop18 min walk1.1 km
PharmacyShoppers Drug Mart1 min walk80 m
Cafés & foodTaku Sushi and Ramen · 15 within 1 km2 min walk148 m
Gym & rec centreF.H. Leslie Pool10 min walk622 m
LibraryNiagara Falls Public Library10 min walk601 m
HospitalNiagara Falls Hospital21 min walk1.3 km
WalkDriveStraight-line distance, open map data
Grocery0.1 km
Park0.6 km
Coffee0.4 km
Dining0.1 km
Gym0.7 km
Hospital1.3 km
Unnamed Stop1.1 km
Schools nearby
School rating, out of 10.
Niagara Centre Academyelementary · Private · 0.2 km
—
Kent Schoolsecondary · Private · 0.4 km
—
Simcoe Street Public Schoolelementary · Public · 0.4 km
7.3/10Good
Contact agent
Helpful calculators
Mortgage
Affordability
Closing costs
Land transfer tax
Property tax
Down payment
CMHC insurance
Stress test
Cashback Rebate
Your HOMEH agent

KimHOMEH agent · Niagara Falls
"I would see it this week."
Ask Kim