

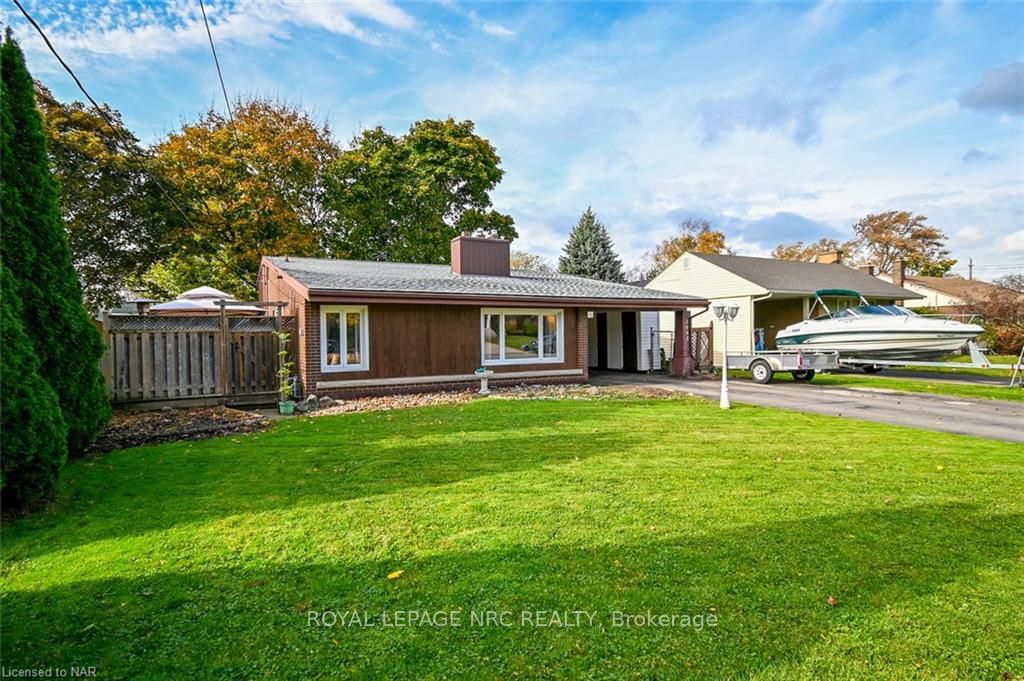
3663 Arlington Avenue
3663 Arlington Avenue
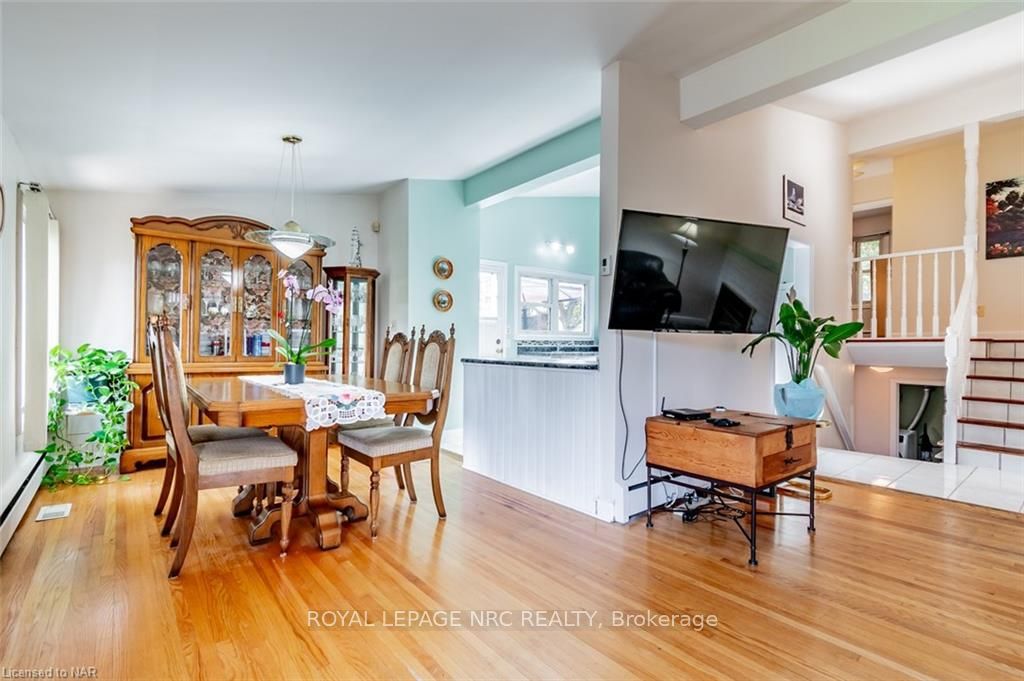
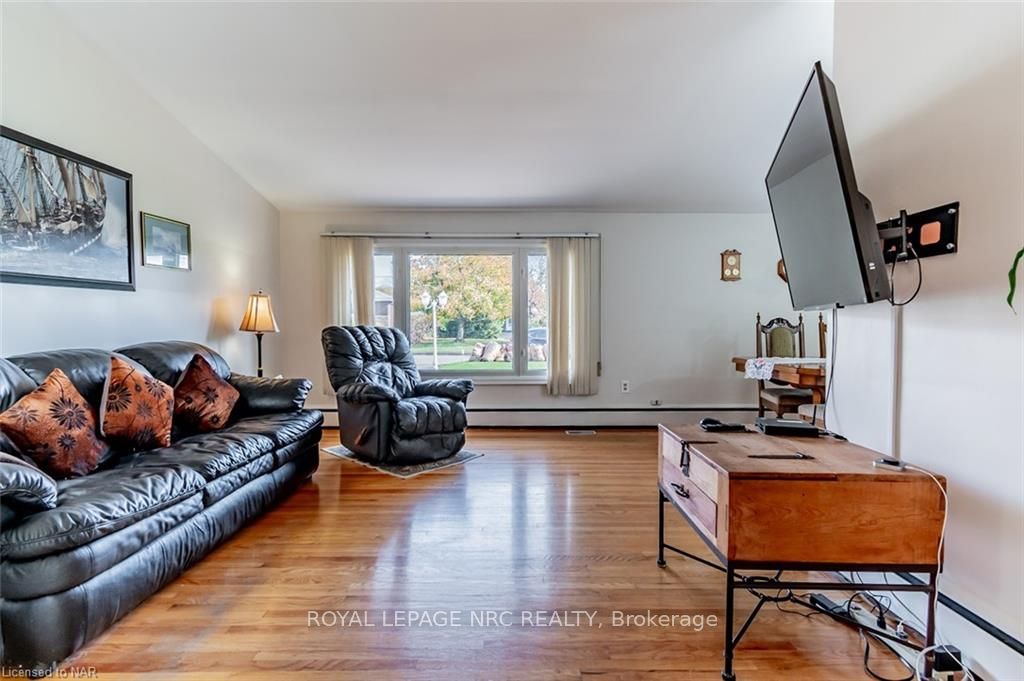
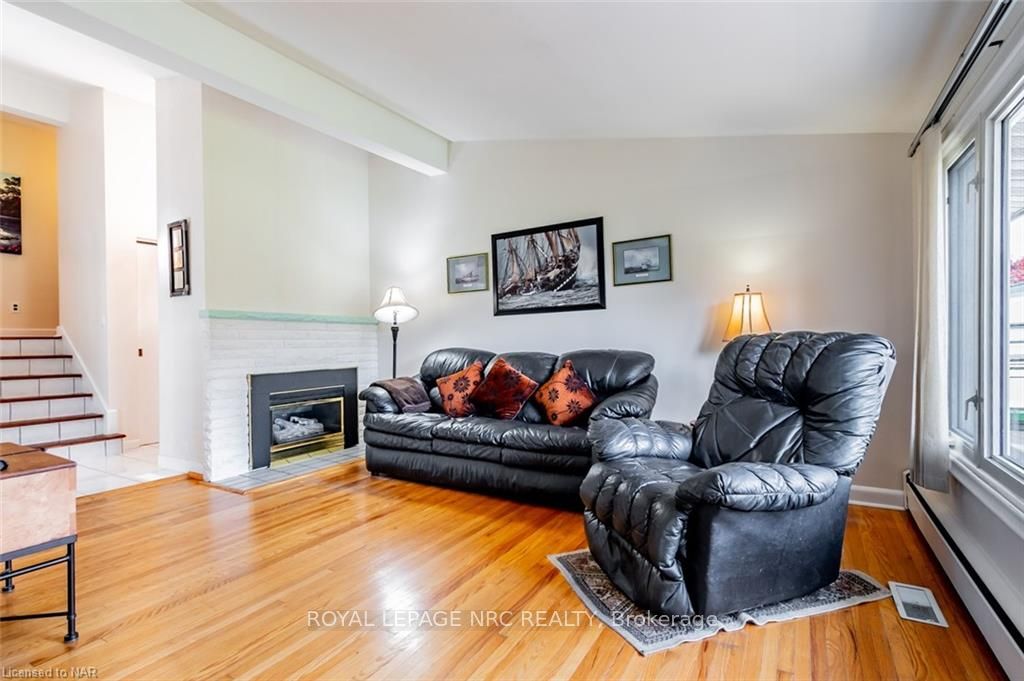
 See all 34 photos
Property history
- $635,000TerminatedList: 2024-11-01|End: 2025-01-31|91 daysX10413189
Facts and features
- BasementPart finished
- Age of home51–99 years
- Price per sq ft~$488
- Water, sewerMunicipal
- Hardwood floors
- Fireplace
- Central air
The homeDetached, Other, Age 51–99 years
- Type: Detached
- Style: Other
- Age: 51–99 years
- Living space: 1,100–1,500 sq ft
- Basement: Finished, partial basement
- Exposure: West
- Waterfront: None
InsideFireplace Yes, Hardwood, Tile, In basement
- Fireplace: Yes
- Flooring: Hardwood, Tile
- Laundry: In basement
- Features: Other, separate heating controls, water meter, water heater, sump pump, central vacuum
- Security: Alarm system, carbon monoxide detectors, security system, smoke detector
- Rooms above ground: 7
- Rooms in the basement: 2
- Bedrooms: 3
- Bathrooms: 2
- Kitchens: 1
Outside and lotWood , brick, Asphalt shingle, Concrete block
- Exterior: Wood , brick
- Roof: Asphalt shingle
- Foundation: Concrete block
- Size: 59 × 124.5 ft
- Zoning: R1C
Parking1 Garage, Carport, Private double, other
- Spaces: 1 Garage
- Garage: Carport
- Driveway: Private double, other
Heating, water and powerRadiant, unknown, Central air, Municipal water
- Heating: Radiant, unknown
- Cooling: Central air
- Water: Municipal water
- Sewer: Municipal sewer
Costs and taxesTaxes $3,430 a year, Water boiler
- Taxes, 2024: $3,430 a year
- Rental items: Water boiler
Included in the saleThe brown patio table & all chairs, both refrigerators including the one in basement(in lieu of the dishwasher which is not functioning), central vacuum, dishwasher, dryer, microwave, refrigerator, smoke detector, stove, washer, window coverings, Rec room refrigerator,
- Included: The brown patio table & all chairs, both refrigerators including the one in basement(in lieu of the dishwasher which is not functioning), central vacuum, dishwasher, dryer, microwave, refrigerator, smoke detector, stove, washer, window coverings
- Not included: Rec room refrigerator,
NearbyGolf, hospital
- Close to: Golf, hospital
Listing detailsX10413189, Terminated, Nov 1, 2024
- MLS® number: X10413189
- Status: Terminated
- Listed on: Nov 1, 2024
- Days on market: 91
- Updated: Jan 31, 2025
- Possession: 2024-12-09 / 60-89 days
- Occupied by: Owner
- Listing brokerage: ROYAL LEPAGE NRC REALTY
About this home
3663 Arlington Avenue, Niagara Falls (Stamford), ON L2J 2X1
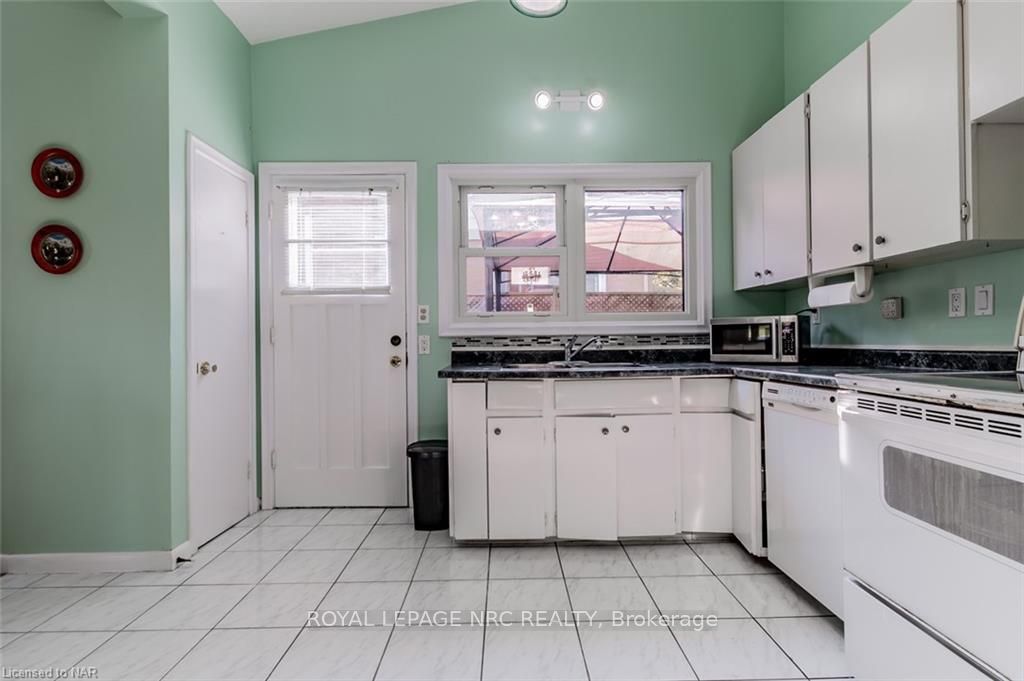
Welcome to this cozy, solid backsplit home. It is nestled in the sought-after north end of Niagara Falls. This beautifully located home has three bedrooms and one and an half baths. The L-shaped living and dining room, cozy-up with a fire place, flows harmoniously into an open-concept kitchen. You'll enjoy cooking in a kitchen with a high vaulted ceiling. The side door from the kitchen that opens directly to a private wood deck with a gas hookup for grill, making outdoor cooking and entertaining very effortless. You can easily move food and supplies in and out, perfect for summer barbecues or cozy gatherings. The windows of the three bedrooms are facing the tranquil and picturesque backyard where two mature maple trees provide beautiful but different colors when seasons turn. The spacious rectangular Rec Room is also equipped with a second gas fire place, with the abundance of natural light pouring in through above grade windows, you and your family will definitely enjoy spending your time here as well, with it's no-basement-feel (There is a door on here, so you could opt to use this Rec room as a fourth bedroom to your liking). Also, this neighborhood provides some top-rated schools. This location provides maximum convenience where within minutes of driving, you can access shopping, restaurants, parks, schools, highways (3 minutes to QEW and 12 minutes to Rainbow Bridge to the U.S.A.). There are leaf guards installed for easy maintenance. More info: Central air conditioning, central vac, sump pumps(internal and external), shed with electricity hooked up, deck built in 2016, new water boiler in sept 2024 and new roof in August 2024.
Ask about this home
A HOMEH agent will answer your questions about this home.
Around this home
Daily convenience, out of 100, from the distances below
Schools nearby
School rating, out of 10.
Helpful calculators
Your HOMEH agent

"Priced 16% over the Hestimate. I would see it this week."