

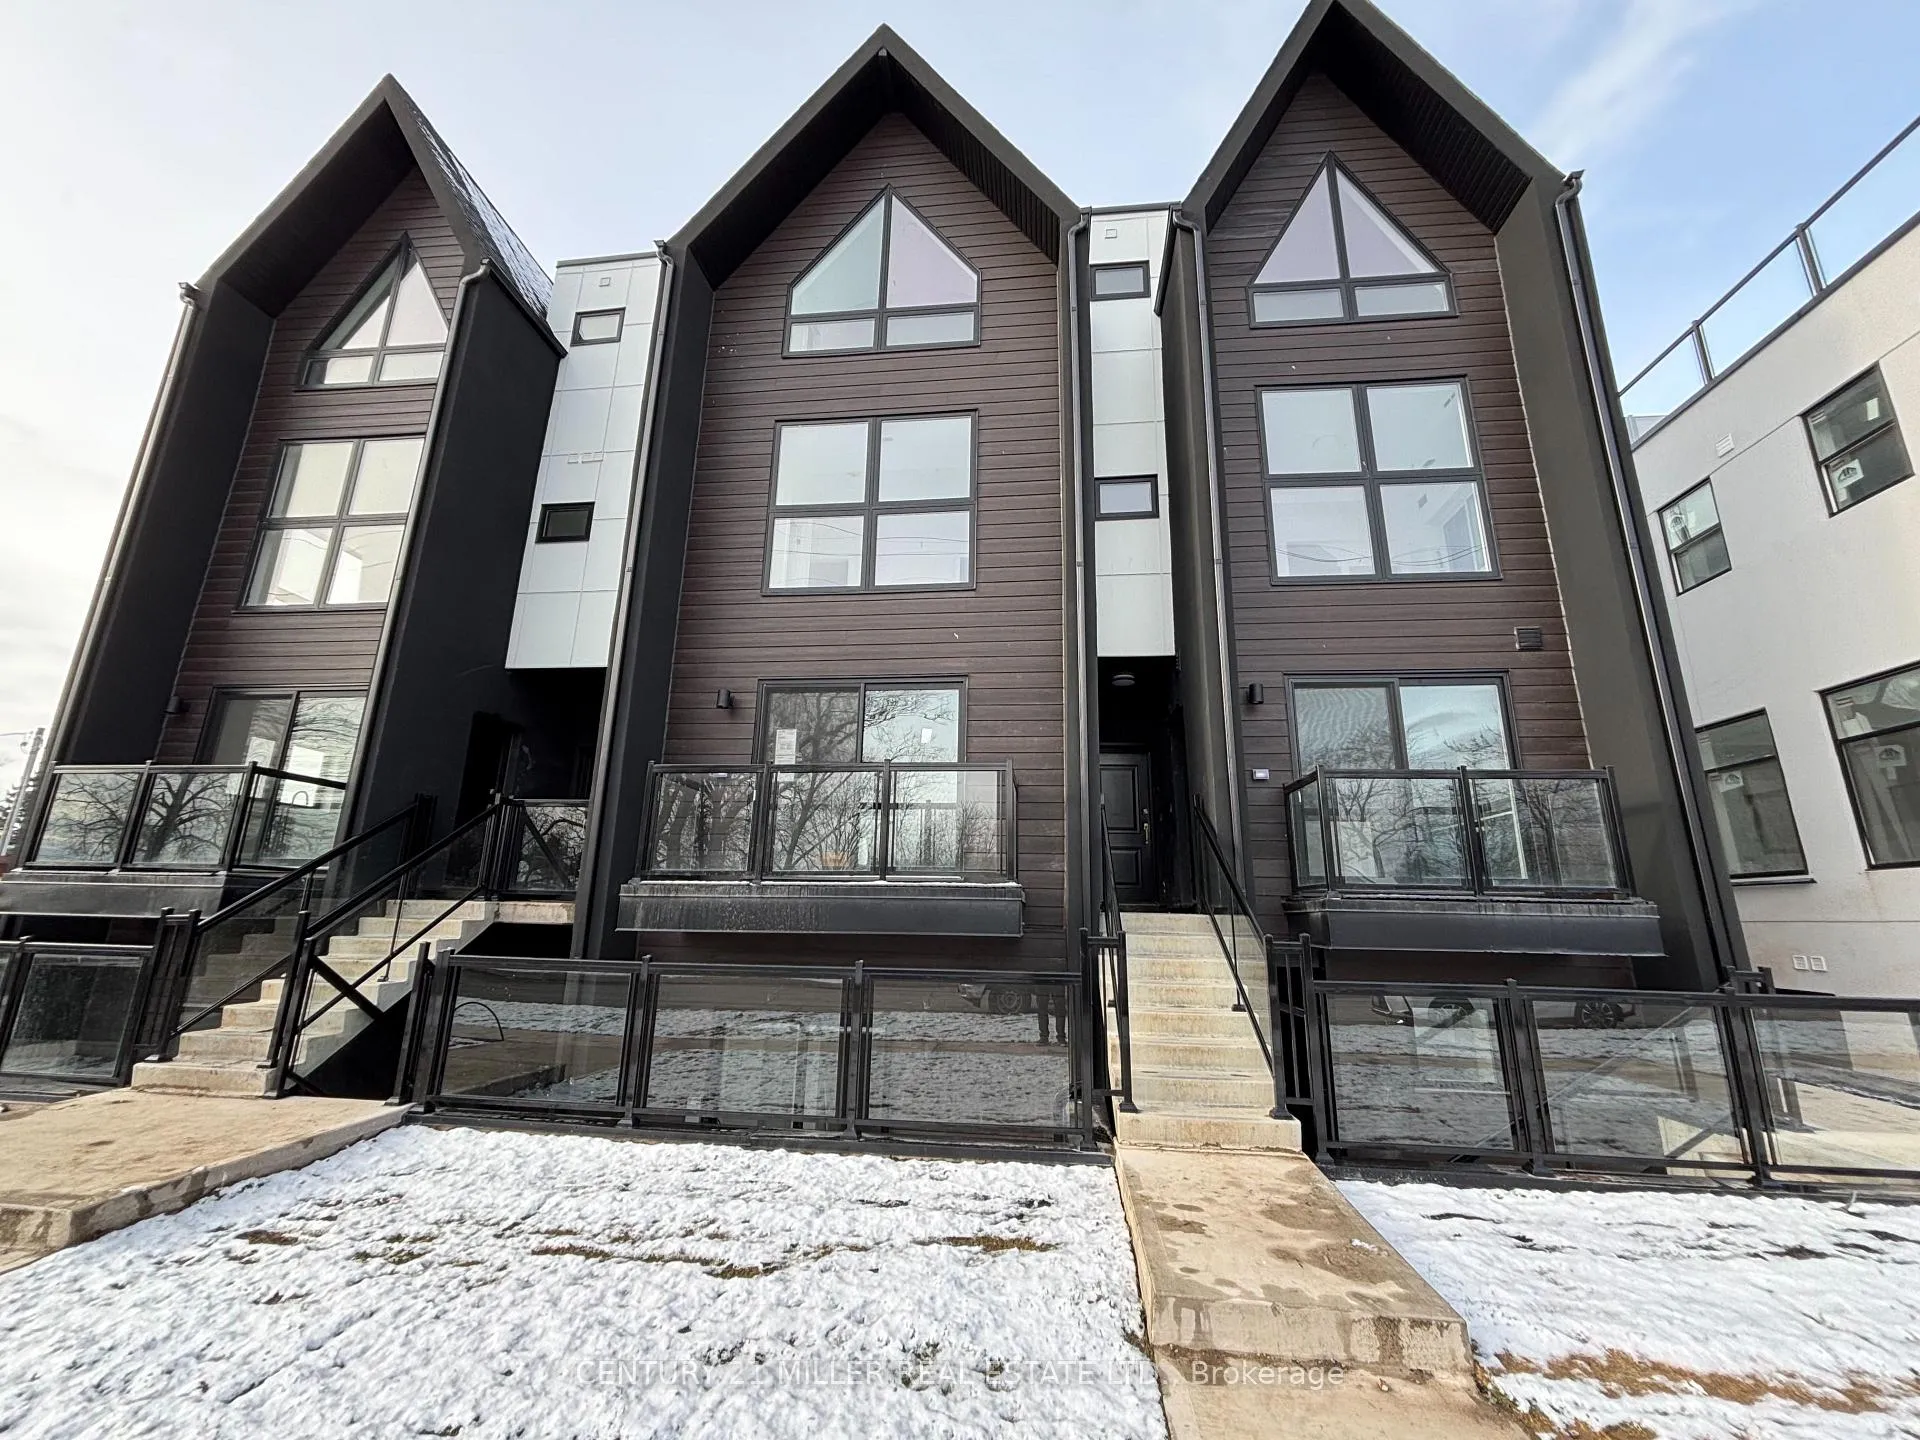
Unit 107, 7277 Wilson Crescent
Common Element Condo Terminated
1/15Unit 107, 7277 Wilson Crescent
Common Element Condo Terminated
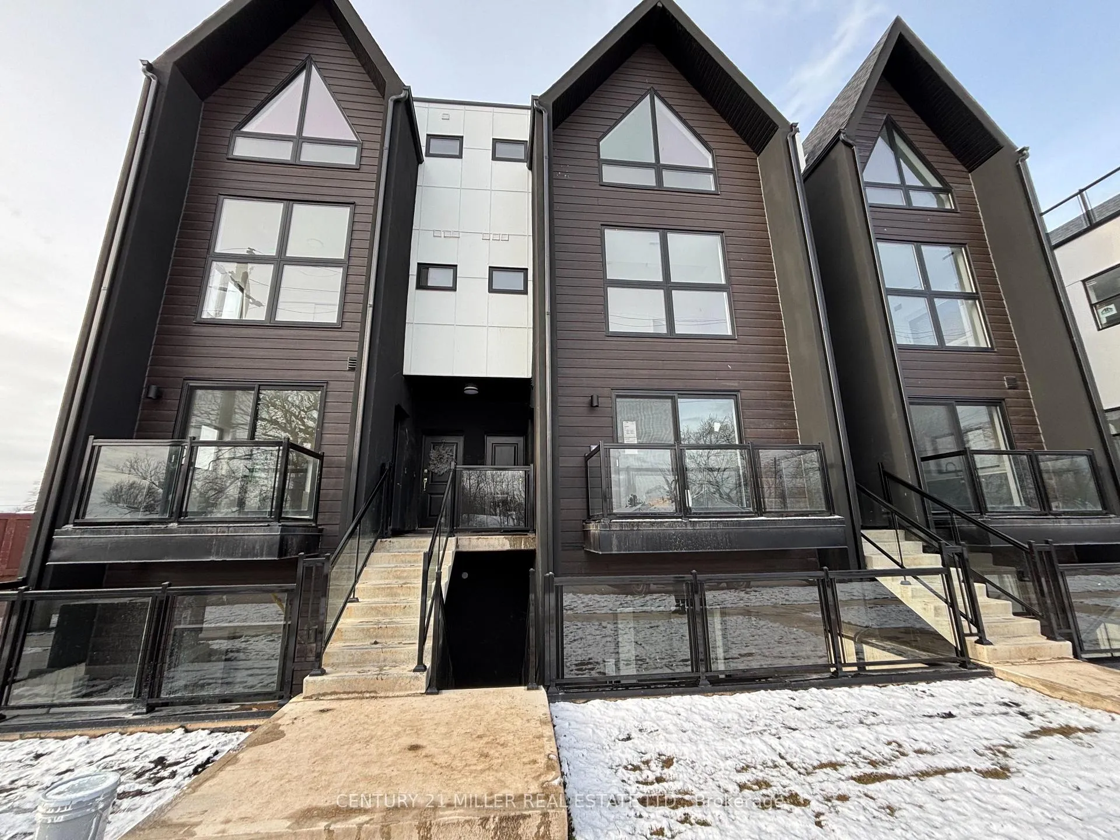
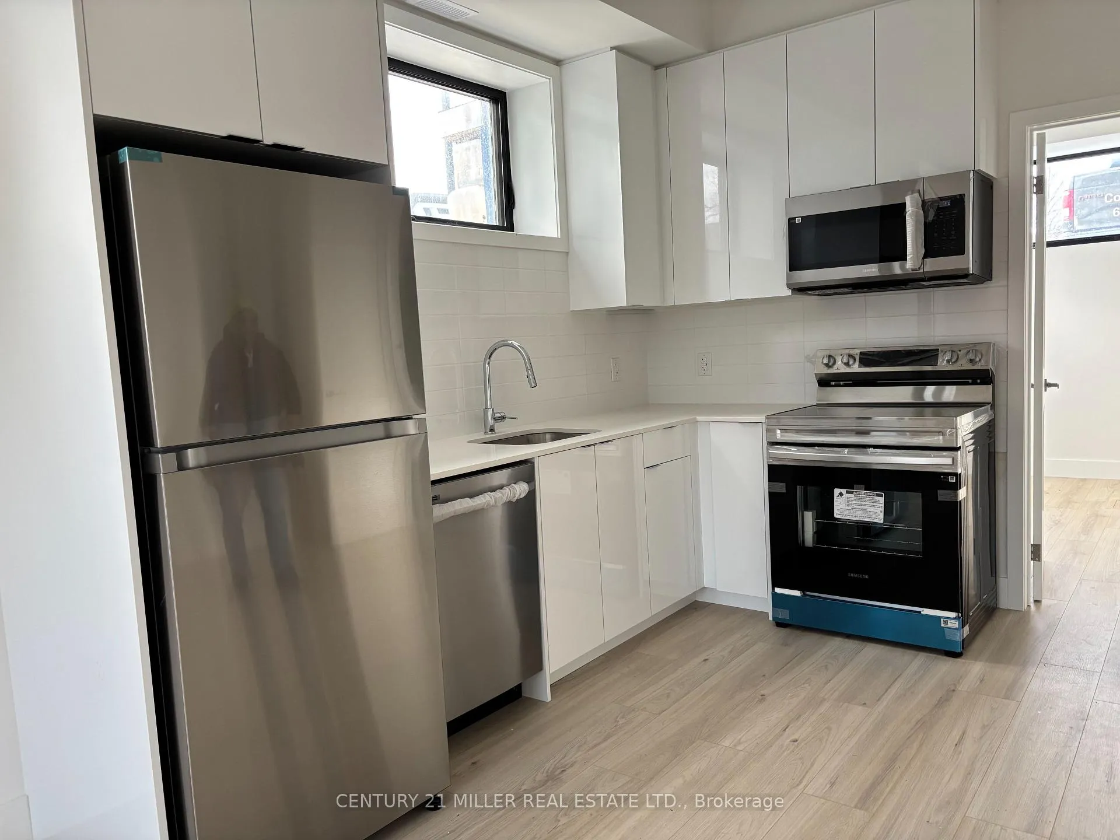
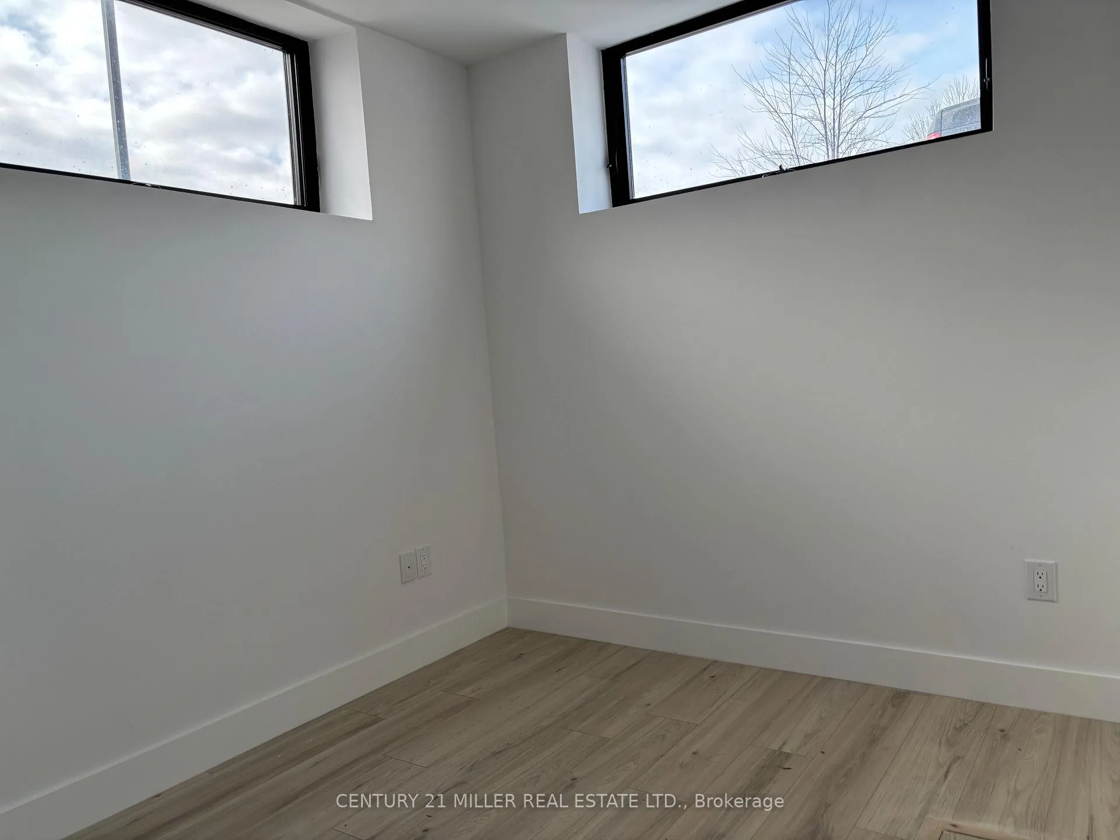
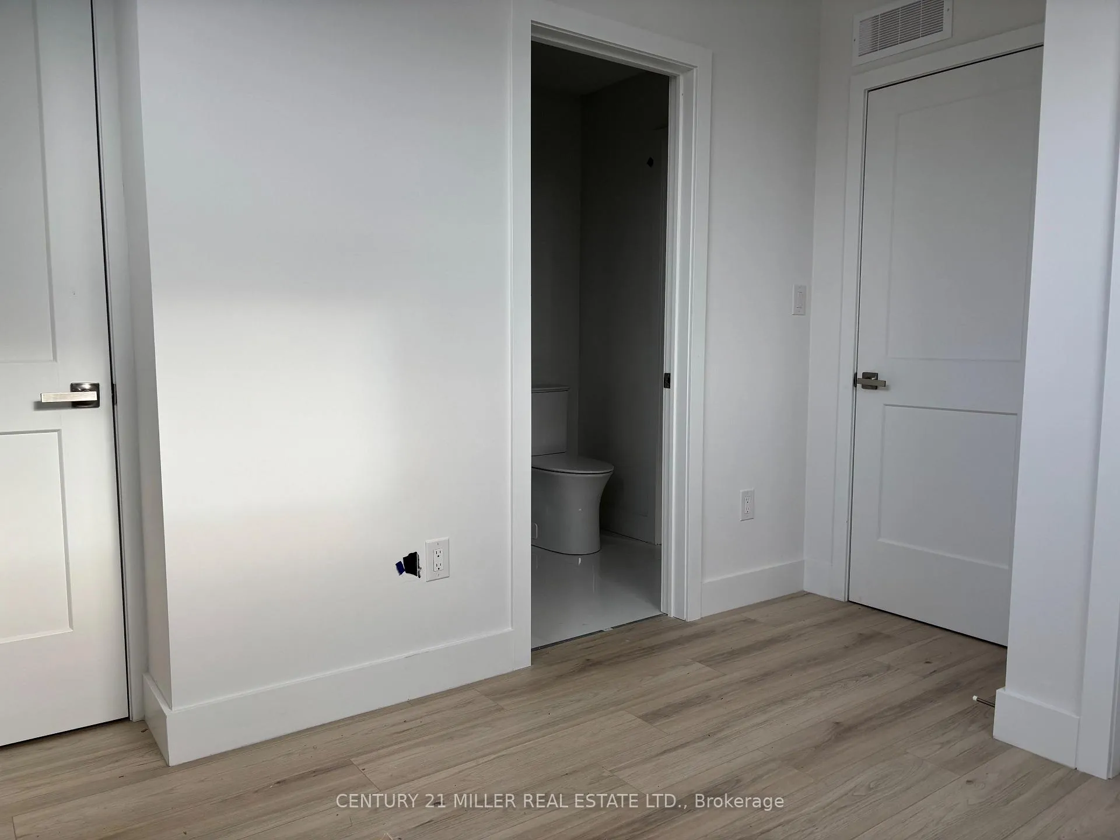 See all 15 photos
1 Bedroom
1 Bathroom
1 Parking
<500 sq.ft
Entire Home
— Unit
Property history
- $1,790TerminatedList: 2026-03-16|End: 2026-04-20|35 daysX12885648
- $1,890TerminatedList: 2026-01-07|End: 2026-03-13|65 daysX12670852
- $1,890TerminatedList: 2025-12-04|End: 2025-12-30|26 daysX12600320
Facts and features
- ExposureNorth
- LaundryIn-suite
- LockerNone
- BalconyNone
What stands out
- Central air
The homeCommon Element Condo, Apartment, New
- Type: Common Element Condo
- Style: Apartment
- Age: New
- Living space: 0–499 sq ft
- Basement: None
- Exposure: North
InsideIn-suite laundry, lower level, Rooms above ground 4, Bedrooms 1
- Laundry: In-suite laundry, lower level
- Rooms above ground: 4
- Bedrooms: 1
- Bathrooms: 1
- Kitchens: 1
- Family room: Yes
OutsideMetal/steel siding, stucco (plaster), Asphalt shingle, Balcony None
- Exterior: Metal/steel siding, stucco (plaster)
- Roof: Asphalt shingle
- Balcony: None
Parking and locker1 Parking, Parking type Owned, Surface
- Spaces: 1 Parking
- Parking type: Owned
- Driveway: Surface
- Locker: None
Building7277 Wilson Crescent W, Condo corporation 0, Pets Allowed
- Name: 7277 Wilson Crescent W
- Condo corporation: 0
- Pets: Allowed
Heating, water and powerForced air, gas, Central air
- Heating: Forced air, gas
- Cooling: Central air
Rent and termsRent $1,790 a month, Entire property, Unfurnished
- Rent: $1,790 a month
- Space for rent: Entire property
- Furnished: Unfurnished
- Lease: 12 months
- Paid: Monthly
- Rent includes: Building insurance, central air conditioning, parking
- Deposit: Required
- Credit check: Required
- Employment letter: Required
- Rental application: Required
- References: Required
- Rental items: Hot water tank
IncludedExisting : fridge, stove, dishwasher. washer & dryer
- Included: Existing : fridge, stove, dishwasher. washer & dryer
NearbyPublic transit, rec./commun.centre, school, school bus route
- Close to: Public transit, rec./commun.centre, school, school bus route
Listing detailsX12885648, Terminated, Mar 16, 2026
- MLS® number: X12885648
- Status: Terminated
- Listed on: Mar 16, 2026
- Days on market: 35
- Updated: Apr 20, 2026
- Possession: 2026-04-01 / Immediate
- Occupied by: Vacant
- Listing brokerage: Century 21 Miller Real Estate Ltd.
About this home
Unit 107, 7277 Wilson Crescent, Niagara Falls (Oldfield), ON L2G 4R8
Public TransitRec./Commun.CentreSchoolSchool Bus Route
Nearly New Lower Level 1 Bedroom - 1 bathroom Condo with 9 ft ceilings. Quick accessibility to any amenity and highway in Niagara Falls. Favourable Layout with tons of Natural Light. Ensuite stable washer / Dryer. 1 parking spot available. Ring Camera.
Read more
Ask about this home
A HOMEH agent will answer your questions about this home.
Ask a question
Know more about 7277 Wilson Crescent W
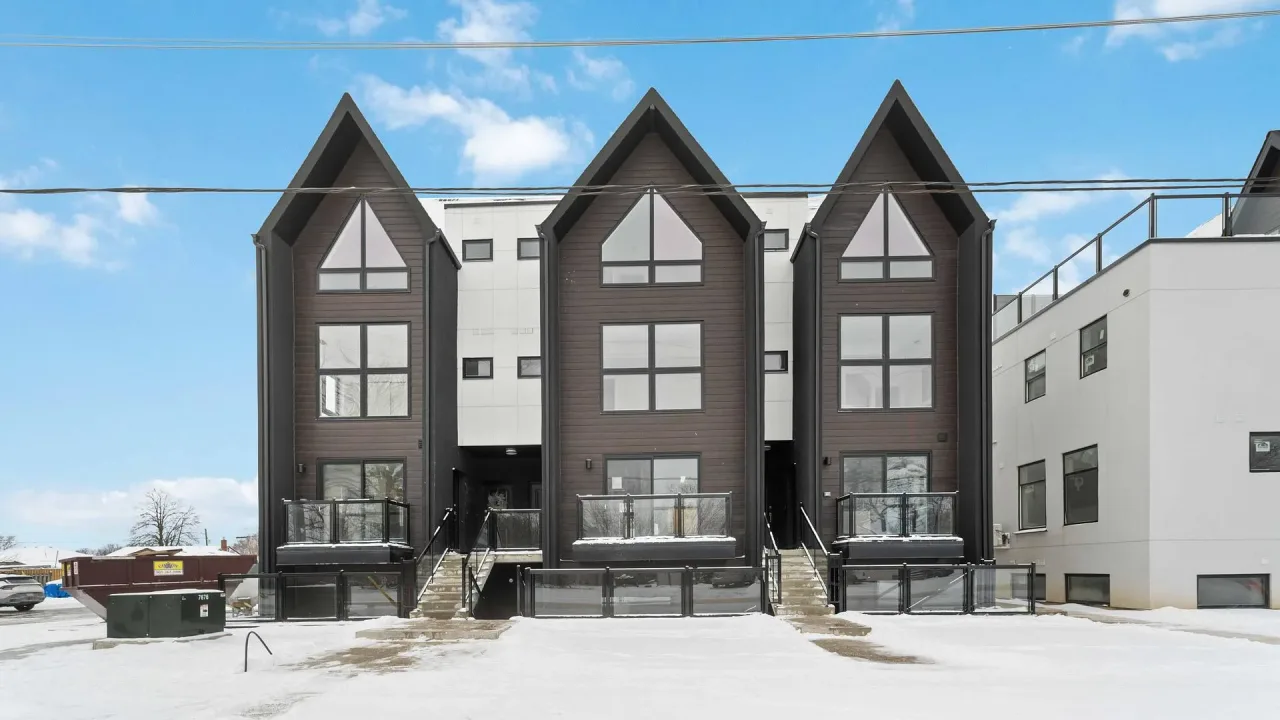
Condo building · 7277 Wilson Crescent W
7277 Wilson Crescent W is a condo. Right now 3 for sale and 2 for rent are on the market here.
- $626/sq ft
No similar units for rent in 7277 Wilson Crescent W right now.
Around this home
McLeod & Wilson
Errands
Parks
Schools
Daily convenience, out of 100, from the distances below
ParkWilson Park · 5 within 1 km4 min walk231 m
GroceryFood Basics7 min walk444 m
SchoolÉÉC Notre-Dame-de-la-Jeunesse-Niagara.F1 min walk90 m
PharmacyRemedy'sRx12 min walk737 m
Cafés & foodShelby's Legendary Shwarma · 11 within 1 km7 min walk425 m
Gym & rec centreThundering Waters Golf Club15 min walk894 m
WalkDriveStraight-line distance, open map data
Grocery0.4 km
Park0.2 km
Coffee0.7 km
Dining0.4 km
Gym1.6 km
Schools nearby
School rating, out of 10.
ÉÉC Notre-Dame-de-la-Jeunesse-Niagara.Felementary · Private · 0.1 km
4.5/10Low
James Morden Public Schoolelementary · Public · 0.7 km
6.2/10Fair
Heximer Avenue Public Schoolelementary · Public · 0.9 km
7.8/10Good
Contact agent
Helpful calculators
Rent vs buy
Affordability
Mortgage
Down payment
Stress test
CMHC insurance
Your HOMEH agent

KimHOMEH agent · Niagara Falls
"I would see it this week."
Ask Kim
Keep exploring
You are here