

7304 Alex Avenue
7304 Alex Avenue
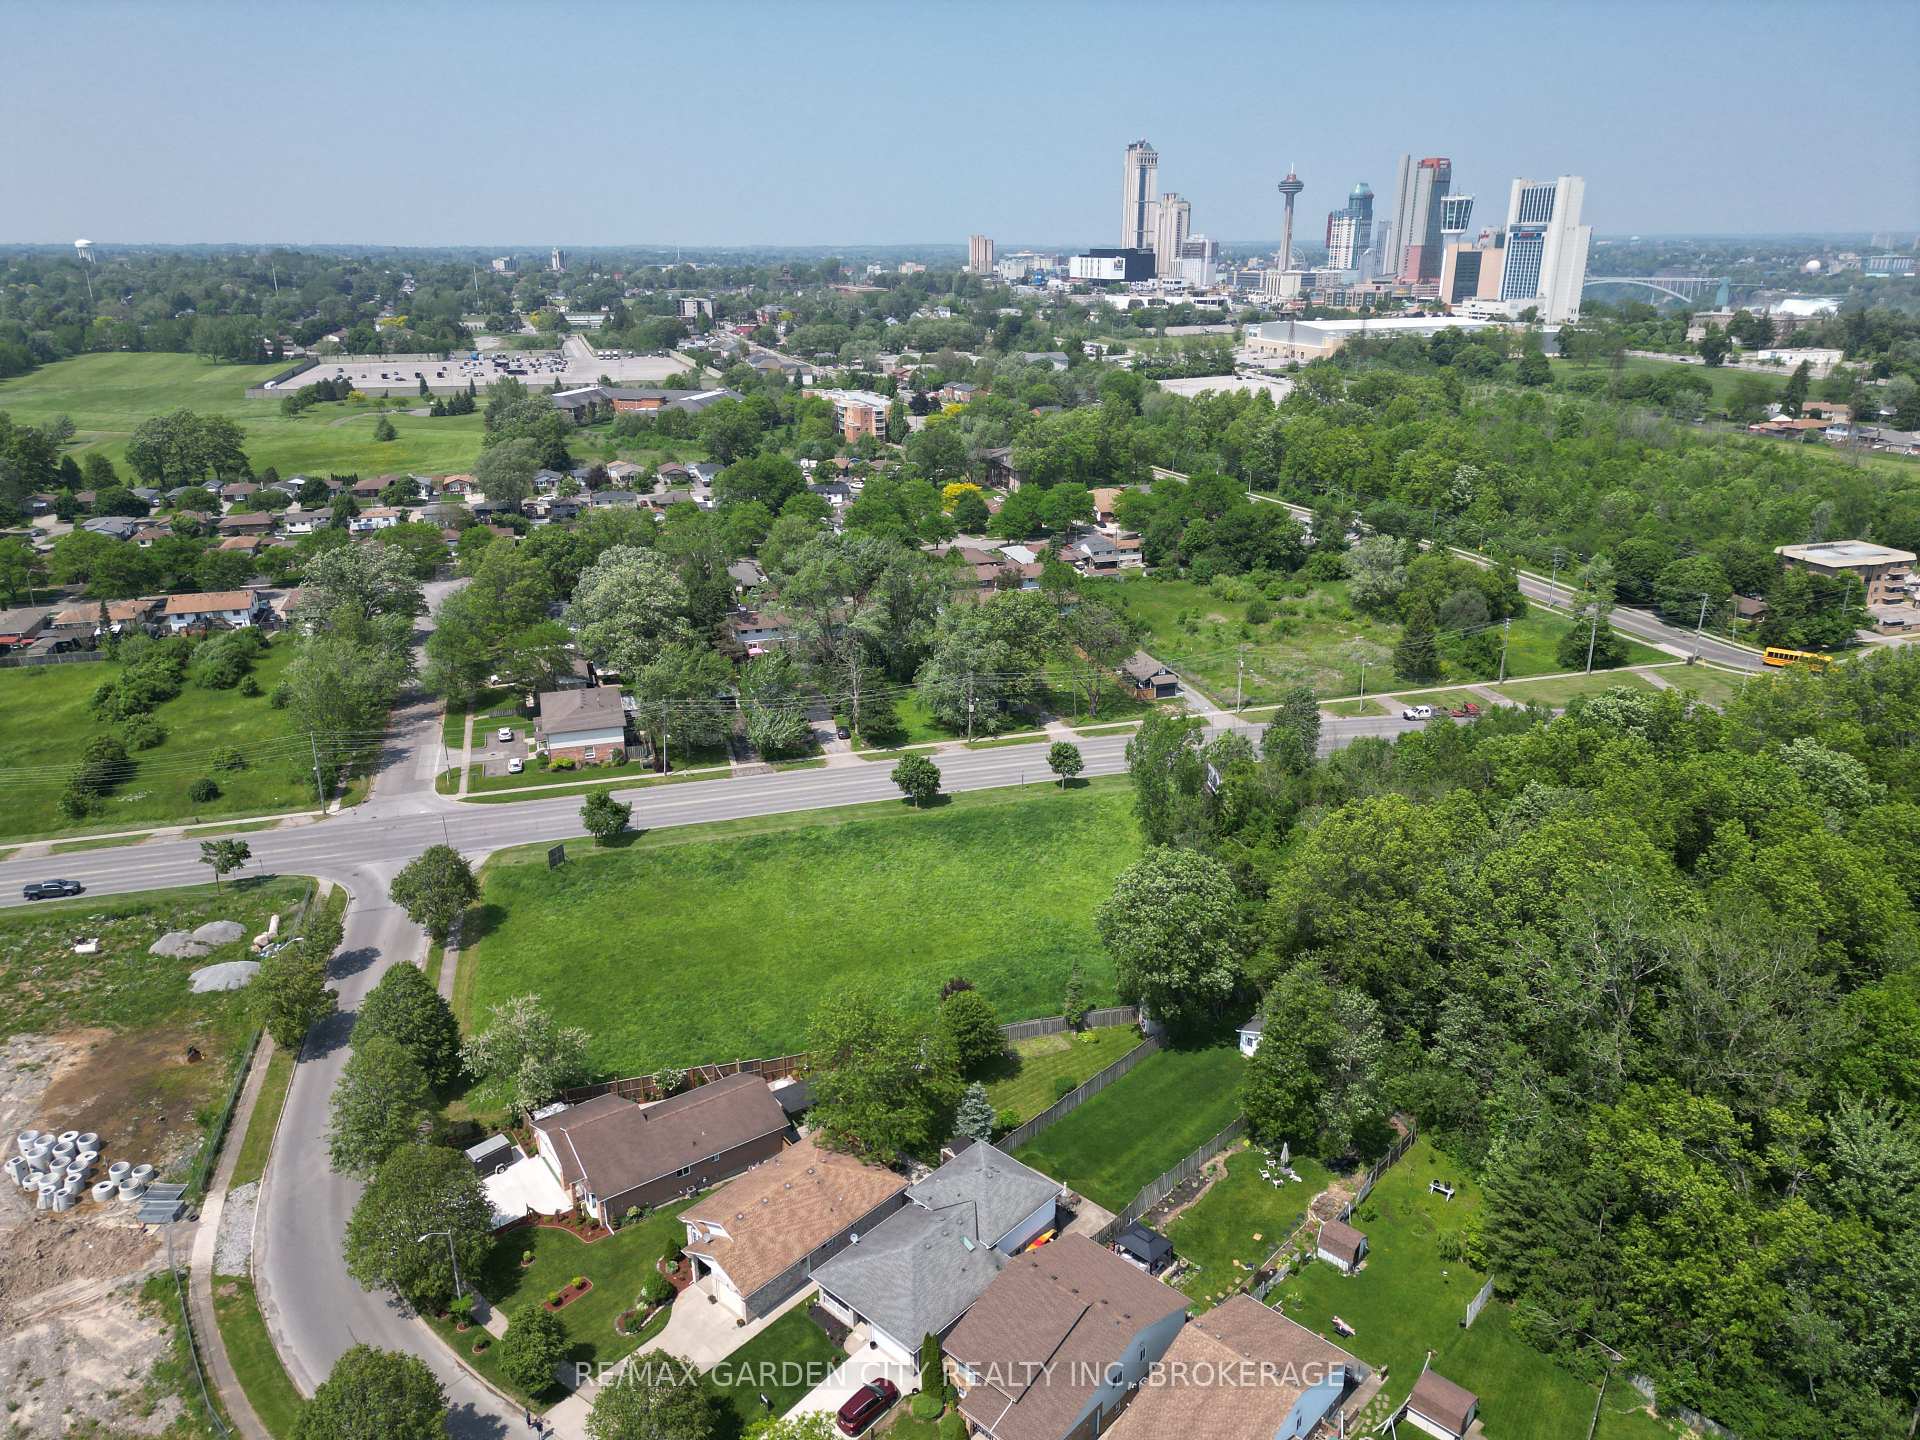 See all 40 photos
Property history
- $744,900ExpiredList: 2025-09-22|End: 2026-03-21|180 daysX12419381
- $769,900TerminatedList: 2025-06-30|End: 2025-09-22|84 daysX12254485
Facts and features
- BasementFinished
- Price per sq ft~$592
- Water, sewerMunicipal
- HeatingForced air
- Central air
The homeLink, Bungalow, 1,100–1,500 sq ft
- Type: Link
- Style: Bungalow
- Living space: 1,100–1,500 sq ft
- Basement: Finished
InsidePrimary bedroom - main floor, Rooms above ground 6, 3 + 2 in the basement
- Features: Primary bedroom - main floor
- Rooms above ground: 6
- Bedrooms: 3 + 2 in the basement
- Bathrooms: 2
- Kitchens: 1
- Family room: Yes
Outside and lotBrick, Asphalt shingle, Poured concrete
- Exterior: Brick
- Roof: Asphalt shingle
- Foundation: Poured concrete
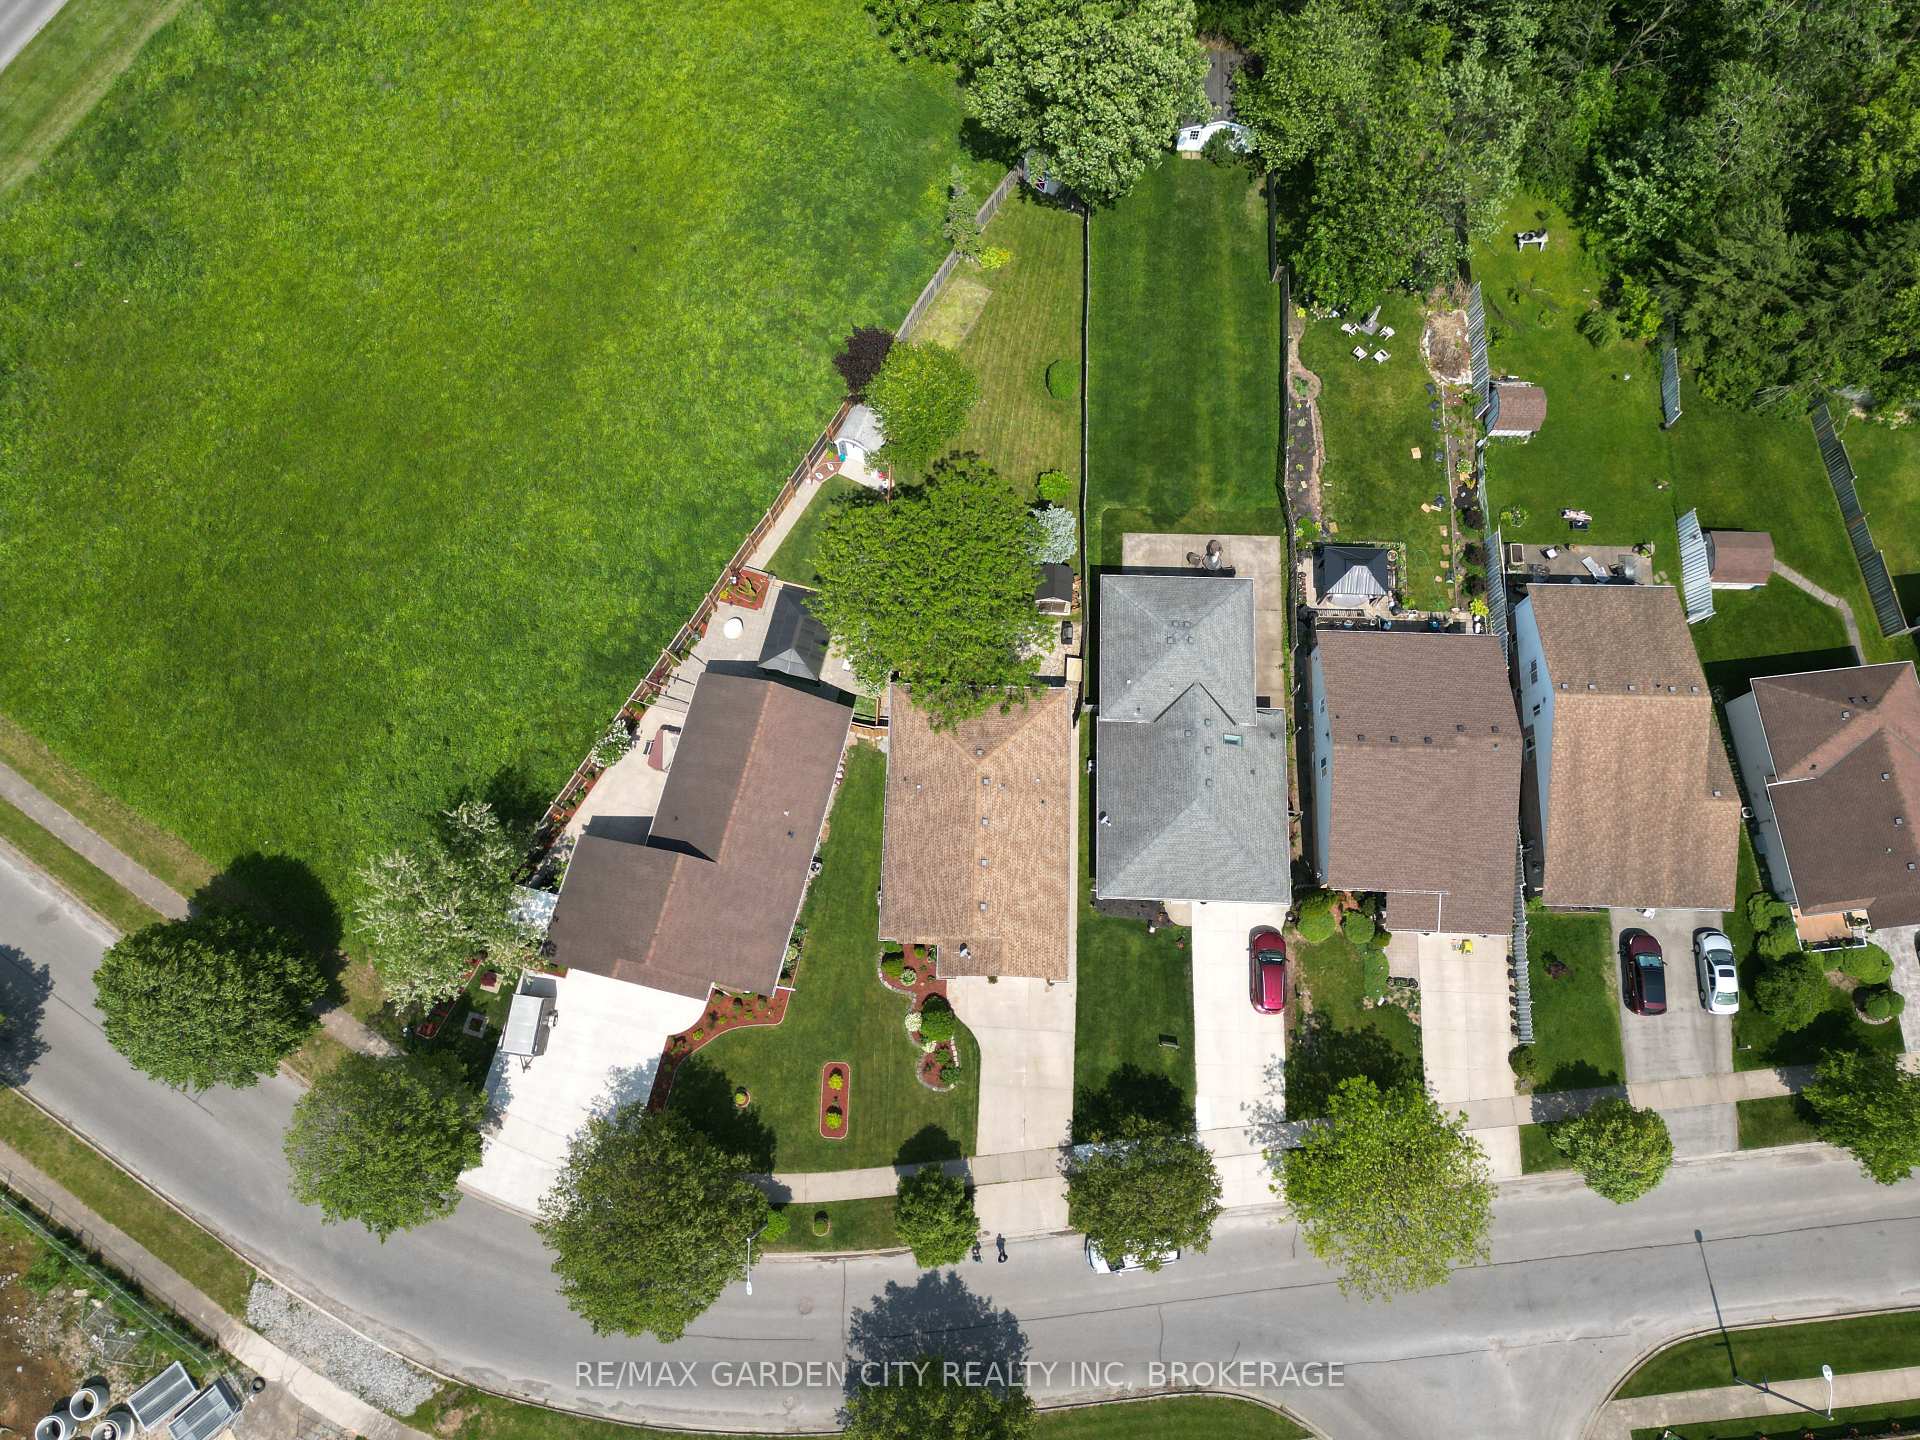
- Size: 40.1 × 220.21 ft
Parking1 Garage, Attached
- Spaces: 1 Garage
- Garage: Attached
Heating, water and powerForced air, gas, Central air, Municipal water
- Heating: Forced air, gas
- Cooling: Central air
- Water: Municipal water
- Sewer: Municipal sewer
Costs and taxesTaxes $3,741 a year, HST included in the price, Hot water tank
- Taxes, 2024: $3,741 a year
- HST: HST included in the price
- Rental items: Hot water tank
Included in the saleFridge,stove, washer dryer. bar stools in basement and water softener. all california shutters.
- Included: Fridge,stove, washer dryer. bar stools in basement and water softener. all california shutters.
Listing detailsX12254485, Terminated, Jun 30, 2025
- MLS® number: X12254485
- Status: Terminated
- Listed on: Jun 30, 2025
- Days on market: 84
- Updated: Sep 22, 2025
- Possession: 2025-09-30 / 60-89 days
- Occupied by: Owner
- Listing brokerage: RE/MAX GARDEN CITY REALTY INC, BROKERAGE
About this home
7304 Alex Avenue, Niagara Falls (Oldfield), ON L2G 7V4
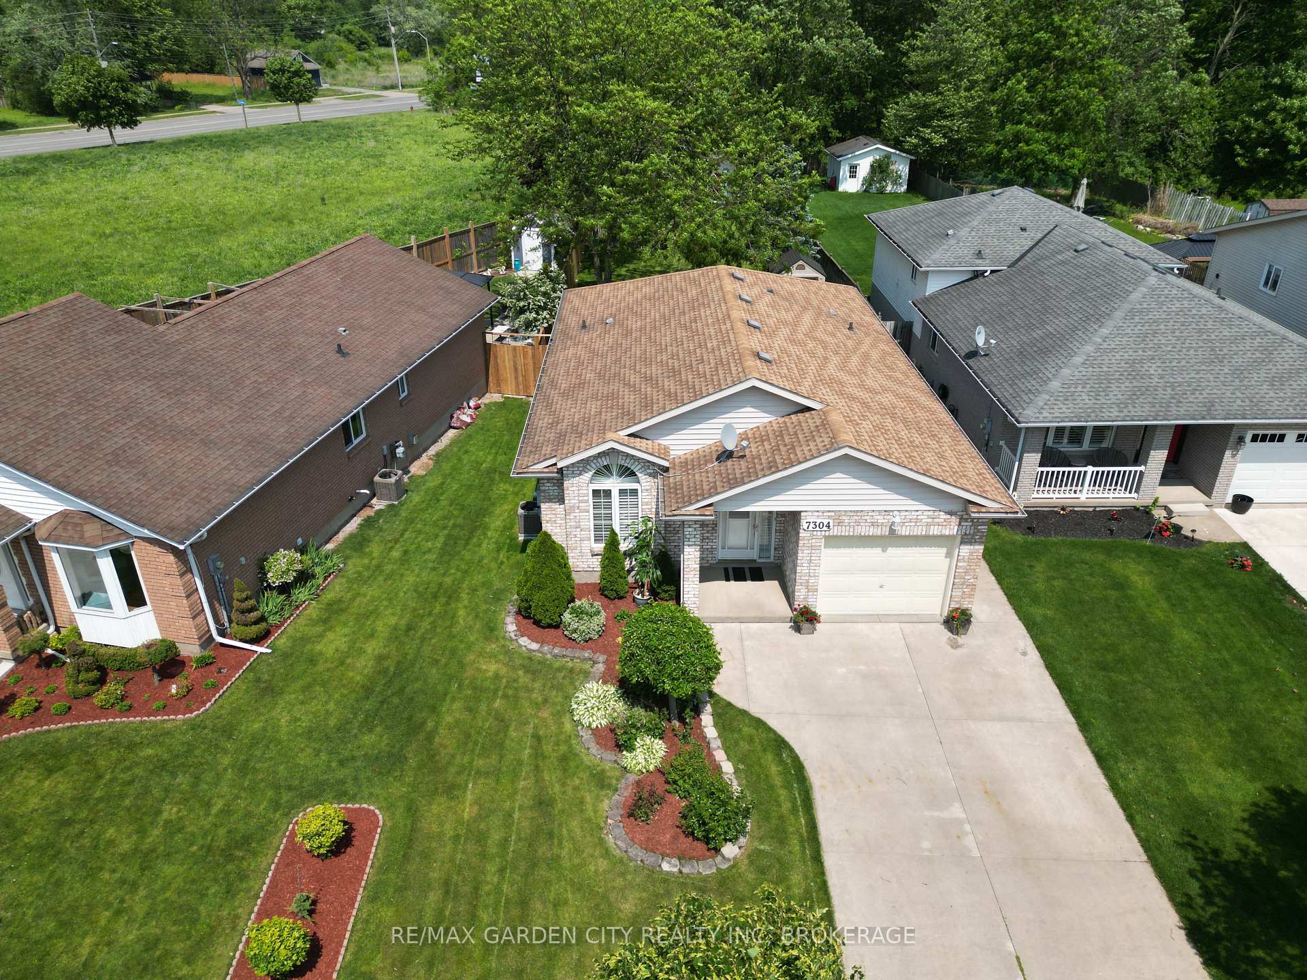
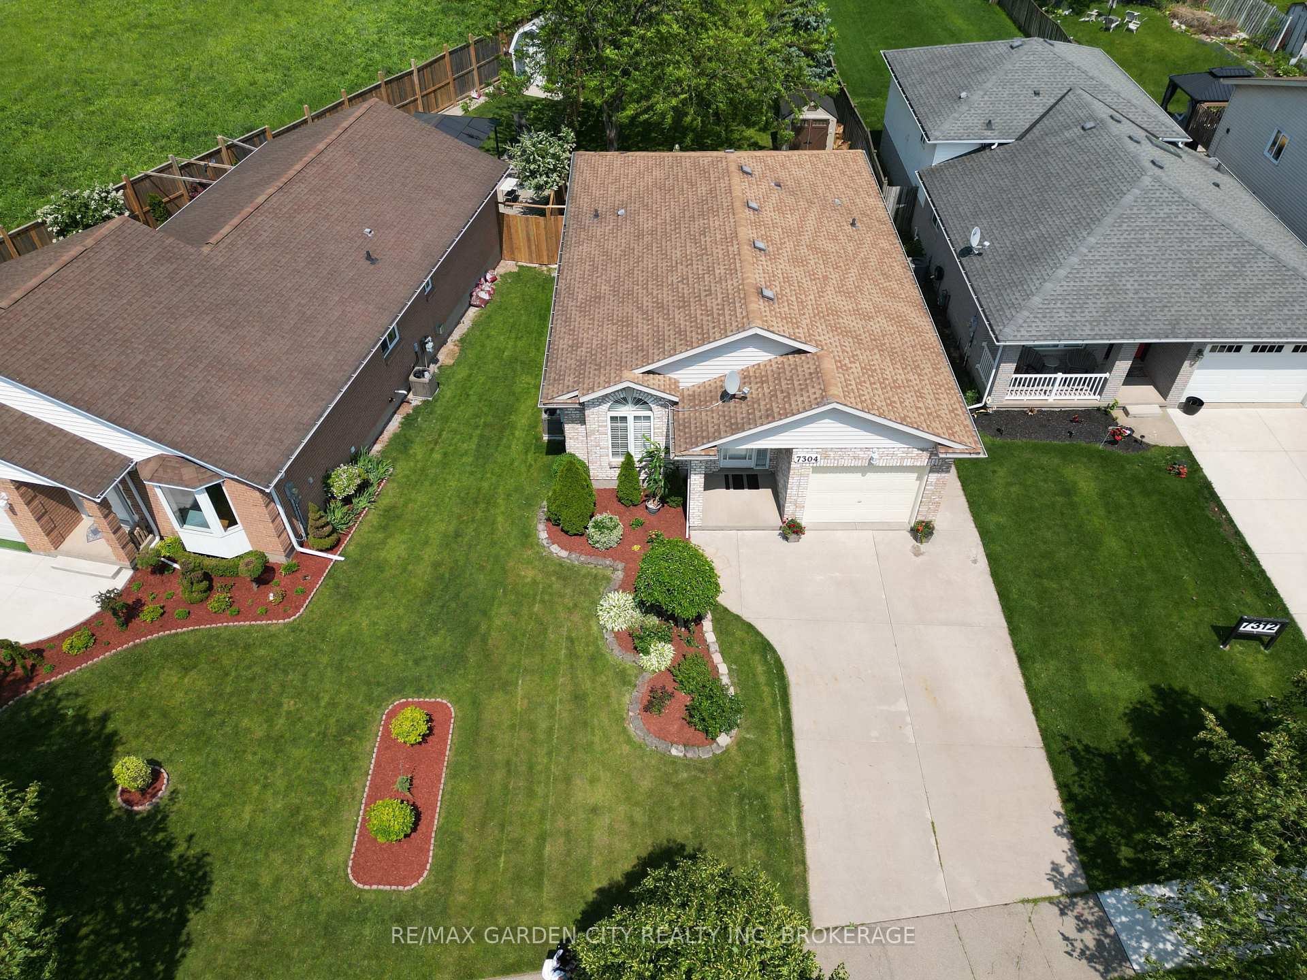
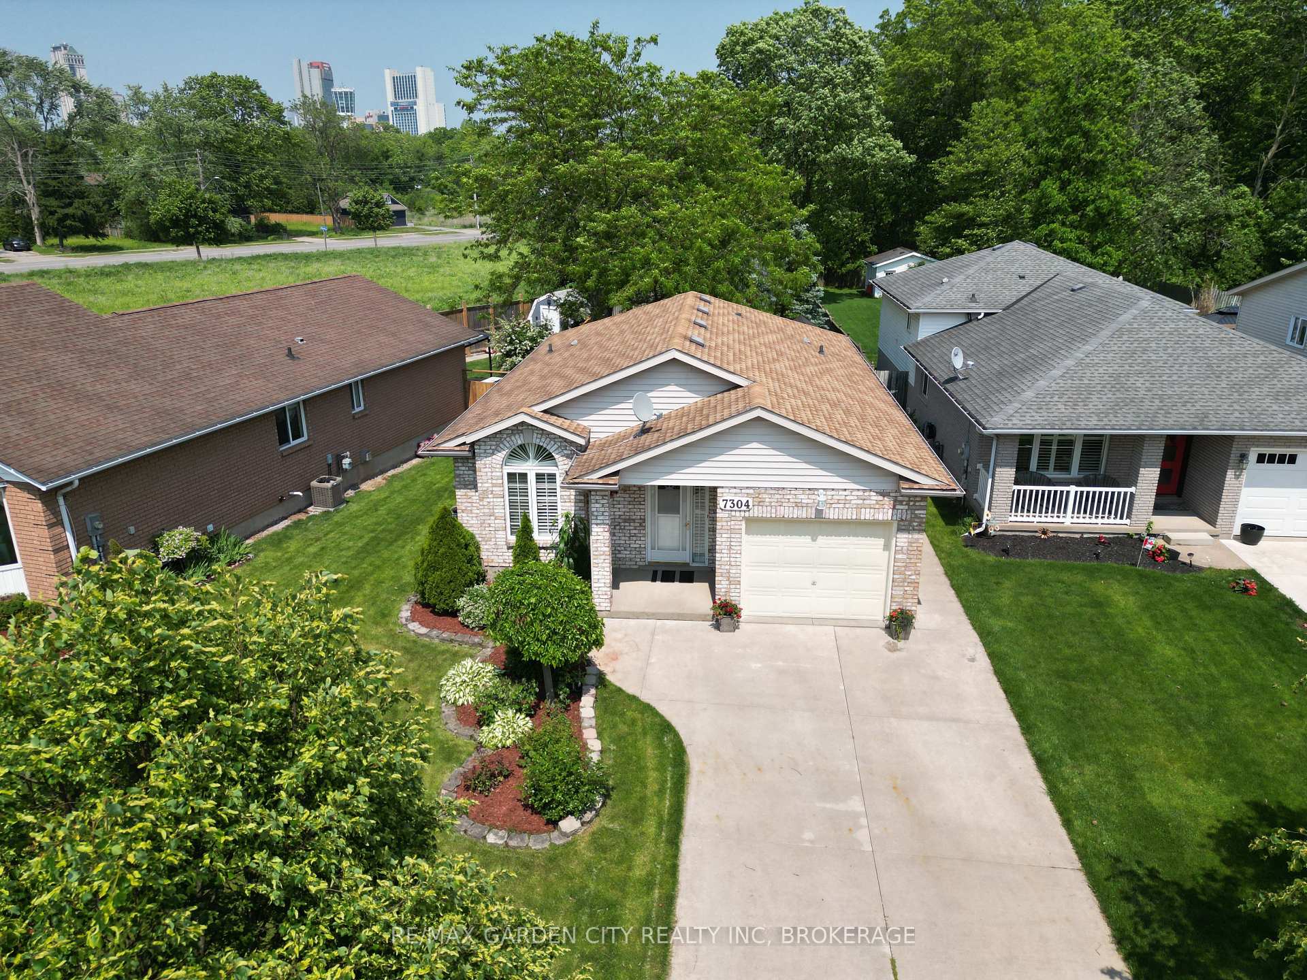
Welcome to 7304 Alex Avenue, a fantastic family home nestled in the heart of Niagara Falls. This charming brick bungalow offers 3 spacious bedrooms on the main floor, perfect for growing families or those seeking one-level living. You'll love the convenience of the attached 1-car garage and the expansive concrete driveway with room for up to 4 vehicles. Step into the backyard and discover your private outdoor oasis, featuring a large deck, flagstone BBQ area, two handy storage sheds, and a beautiful mature tree that offers both shade and character. The fully finished basement adds incredible value, boasting two additional bedrooms, a 3-piece bathroom, and a cozy rec room complete with a bar, ideal for entertaining or creating a private guest suite. Don't miss this opportunity to own a well-maintained home with space, charm, and plenty of potential in a great location.
Ask about this home
A HOMEH agent will answer your questions about this home.
Around this home
Daily convenience, out of 100, from the distances below
Schools nearby
School rating, out of 10.
Helpful calculators
Your HOMEH agent

"Priced 22% over the Hestimate. I would see it this week."