
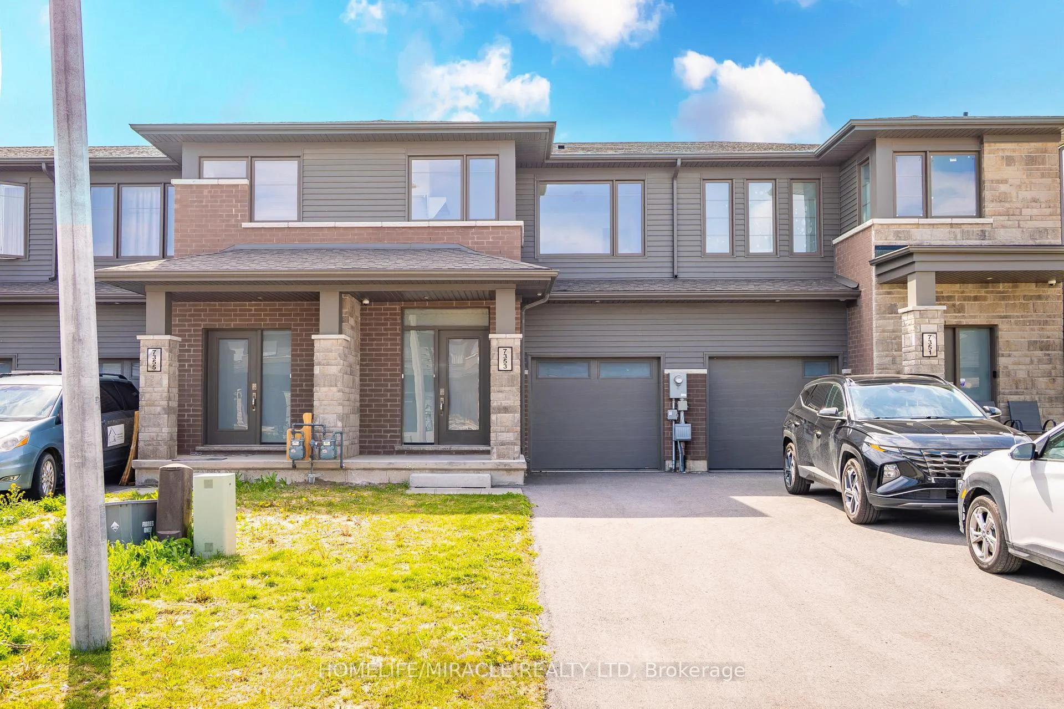
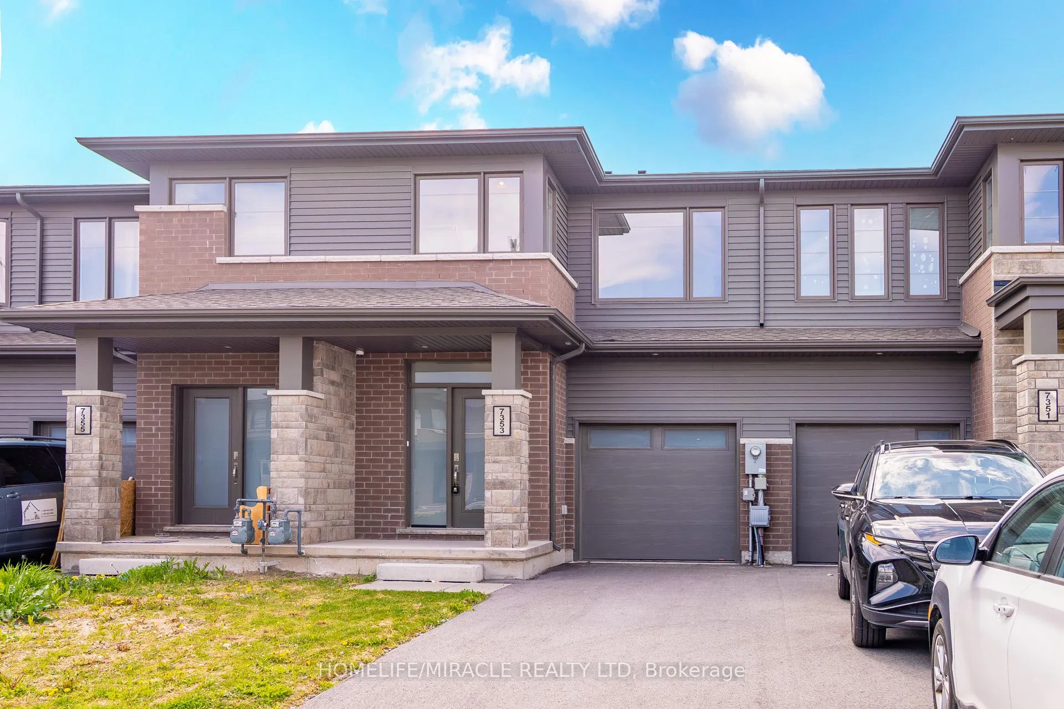
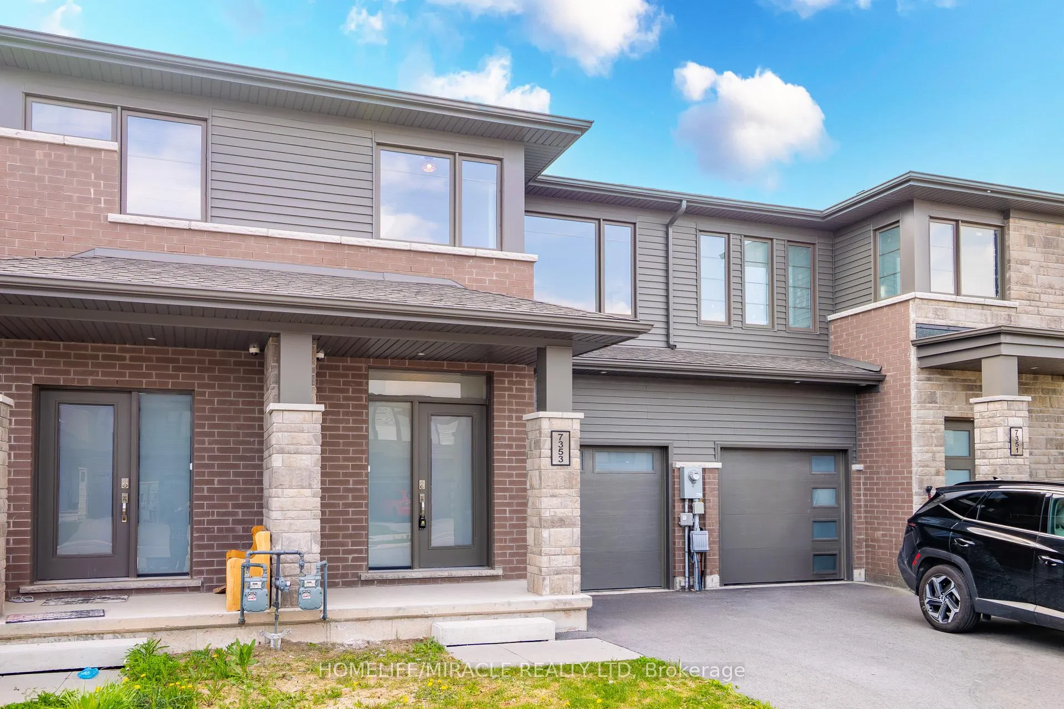
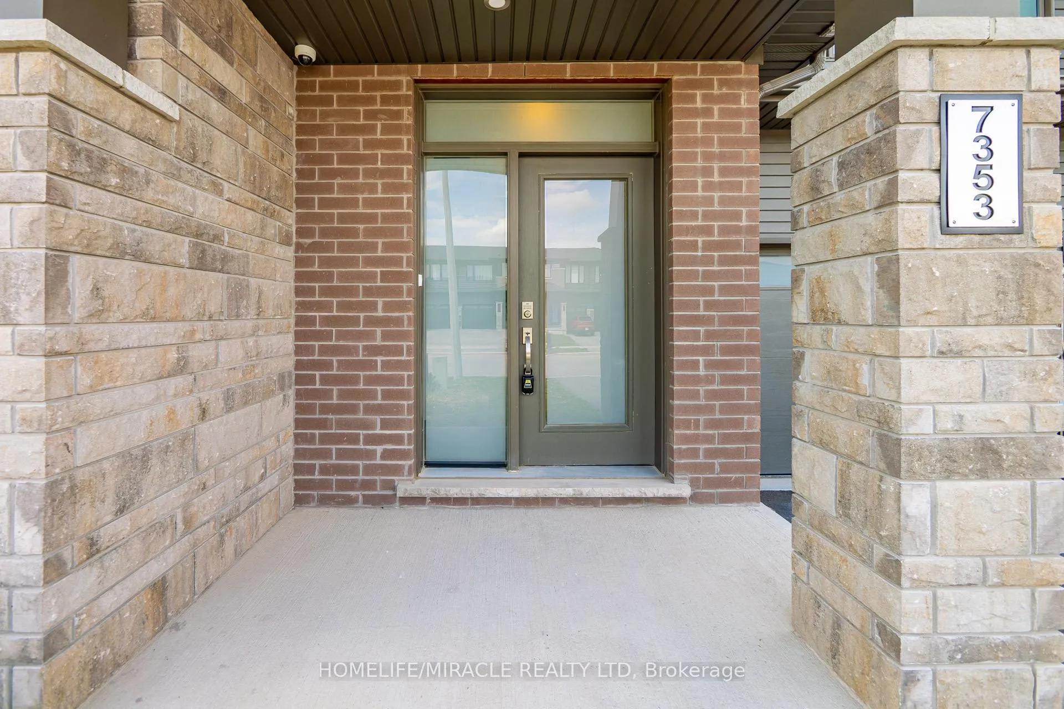
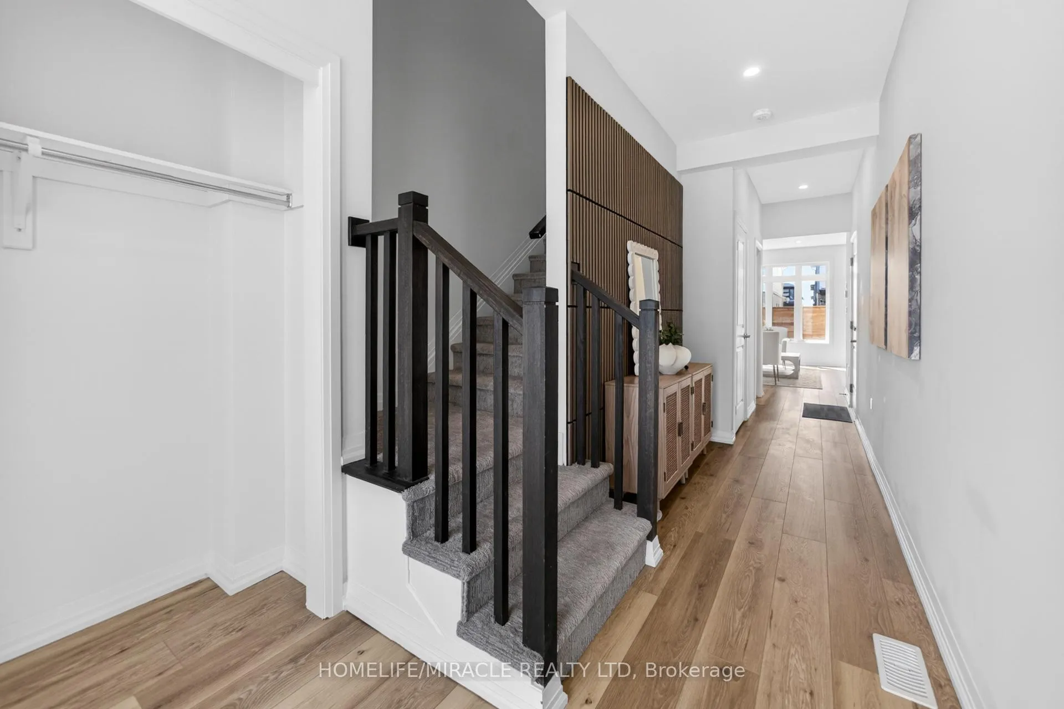
 See all 48 photos
Property history

This listing has ended. It is no longer available.
Property not available for sale or for rent.
Ask about this home
A HOMEH agent will answer your questions about this home.Ask HOMEH
About this home
7353 Marvel Drive, Niagara Falls
This is the one you've been waiting for - Excellent townhome featuring 3 bedrooms, 4 bathrooms, and over $100,000 in upgrades. Bright open-concept main floor with modern finishes, perfect for everyday living and entertaining. Enjoy a back patio for relaxing rain or shine. Upstairs offers a spacious primary suite with walk-in closet and spa-like ensuite with stand-alone tub, plus 2 additional bedrooms and convenient second-floor laundry. FINISH BASEMENT The professionally finished basement includes a large rec room and stylish 3-piece bathroom, adding extra living space for the whole family. Located in a newly developed community near Kalar & McLeod, directly across from St. Michael High School and just minutes to Niagara Falls, shopping, restaurants, QEW, and Hwy 20.Move-in ready and loaded with upgrades - book your private showing today!
Facts & features
Ask about this home
A HOMEH agent will answer your questions about this home.
Rooms
10 rooms · 4 bathrooms
- Dining room10′7″ × 7′9″82 sq.ft.
- Kitchen10′6″ × 7′9″81 sq.ft.
- Living room20′3″ × 10′8″217 sq.ft.
- Powder room4′11″ × 4′7″23 sq.ft.
- Laundry7′5″ × 5′1″37 sq.ft.
- Bathroom8′8″ × 5′7″48 sq.ft.
- Bathroom11′4″ × 8′6″96 sq.ft.
- Bedroom 313′ × 9′3″121 sq.ft.
- Bedroom 213′ × 9′4″121 sq.ft.
- Primary bedroom14′ × 13′11″194 sq.ft.
Around this home
Schools nearby
School rating, out of 10.
Listing details
Helpful tools
Your HOMEH agent
"Priced 2% over our estimate. I would see it this week."
Ask HOMEH about this home
Price, neighbourhood, monthly cost. Ask anything.
HOMEH Intelligent Agent is an AI, not a licensed representative. Check anything important with your agent.