

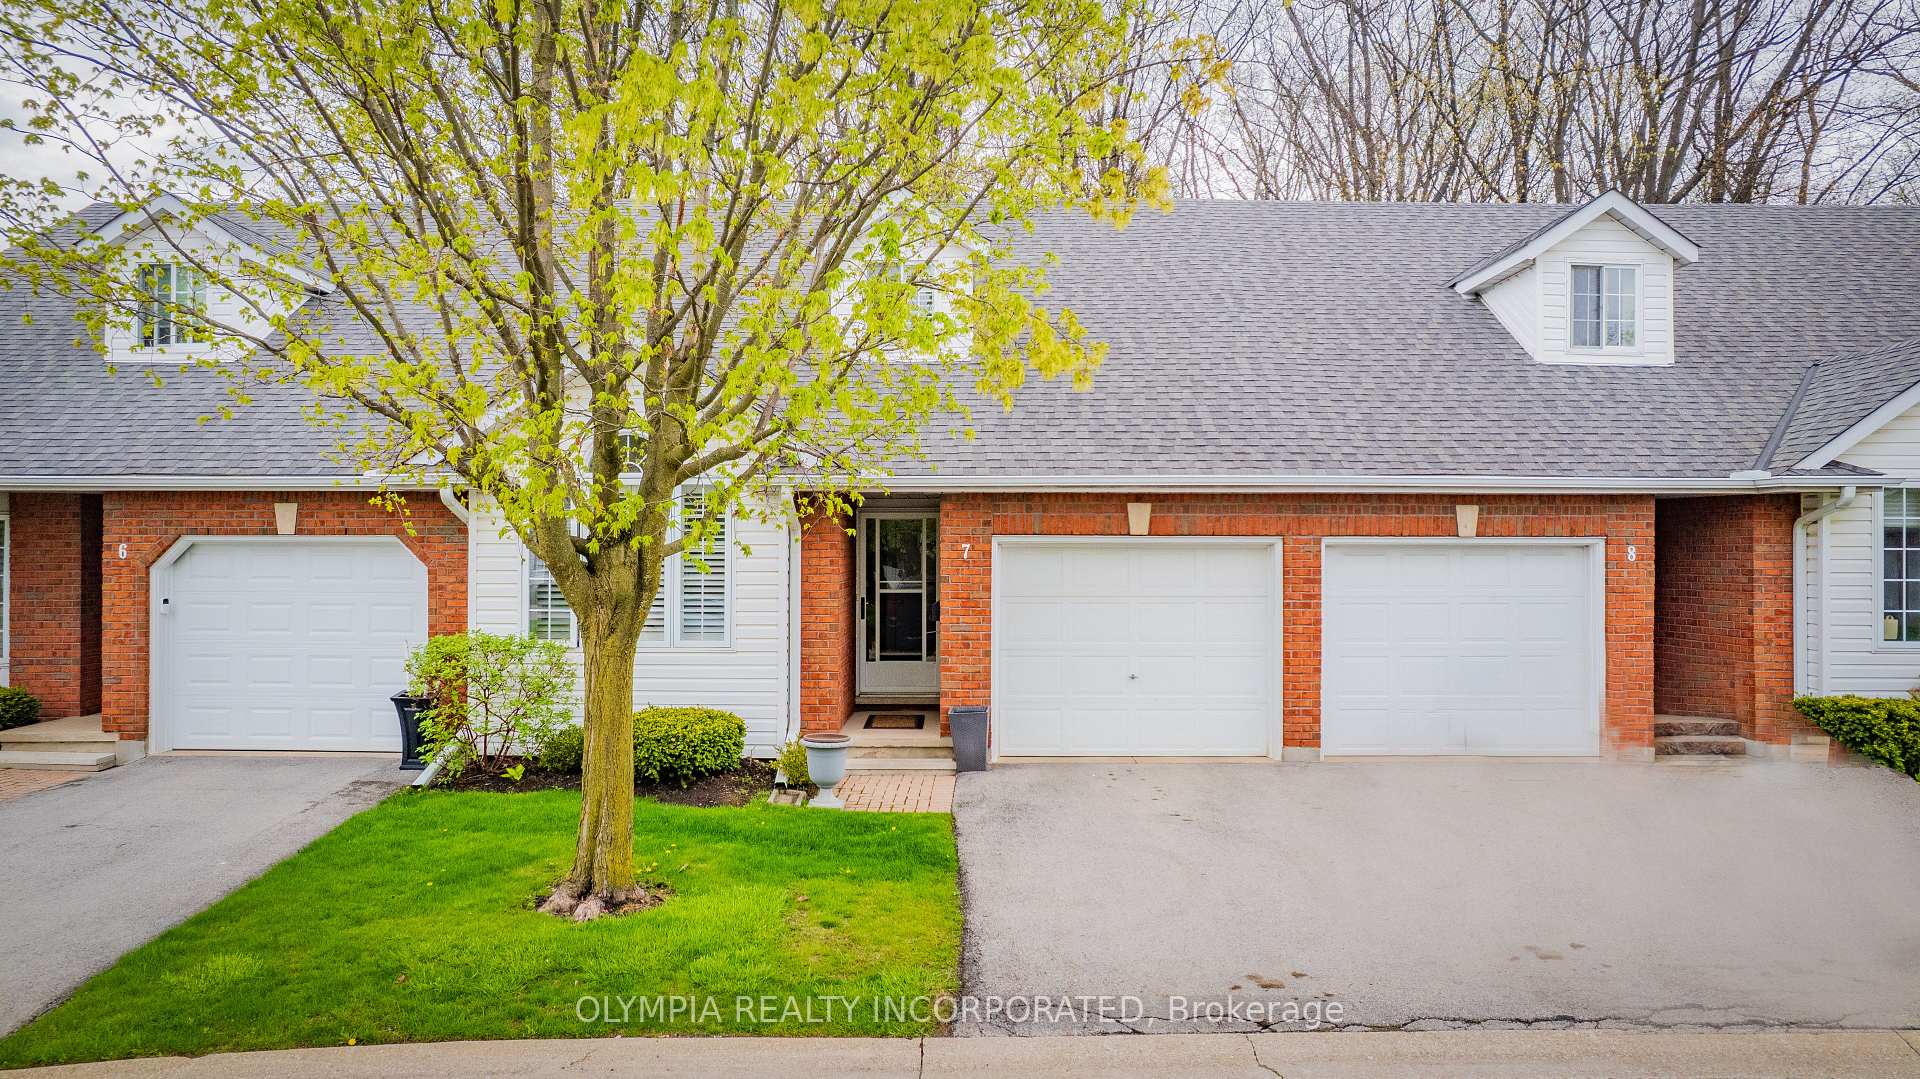
Unit 7, 7370 Monastery Drive
Unit 7, 7370 Monastery Drive
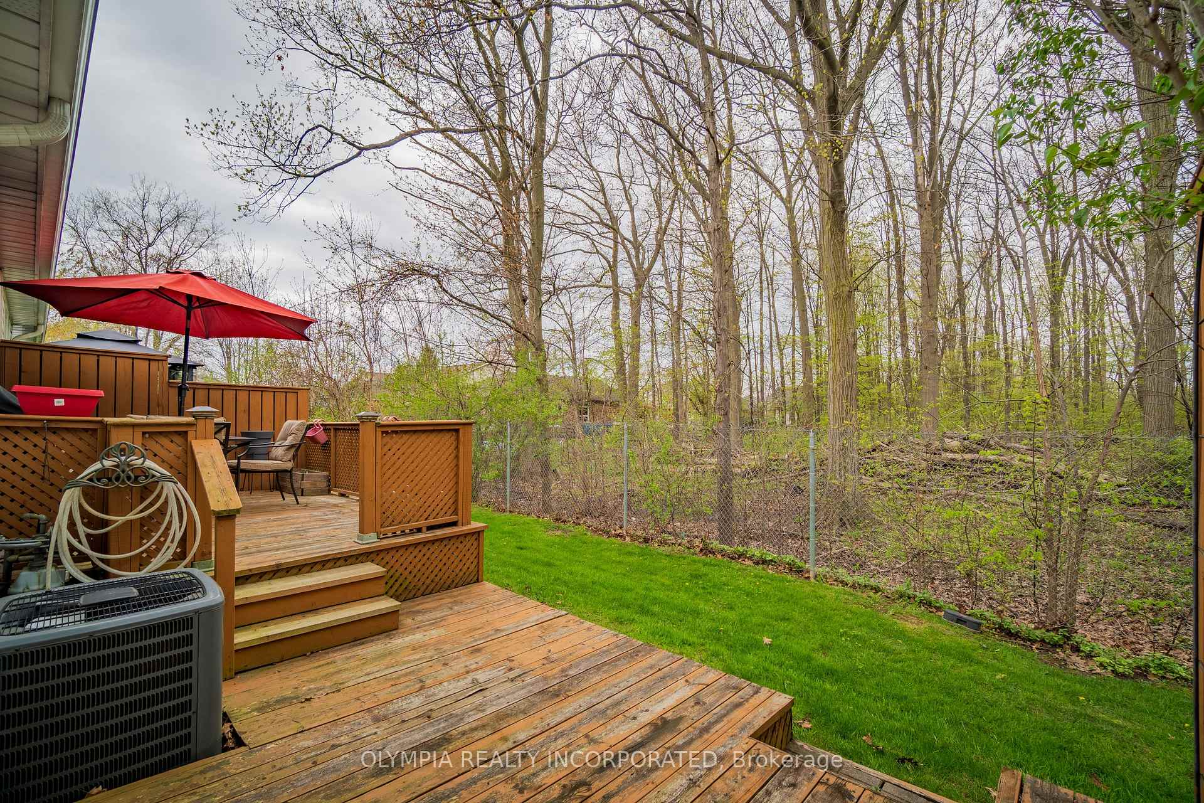
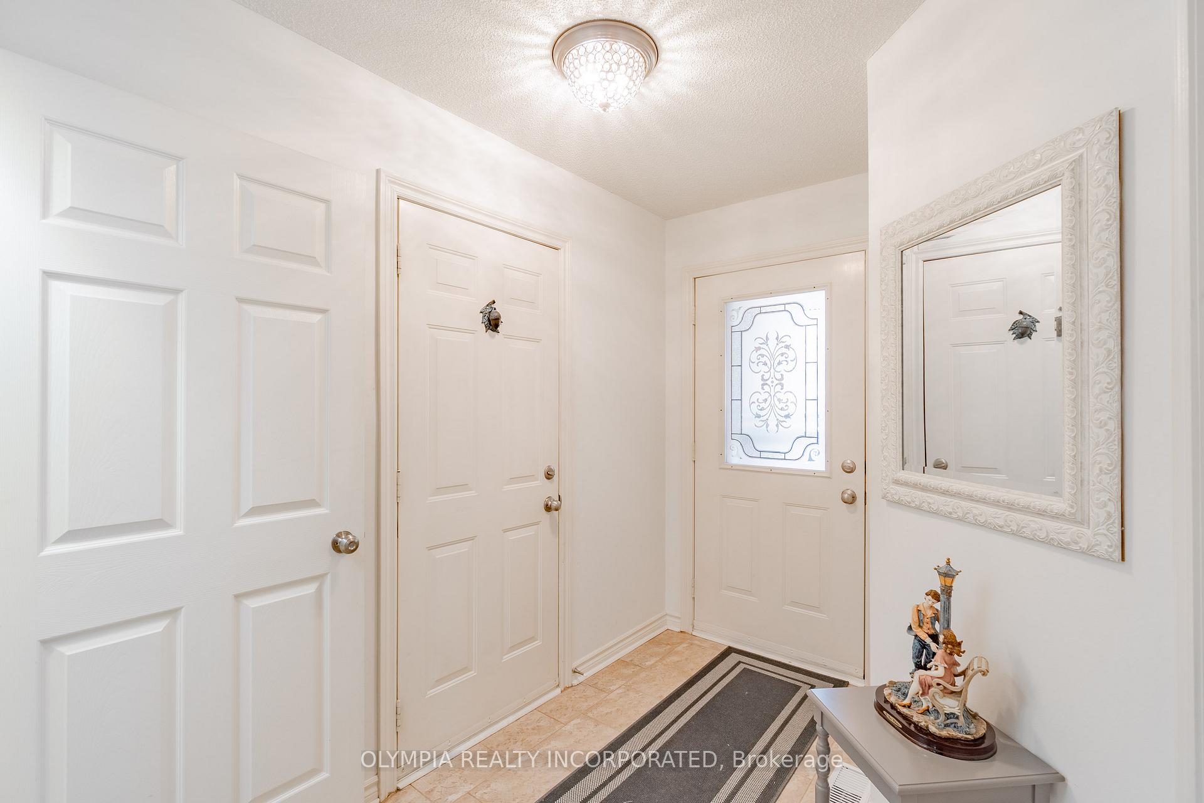
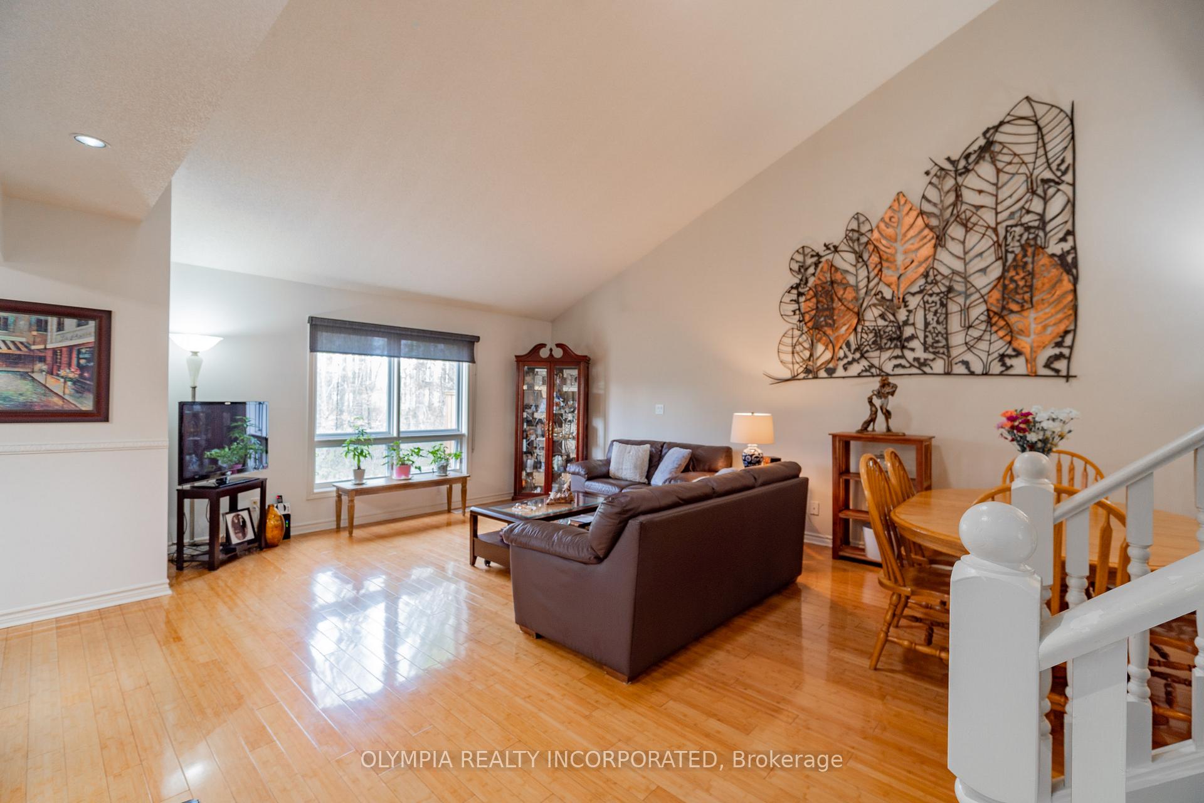
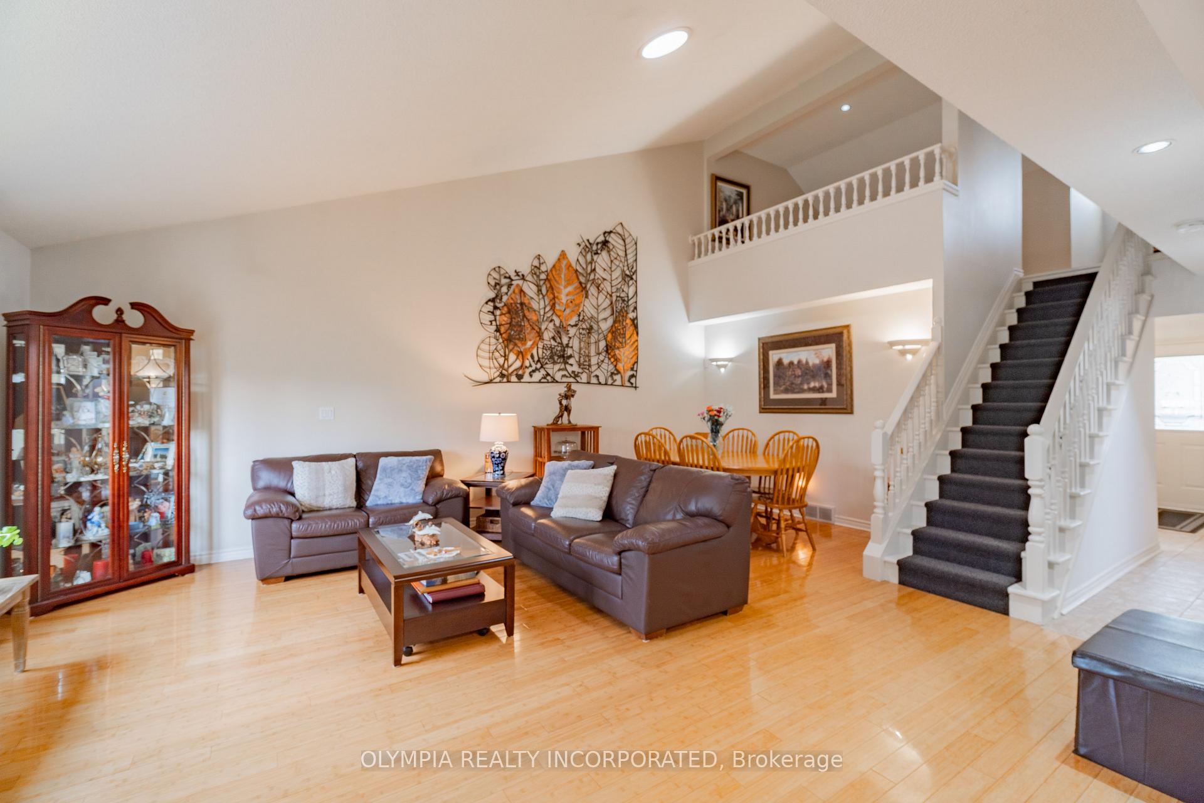 See all 32 photos
Property history
- $529,900TerminatedList: 2025-07-04|End: 2025-08-03|30 daysX12261908
- $549,900TerminatedList: 2025-06-09|End: 2025-07-03|24 daysX12206840
- $589,000TerminatedList: 2025-05-06|End: 2025-06-09|34 daysX12126369
Facts and features
- BasementFull
- ExposureSouth
- LaundryIn basement, in-suite
- LockerNone
- Central air
The homeCondo Townhouse, Bungaloft, 1,000–1,199 sq ft
- TypeCondo Townhouse
- StyleBungaloft
- Living space1,000–1,199 sq ft
- BasementFull
- ExposureSouth
InsideIn basement, in-suite laundry, Auto garage door remote, Rooms above ground 5
- LaundryIn basement, in-suite laundry
- FeaturesAuto garage door remote
- Rooms above ground5
- Rooms in the basement4
- Bedrooms1 + 1 in the basement
- Bathrooms2
- Kitchens1
OutsideBrick, vinyl siding, Asphalt shingle, Poured concrete
- ExteriorBrick, vinyl siding
- RoofAsphalt shingle
- FoundationPoured concrete
- BalconyNone
Parking and locker2 Parking (1 garage + 1 drive), Attached, Parking type Owned
- Spaces2 Parking (1 garage + 1 drive)
- GarageAttached
- Parking typeOwned
- DrivewayPrivate
- LockerNone
BuildingVictoria Meadows, Condo corporation 46, Visitor parking
- NameVictoria Meadows
- Condo corporation46
- AmenitiesVisitor parking
- PetsAllowed
Heating, water and powerForced air, gas, Central air
- HeatingForced air, gas
- CoolingCentral air
Costs and taxesTaxes $3,275 a year, Condo fee $490 a month, Water included, parking included, building insurance included
- Taxes, 2024$3,275 a year
- Condo fee$490 a month
- Fee includesWater included, parking included, building insurance included
- HSTHST included in the price
- Rental itemsHot water heater
- Under contractHot water heater
Included in the saleFridge, stove, dishwasher, microwave, washer and dryer. large art piece on living room wall., Water filter and tap in kitchen.
- IncludedFridge, stove, dishwasher, microwave, washer and dryer. large art piece on living room wall.
- Not includedWater filter and tap in kitchen.
Listing detailsX12261908, Terminated, Jul 4, 2025
- MLS® numberX12261908
- StatusTerminated
- Listed onJul 4, 2025
- Days on market30
- UpdatedAug 3, 2025
- Possession2025-08-01 / Flexible
- Occupied byVacant
- Listing brokerageOLYMPIA REALTY INCORPORATED
About this home
Unit 7, 7370 Monastery Drive, Niagara Falls (Mt. Carmel), ON L2H 3C4
Low-Maintenance Luxury in Prestigious Mount Carmel. Welcome to 7370 Monastery Drive, Unit 7 a beautifully appointed 2 bed, 2 bath bungaloft townhome condo offering 1,080 sq ft of thoughtfully designed living space, modern finishes, and a private backyard with no rear neighbors. Perfect for active retirees or busy professionals, this home features a bright open-concept main floor with soaring cathedral ceilings, large windows, and a skylight that fills the space with natural light. The modern kitchen boasts sleek quartz countertops, a large island, and a convenient walk-out to a private deck ideal for morning coffee or quiet evenings. The main-floor primary suite includes a walk-through closet (with laundry rough-in) and a stylish 4-piece ensuite. Downstairs, the fully finished lower level offers additional living space, a second bedroom, laundry area, and abundant storage. Set in the highly sought-after Mount Carmel subdivision of Niagara Falls, this condo townhome provides carefree living with a $490/month condo fee covering water, building insurance, and exterior maintenance. This is more than a home it's a lifestyle. A true pleasure to view and show.
Ask about this home
A HOMEH agent will answer your questions about this home.
Know more about Victoria Meadows
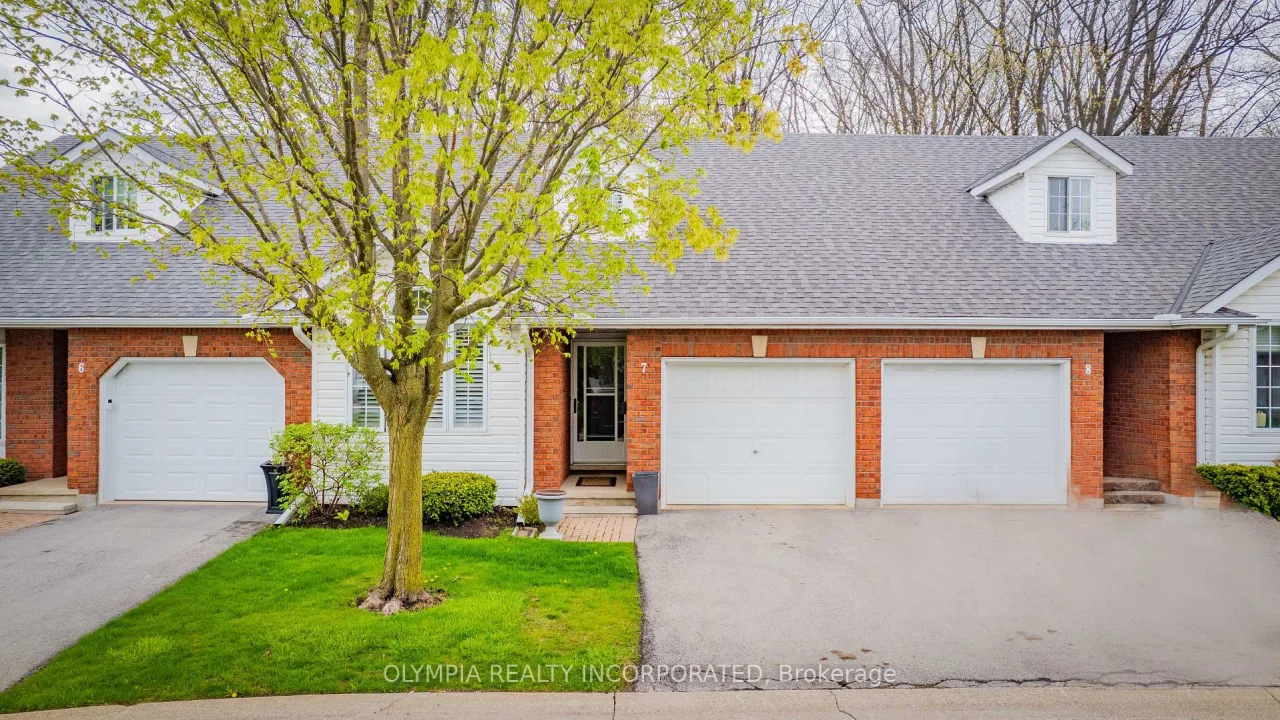
Condo building · 7370 Monastery Drive
Victoria Meadows is a condo. Right now 1 for sale is on the market here.
No similar units for sale in Victoria Meadows right now.
Around this home
Daily convenience, out of 100, from the distances below
Schools nearby
School rating, out of 10.
Helpful calculators
Your HOMEH agent

"Priced 24% over the Hestimate. I would see it this week."