
 See all 32 photos
Property history

This listing has ended. It is no longer available.
Property not available for sale or for rent.
Ask about this home
A HOMEH agent will answer your questions about this home.Ask HOMEH
About this home
7372 Marvel Drive, Niagara Falls
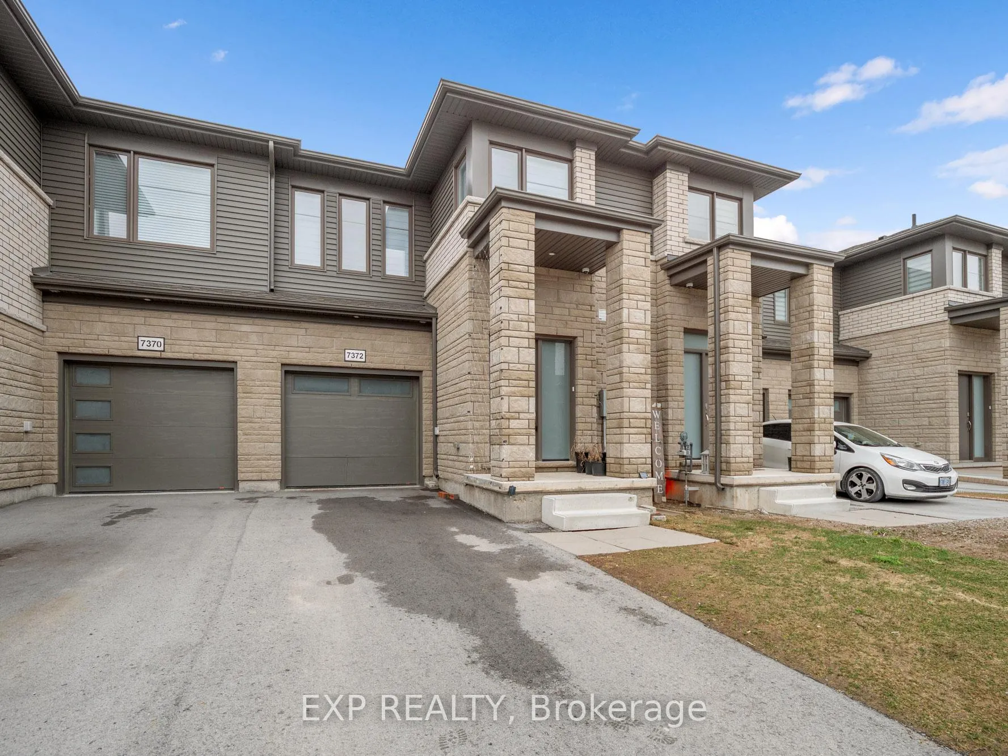
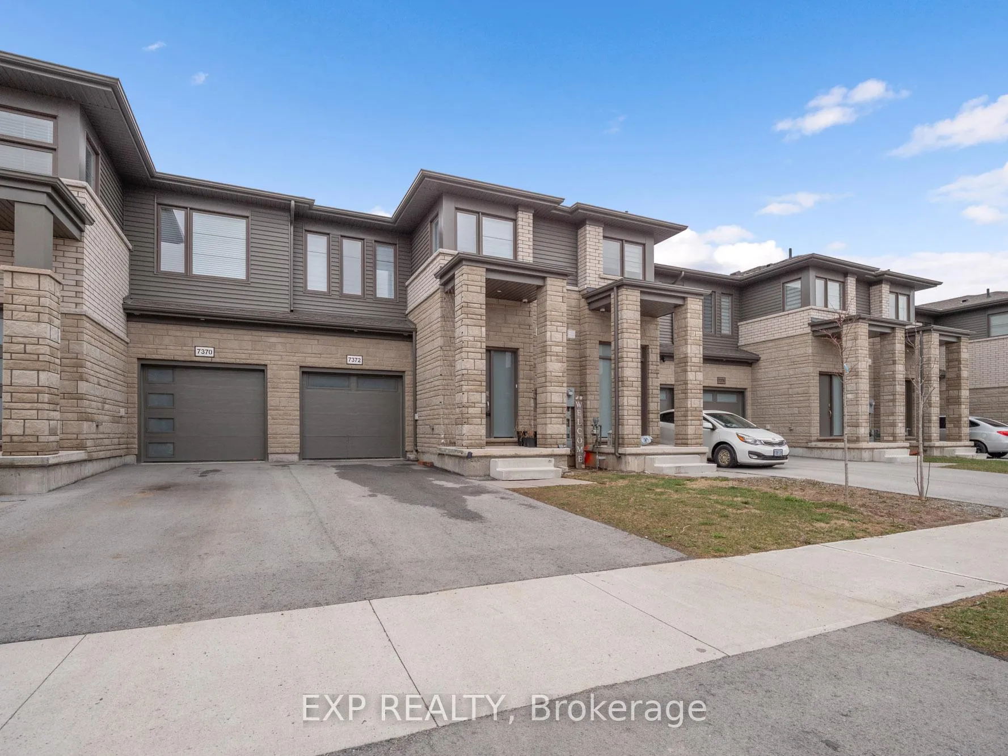
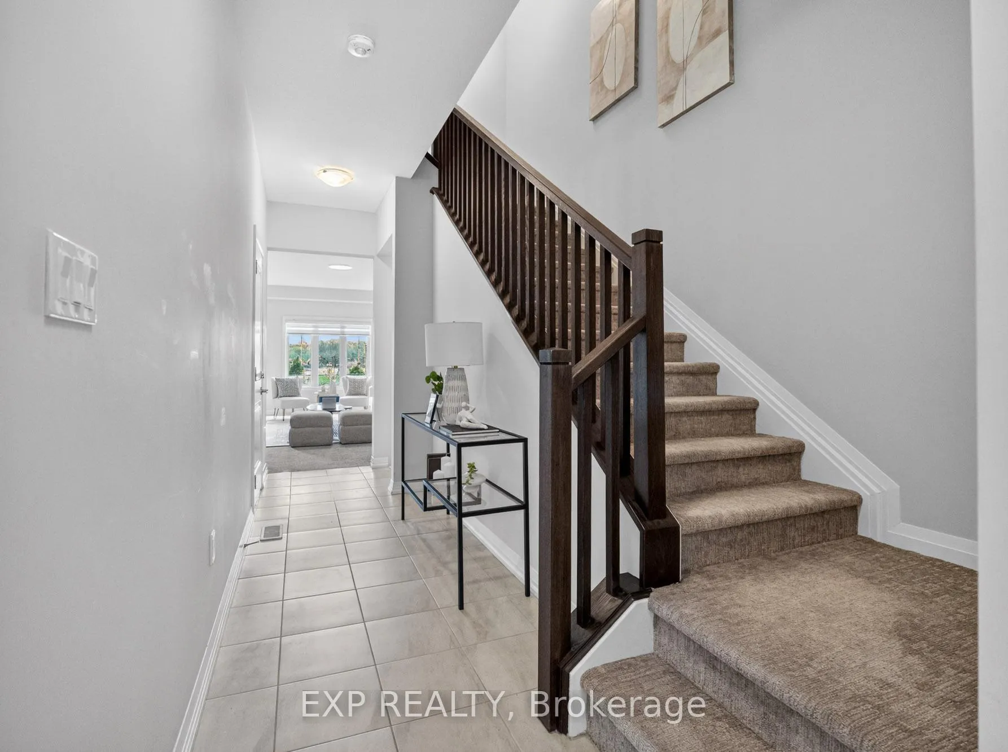
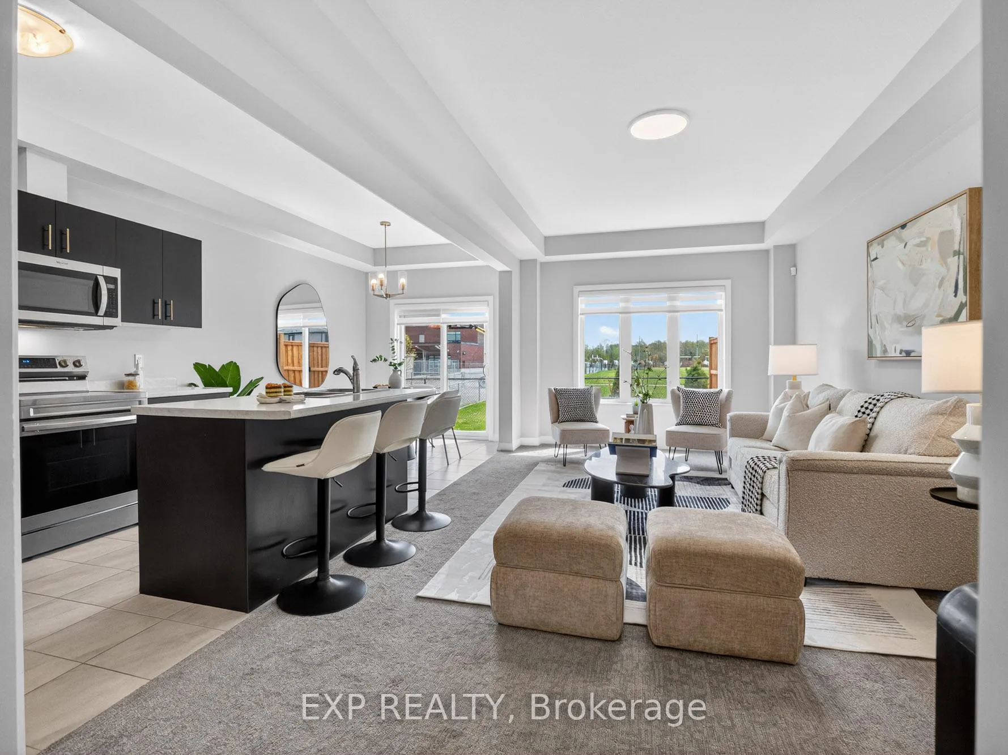
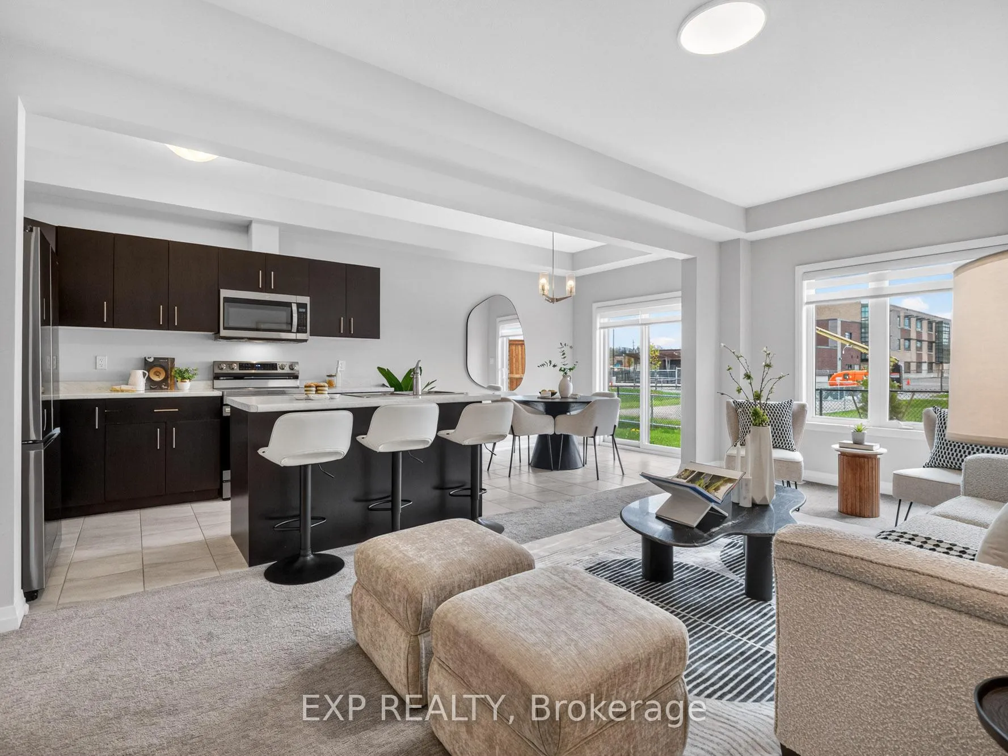
FREEHOLD TOWNHOUSE IN SOUTH END NIAGARA FALLS WITH NO REAR NEIGHBOURS. Built in 2023, this beautifully designed townhome offers a fresh, contemporary feel with bright open spaces, stylish finishes, and a functional layout ideal for both everyday living and entertaining. Large windows throughout fill the home with natural light, while neutral tones and custom blinds create a warm and welcoming atmosphere. The main floor features an open concept design centred around a sleek kitchen with modern cabinetry, stainless steel appliances including a built in microwave, a spacious island for added prep space and seating, and an eat in dining area with patio doors leading to the backyard with no rear neighbours, offering a private outdoor setting. The kitchen flows seamlessly into the living area, creating a connected and inviting space perfect for gathering with family and friends, while a convenient two piece bathroom completes the main level. Upstairs, you'll find three well sized bedrooms including a bright primary suite with its own three piece ensuite, along with a four piece main bathroom and the convenience of upper level laundry. The unfinished basement offers endless potential for future living space, a home gym, rec room, or additional storage. Located in the highly desirable south end of Niagara Falls, this home is just minutes to Costco, Walmart, Heartland Forest, schools, parks, and the future site of the new Niagara Falls hospital, making it an ideal opportunity in one of the city's fastest growing communities.
Facts & features
Ask about this home
A HOMEH agent will answer your questions about this home.
Rooms
6 rooms · 3 bathrooms
- Living room20′4″ × 10′10″220 sq.ft.
- Dining room8′2″ × 21′172 sq.ft.
- Bedroom9′2″ × 12′10″118 sq.ft.
- Bedroom 212′10″ × 9′2″118 sq.ft.
- Bedroom 313′9″ × 15′1″208 sq.ft.
- Laundry7′3″ × 4′11″36 sq.ft.
Around this home
Schools nearby
School rating, out of 10.
Listing details
Helpful tools
Your HOMEH agent
"I would see it this week."
Ask HOMEH about this home
Price, neighbourhood, monthly cost. Ask anything.
HOMEH Intelligent Agent is an AI, not a licensed representative. Check anything important with your agent.