

7456 Parkside Road
7456 Parkside Road
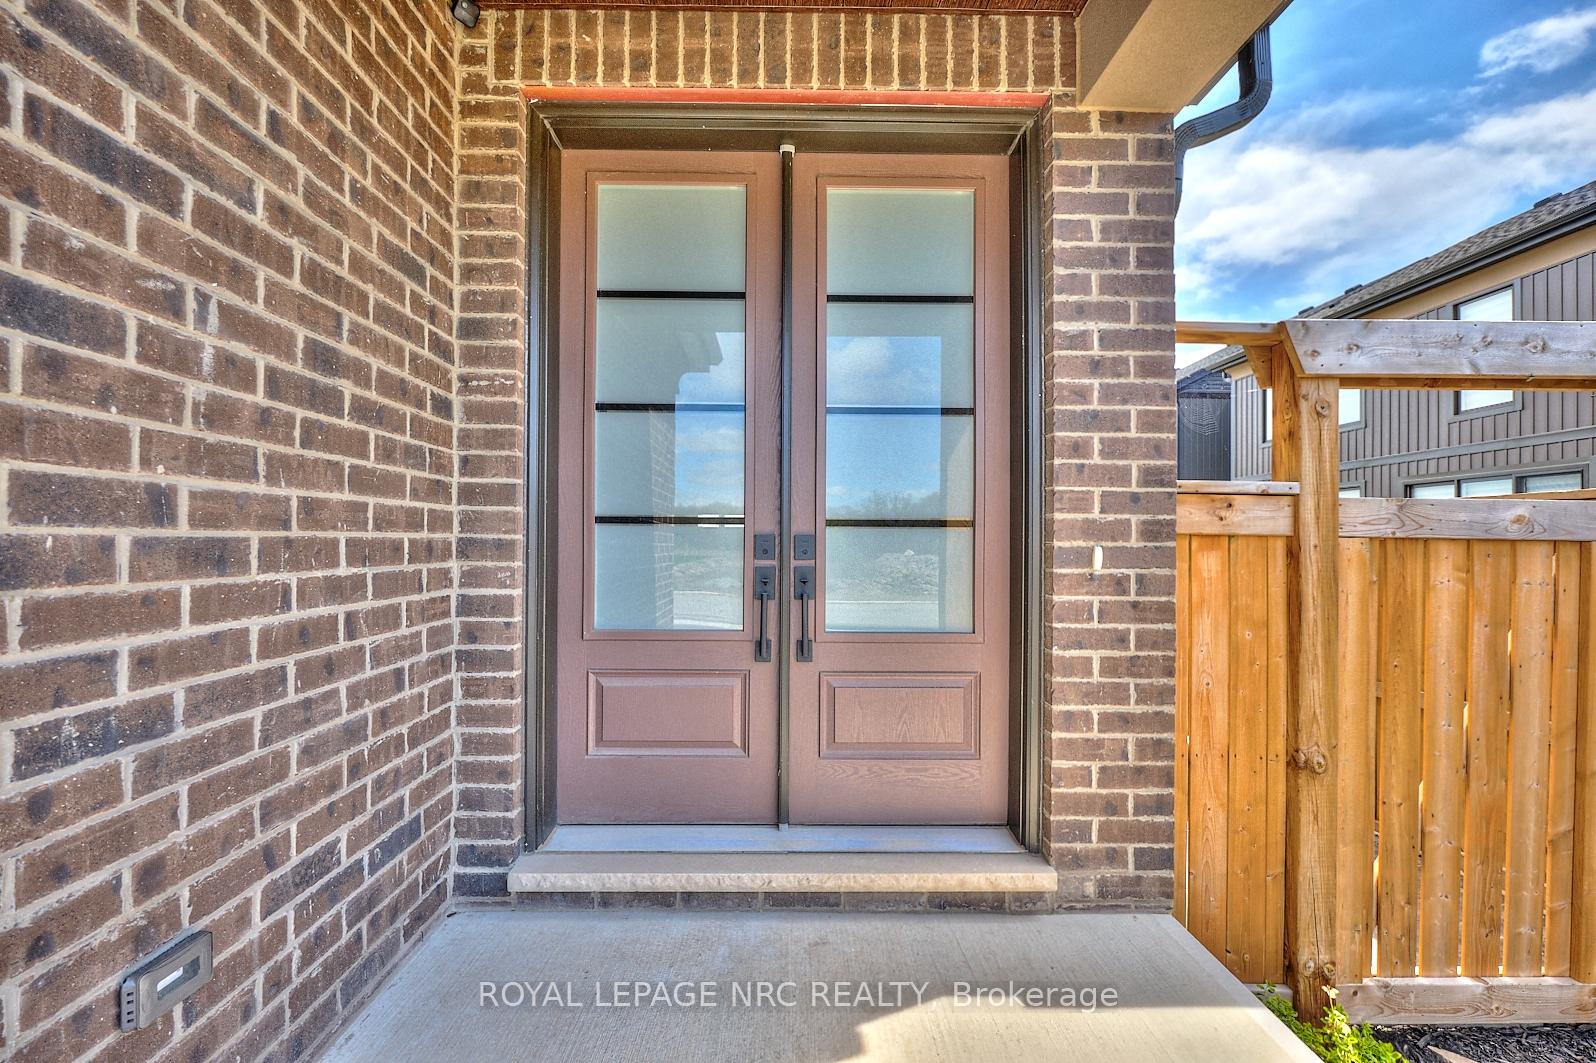 See all 50 photos
Property history
Facts and features
- BasementFinished
- Age of home0–5 years
- Water, sewerMunicipal
- Lot shapeRectangular
- Separate entrance
- Hardwood floors
- Central air
The homeDetached, 2-storey, Age 0–5 years
- Type: Detached
- Style: 2-storey
- Age: 0–5 years
- Living space: 2,000–2,500 sq ft
- Basement: Separate entrance, finished
InsideHardwood, Auto garage door remote, carpet free, in-law capability, Rooms above ground 12
- Flooring: Hardwood
- Features: Auto garage door remote, carpet free, in-law capability
- Rooms above ground: 12
- Rooms in the basement: 4
- Bedrooms: 3 + 1 in the basement
- Bathrooms: 4
- Kitchens: 1
- Family room: Yes
Outside and lotBrick, stucco (plaster), Asphalt shingle, Poured concrete
- Exterior: Brick, stucco (plaster)
- Roof: Asphalt shingle
- Foundation: Poured concrete
- Features: Deck, hot tub, patio
- Other structures: Fence - full, garden shed
- Size: 39.38 × 99.65 ft
- Shape: Rectangular
- Zoning: R3
Parking2 Garage, Attached, Inside entry, private double
- Spaces: 2 Garage
- Garage: Attached
- Driveway: Inside entry, private double
Heating, water and powerForced air, gas, Central air, Municipal water
- Heating: Forced air, gas
- Cooling: Central air
- Water: Municipal water
- Sewer: Municipal sewer
Costs and taxesTaxes $7,406 a year, HST included in the price, Hot water heater
- Taxes, 2024: $7,406 a year
- HST: HST included in the price
- Rental items: Hot water heater
- Under contract: Hot water heater
Included in the saleFridge, stove, dishwasher, washer, dryer, range hood, custom blinds, shed, garage door opener and remote(s), window treatments, hot tub negotiable (if hot tub not included seller will fill in that portion of the deck, light fixtures, hrv system, cabinets in garage
- Included: Fridge, stove, dishwasher, washer, dryer, range hood, custom blinds, shed, garage door opener and remote(s), window treatments, hot tub negotiable (if hot tub not included seller will fill in that portion of the deck, light fixtures, hrv system, cabinets in garage
NearbyFenced yard, golf, greenbelt/conservation, park, public transit, rec./commun.centre
- Close to: Fenced yard, golf, greenbelt/conservation, park, public transit, rec./commun.centre
Listing detailsX12121601, Sold, May 2, 2025
- MLS® number: X12121601
- Status: Sold
- Listed on: May 2, 2025
- Days on market: 87
- Updated: Jul 28, 2025
- Possession: 2025-07-11 / Flexible
- Occupied by: Owner
- Listing brokerage: ROYAL LEPAGE NRC REALTY
About this home
7456 Parkside Road, Niagara Falls (Brown), ON L2H 0K7
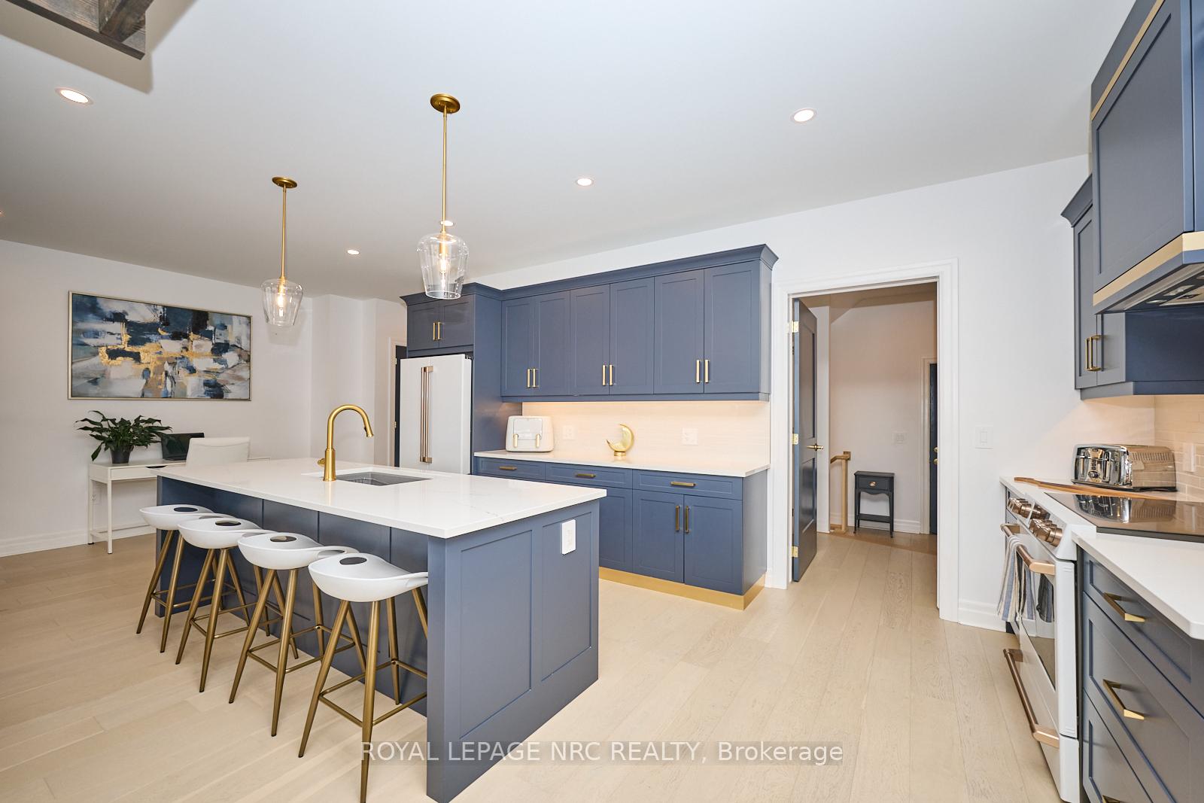
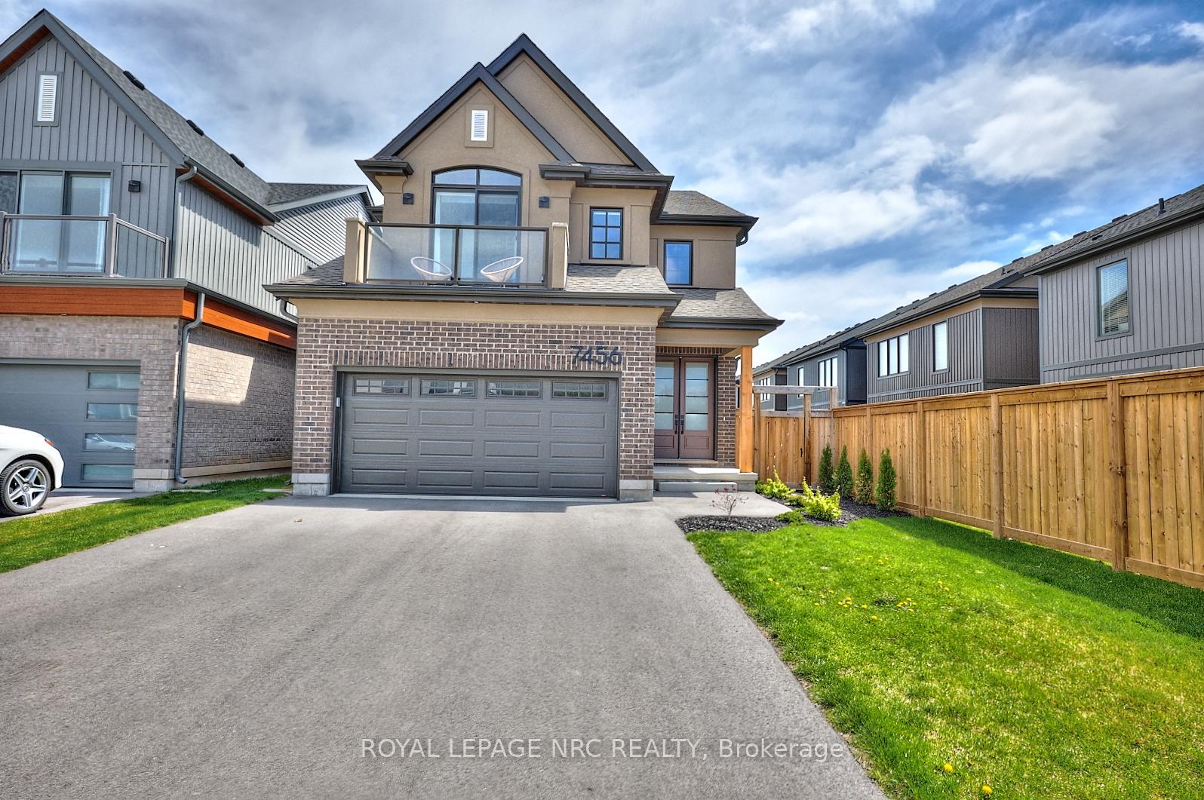
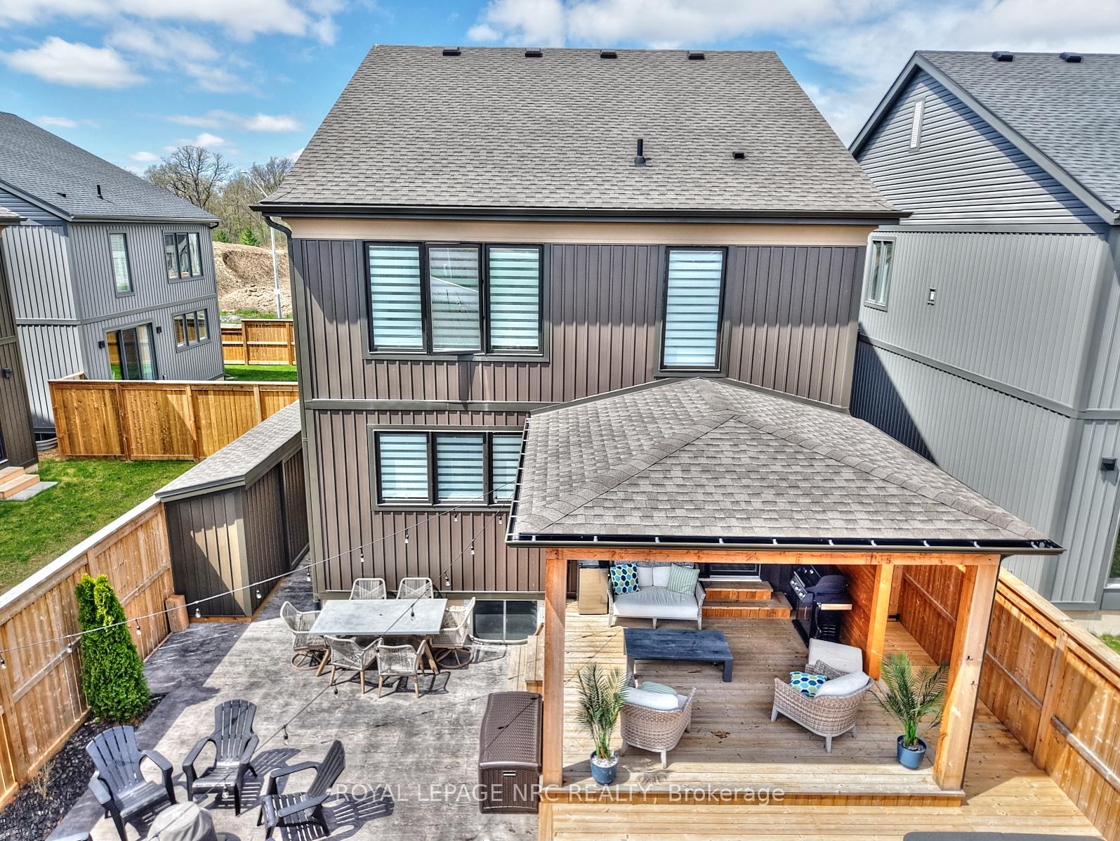
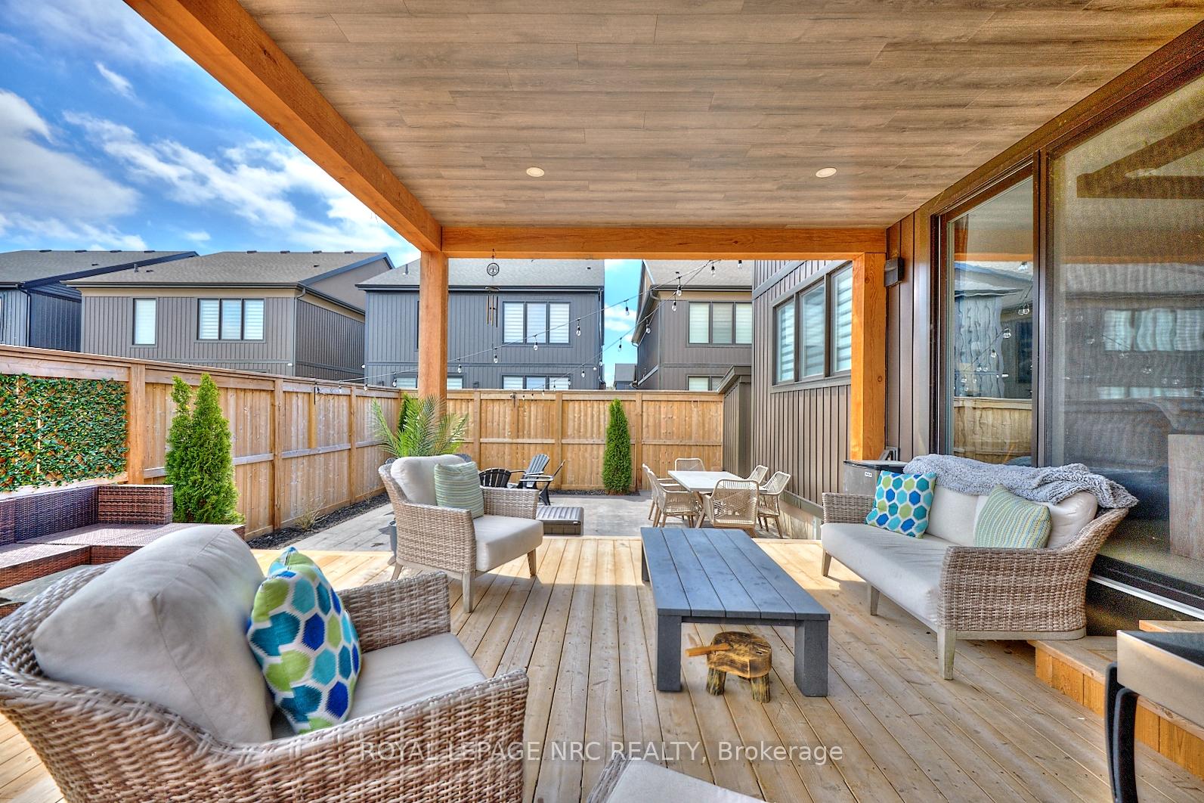
**Former Model Home with Luxurious Upgrades and In-Law Suite Potential!** Welcome to this stunning former model home, built in 2023 and showcasing high-end finishes and thoughtful design throughout. From the moment you step inside, you will be captivated by the spacious foyer w/double closets, 9-foot ceilings and bright, open-concept layout that seamlessly connects the kitchen, dining, and living areas, with engineered hardwood flooring throughout main and upper levels + plus oak railings, stairs and spindles. The modern kitchen features upgraded cabinetry and finishes, a sprawling island and flows effortlessly to the living space-perfect for entertaining. Step through elegant oversized sliding doors to a covered deck that overlooks a beautifully designed and hardscaped backyard, complete with stamped concrete, a hot tub, custom shed and full fencing for privacy and relaxation. The main level also includes a stylish powder room and a functional mudroom off the garage, featuring a separate entrance that offers fantastic in-law suite potential with access to the finished basement. The garage has built-in cabinets for storage and organization. Upstairs, you will find three generously sized bedrooms. The first is truly majestic with its own private balcony and an enormous walk-in closet. The luxurious primary suite boasts a walk-in closet and a spa-like 4-piece ensuite bath with a freestanding soaker tub plus separate shower. Convenience is key with laundry located on the bedroom level. The 4 pc main bath offers double sinks and a separate shower and toilet. The fully finished basement (completed in 2024/25) adds even more living space, featuring a fourth bedroom, a full 3-piece bathroom, and a large recreation room filled with natural light from oversized egress windows. Tarion warranty is transferable. See attached video tour!!! Not holding offers. Offers welcome anytime, with gratitude.
Ask about this home
A HOMEH agent will answer your questions about this home.
Around this home
Daily convenience, out of 100, from the distances below
Schools nearby
School rating, out of 10.
Helpful calculators
Your HOMEH agent

"I would see it this week."