
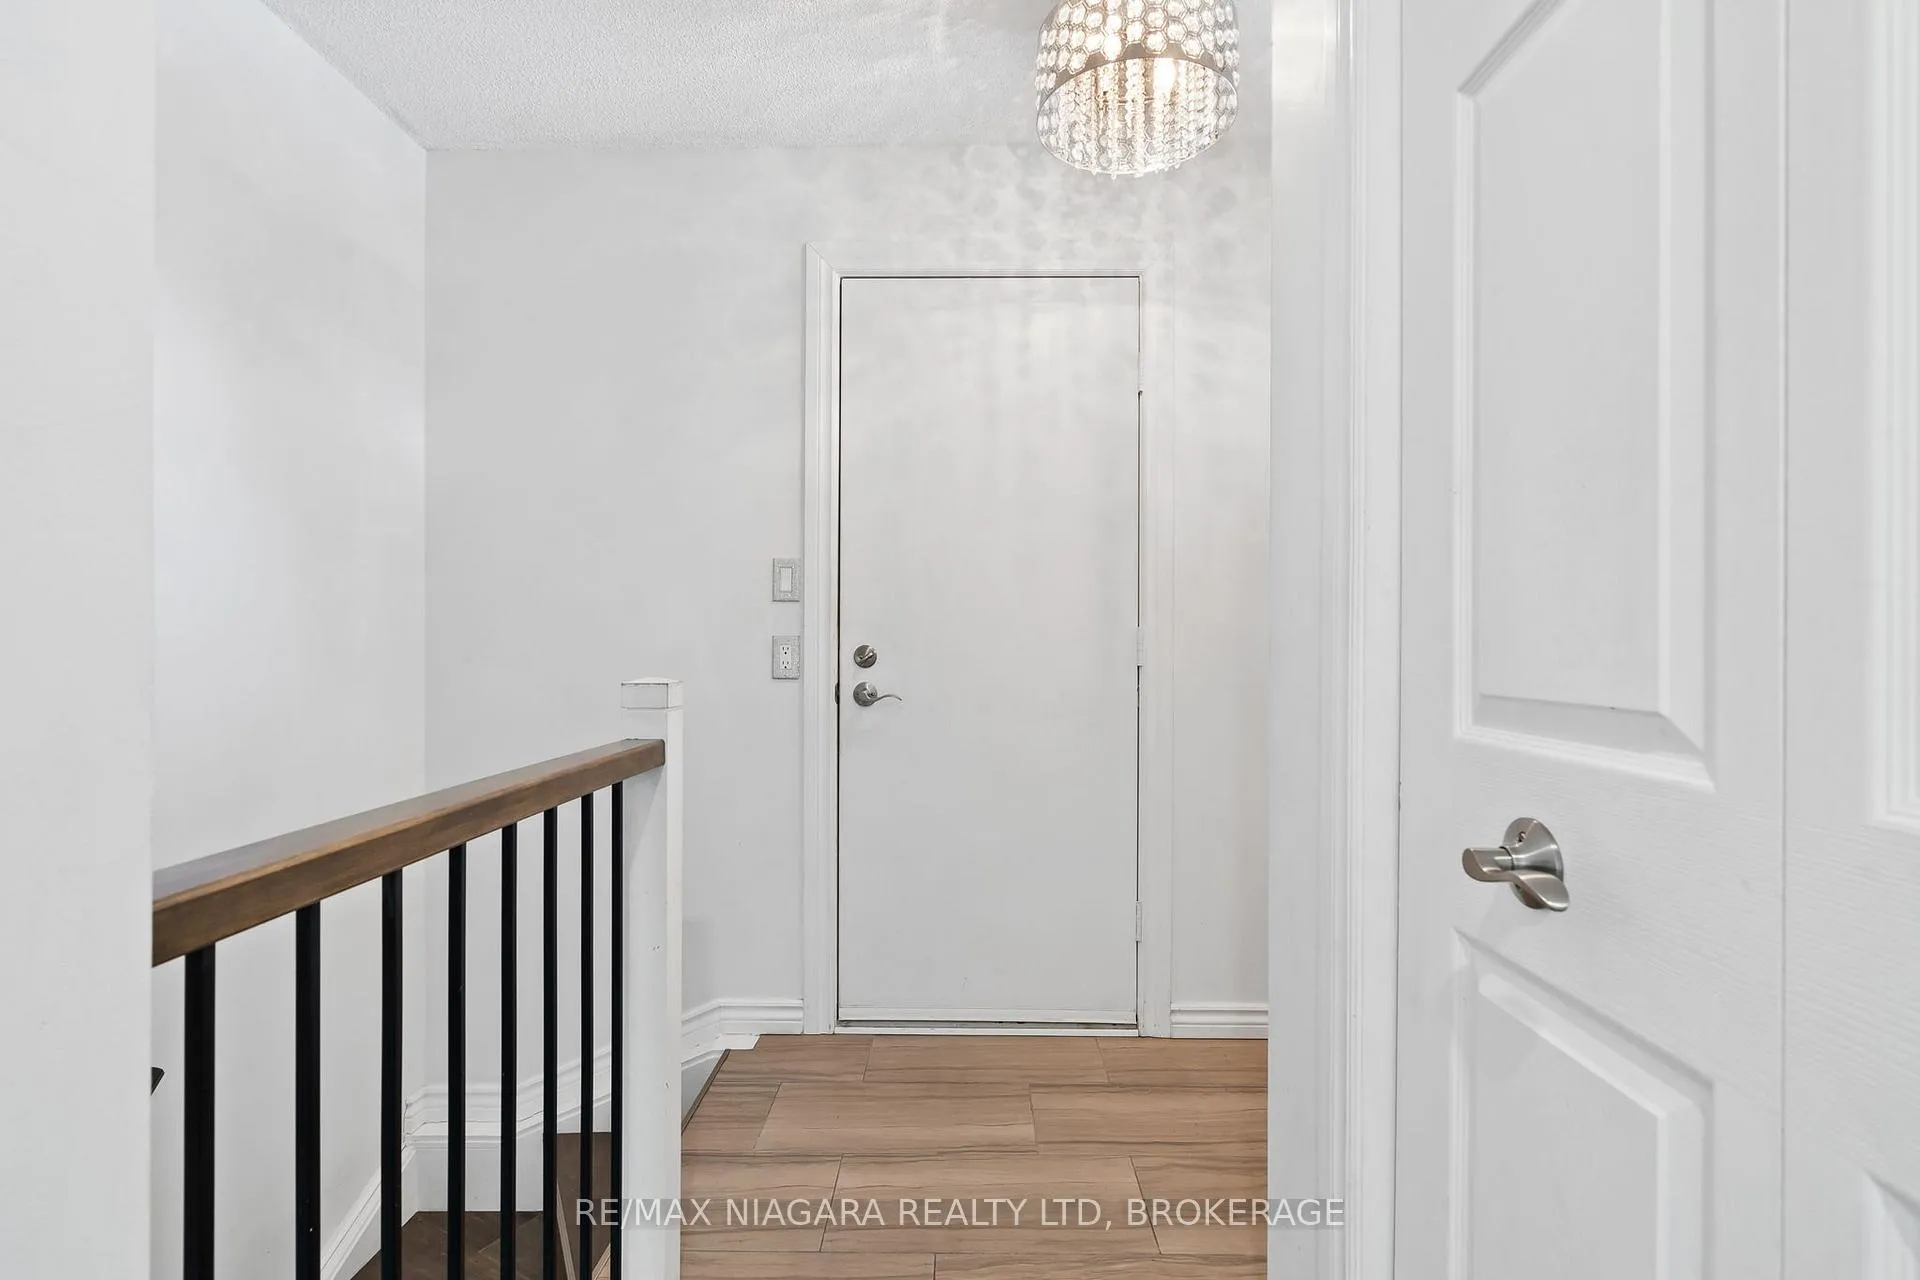
 See all 37 photos
Property history

This listing has ended. It is no longer available.
Property not available for sale or for rent.
Ask about this home
A HOMEH agent will answer your questions about this home.Ask HOMEH
About this home
7470 Monastery Drive, Niagara Falls
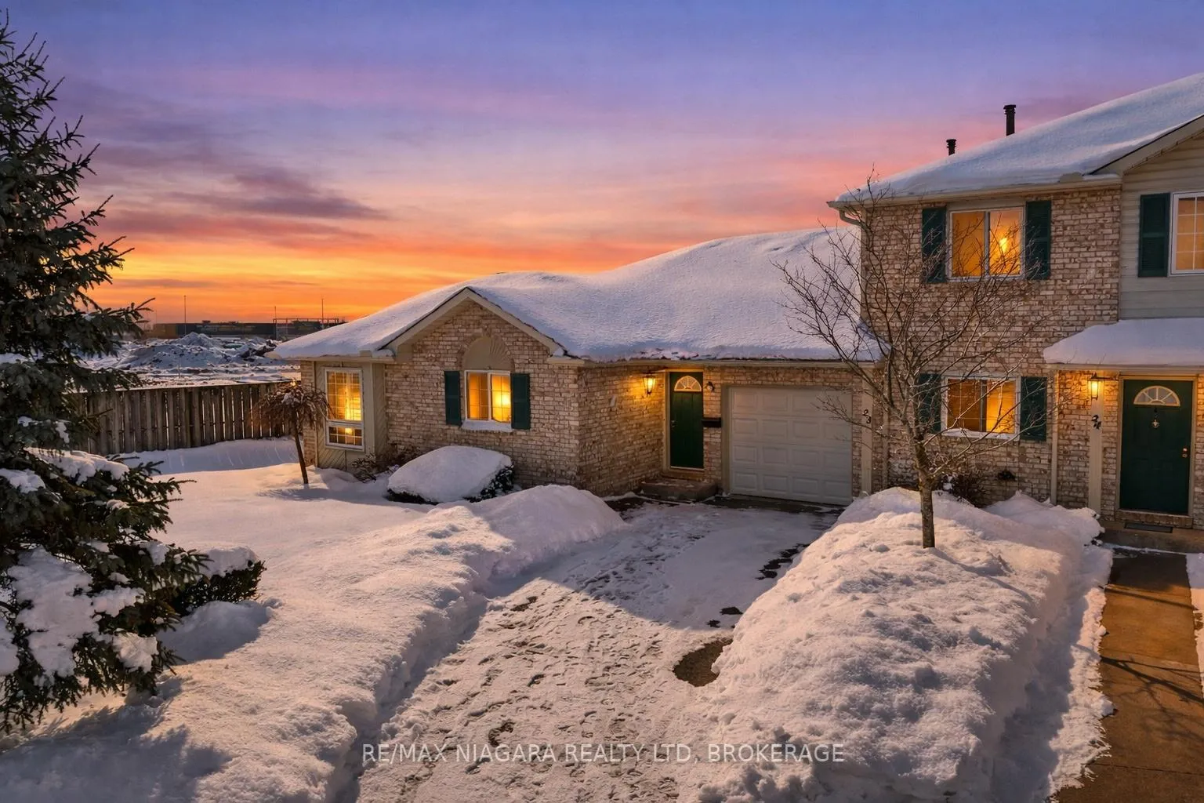
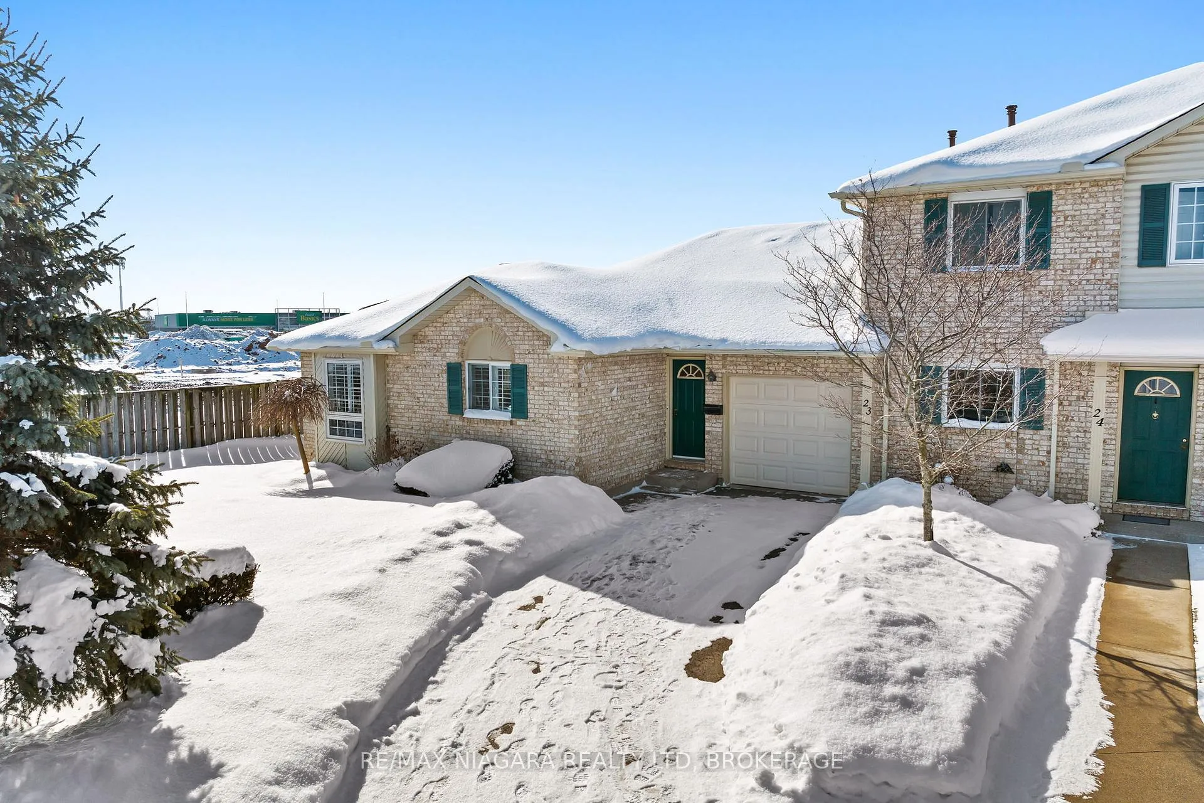
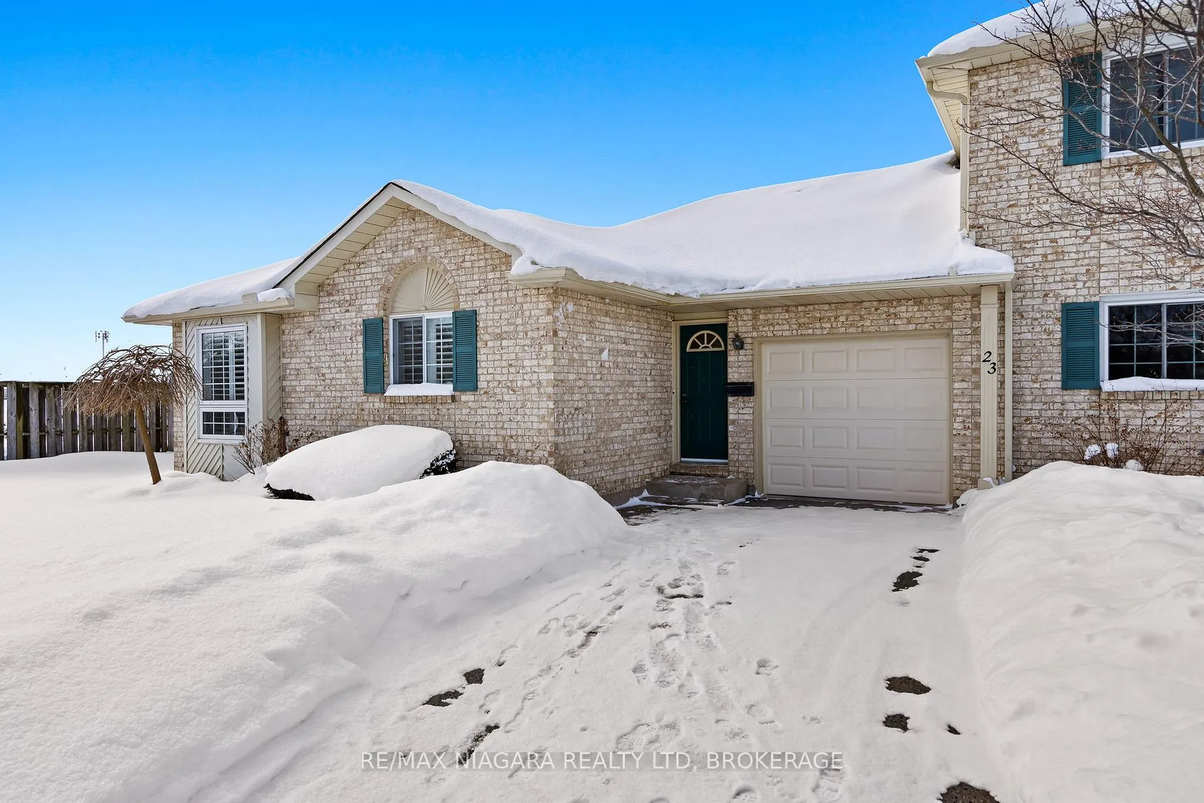
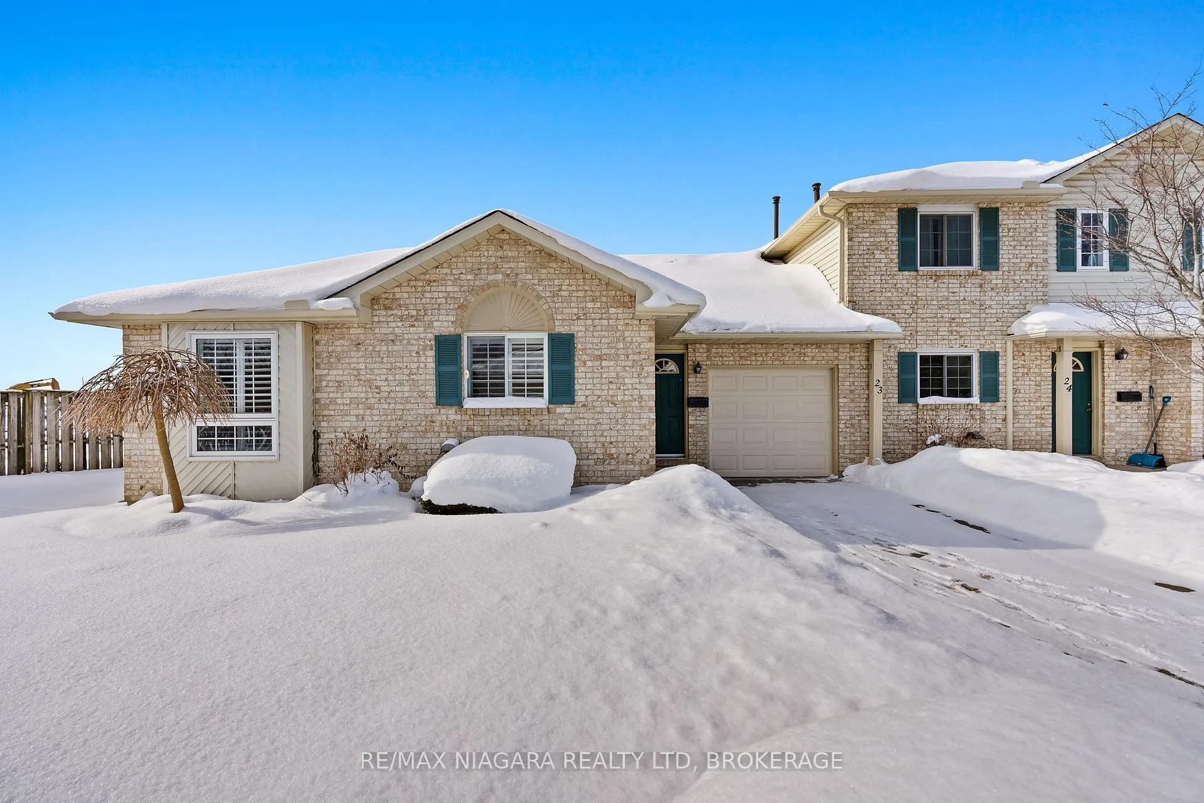
Welcome to this beautifully renovated end-unit bungalow townhome located in the highly desirable Mount Carmel neighbourhood. This rare offering features a private three-car driveway plus an attached garage, providing parking for up to four vehicles - a rare and exceptional convenience for condo townhome living. Updated from top to bottom, this home offers a bright open-concept kitchen, dining, and living area. A patio door off the dining space leads directly to your private backyard, creating an ideal setting for entertaining or simply enjoying your own outdoor space. The layout also includes two full kitchens and two full bathrooms, making it ideal for in-law living, multi-generational families, or added flexibility for extended family and guests. The fully finished basement offers comfortable additional living space while still remaining connected to the main home. Maintenance fees include lawn care, snow removal, exterior building and water, delivering true low-maintenance living. Ideally situated within walking distance to grocery stores, coffee shops, restaurants, and everyday amenities, and just a minutes from the QEW highway, this location offers both convenience and accessibility. An exceptional opportunity for down sizers, multi-generational families or those seeking a move-in ready bungalow in a prime neighbourhood.
Facts & features
Ask about this home
A HOMEH agent will answer your questions about this home.
Rooms
12 rooms · 2 bathrooms
- Kitchen9′9″ × 13′3″129 sq.ft.
- Dining room11′4″ × 8′11″101 sq.ft.
- Living room18′10″ × 14′263 sq.ft.
- Primary bedroom16′8″ × 10′1″168 sq.ft.
- Bedroom 214′1″ × 8′2″116 sq.ft.
- Bathroom8′5″ × 8′4″70 sq.ft.
- Recreation16′7″ × 13′6″224 sq.ft.
- Kitchen12′7″ × 15′1″190 sq.ft.
- Dining room13′4″ × 8′9″116 sq.ft.
- Bedroom11′4″ × 9′11″113 sq.ft.
- Utility room16′9″ × 13′4″223 sq.ft.
- Bathroom12′3″ × 6′7″80 sq.ft.
Around this home
Schools nearby
School rating, out of 10.
Listing details
Helpful tools
Your HOMEH agent
"I would see it this week."
Ask HOMEH about this home
Price, neighbourhood, monthly cost. Ask anything.
HOMEH Intelligent Agent is an AI, not a licensed representative. Check anything important with your agent.