
 See all 49 photos
Property history

This listing has ended. It is no longer available.
Property not available for sale or for rent.
Ask about this home
A HOMEH agent will answer your questions about this home.Ask HOMEH
About this home
7483 Sherrilee Crescent, Niagara Falls
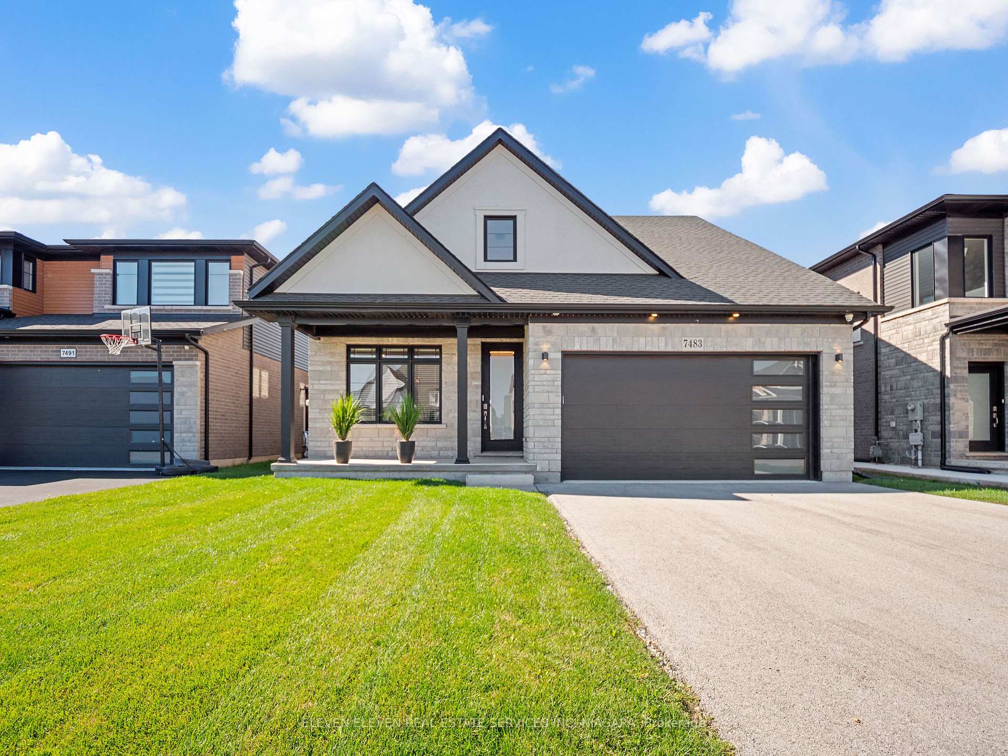
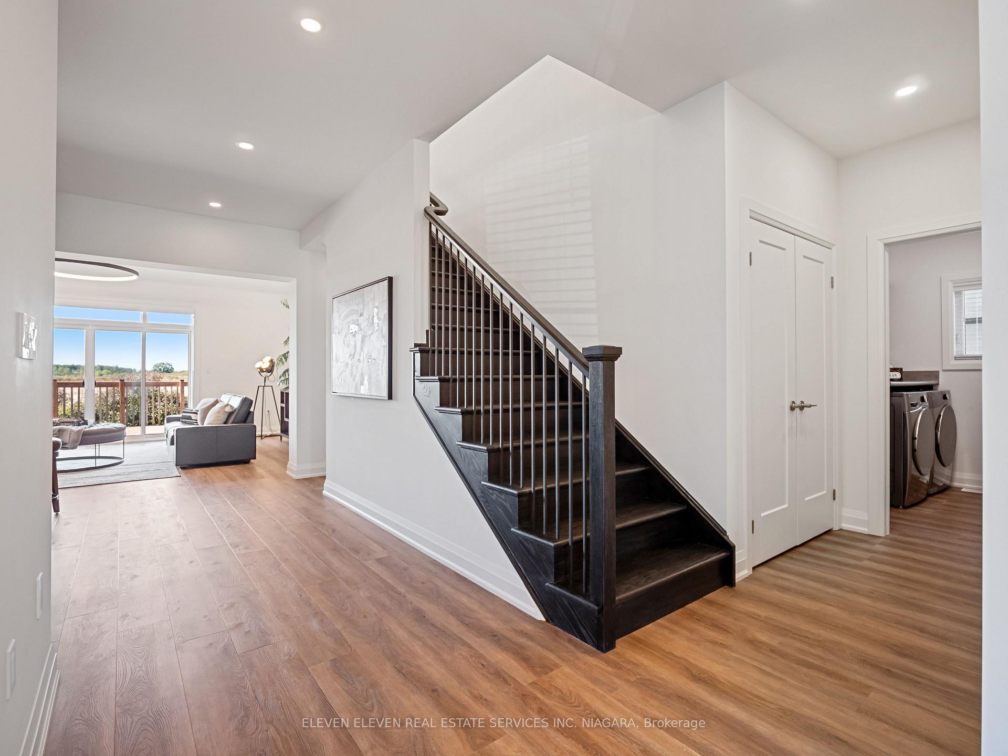
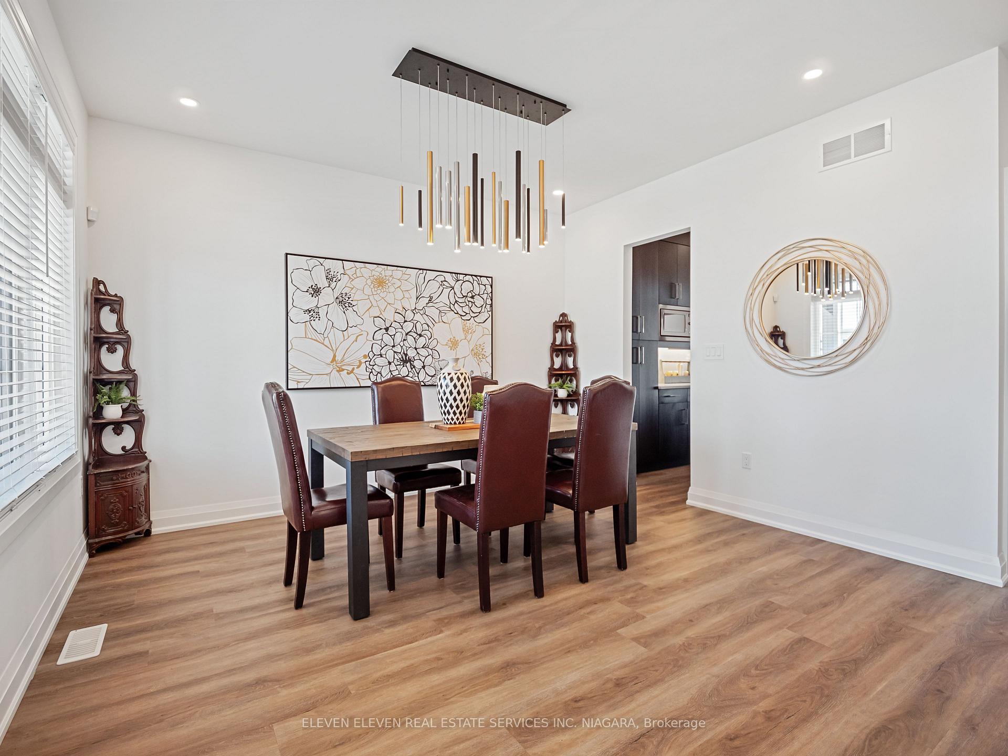
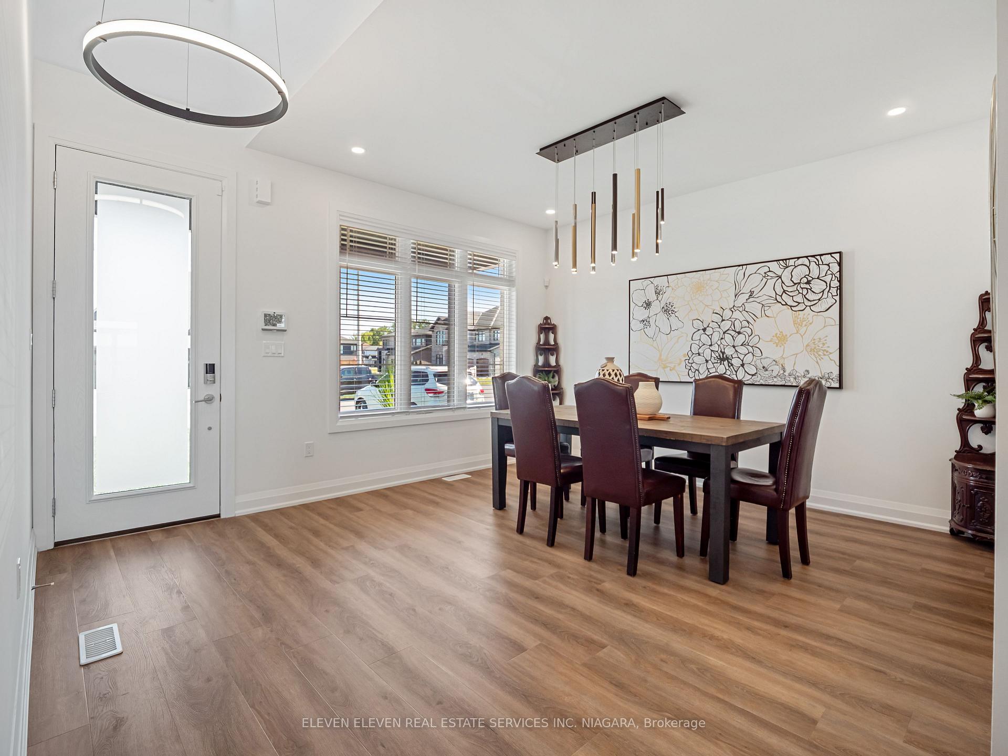
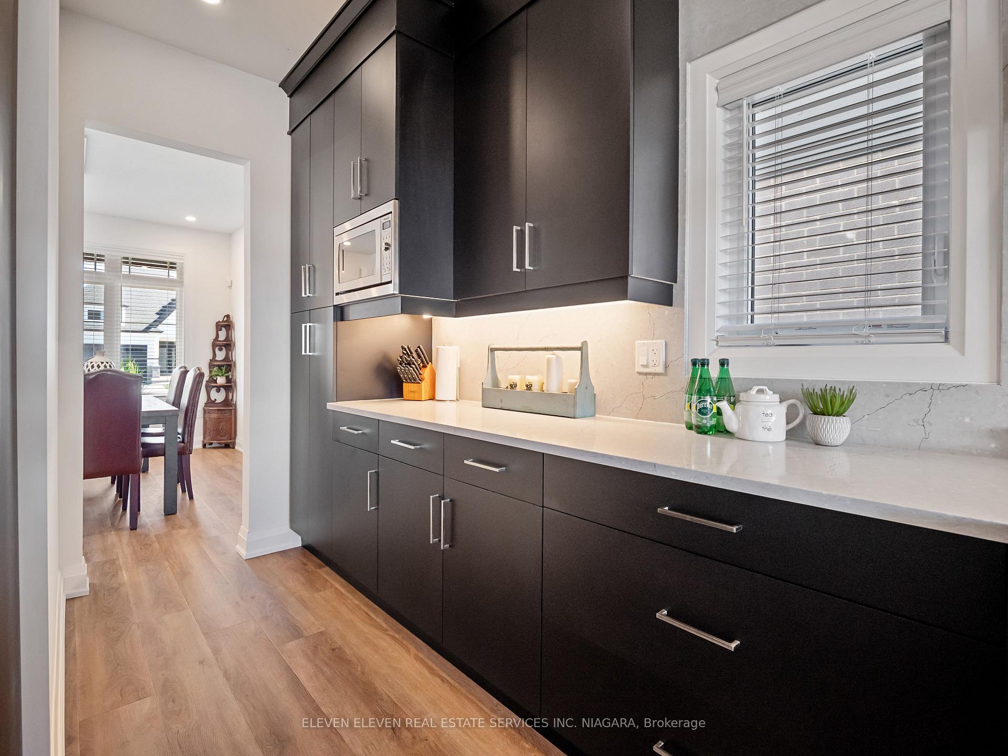
Luxury Bungaloft Living with an Entertainer's Flair. Welcome to a residence that blends refined design with everyday comfort. This 3-bdrm, 2.5-bath home has been thoughtfully upgraded with over $180K in finishes, offering both main floor convenience and exceptional spaces for hosting. Step inside to be greeted by soaring foyer ceilings that set a tone of sophistication. The Great Rm is a true showpiece, with sloped ceilings up to 17', a gas fireplace, and 10' wide patio doors that expand your living space onto a 20x13 wood deck overlooking a fully fenced yard with no rear neighbours. Designed for those who love to host, the custom Kitchen boasts an oversized 90" island with storage on both sides, sleek soft-close cabinetry, quartz countertops and backsplash, and premium JennAir appliances incl. a 60" built-in fridge and 36" gas range. A walk-through servery with deep pantry and roll-out drawers connects seamlessly to the Dining Rm perfect for dinner parties. The main-level primary suite is a private retreat featuring an 8x5 walk-in closet and a spa-inspired ensuite with double vanity and an oversized 92"x36" tiled shower with bench seating. Upstairs, a Loft overlooks the Great Rm, offering flexible lounge or office space, alongside two generously sized bedrooms, a full bath, and abundant storage. This home is also future-ready, with a roughed-in EV charger conduit, WiFi hub, video doorbell, exterior cameras, motion detectors, and a central vac rough-in. The full basement offers tall 8' 4" ceilings, bathroom rough-in, two egress windows, and a convenient walk-up to the backyard. Outdoor ease continues with a front and back irrigation system. Set on a wide front porch with stone and brick detailing, custom lighting, and impeccable curb appeal, this home balances elegance with functionality. This is more than a home: its a statement of lifestyle, ideal for those seeking main-floor living without compromise, with room for family gatherings and entertaining in style.
Facts & features
Ask about this home
A HOMEH agent will answer your questions about this home.
Rooms
8 rooms · 3 bathrooms
- Dining room12′10″ × 10′6″135 sq.ft.
- Kitchen14′6″ × 13′1″190 sq.ft.
- Great room20′4″ × 14′1″286 sq.ft.
- Primary bedroom14′9″ × 13′192 sq.ft.
- Laundry7′10″ × 5′11″46 sq.ft.
- Loft16′10″ × 9′151 sq.ft.
- Bedroom 213′4″ × 13′2″175 sq.ft.
- Bedroom 311′6″ × 10′115 sq.ft.
Around this home
Listing details
Helpful tools
Your HOMEH agent
"I would see it this week."
Ask HOMEH about this home
Price, neighbourhood, monthly cost. Ask anything.
HOMEH Intelligent Agent is an AI, not a licensed representative. Check anything important with your agent.