

7696 Cortina Crescent
7696 Cortina Crescent
 See all 19 photos
Property history
- $549,900TerminatedList: 2025-07-17|End: 2025-09-26|71 daysX12294334
Facts and features
- BasementPart finished
- Age of home16–30 years
- Price per sq ft~$423
- Water, sewerMunicipal
- Central air
The homeSemi-Detached, Bungalow, Age 16–30 years
- TypeSemi-Detached
- StyleBungalow
- Age16–30 years
- Living space1,100–1,500 sq ft
- BasementPartially finished
InsidePrimary bedroom - main floor, water heater owned, Rooms above ground 2, Bedrooms 2
- FeaturesPrimary bedroom - main floor, water heater owned
- Rooms above ground2
- Bedrooms2
- Bathrooms2
- Kitchens1
Outside and lotBrick, vinyl siding, Asphalt shingle, Poured concrete
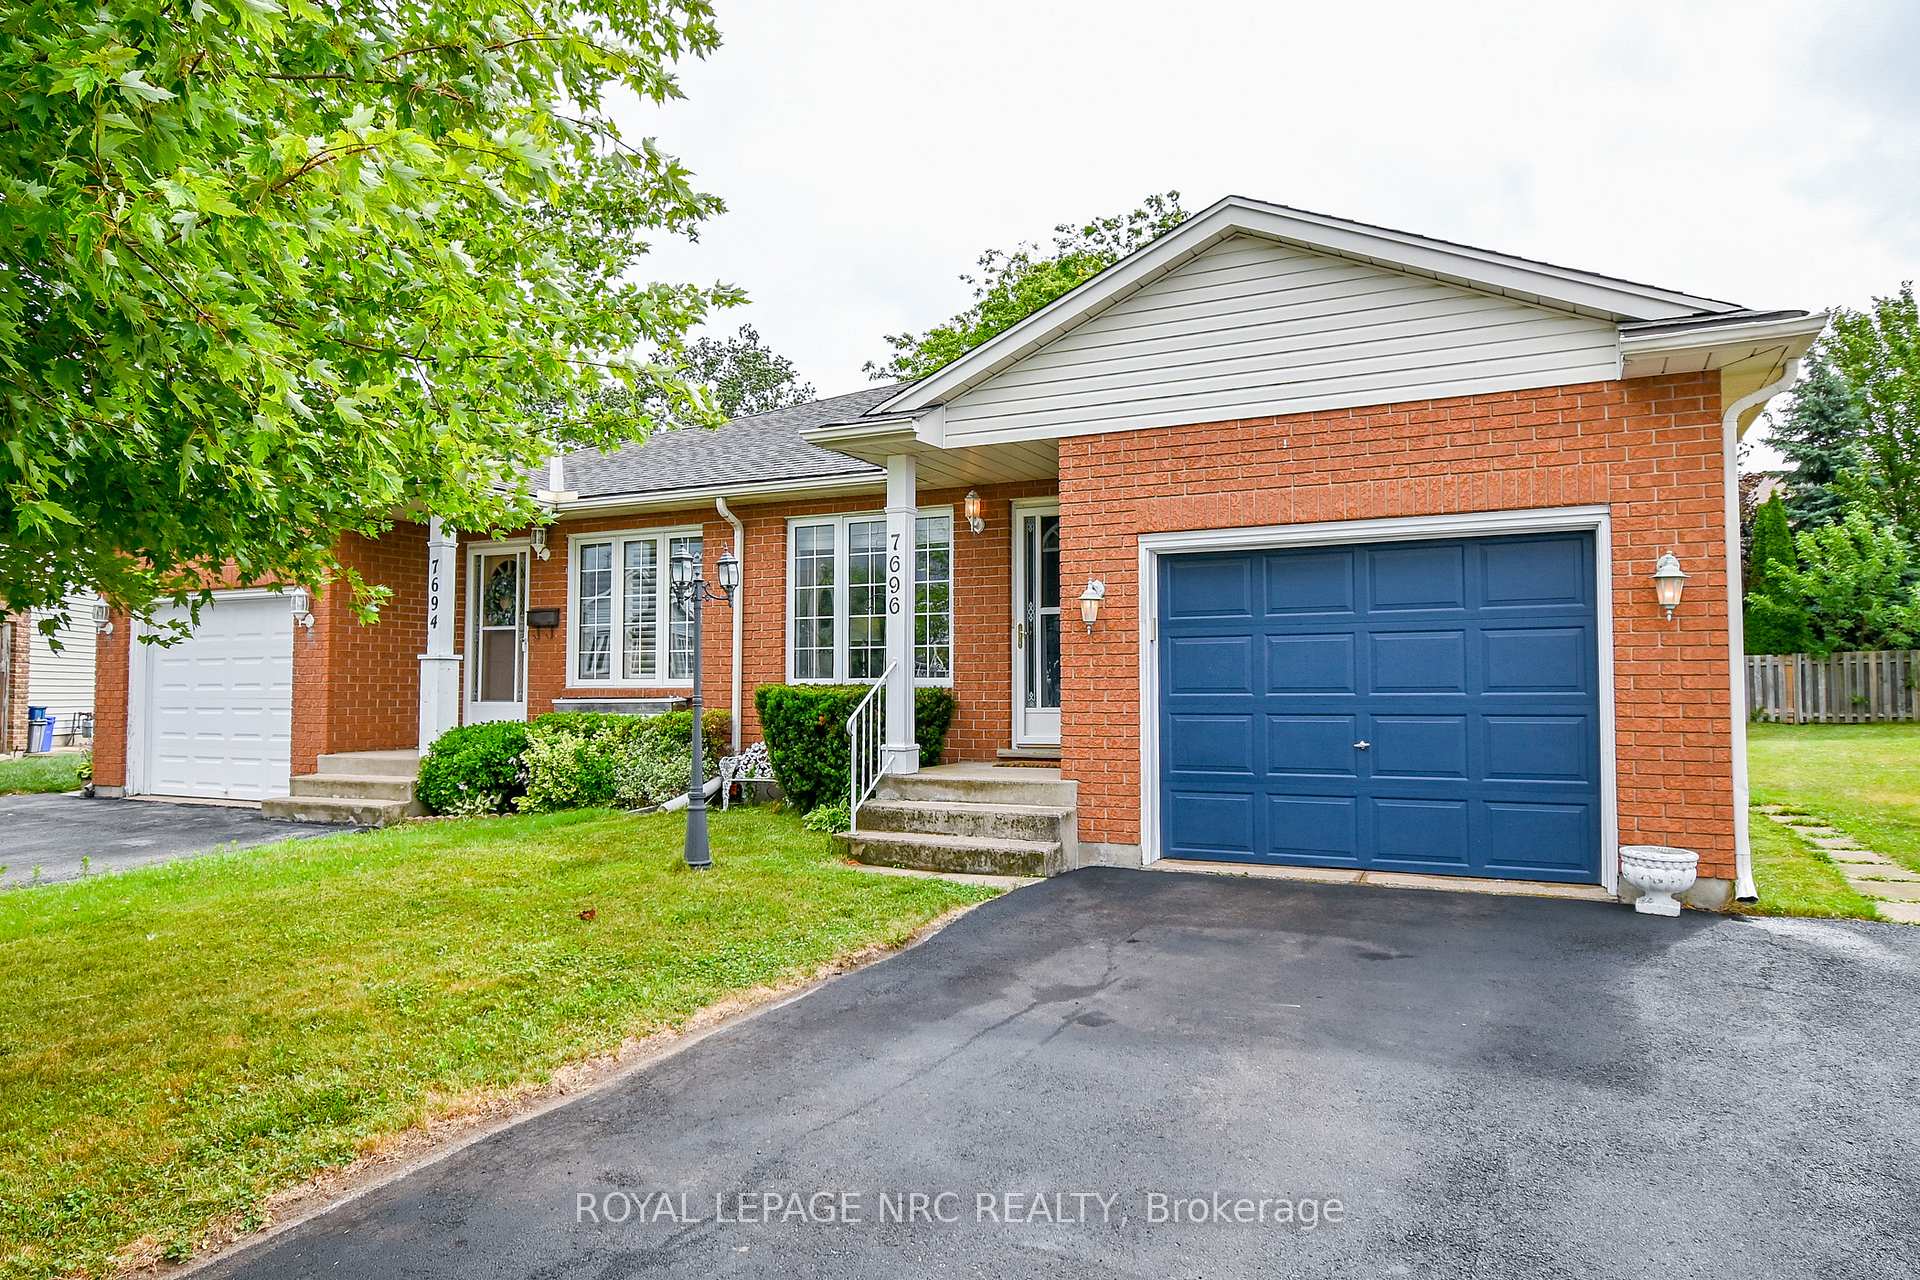
- ExteriorBrick, vinyl siding
- RoofAsphalt shingle
- FoundationPoured concrete
- Size27.66 × 101.3 ft
Parking1 Garage, Attached, Private
- Spaces1 Garage
- GarageAttached
- DrivewayPrivate
Heating, water and powerForced air, gas, Central air, Municipal water
- HeatingForced air, gas
- CoolingCentral air
- WaterMunicipal water
- SewerMunicipal sewer
Costs and taxesTaxes $3,324 a year, HST included in the price, Rental items None
- Taxes, 2025$3,324 a year
- HSTHST included in the price
- Rental itemsNone
Included in the saleFridge, stove, Dw-non functioning
- IncludedFridge, stove
- Not includedDw-non functioning
Listing detailsX12294334, Terminated, Jul 17, 2025
- MLS® numberX12294334
- StatusTerminated
- Listed onJul 17, 2025
- Days on market71
- UpdatedSep 26, 2025
- Possession2025-09-29 / 60-89 days
- Occupied byOwner
- Listing brokerageROYAL LEPAGE NRC REALTY
About this home
7696 Cortina Crescent, Niagara Falls (Ascot), ON L2H 3V4
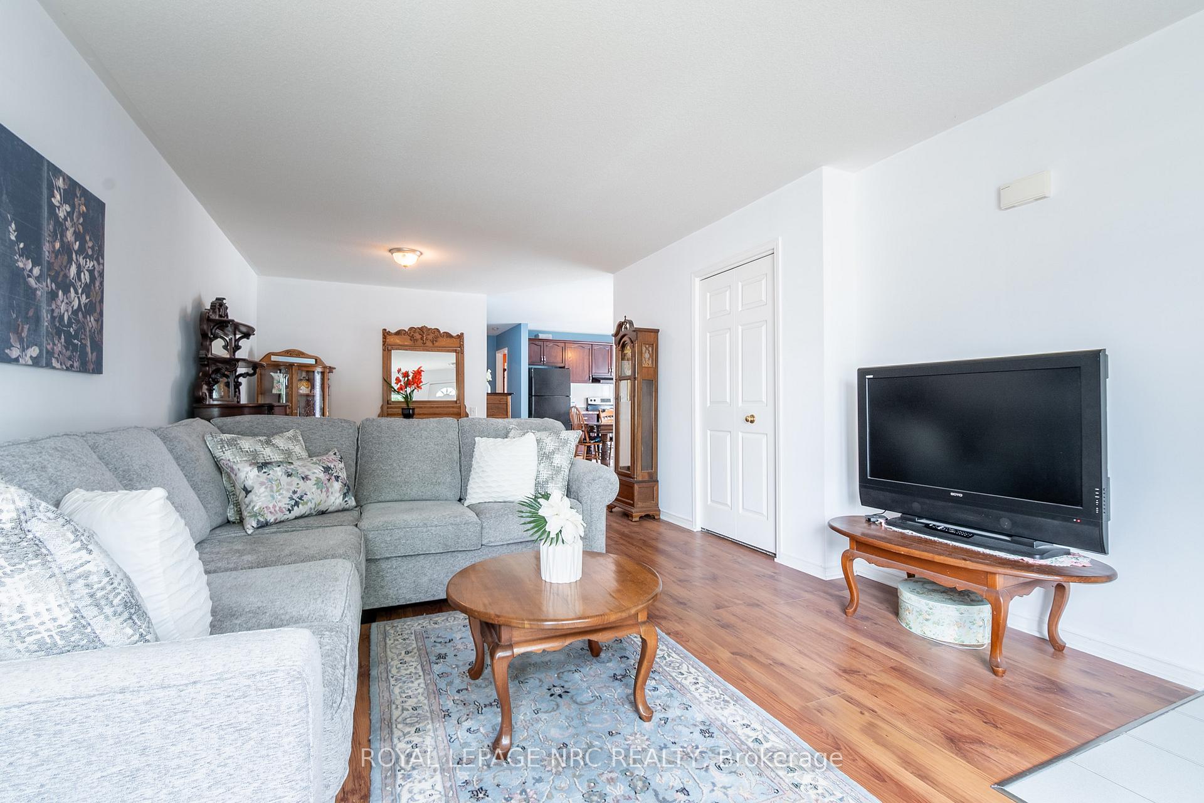
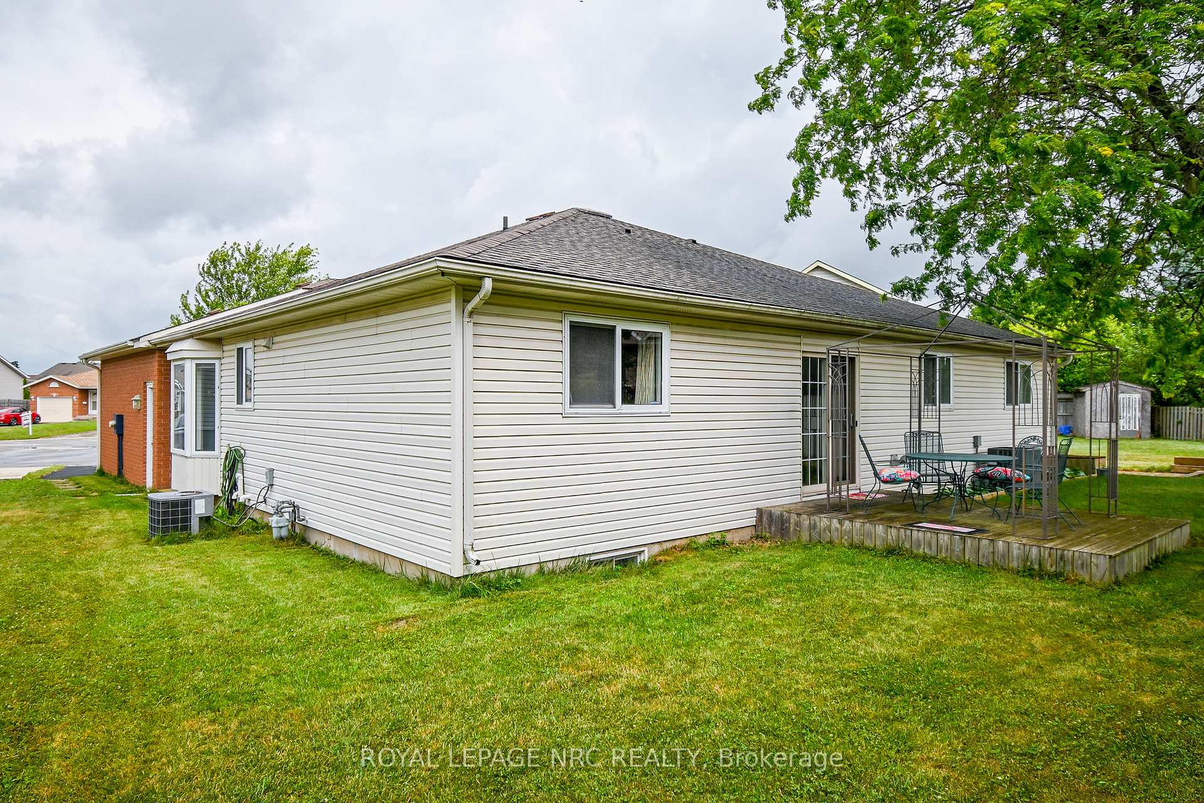
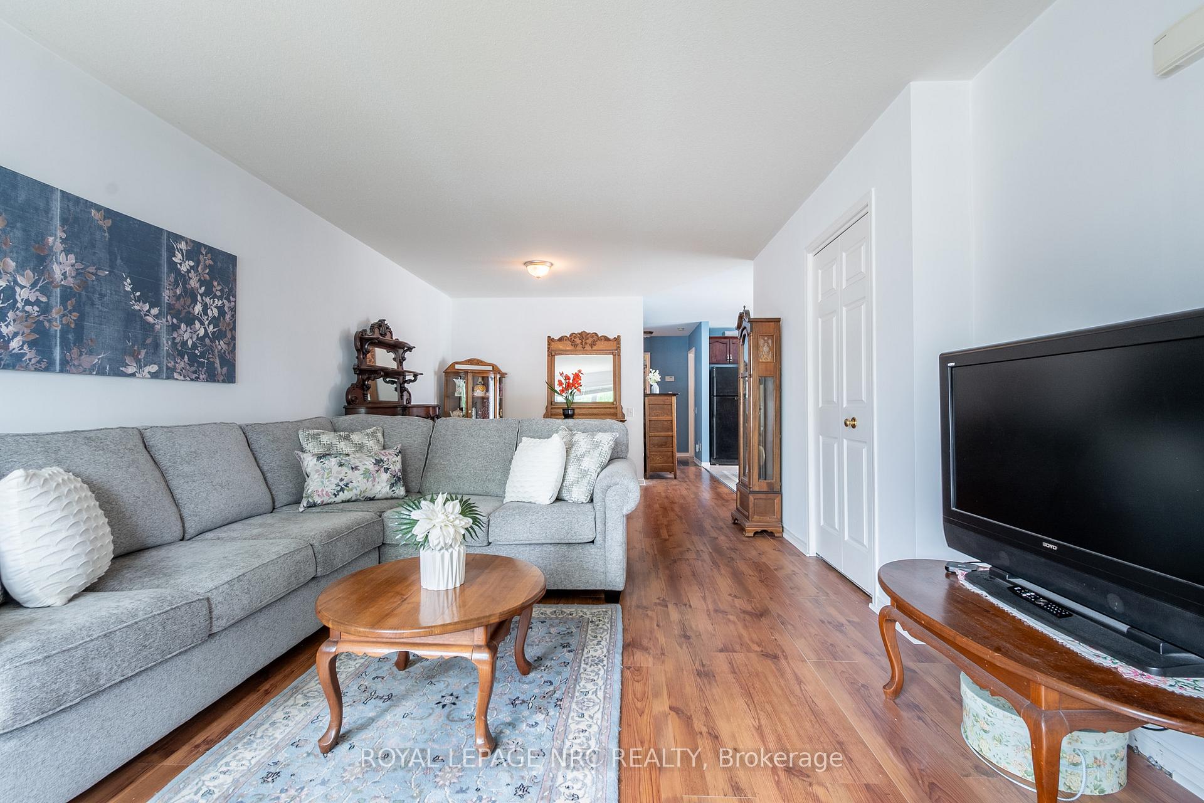
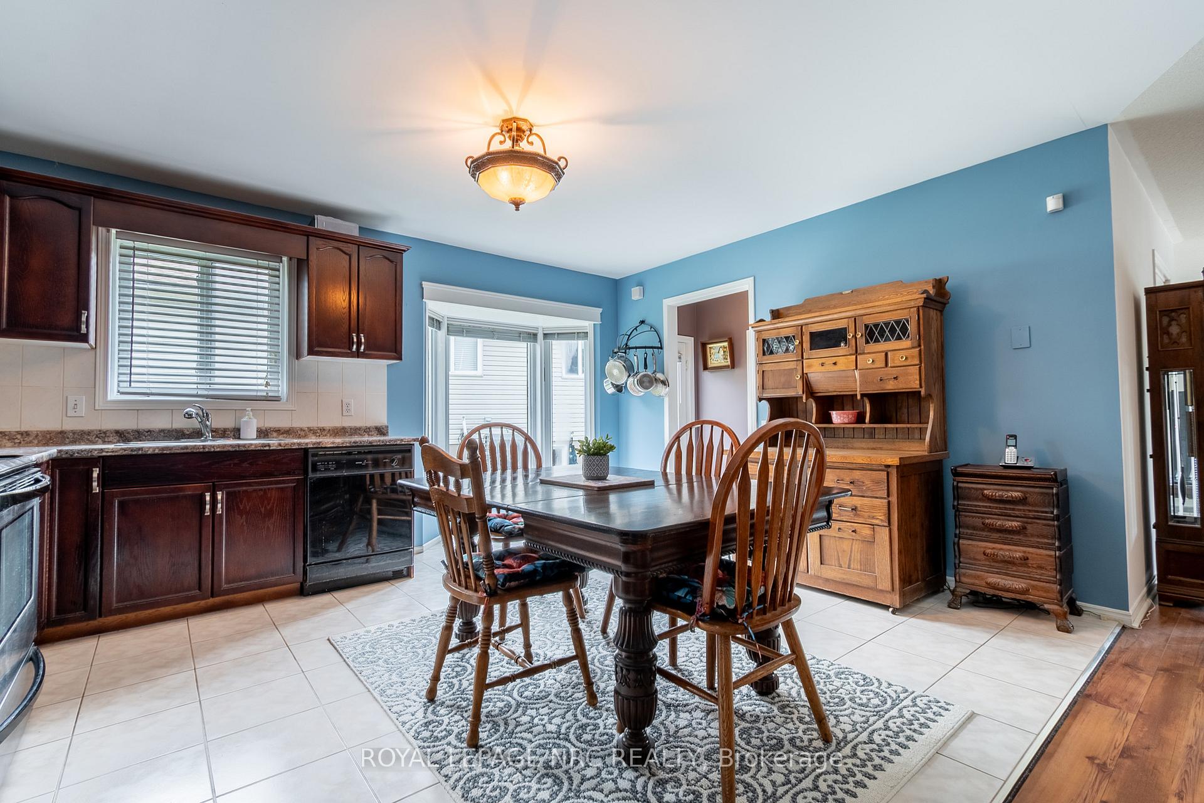
Main floor living makes life a whole lot easier! When you don't want to trudge up and down the stairs with your laundry basket, then its time to make your move to this smart and very spacious semi in a great location in the Falls. NO need to park your car in the elements. This garage has inside access to keep you warm and dry. Do you love to cook or do you spend loads of time in your kitchen? This one is really large with plenty of room for you harvest table. The kitchen is open concept with the dining room/living area. The wide open living plan creates a really enjoyable area for entertaining or being with your family. Two bedrooms on the main with a sliding door walk out from the 2nd bedroom. Use it as a bedroom or main floor office. The lower level has a finished two piece bathroom and the rest is unfinished and waiting for your design. This freehold semi has no fees. The front and back yards are yours to design. The yard is just the right size for ease, but big enough for your break from reality. Come for a visit to this sweetie, you'll love it!
Ask about this home
A HOMEH agent will answer your questions about this home.
Around this home
Daily convenience, out of 100, from the distances below
Schools nearby
School rating, out of 10.
Helpful calculators
Your HOMEH agent

"I would see it this week."