

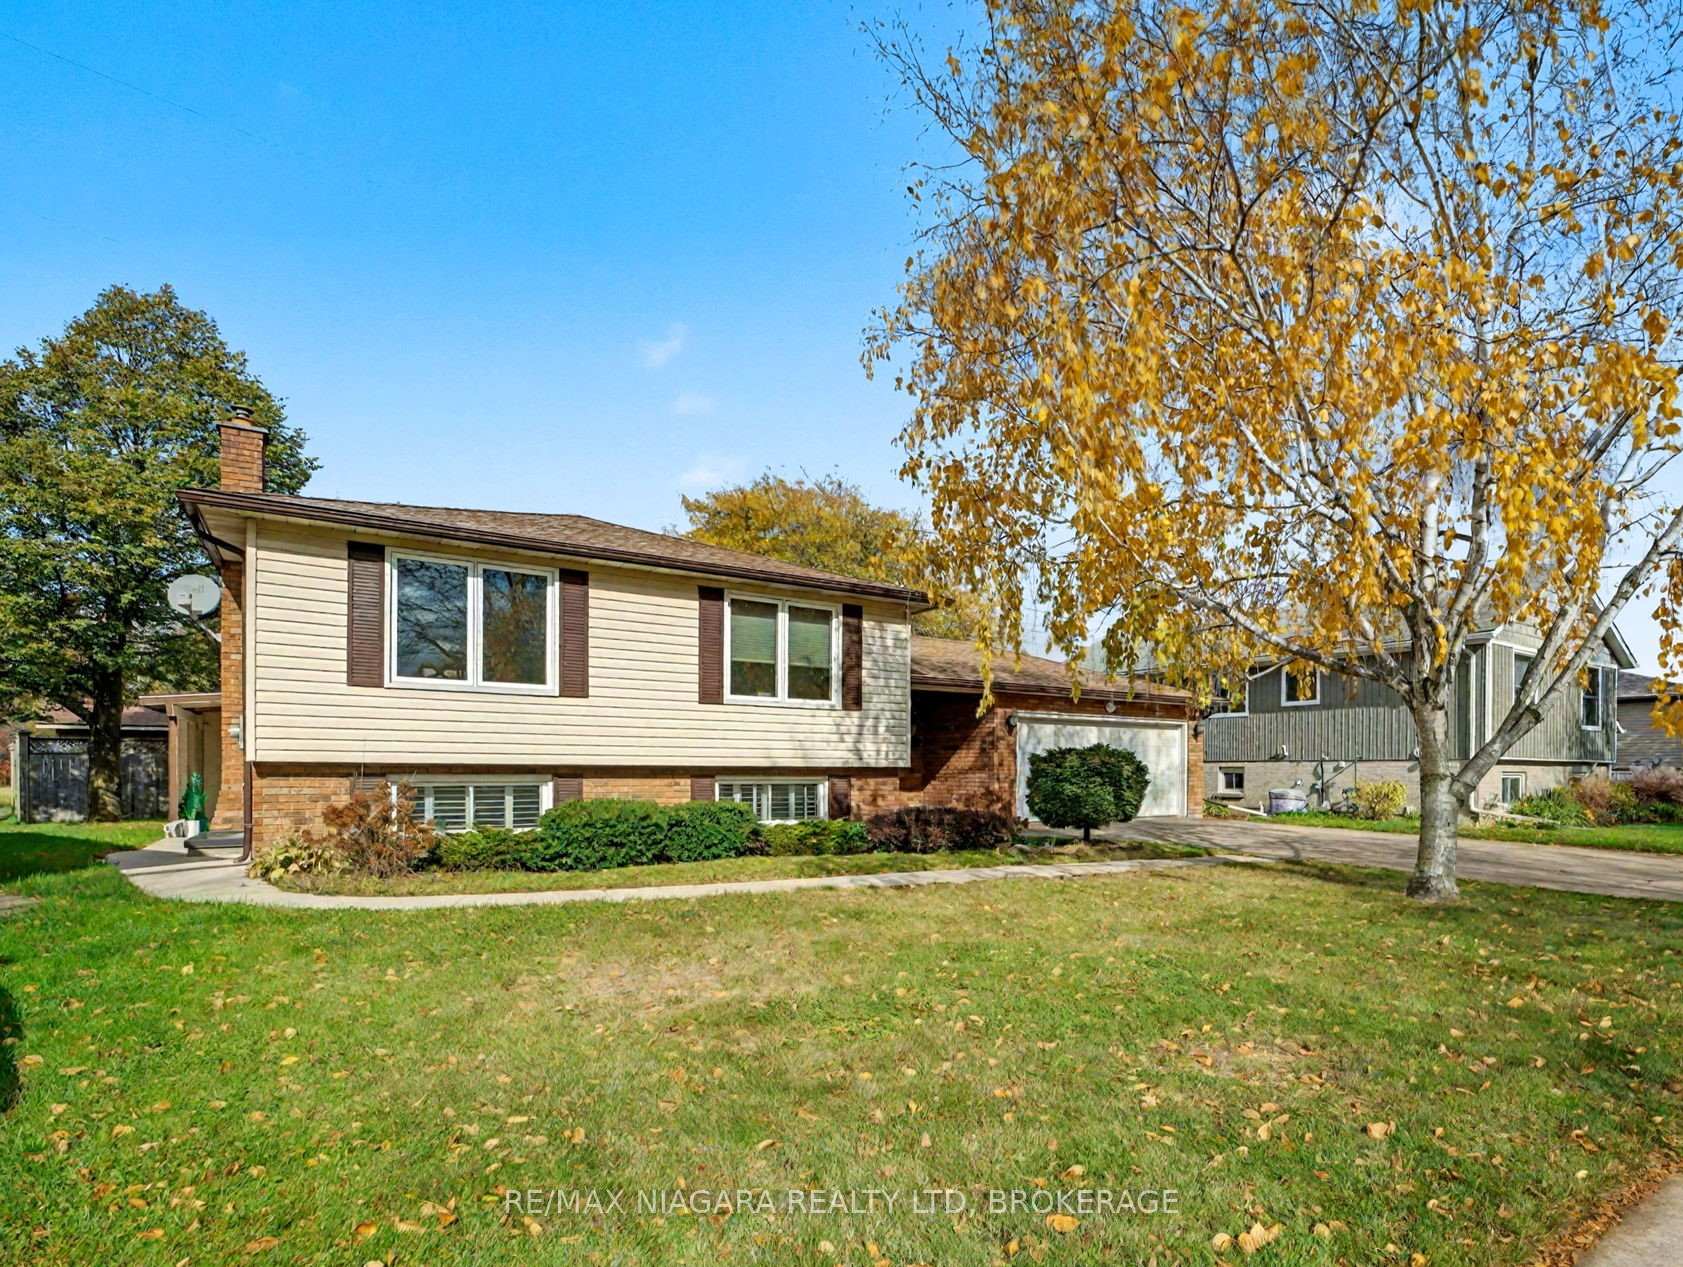
6753 Buckingham Drive
6753 Buckingham Drive
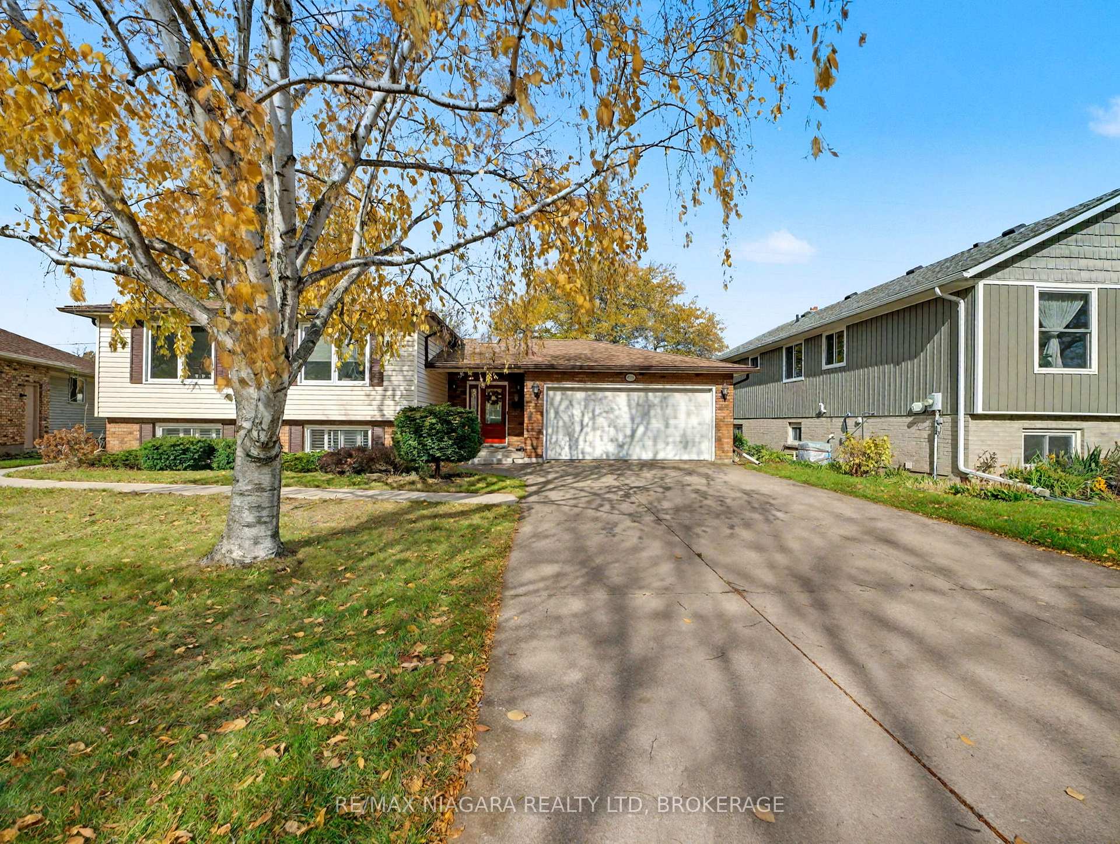
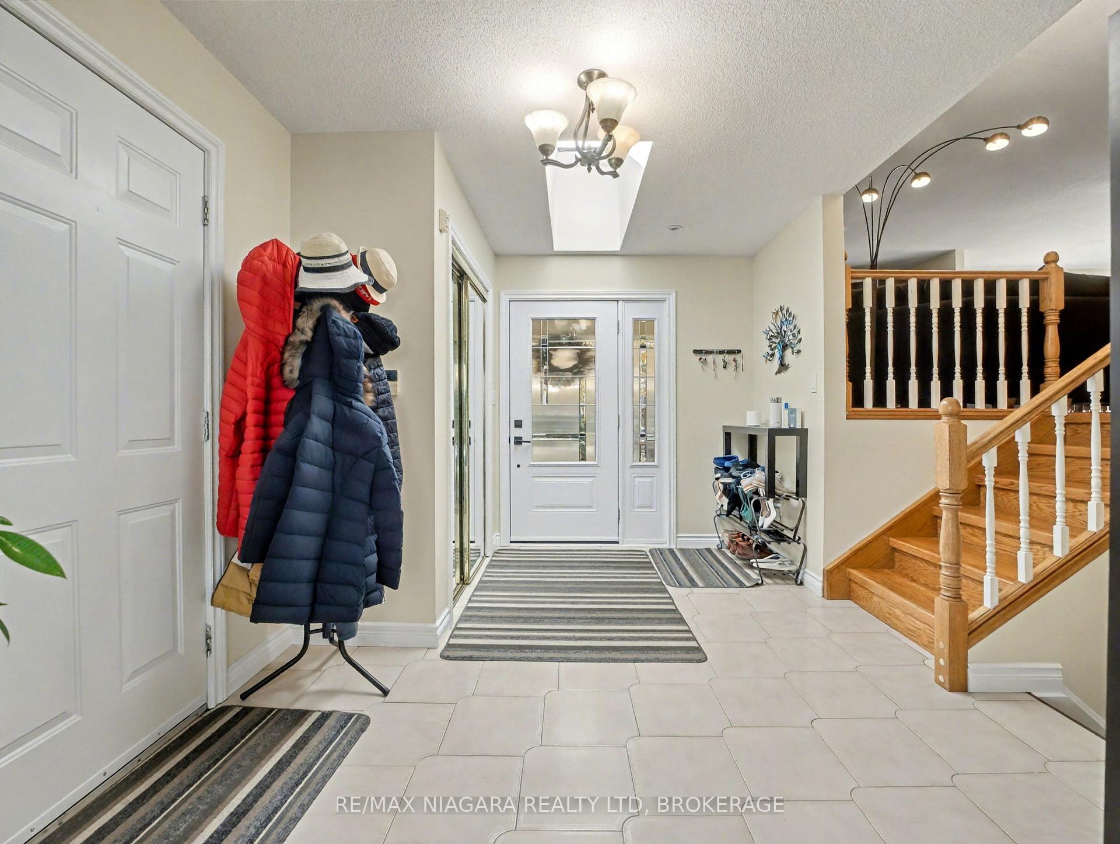
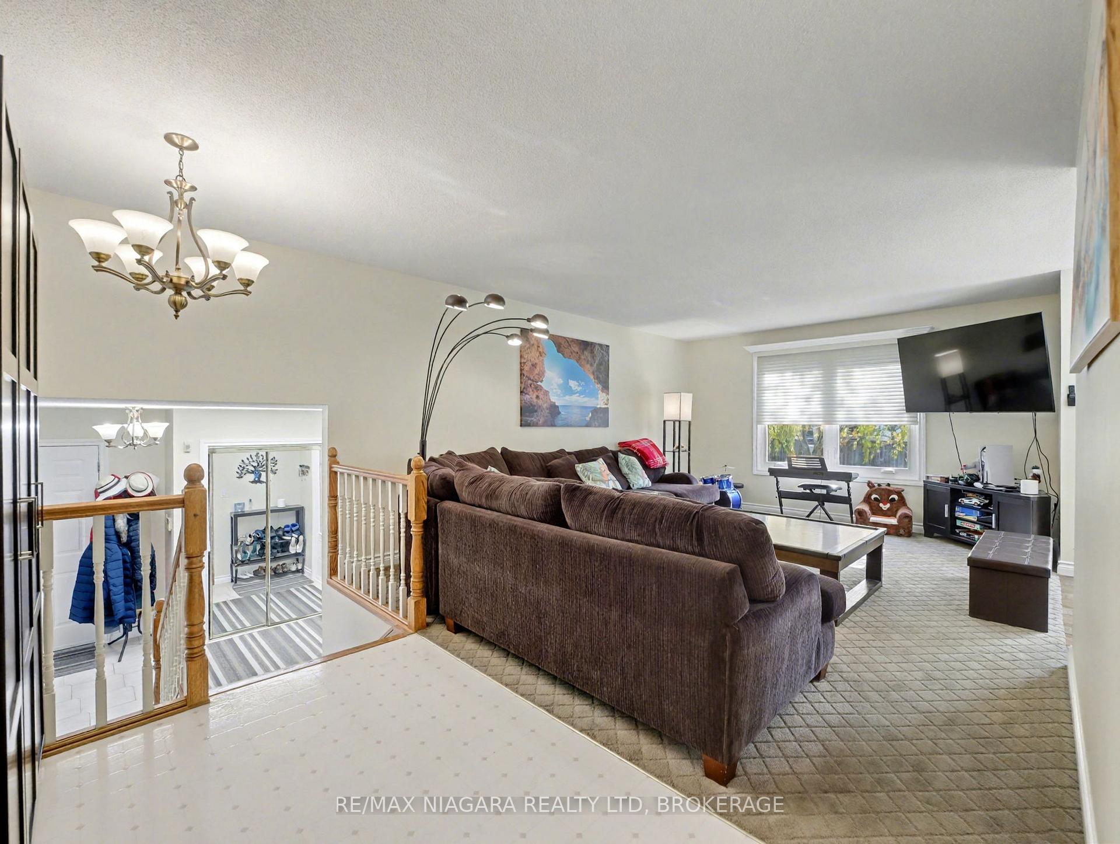
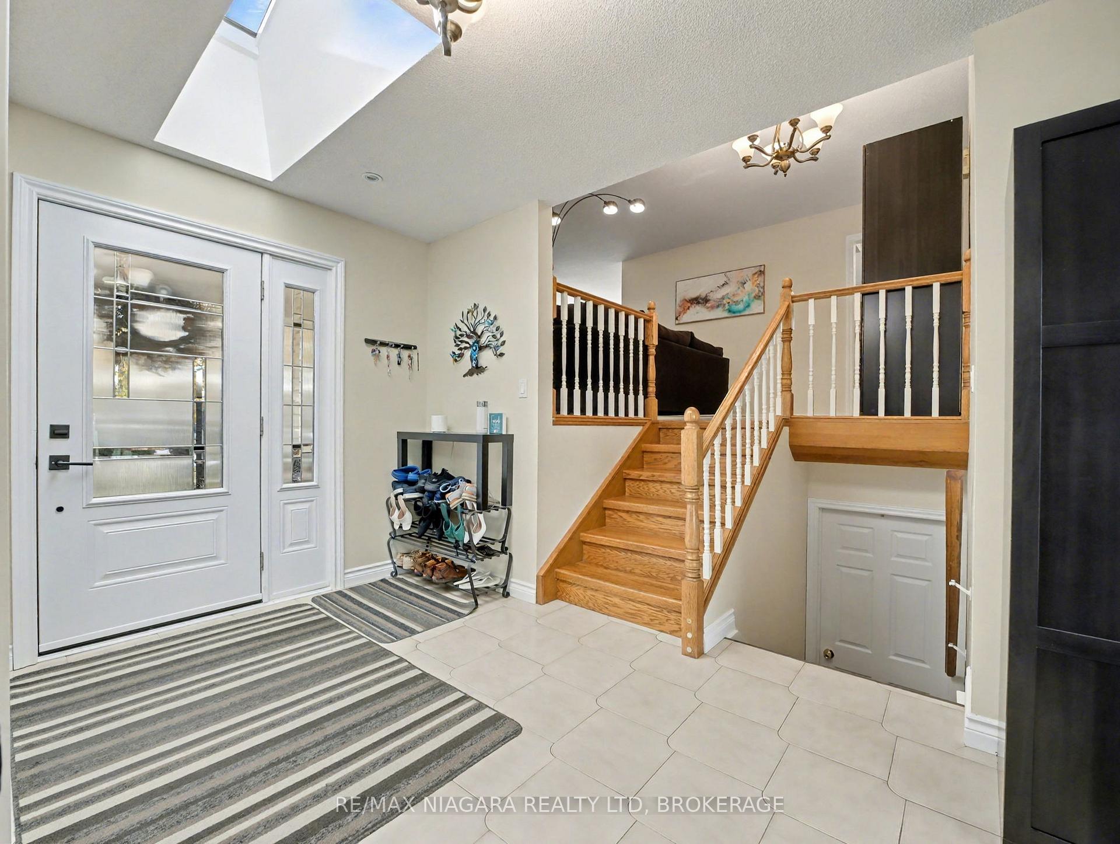 See all 41 photos
Property history
- $739,900TerminatedList: 2026-02-04|End: 2026-02-17|13 daysX12758696
- $749,500TerminatedList: 2025-11-08|End: 2026-02-04|88 daysX12525590
Facts and features
- BasementWalk-out
- Age of home31–50 years
- Price per sq ft~$423
- Water, sewerMunicipal
- Second kitchen
- Separate entrance
- Fireplace
- Central air
The homeDetached, Bungalow-raised, Age 31–50 years
- TypeDetached
- StyleBungalow-raised
- Age31–50 years
- Living space1,500–2,000 sq ft
- BasementFinished with walk-out, walk-up, walk-out, separate entrance
InsideFireplace Yes, fireplace insert, Lower level, Auto garage door remote, in-law suite, primary bedroom - main floor
- FireplaceYes, fireplace insert
- LaundryLower level
- FeaturesAuto garage door remote, in-law suite, primary bedroom - main floor
- Rooms above ground13
- Bedrooms3 + 1 in the basement
- Bathrooms2
- Kitchens2
Outside and lotAluminum siding, brick, Asphalt shingle, Concrete
- ExteriorAluminum siding, brick
- RoofAsphalt shingle
- FoundationConcrete
- FeaturesPatio
- Size56.92 × 122.91 ft
- ShapePie
- ZoningR2
Parking2 Garage, Attached, Private double
- Spaces2 Garage
- GarageAttached
- DrivewayPrivate double
Heating, water and powerForced air, gas, Central air, Municipal water
- HeatingForced air, gas
- CoolingCentral air
- WaterMunicipal water
- SewerMunicipal sewer
- Natural gasYes
- HydroYes
- CableYes
- TelephoneYes
Costs and taxesTaxes $5,057 a year, HST included in the price, Hot water tank
- Taxes, 2025$5,057 a year
- HSTHST included in the price
- Rental itemsHot water tank
Included in the saleFridge, stove, dishwasher, washer, dryer, lower level fridge, lower level stove
- IncludedFridge, stove, dishwasher, washer, dryer, lower level fridge, lower level stove
NearbyFenced yard, place of worship, public transit, school, school bus route, other
- Close toFenced yard, place of worship, public transit, school, school bus route, other
Listing detailsX12758696, Terminated, Feb 4, 2026
- MLS® numberX12758696
- StatusTerminated
- Listed onFeb 4, 2026
- Days on market13
- UpdatedFeb 17, 2026
- PossessionFlexible
- Occupied byOwner
- Listing brokerageRE/MAX NIAGARA REALTY LTD, BROKERAGE
About this home
6753 Buckingham Drive, Niagara Falls (West Wood), ON L2H 2S2
Welcome to 6753 Buckingham Drive! This immaculate raised bungalow is located in a highly desirable south-end neighbourhood offering the perfect set-up for families, multi-generational living or an excellent income opportunity. The main floor features a spacious living room and dining area, a large eat-in kitchen, three generous sized bedrooms, and a 4 pc bathroom. The fully finished basement offers an excellent in-law or income-producing opportunity. Complete with a second kitchen, bedroom, living room, dining area, and additional storage, the space is both functional and inviting. A separate walk-out entrance provides direct access to the lower level, while the raised bungalow design allows for exceptional natural light throughout. R2 zoning supports a legal secondary unit. Conveniently located in the thriving south end of Niagara Falls, close to shopping including Costco, short drive to QEW and much more. Additional features include a private backyard with no rear neighbours, newer windows and a double car garage. An absolute must-see!
Ask about this home
A HOMEH agent will answer your questions about this home.
Around this home
Daily convenience, out of 100, from the distances below
Schools nearby
School rating, out of 10.
Helpful calculators
Your HOMEH agent

"Priced 14% over the Hestimate. I would see it this week."