
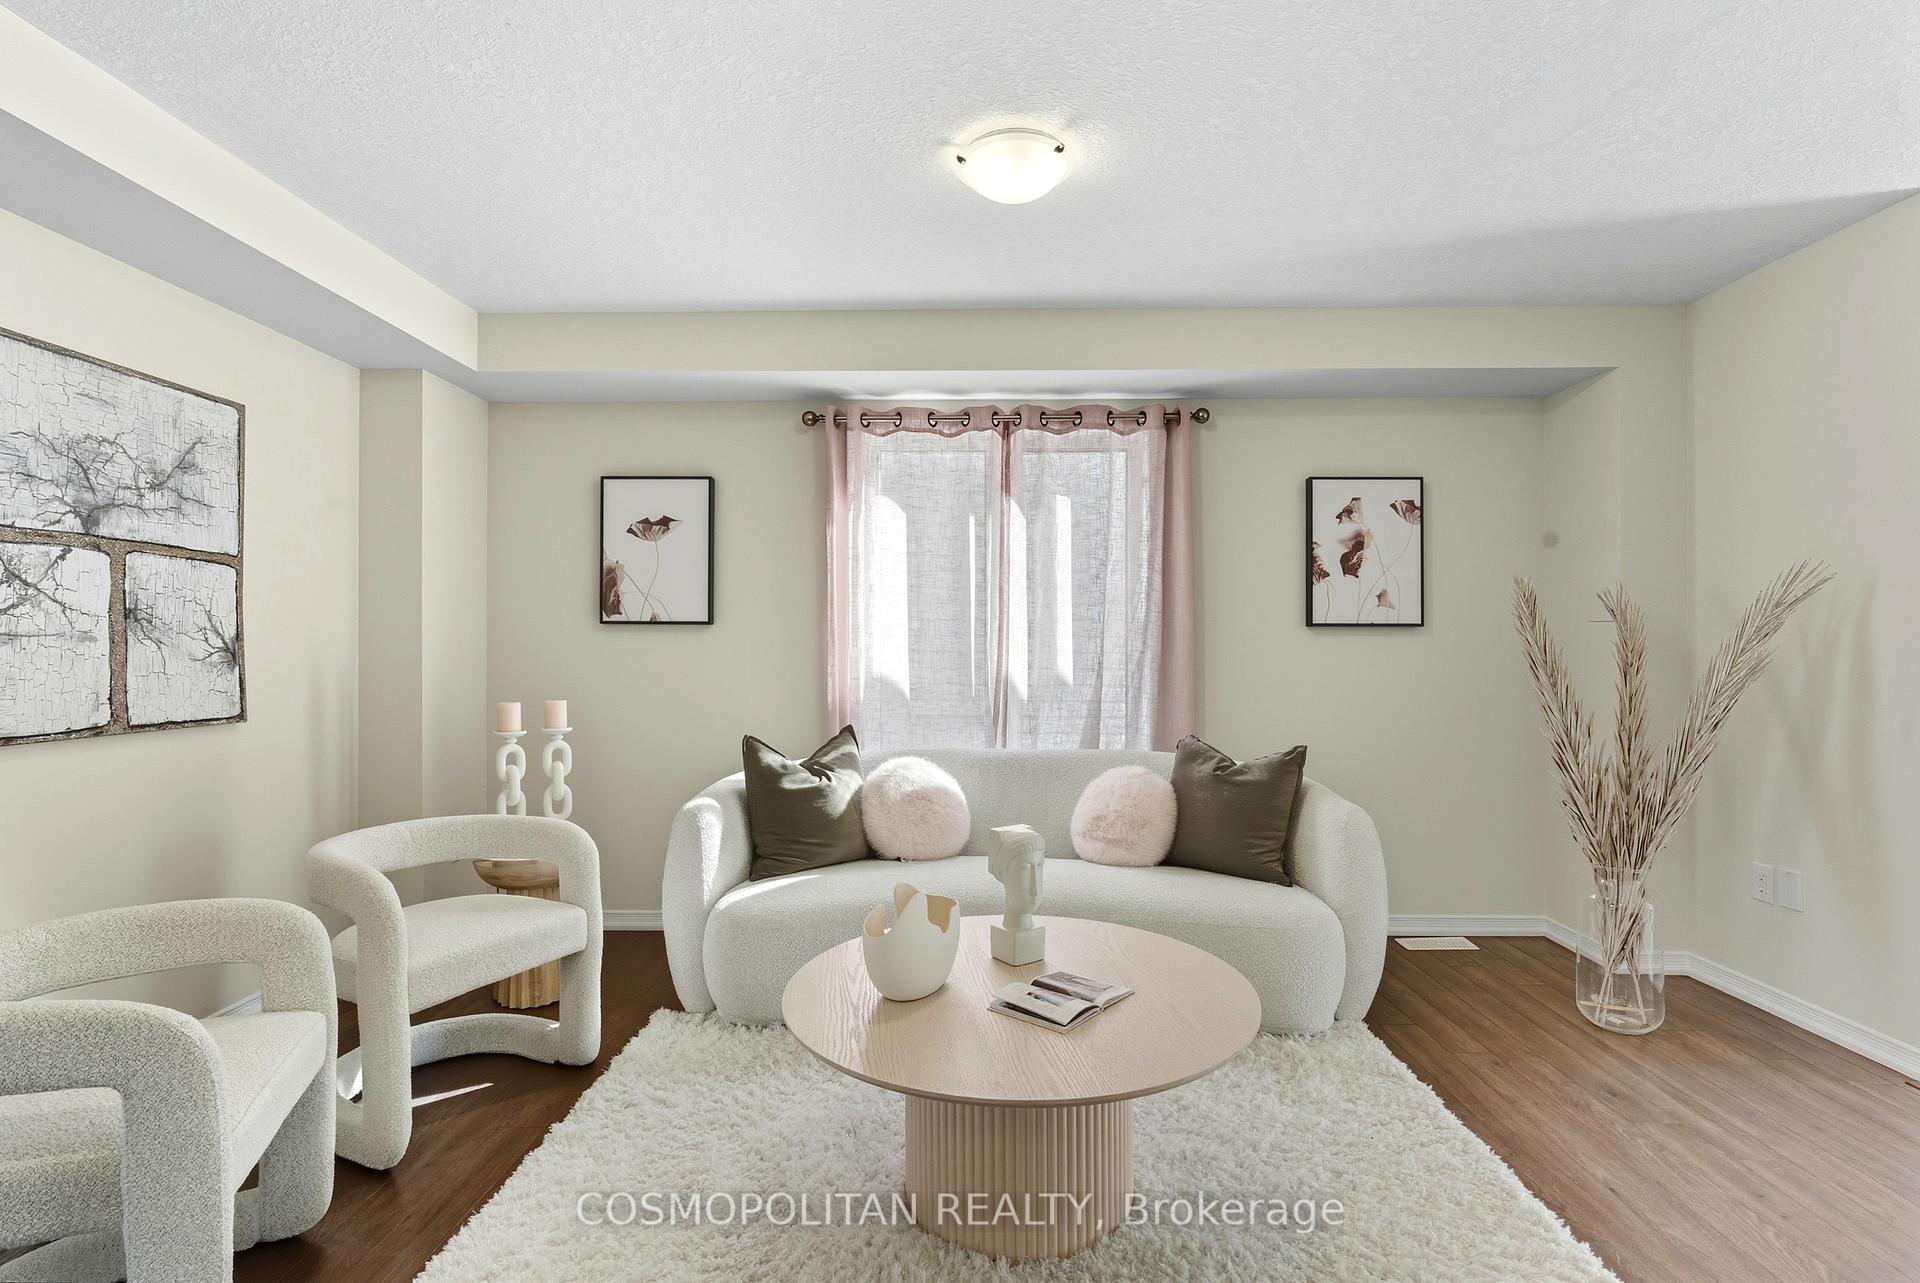
 See all 48 photos
Property history

This home has sold. It is no longer available.
Property not available for sale or for rent.
Ask about this home
A HOMEH agent will answer your questions about this home.Ask HOMEH
About this home
7704 Cottonwood Drive, Niagara Falls
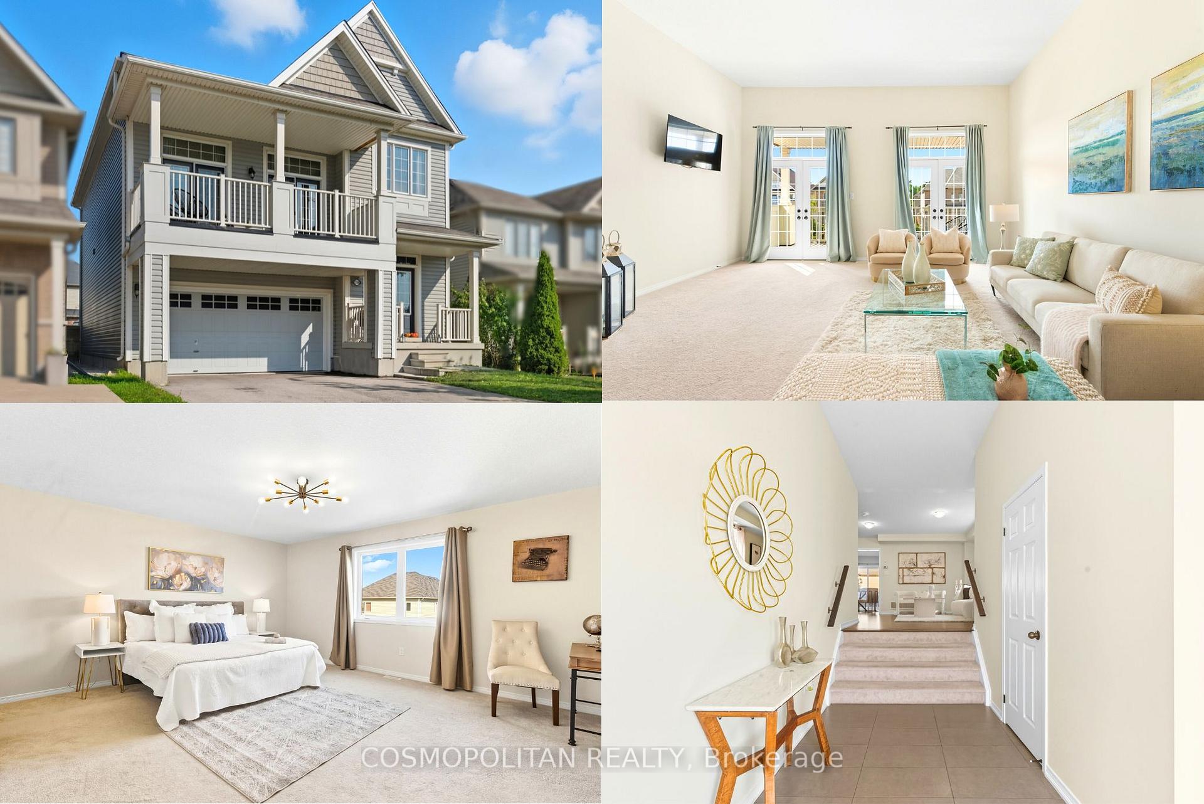
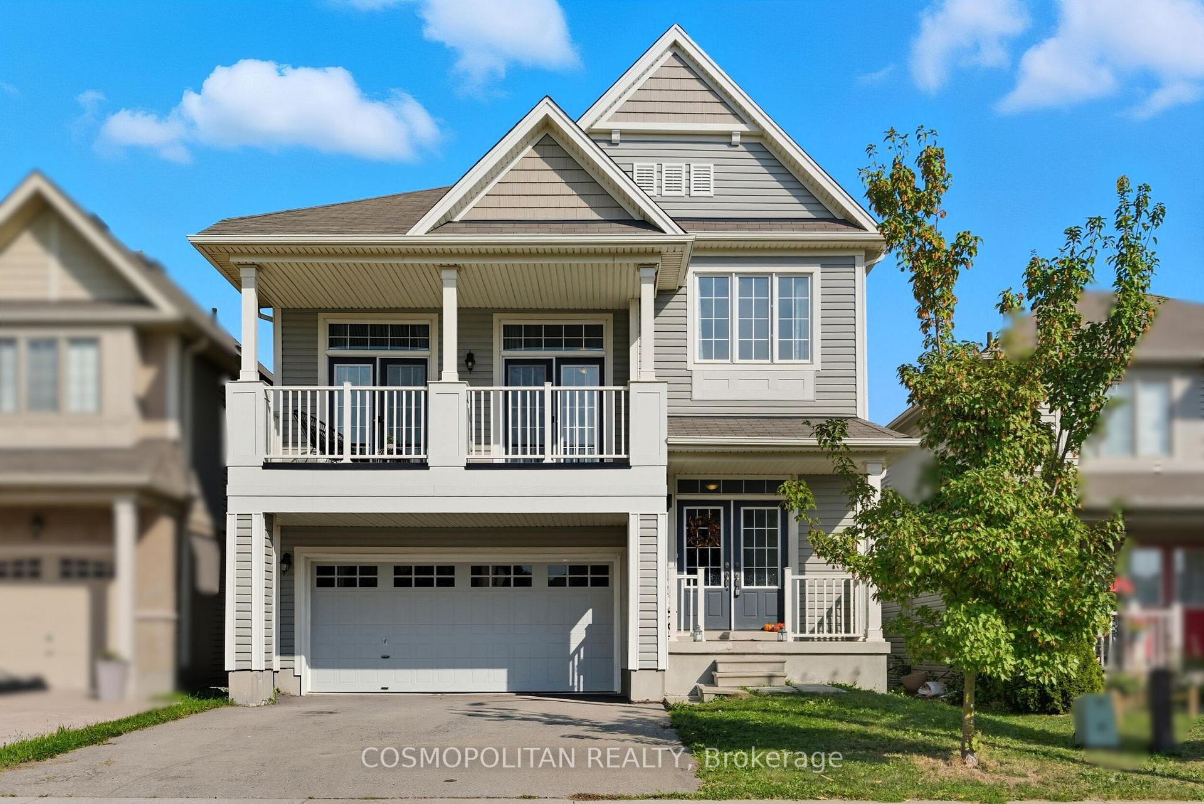
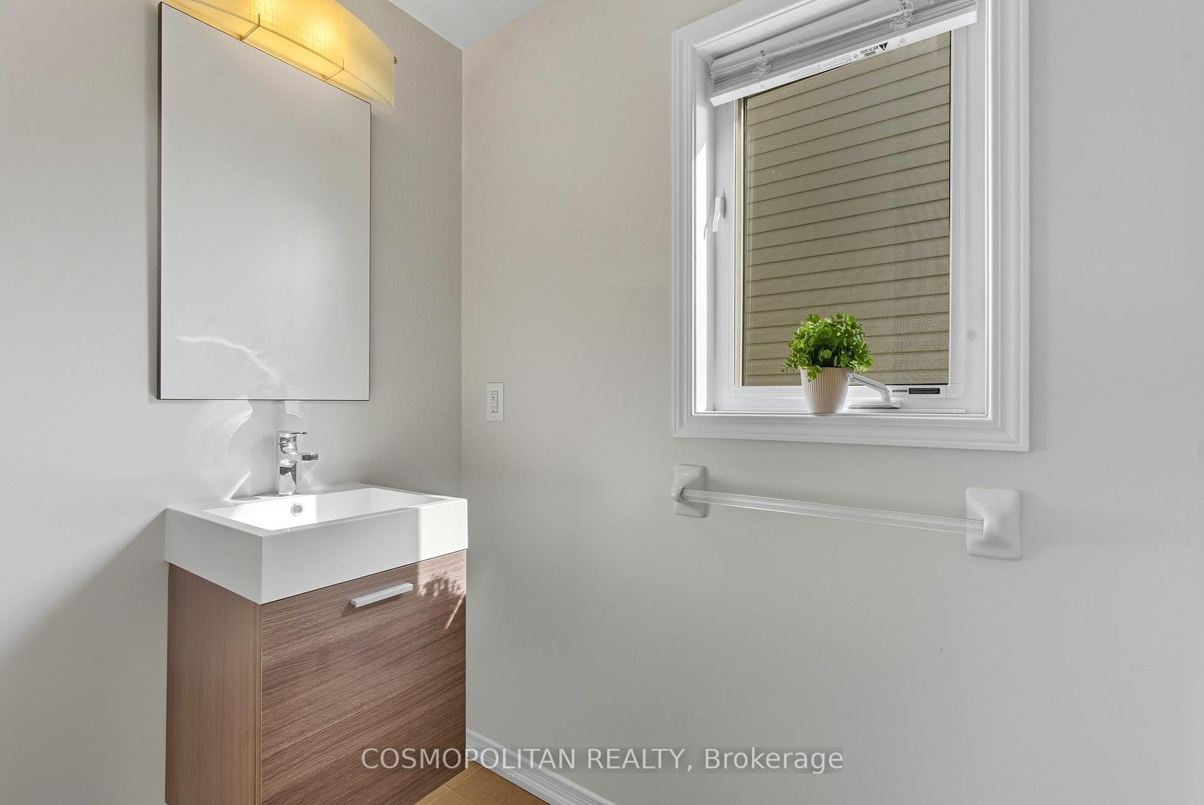
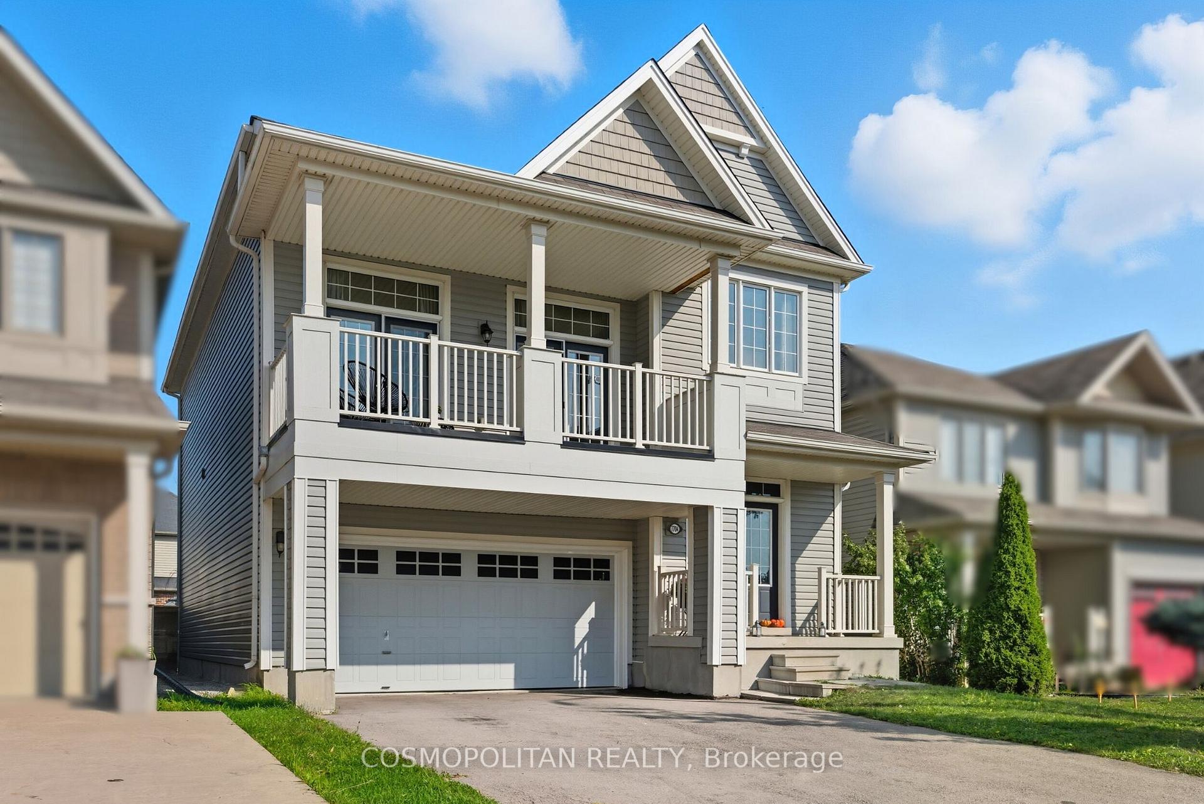
In a world where time is the one luxury no one can buy, this home gives it back to you. Imagine school drop-offs in under 2 minutes, groceries just around the corner, and evenings spent with more time for the people and things you love. Step inside this beautiful 3-bedroom, 2.5-bath detached home and discover a lifestyle designed for both comfort and connection. The highlight? A Great Room with Impressive 15-ft ceilings and double French doors opening onto a private deck, an entertainer's dream, and the heart of the home. Enjoy a spacious kitchen with stainless steel appliances, a bright breakfast area, and a formal dining room perfect for hosting. Upstairs, retreat to a massive primary suite featuring a walk-in closet and a spa-like 4-piece ensuite and another 2 spacious bedrooms and a full bathroom. Natural light pours through ample windows, creating warmth in every room. The deep 108 ft. lot with a fenced backyard offers endless possibilities -space for kids, pets, gardens, or summer barbecues. Plus, the unfinished basement with 9-ft ceilings and large windows is ready for your personal touch. Location That Changes the Game: Step outside and you're just steps to Butternut Park and scenic trails - perfect for morning walks. In under 2 minutes, you can be at Thundering Heights Public School for easy drop-offs. Need to commute? The highway is just around the corner, making every drive effortless. And when its time to shop, you're only minutes from Costco, Walmart, and all major conveniences. Because here, time is the greatest gift, and this home gives it back to you. Offer presentation is on September 30 2025, at 6:00 p.m., please register your offer by 4:00 p.m. Seller has the right to accept a preemptive offer.
Facts & features
Ask about this home
A HOMEH agent will answer your questions about this home.
Rooms
8 rooms · 3 bathrooms
- Dining room13′5″ × 15′1″203 sq.ft.
- Kitchen18′5″ × 11′5″210 sq.ft.
- Foyer13′6″ × 9′121 sq.ft.
- Living room12′8″ × 10′2″129 sq.ft.
- Family room17′2″ × 19′8″337 sq.ft.
- Primary bedroom14′8″ × 16′5″241 sq.ft.
- Bedroom 211′1″ × 11′7″128 sq.ft.
- Bedroom 310′ × 10′100 sq.ft.
Around this home
Schools nearby
School rating, out of 10.
Listing details
Helpful tools
Your HOMEH agent
"I would see it this week."
Ask HOMEH about this home
Price, neighbourhood, monthly cost. Ask anything.
HOMEH Intelligent Agent is an AI, not a licensed representative. Check anything important with your agent.