

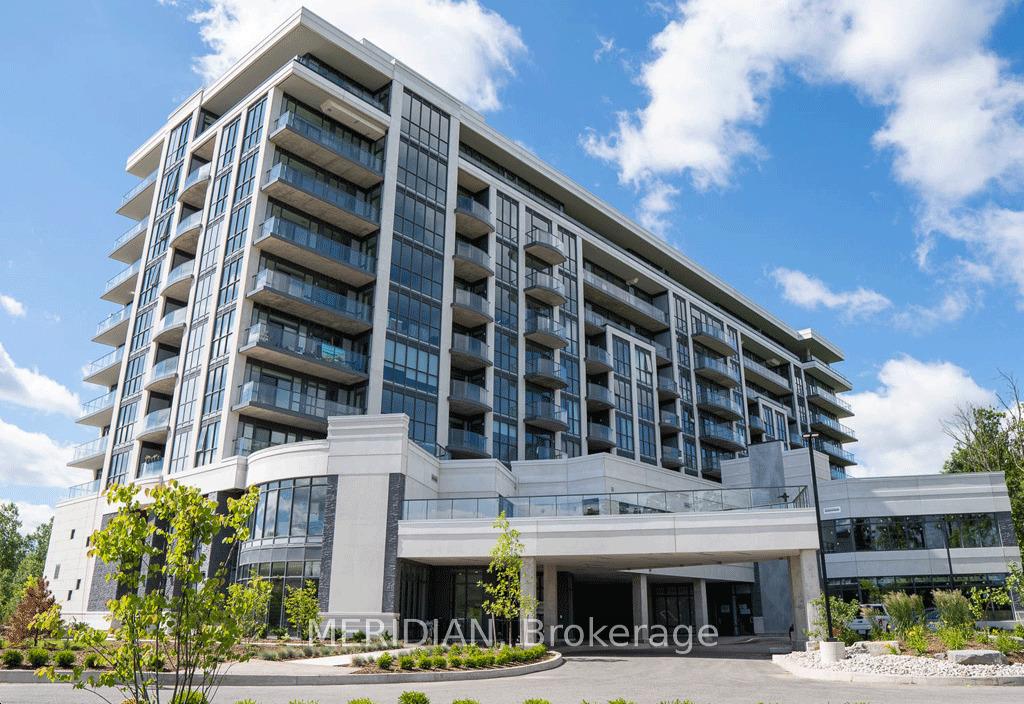
Unit 909, 7711 Green Vista Gate
Unit 909, 7711 Green Vista Gate
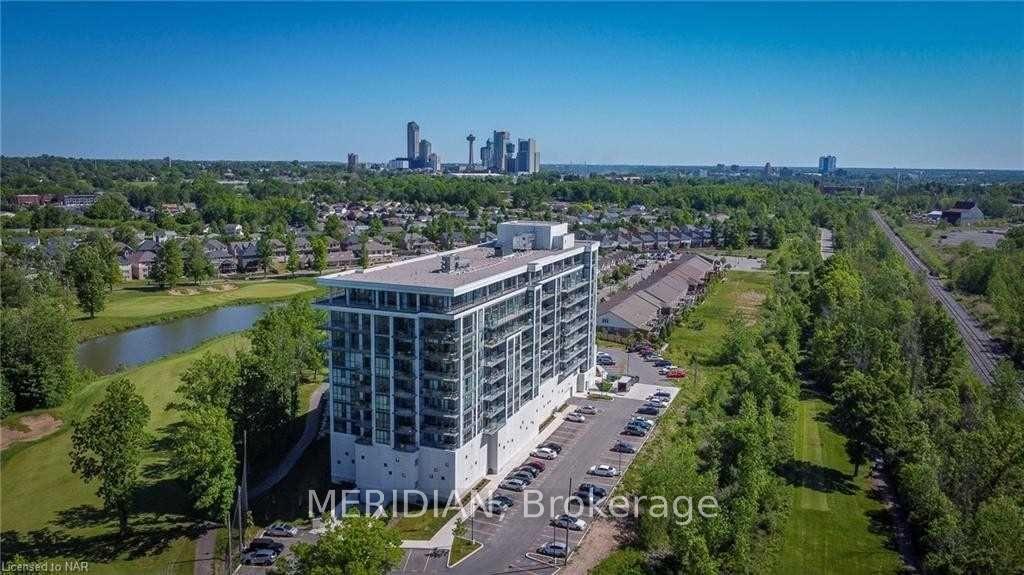
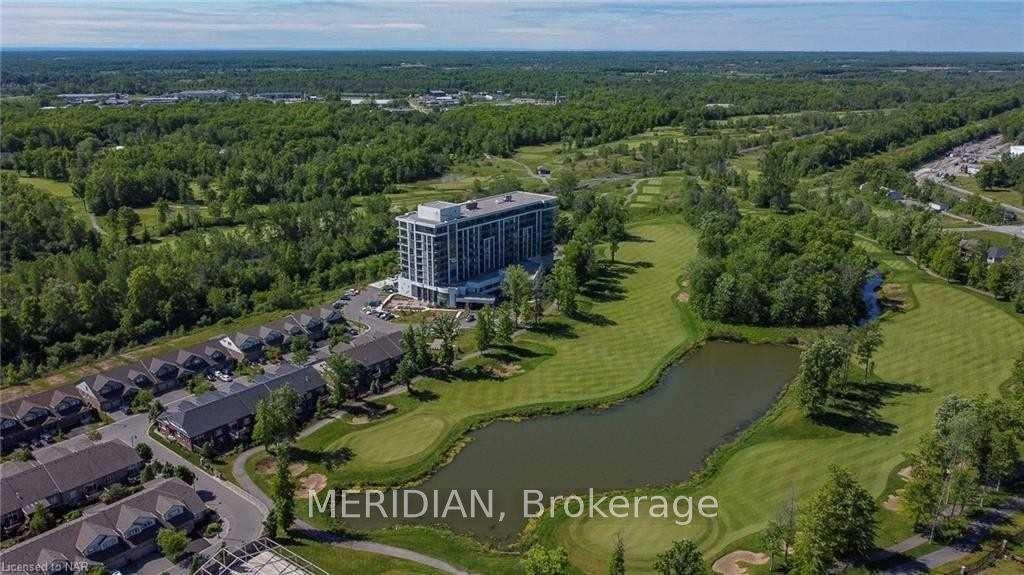
 See all 40 photos
Property history
- $1,230,000TerminatedList: 2024-10-04|End: 2025-07-17|286 daysX9381832
Facts and features
- ExposureSouth west
- LaundryEnsuite
- LockerOwned
- BalconyTerrace
- Central air
- Indoor pool
- Gym
- Exercise room
The homeCondo Apartment, Apartment, Age 6–10 years
- Type: Condo Apartment
- Style: Apartment
- Age: 6–10 years
- Living space: 1,400–1,599 sq ft
- Basement: None
- Exposure: South West
- View: City, forest, panoramic, pond, skyline, park/greenbelt, trees/woods, golf course
InsideEnsuite, main level, Built-in oven, Rooms above ground 7
- Laundry: Ensuite, main level
- Features: Built-in oven
- Rooms above ground: 7
- Bedrooms: 2
- Bathrooms: 2
- Kitchens: 1
- Family room: Yes
OutsideConcrete, Terrace
- Exterior: Concrete
- Balcony: Terrace
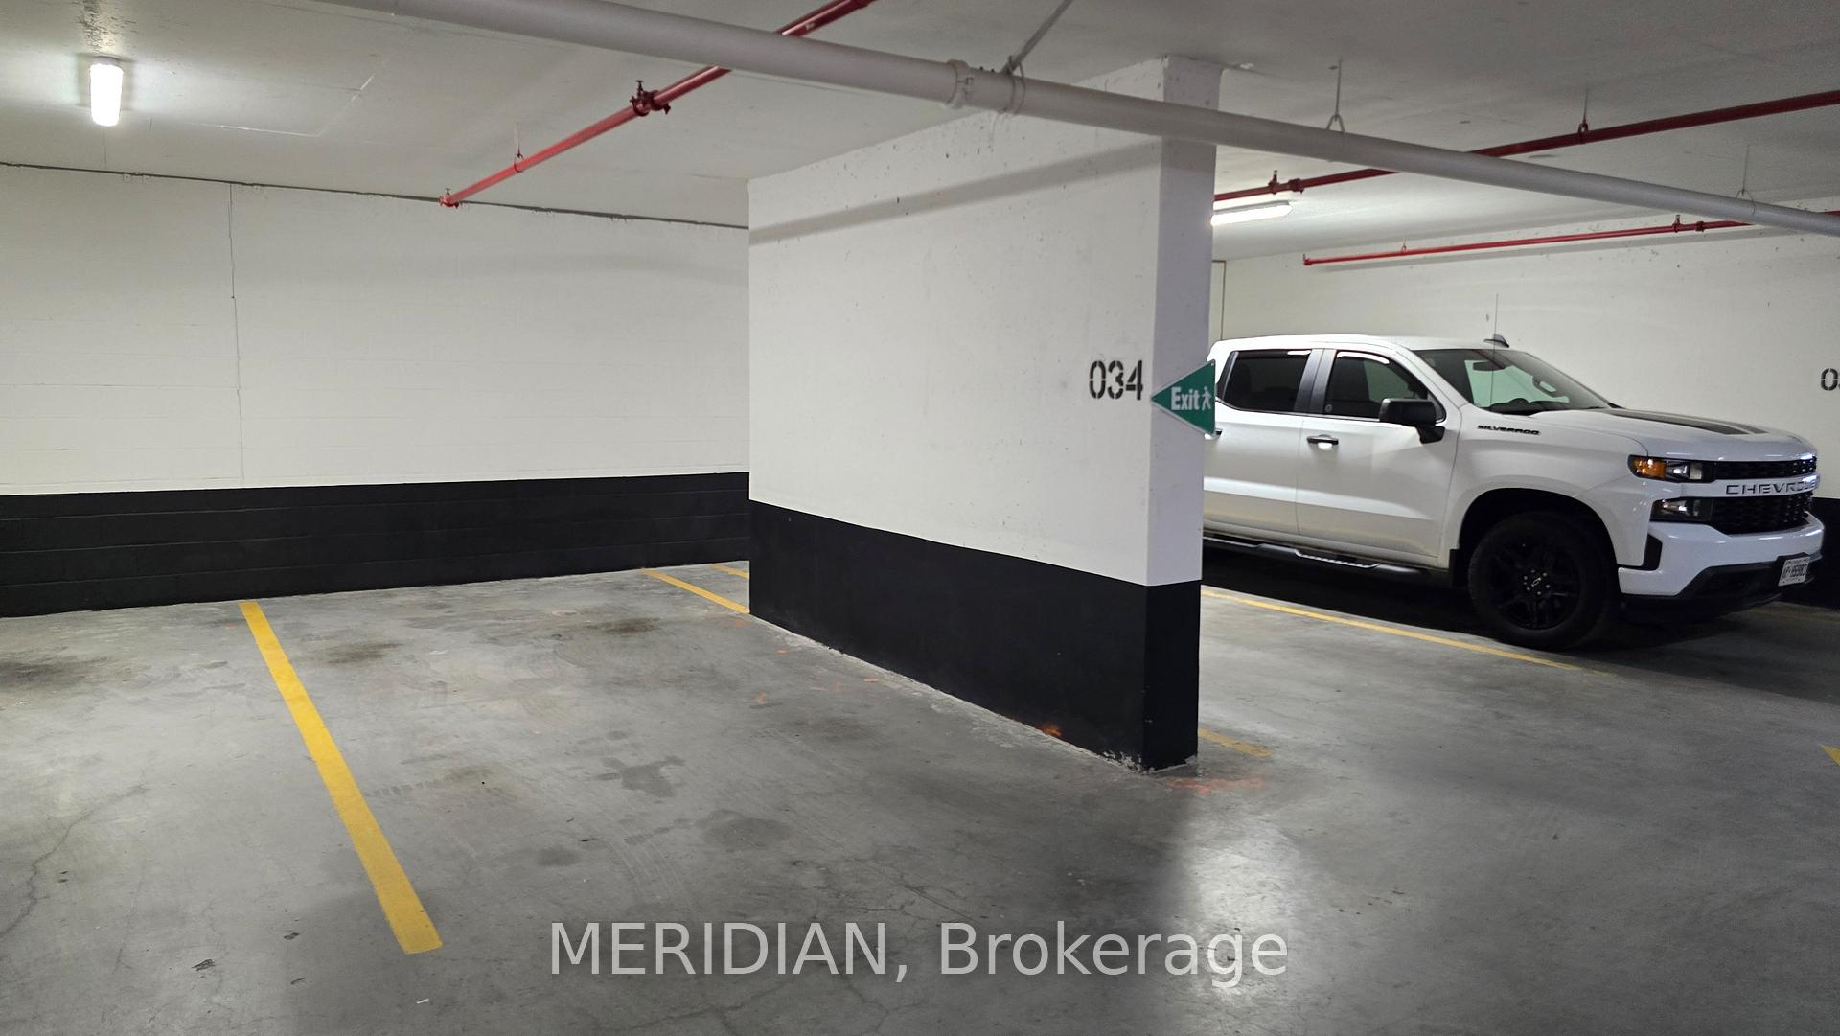
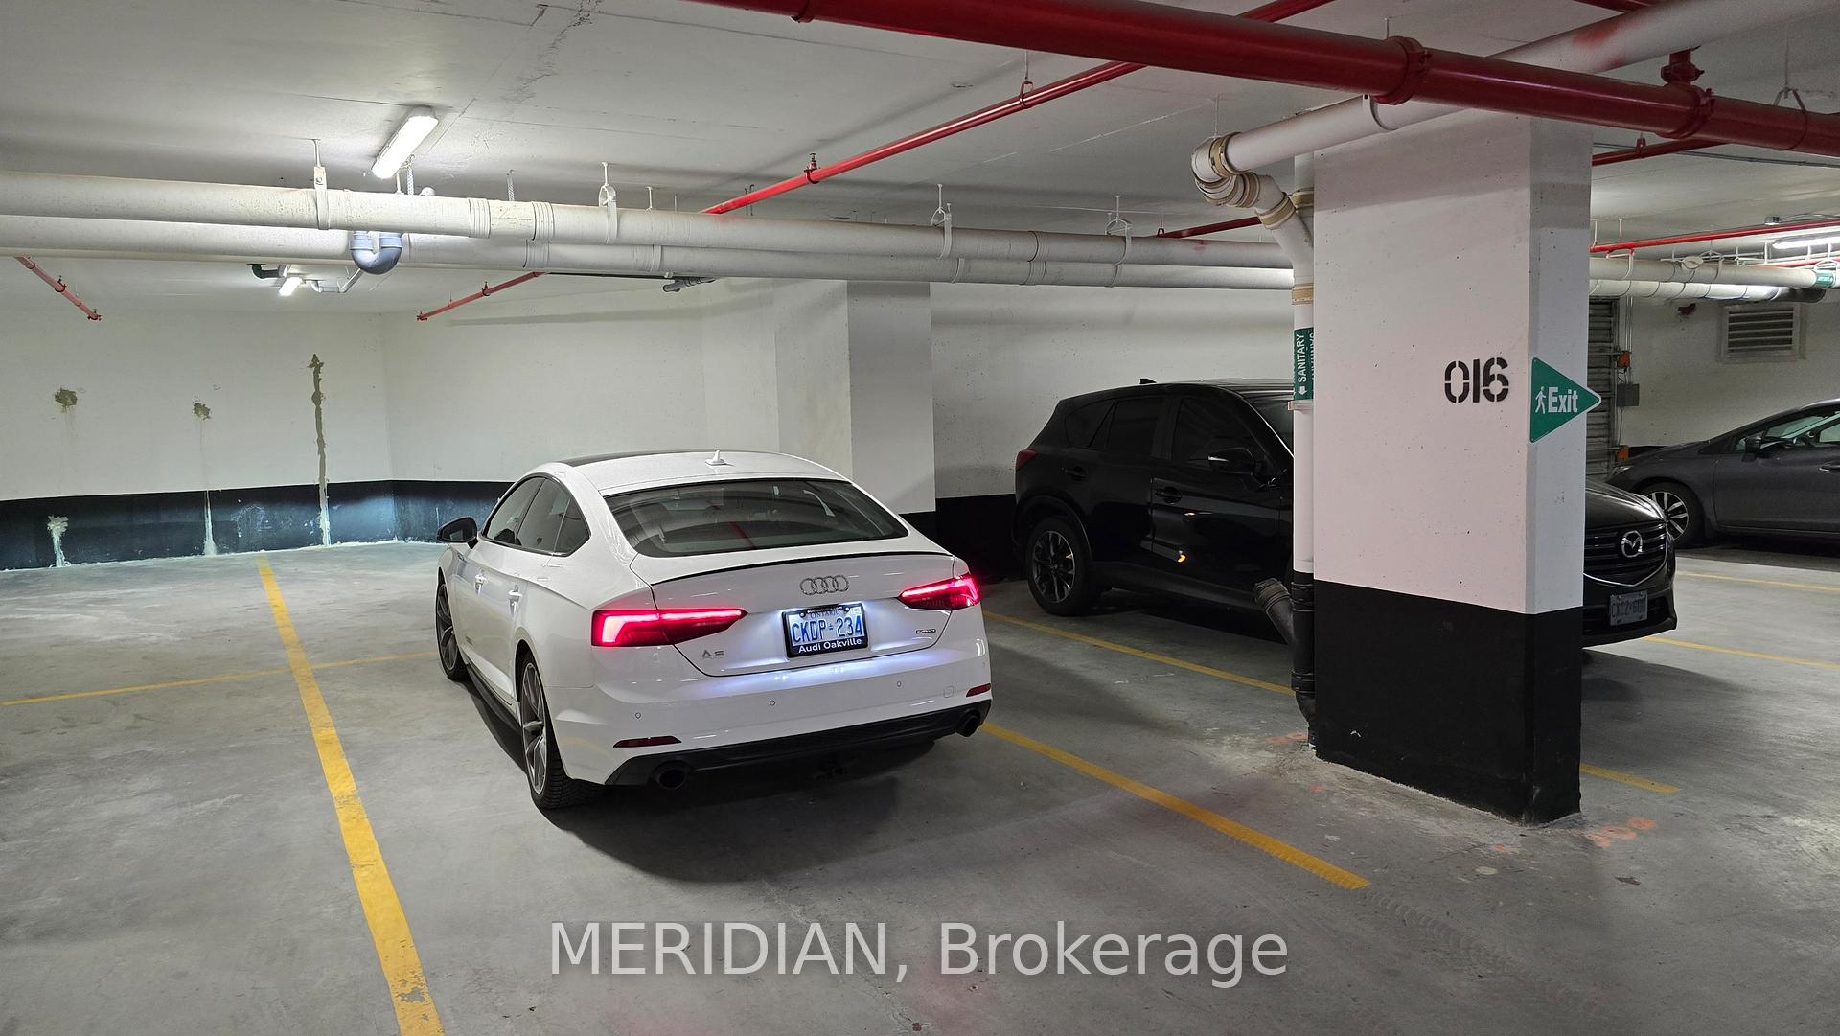
Parking and locker2 Parking, Underground, Parking type Owned
- Spaces: 2 Parking
- Garage: Underground
- Parking type: Owned
- Driveway: Underground, reserved/assigned
- Spot: 16
- Locker: Owned
- Locker unit: 181
- Locker number: 181
- Locker level: A
BuildingUpper Vista, Condo corporation 118, Indoor pool, gym, game room, guest suites, exercise room, recreation room
- Name: Upper Vista
- Condo corporation: 118
- Amenities: Indoor pool, gym, game room, guest suites, exercise room, recreation room
- Pets: Allowed
Heating, water and powerForced air, gas, Central air
- Heating: Forced air, gas
- Cooling: Central air
Costs and taxesTaxes $8,150 a year, Condo fee $1,096 a month, Building insurance included, common elements included, parking included
- Taxes, 2024: $8,150 a year
- Condo fee: $1,096 a month
- Fee includes: Building insurance included, common elements included, parking included
Included in the saleAll appliances, washer and dryer. electric light fixtures and window covering
- Included: All appliances, washer and dryer. electric light fixtures and window covering
NearbyClear view, lake/pond, park, wooded/treed
- Close to: Clear view, lake/pond, park, wooded/treed
Listing detailsX9381832, Terminated, Oct 4, 2024
- MLS® number: X9381832
- Status: Terminated
- Listed on: Oct 4, 2024
- Days on market: 286
- Updated: Jul 17, 2025
- Possession: Immediately
- Occupied by: Owner
- Listing brokerage: MERIDIAN
About this home
Unit 909, 7711 Green Vista Gate, Niagara Falls (Oldfield), ON L2H 1R1
1 of a Kind Luxury sub-penthouse Unit (1,464 sq. ft.) with wall to wall Floor To Ceiling Windows & large wrap-around corner balcony (426 Sq Ft). For Incredible Views Of Niagara. Niagara's First & Only Luxury 10 floors Condo Building, Near Attractions & Amenities, Nestled Beside The Executive Thundering Waters Golf Course. Impressive Building With On-Site Concierge, Gym, Yoga Room, Dog Bathing Room, Party Room, Heated Indoor Pool, Sauna & Hot Tub as well as a guest suite for visitors (provided for a daily fee). Brand new high end SS built in appliances. Totally upgraded kitchen and washrooms. All new window coverings. Comes with 1 locker and 2 parking (one is long to fit two cars or car and trailer). Whether its morning coffee or evening cocktails the view is breath taking and sure to impress your guests. The primary bedroom boasts a lavish 4 pc. ensuite with dual showers, providing the ultimate relaxation. Walk out from the primary bedroom to wrap around balcony offering spectacular views. A well appoint 3 pc. guest bathroom for added convenience. Open concept design ideal for entertaining. Quartz counter tops, island seating, ample dining space and well laid out living room. Two additional bedrooms (one bedroom and one den) have walk out feature to the balcony, again with spectacular views. Free guest parking all included. Minutes to the Falls, Casinos, Niagara Wine Tours, outstanding golf, short one hour drive to GTA close to QEW. Quick access to Niagara Falls NY and Buffalo International Airport for the Snowbirds. Furniture is for sale as well. Move in Immediately. Seller willing to provide small VTB with 10% interest if required.
Ask about this home
A HOMEH agent will answer your questions about this home.
Know more about Upper Vista
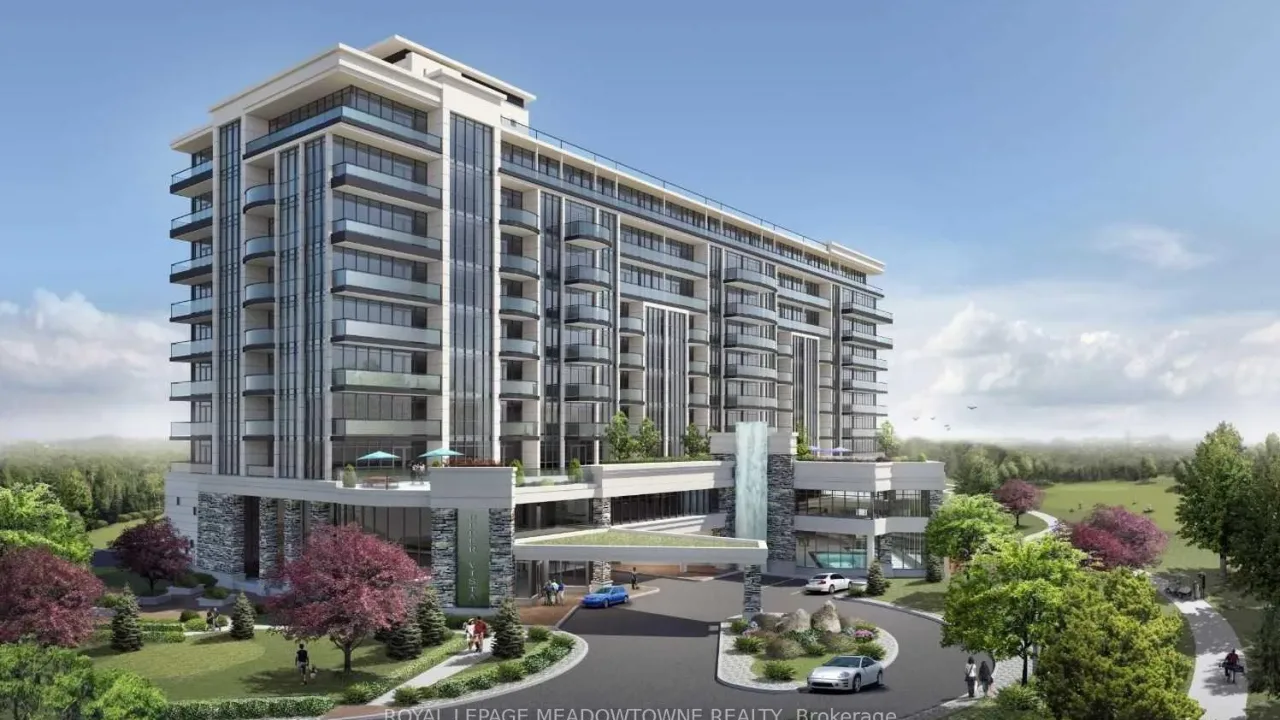
Condo building · 7711 Green Vista Gate
Upper Vista is a condo. Right now 7 for sale and 9 for rent are on the market here.
- $446/sq ft
No similar units for sale in Upper Vista right now.
Around this home
Daily convenience, out of 100, from the distances below
Schools nearby
School rating, out of 10.
Helpful calculators
Your HOMEH agent

"I would see it this week."