

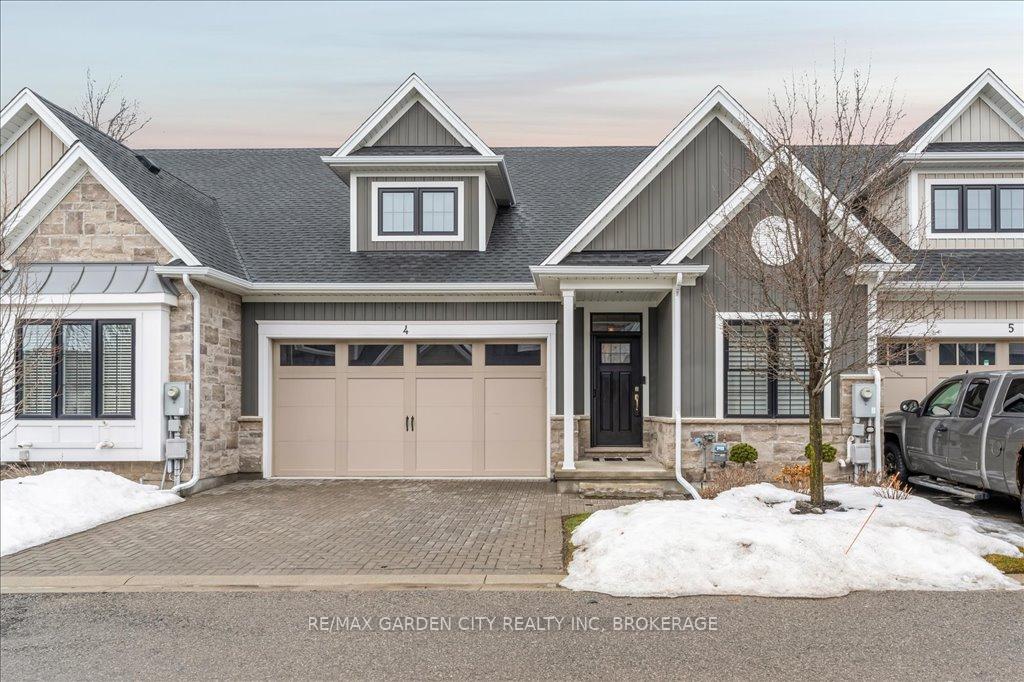
Unit 4, 5622 Ironwood Street
Unit 4, 5622 Ironwood Street
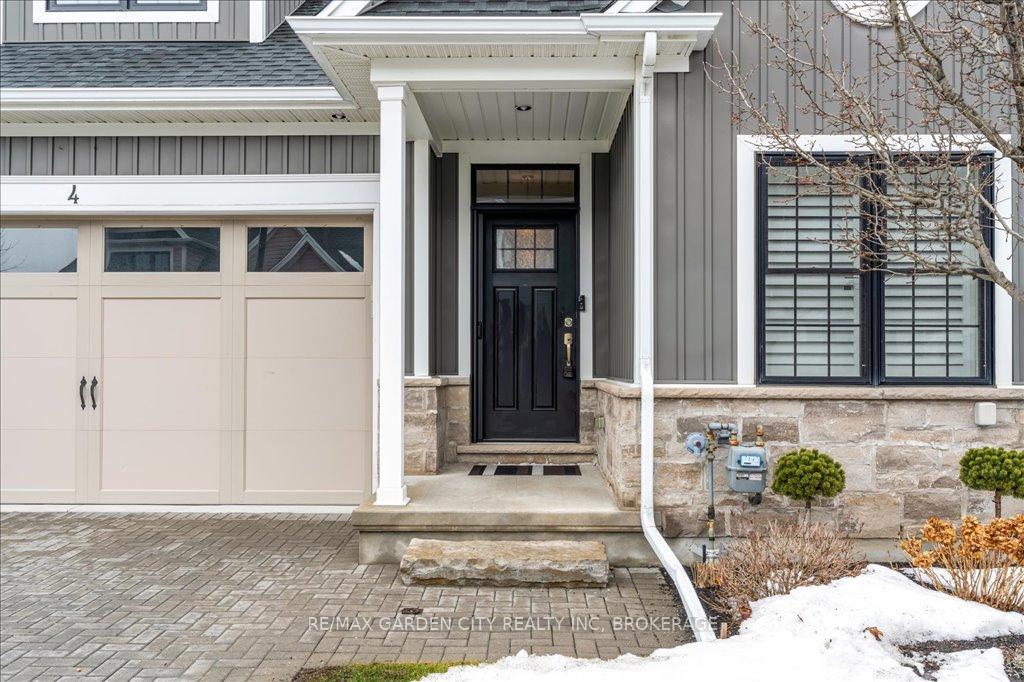
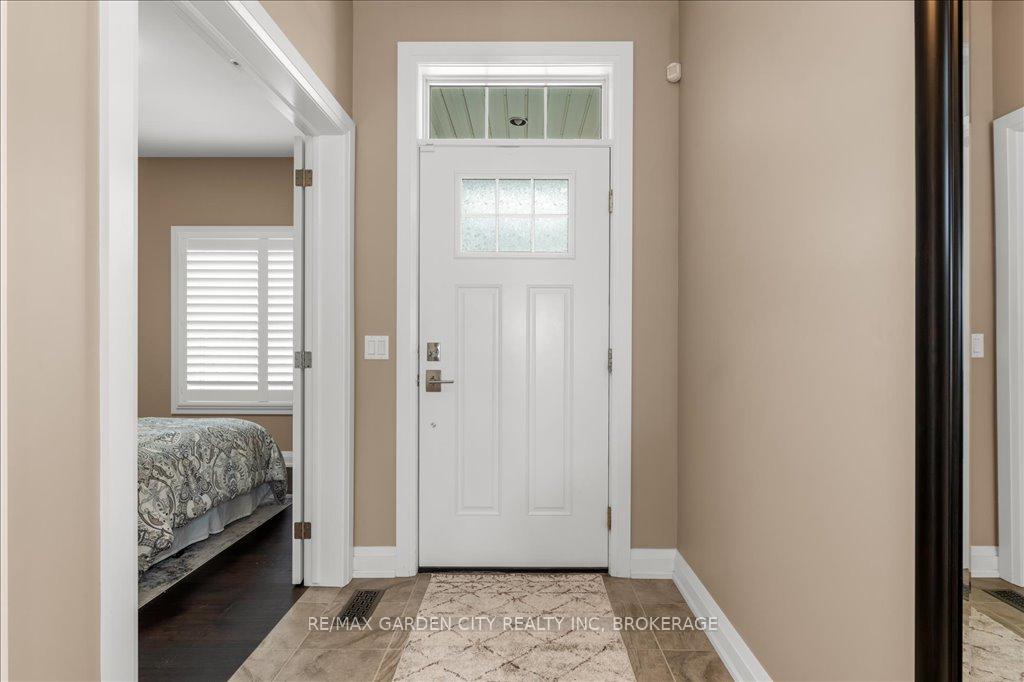
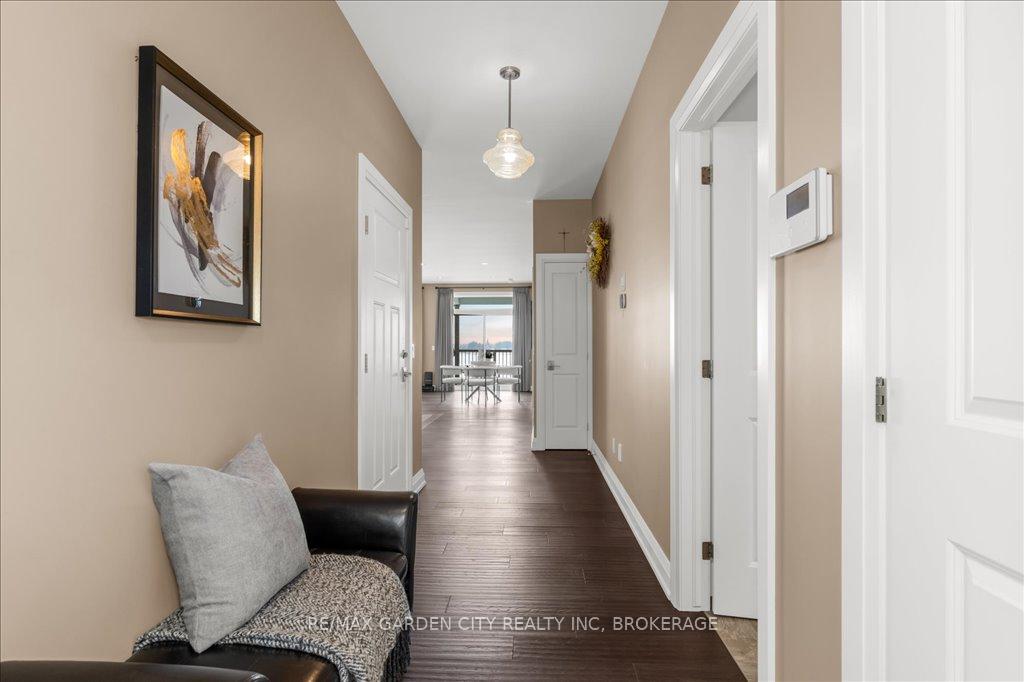
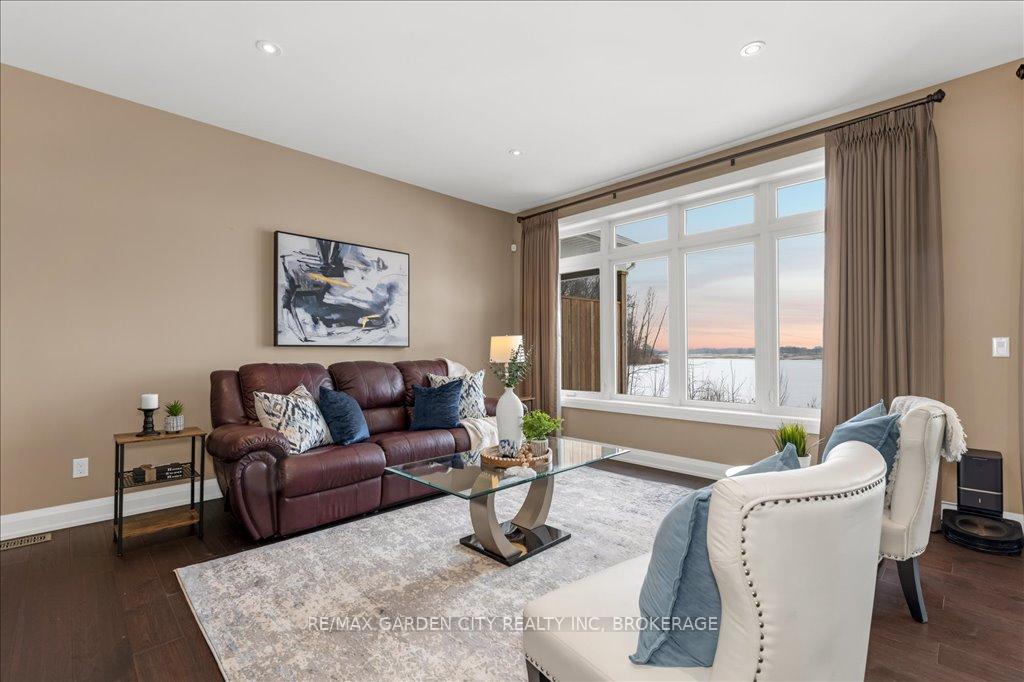 See all 38 photos
Property history
Facts and features
- BasementFinished
- Age of home6–10 years
- ExposureSouth
- LaundryIn basement
- Central air
The homeCondo Townhouse, Bungalow, Age 6–10 years
- Type: Condo Townhouse
- Style: Bungalow
- Age: 6–10 years
- Living space: 1,600–1,799 sq ft
- Basement: Full, finished
- Exposure: South
InsideIn basement, lower level, Air exchanger, auto garage door remote, central vacuum, primary bedroom - main floor, storage, sump pump, ventilation system, water heater owned, water treatment, water softener, water purifier, Alarm system
- Laundry: In basement, lower level
- Features: Air exchanger, auto garage door remote, central vacuum, primary bedroom - main floor, storage, sump pump, ventilation system, water heater owned, water treatment, water softener, water purifier
- Security: Alarm system
- Rooms above ground: 7
- Rooms in the basement: 2
- Bedrooms: 2 + 1 in the basement
- Bathrooms: 3
- Kitchens: 1
OutsideVinyl siding, stone, Asphalt shingle, Poured concrete
- Exterior: Vinyl siding, stone
- Roof: Asphalt shingle
- Foundation: Poured concrete
- Balcony: None
- Features: Backs on green belt, deck
Parking and locker4 Parking (2 garage + 2 drive), Attached, Parking type Owned
- Spaces: 4 Parking (2 garage + 2 drive)
- Garage: Attached
- Parking type: Owned
- Driveway: Private
- Locker: None
Building5622 Ironwood Street, Condo corporation 130, Visitor parking, bbqs allowed
- Name: 5622 Ironwood Street
- Condo corporation: 130
- Amenities: Visitor parking, bbqs allowed
- Pets: Allowed
Heating, water and powerForced air, gas, Central air
- Heating: Forced air, gas
- Cooling: Central air
Costs and taxesTaxes $5,705 a year, Condo fee $235 a month, Parking included
- Taxes, 2025: $5,705 a year
- Condo fee: $235 a month
- Fee includes: Parking included
- HST: HST included in the price
- Rental items: None
Included in the saleFridge, stove, hoodfan, built-in microwave, washer, dryer, light fixtures, garage door opener & remote, security system, garage shelving units., Garage work bench
- Included: Fridge, stove, hoodfan, built-in microwave, washer, dryer, light fixtures, garage door opener & remote, security system, garage shelving units.
- Not included: Garage work bench
Listing detailsX11999146, Sold, Mar 4, 2025
- MLS® number: X11999146
- Status: Sold
- Listed on: Mar 4, 2025
- Days on market: 98
- Updated: Jun 10, 2025
- Possession: To Be Arranged
- Occupied by: Owner
- Listing brokerage: RE/MAX GARDEN CITY REALTY INC, BROKERAGE
About this home
Unit 4, 5622 Ironwood Street, Niagara Falls (Forestview), ON L2H 0M5
Experience the perfect blend of luxury, comfort, and low-maintenance living in this lovely bungalow condo, built in 2016 and nestled in one of Niagara Falls' most sought-after communities. Offering over 2,500 square feet of finished living space, this home is ideal for downsizers, retirees, or families seeking both style and convenience. Step into the inviting open-concept main floor, where natural light pours through large windows, and highlights the modern kitchen with updated appliances, sleek countertops, and ample cabinetry, including a pantry. The seamless flow into the dining and living areas makes this layout perfect for entertaining family and friends.The primary bedroom retreat offers a spacious layout with a 4-piece ensuite and generous closet space, creating your own private oasis. A second bedroom and full bathroom complete the main floor, offering comfort and convenience. Downstairs, the finished basement which provides even more living space, featuring a large recreation room, additional bedroom, and third full bathroom ideal for guests or extended family. Outside, unwind in your private backyard with no rear neighbors, featuring a canopy-covered patio and lawn sprinkler system the ultimate low-maintenance outdoor retreat for relaxation or gatherings. Upgrades, including modern bathroom countertops, central air and humidifier, and an attached double garage, make this home truly turnkey. Plus, with affordable condo fees covering ground maintenance and snow removal, you'll enjoy a worry-free lifestyle. Perfectly located close to schools, parks, shopping, and major highways, this home offers the best of both tranquility and convenience.
Ask about this home
A HOMEH agent will answer your questions about this home.
Know more about 5622 Ironwood Street
Condo building · 5622 Ironwood Street
5622 Ironwood Street is a condo. No units are on the market here right now.
No similar units for sale in 5622 Ironwood Street right now.
Around this home
Daily convenience, out of 100, from the distances below
Schools nearby
School rating, out of 10.
Helpful calculators
Your HOMEH agent

"I would see it this week."