

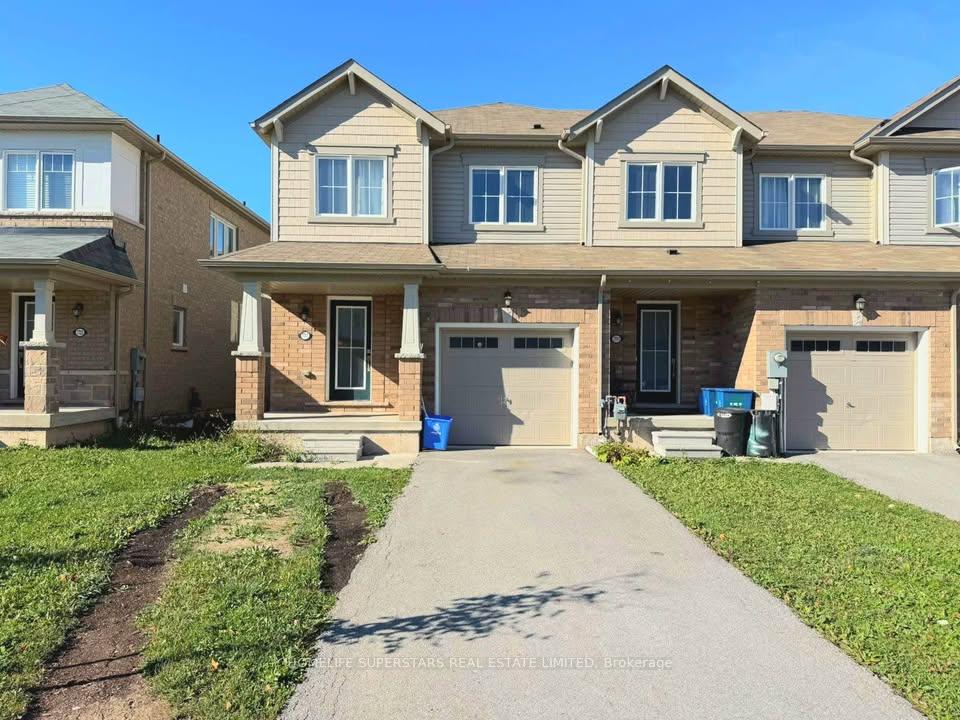
7717 Dockweed Drive
7717 Dockweed Drive
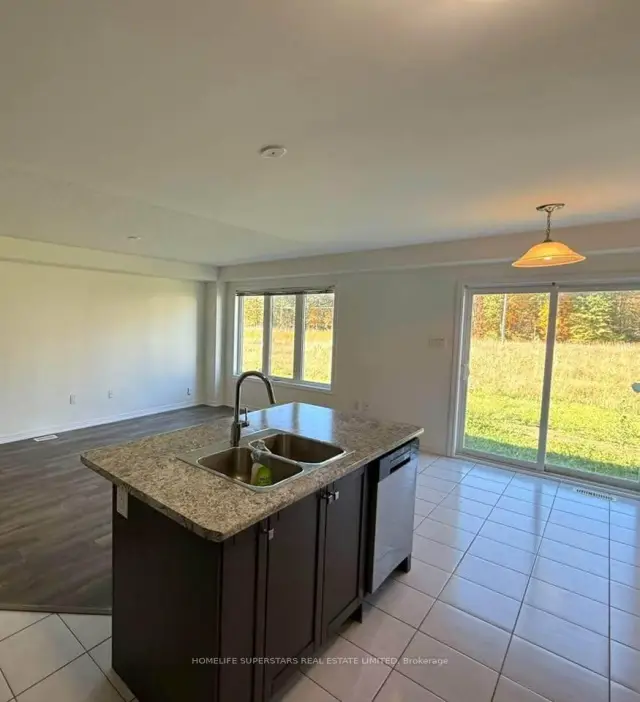 See all 15 photos
Facts and features
- BasementUnfinished
- Lot size26 × 92 ft
- Lease term12 months
- FurnishedUnfurnished
- Central air
The homeFreehold Townhouse, 2-storey, Age 6–15 years
- TypeFreehold Townhouse
- Style2-storey
- Age6–15 years
- Living space1,500–2,000 sq ft
- BasementUnfinished
InsideIn-suite laundry, main level, Rooms above ground 9, Bedrooms 3
- LaundryIn-suite laundry, main level
- Rooms above ground9
- Bedrooms3
- Bathrooms3
- Kitchens1
Outside and lotBrick, vinyl siding, Asphalt shingle, Poured concrete
- ExteriorBrick, vinyl siding
- RoofAsphalt shingle
- FoundationPoured concrete
- Size25.6 × 91.86 ft
Parking1 Garage, Attached, Private
- Spaces1 Garage
- GarageAttached
- DrivewayPrivate
Heating, water and powerForced air, gas, Central air, Municipal water
- HeatingForced air, gas
- CoolingCentral air
- WaterMunicipal water
- SewerMunicipal sewer
- Natural gasYes
- HydroYes
- CableYes
- TelephoneYes
Rent and termsRent $2,500 a month, Entire property, Unfurnished
- Rent$2,500 a month
- Space for rentEntire property
- FurnishedUnfurnished
- Lease12 months
- Rent includesParking
- DepositRequired
- Credit checkRequired
- Employment letterRequired
- Rental applicationRequired
- ReferencesRequired
IncludedDishwasher, dryer, refrigerator,, stove, washer
- IncludedDishwasher, dryer, refrigerator,, stove, washer
Listing detailsX14165220, For Rent, Nov 9, 2026
- MLS® numberX14165220
- StatusFor Rent
- Listed onNov 9, 2026
- Days on market11
- UpdatedNov 10, 2026
- Possession2026-12-01 / Immediate
- Occupied byVacant
- Listing brokerageHOMELIFE SUPERSTARS REAL ESTATE LIMITED
About this home
7717 Dockweed Drive, Niagara Falls (Brown), ON L2H 3S2
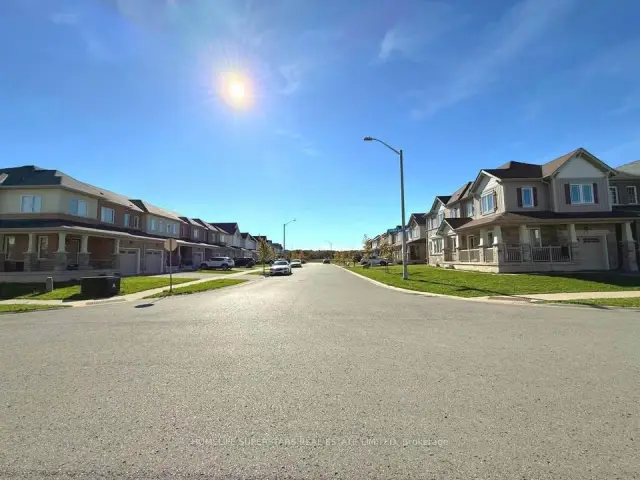
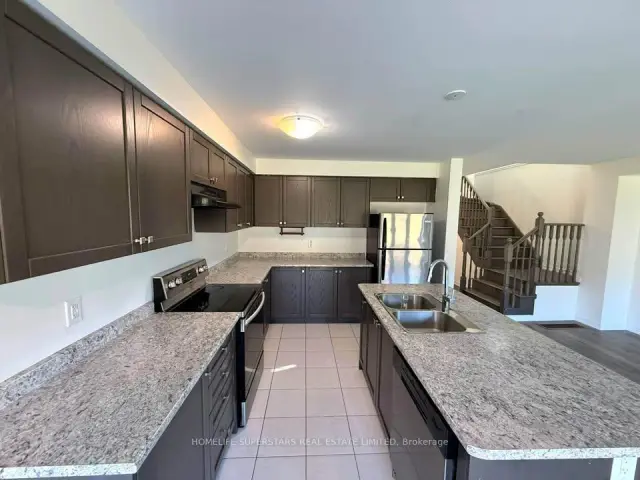
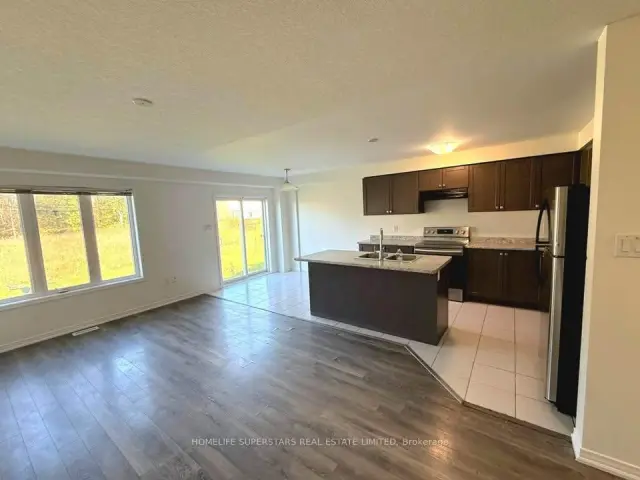
This two-storey, end unit townhome in a family friendly neighbourhood is located in the south end of Niagara Falls. Surrounded by green space and parks this new subdivision is conveniently located close to all amenities, schools, shopping, QEW and more. Featuring an open concept main floor layout with eat-in kitchen and spacious living room with laminate floors and ceramic tiles. The oversized windows and patio door access to backyard bring in loads of natural light. Added convenience is the main floor powder room and laundry with access to the attached garage. Upstairs you will find a spacious primary bedroom with walk-in closet and ensuite with tiled shower and soaker tub. Two additional bedrooms and a four piece main bath finish off the space. The basement is unfinished with plenty of space for storage. Current tenant will be vacating on Oct 1, 2022.
Book a viewing
Around this home
Daily convenience, out of 100, from the distances below
Schools nearby
School rating, out of 10.
Helpful calculators

Your HOMEH agent
"I would see it this week."