

8249 Mount Olive Crescent
8249 Mount Olive Crescent
 See all 49 photos
Facts and features
- BasementWalk-up
- Price per sq ft~$595
- Water, sewerMunicipal
- HeatingForced air
- Fireplace
- Central air
- Inground pool
The homeDetached, Bungalow-raised, 2,000–2,500 sq ft
- TypeDetached
- StyleBungalow-raised
- Living space2,000–2,500 sq ft
- BasementFinished, walk-up
InsideFireplace Yes, natural gas, living room, family room, Auto garage door remote, primary bedroom - main floor, Rooms above ground 6
- FireplaceYes, natural gas, living room, family room
- FeaturesAuto garage door remote, primary bedroom - main floor
- Rooms above ground6
- Rooms in the basement4
- Bedrooms3 + 1 in the basement
- Bathrooms4
- Kitchens1
- Family roomYes
Outside and lotBrick front, Asphalt shingle, Poured concrete
- ExteriorBrick front
- RoofAsphalt shingle
- FoundationPoured concrete
- PoolInground
- Size75.93 × 150.39 ft
Parking3 Garage, Attached
- Spaces3 Garage
- GarageAttached
Heating, water and powerForced air, gas, Central air, Municipal water
- HeatingForced air, gas
- CoolingCentral air
- WaterMunicipal water
- SewerMunicipal sewer
Costs and taxesTaxes $9,251 a year, HST No HST
- Taxes, 2026$9,251 a year
- HSTNo HST
Included in the saleAll high-grade kitchen appliances (side by side electrolux fridge + freezer, jenn-air double oven, thermador gas stove, custom microwave, dishwasher) washer, dryer, all california shutters and window coverings and blinds, all electric light fixtures, 2 fireplaces, 2 retractable awnings + screen, pool and all pool equipment, auto sprinkler system, garage door + remotes, shed.
- IncludedAll high-grade kitchen appliances (side by side electrolux fridge + freezer, jenn-air double oven, thermador gas stove, custom microwave, dishwasher) washer, dryer, all california shutters and window coverings and blinds, all electric light fixtures, 2 fireplaces, 2 retractable awnings + screen, pool and all pool equipment, auto sprinkler system, garage door + remotes, shed.
Listing detailsX14165192, For Sale, Nov 8, 2026
- MLS® numberX14165192
- StatusFor Sale
- Listed onNov 8, 2026
- Days on market12
- UpdatedNov 10, 2026
- Possession90+ days
- Occupied byOwner
- Listing brokerageREVEL Realty Inc., Brokerage
About this home
8249 Mount Olive Crescent, Niagara Falls (Mt. Carmel), ON L2H 2Y9
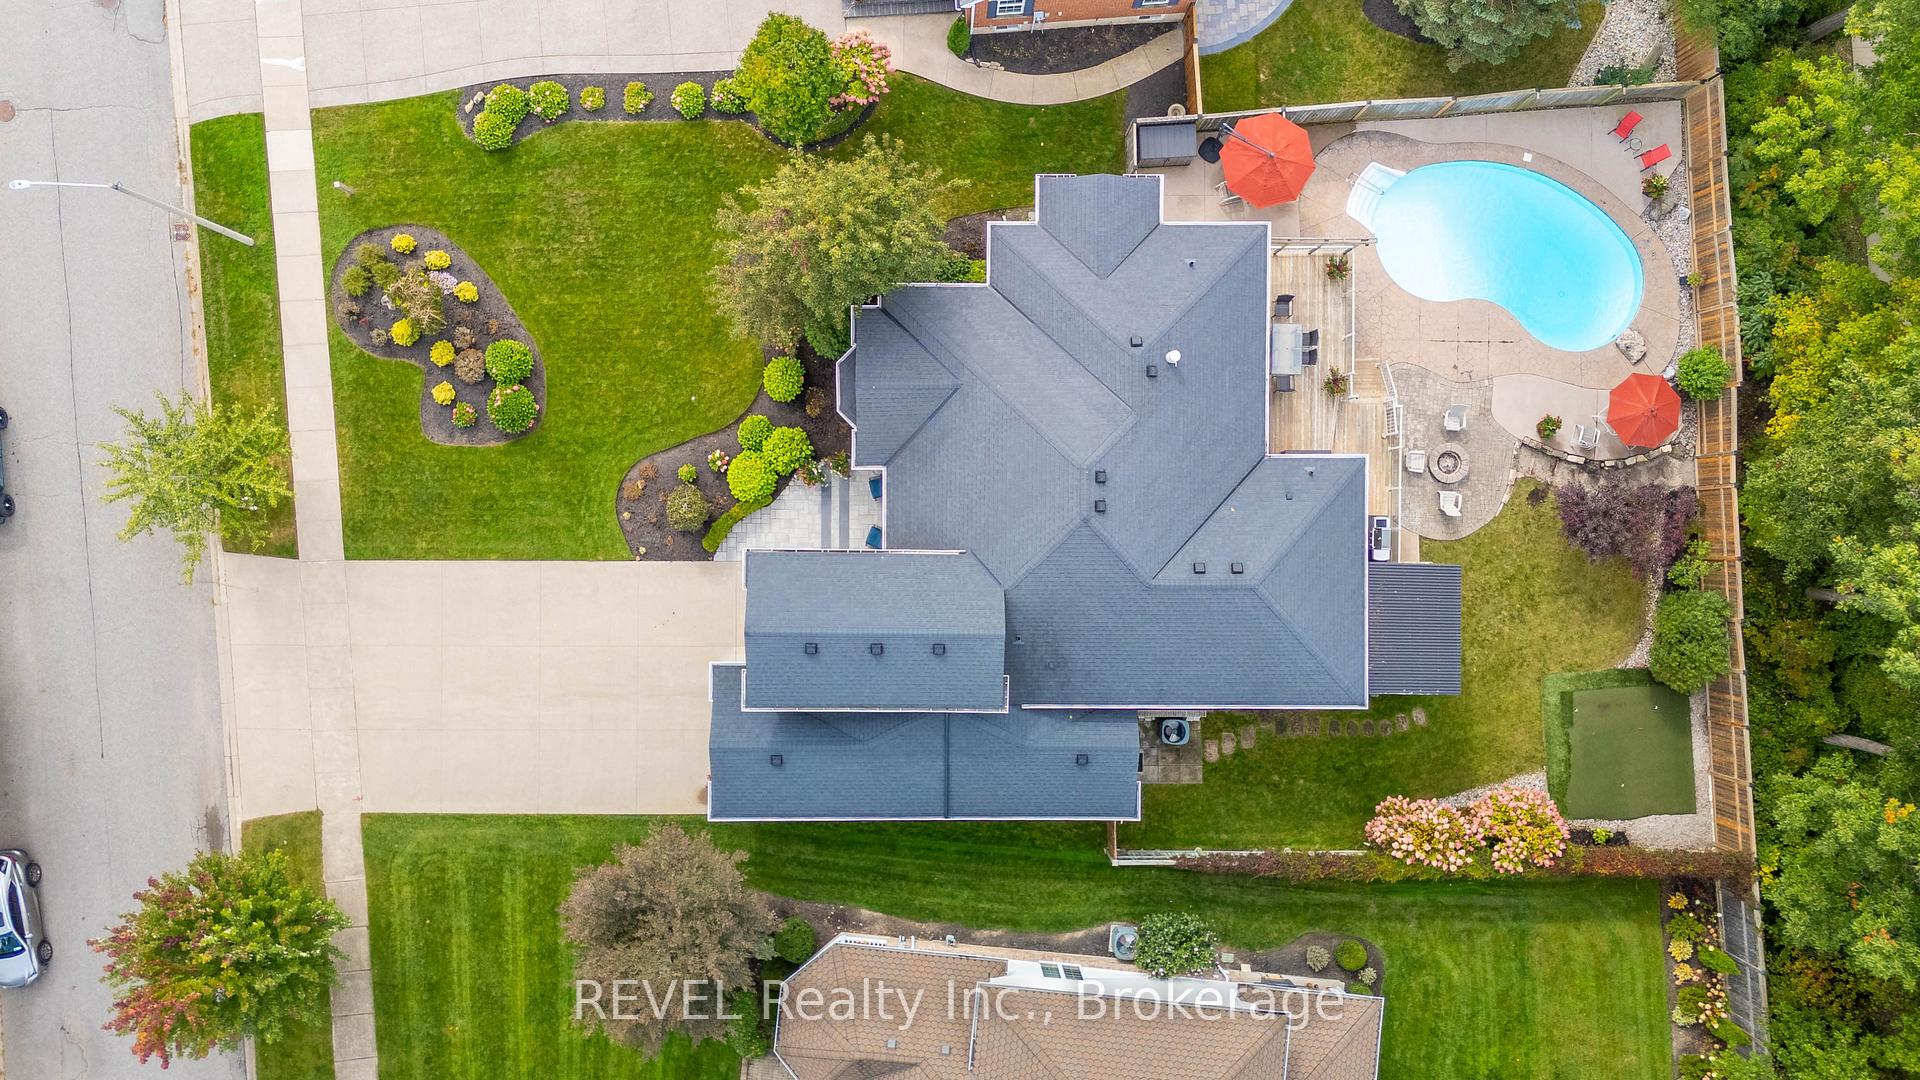
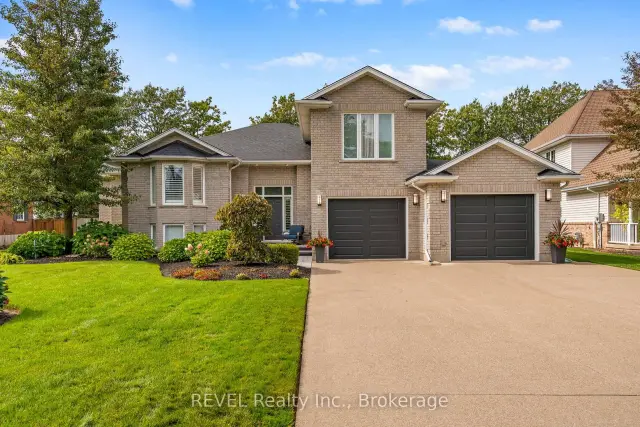
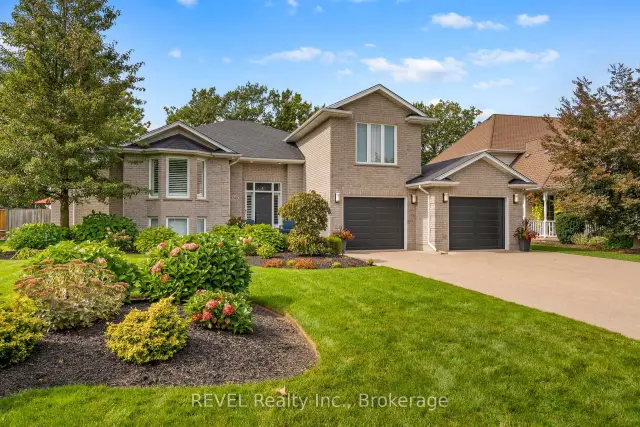
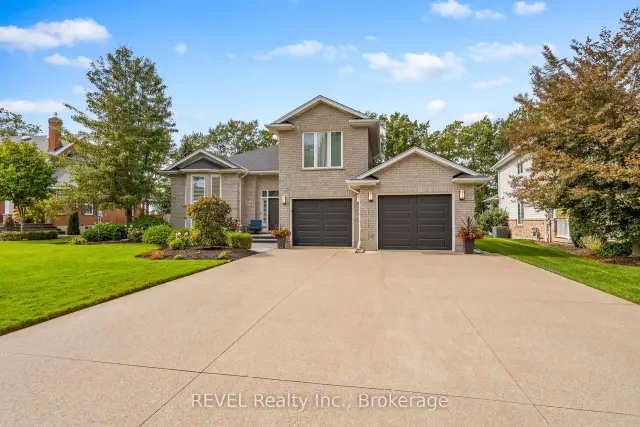
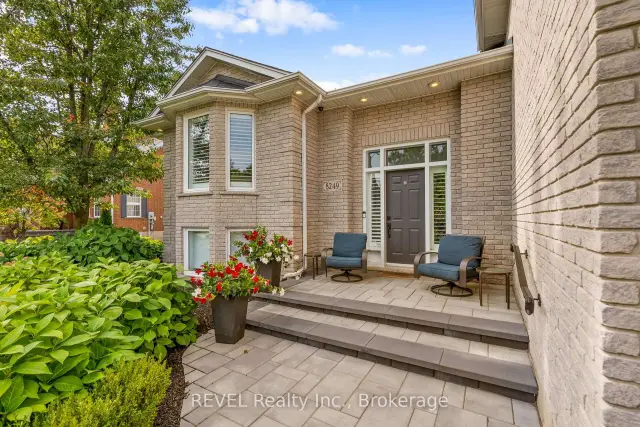
A chef's kitchen made for hosting, a private saltwater pool in one of Niagara Falls' most beautiful tree-lined neighbourhoods. Welcome to 8249 Mount Olive Crescent in Mount Carmel. Set on a landscaped 75 x 150 ft. lot with no rear neighbours, this extensively renovated raised bungalow offers nearly 4,000 sq. ft. of living space, including over 2,000 sq. ft. above grade, with 3+1 bedrooms, 4 full bathrooms and a separate entrance to the lower level. At the centre of the open-concept main floor, a Cambria quartz island connects the kitchen, dining and living areas. The kitchen features an Electrolux side-by-side full-size fridge & freezer, JennAir double ovens, a Thermador gas range with custom exhaust, a microwave drawer, walk-in pantry and a built-in buffet for dining. Sliding doors open to an oversized deck with retractable awnings and a screen. Below, extensive landscaping and stonework frame the inground saltwater pool, hot tub, putting area and shed, with mature trees for shade and privacy. The main-floor primary bedroom makes everyday living easy, while a bedroom above the garage offers a retreat. Oversized windows brighten the lower level, where the flooring and bar echo the finishes upstairs. The spacious rec room has space for games and lounging. This level also includes a guest bedroom, two full baths, laundry, storage, a 23-foot unfinished cantina and a walk-up to the backyard. Updates include hardwood flooring, three remodelled bathrooms, the roof, garage door and front porch stonework. The oversized three-car tandem garage offers ample storage, and the driveway parks six. Take a stroll through Mount Carmel and you'll see why people love it here. The streets are lined with mature trees, generous lawns and homes with their own character, with great schools nearby and quick access to the QEW. Come see how the kitchen opens onto the deck, how much light reaches the lower level and how private the backyard feels. This is a home best experienced in person.
Book a viewing
Around this home
Daily convenience, out of 100, from the distances below
Schools nearby
School rating, out of 10.
Helpful calculators

Your HOMEH agent
"Priced 2% over the Hestimate. I would see it this week."