

7720 Yvette Crescent
7720 Yvette Crescent
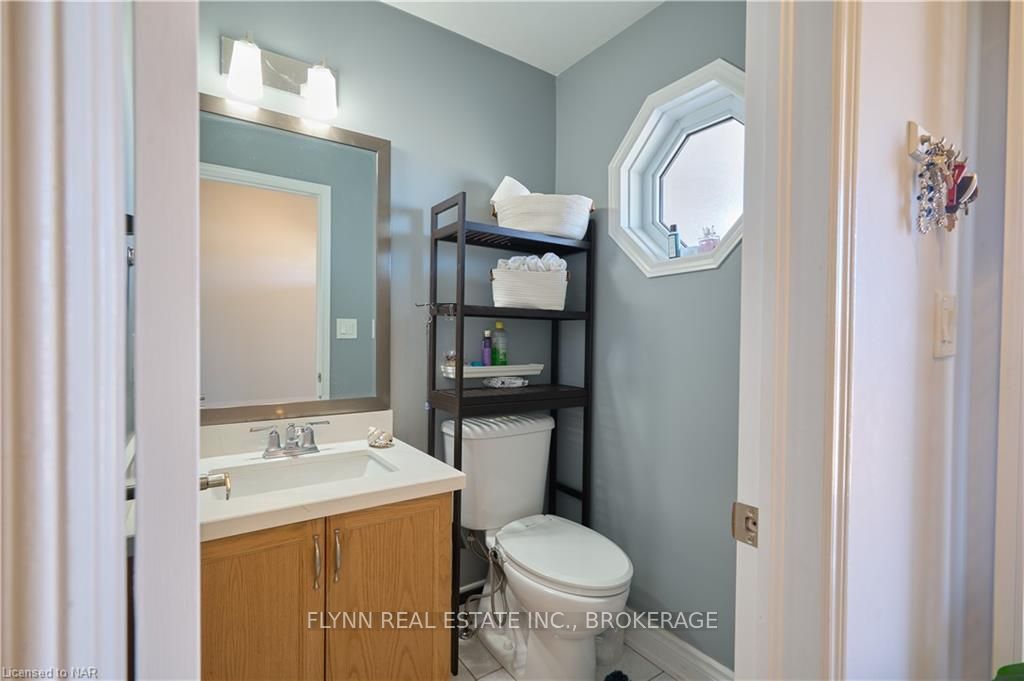 See all 37 photos
Property history
- $689,000TerminatedList: 2024-03-08|End: 2026-01-11|674 daysX8708570
- $684,000TerminatedList: 2024-04-05|End: 2025-04-19|379 daysX8492806
Facts and features
- BasementFinished
- Age of home16–30 years
- Price per sq ft~$530
- Water, sewerMunicipal
- Central air
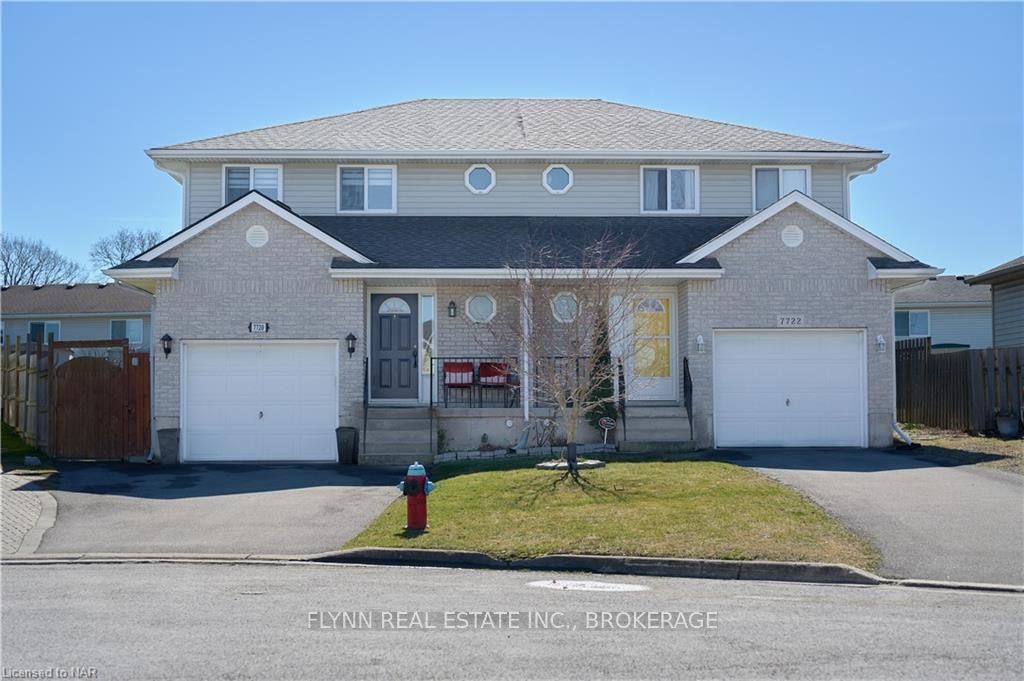
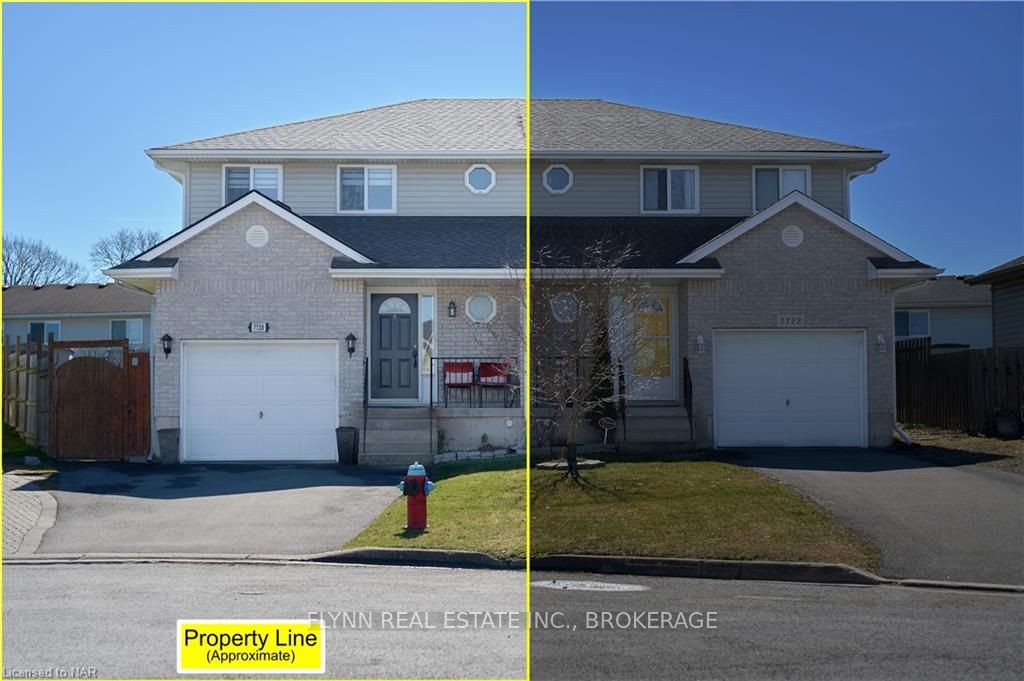
The homeSemi-Detached, 2-storey, Age 16–30 years
- Type: Semi-Detached
- Style: 2-storey
- Age: 16–30 years
- Living space: 1,100–1,500 sq ft
- Basement: Finished, full
- Exposure: South
- Waterfront: None
InsideIn basement, Rooms above ground 7, Rooms in the basement 2
- Laundry: In basement
- Rooms above ground: 7
- Rooms in the basement: 2
- Bedrooms: 3
- Bathrooms: 3
- Kitchens: 1
Outside and lotVinyl siding, brick, Asphalt shingle, Poured concrete
- Exterior: Vinyl siding, brick
- Roof: Asphalt shingle
- Foundation: Poured concrete
- Features: Deck, privacy
- Size: 23.85 × 119.46 ft
- Zoning: R2
Parking1 Garage, Attached, Private double, other
- Spaces: 1 Garage
- Garage: Attached
- Driveway: Private double, other
Heating, water and powerForced air, gas, Central air, Municipal water
- Heating: Forced air, gas
- Cooling: Central air
- Water: Municipal water
- Sewer: Municipal sewer
Costs and taxesTaxes $2,924 a year, Hot water heater
- Taxes, 2023: $2,924 a year
- Under contract: Hot water heater
Included in the saleOutdoor wood stove, light fixtures, built-in microwave, dishwasher, dryer, garage door opener, stove, washer, window coverings, Freezer in the garage
- Included: Outdoor wood stove, light fixtures, built-in microwave, dishwasher, dryer, garage door opener, stove, washer, window coverings
- Not included: Freezer in the garage
NearbyFenced yard
- Close to: Fenced yard
Listing detailsX8708570, Terminated, Mar 8, 2024
- MLS® number: X8708570
- Status: Terminated
- Listed on: Mar 8, 2024
- Days on market: 674
- Updated: Jan 11, 2026
- Possession: Immediate
- Occupied by: Owner
- Listing brokerage: FLYNN REAL ESTATE INC., BROKERAGE
About this home
7720 Yvette Crescent, Niagara Falls (Ascot), ON L2H 3B6
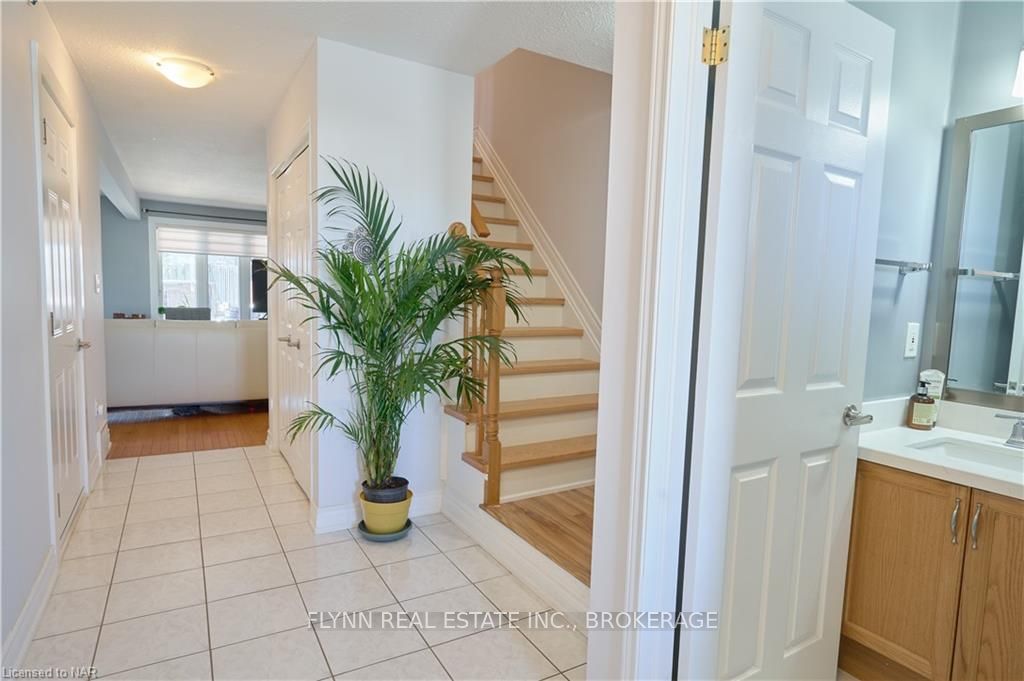
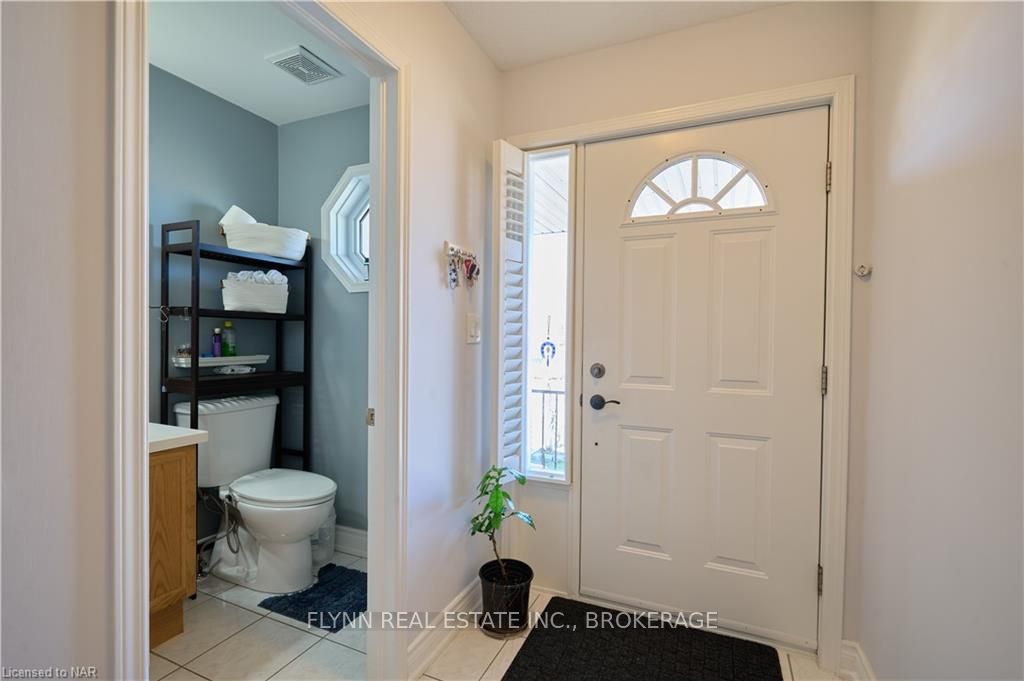
Welcome to 7720 Yvette Crescent nested in a very quiet, cul de sac/dead end, desirable neighborhood location. This well-kept, upgraded 2 storey semi-detached home has a lot to offer. Main floor features an open concept kitchen with inviting living room and 2 pc bathroom. Newly updated stairs lead to the second floor with 3 spacious bedrooms and 4 pc bathroom with a new bathtub, and new tiles. Master bedroom has walk in closet as well as additional double closet. New countertops were installed in second floor bathroom, main floor bathroom and kitchen. Hardwood floors in the living room, laminate floors on the second floor, vinyl floors downstairs. New solid stairs leading to a full basement that has been professionally finished just recently and offers wisely planned downstairs hall space with laundry, sink and closet, cold room, and extra living space separated by a door - perfect place for hosting friends or family members or possibly rent with new modern 3 pc bathroom with shower, also extra closet. Patio doors leads to newly build huge deck with the new siding on the back, new roof, metal fence around the deck surrounding with roses that are blooming right until the cold weather, handmade outdoor wood stove, great place for spending time with friends and family overlooking large fully fenced pie shape lot with planted fruit trees and garden. Also, there is a shed. The attached garage updated with new stairs has access from the house. Situated close to shopping, great schools, close to highway access, this could be an ideal home for any family.
Ask about this home
A HOMEH agent will answer your questions about this home.
Around this home
Daily convenience, out of 100, from the distances below
Schools nearby
School rating, out of 10.
Helpful calculators
Your HOMEH agent

"I would see it this week."