

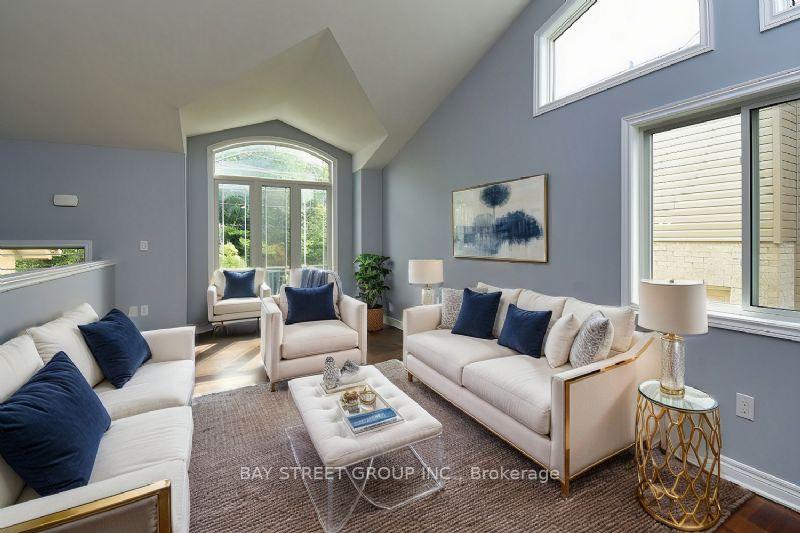
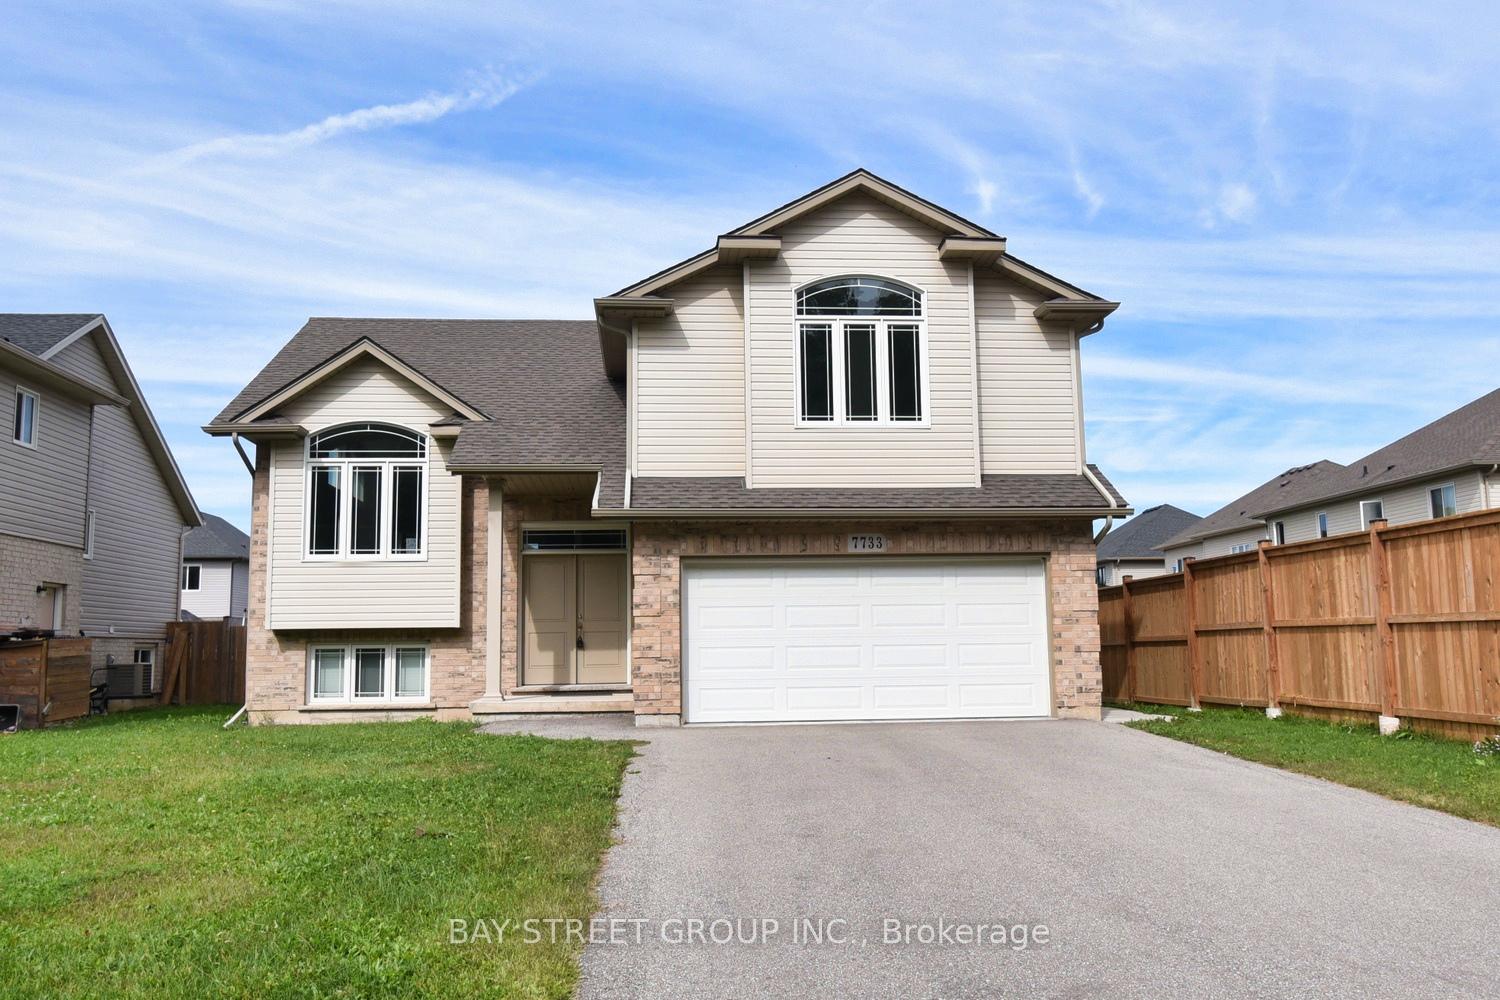
7733 Oldfield Road
7733 Oldfield Road
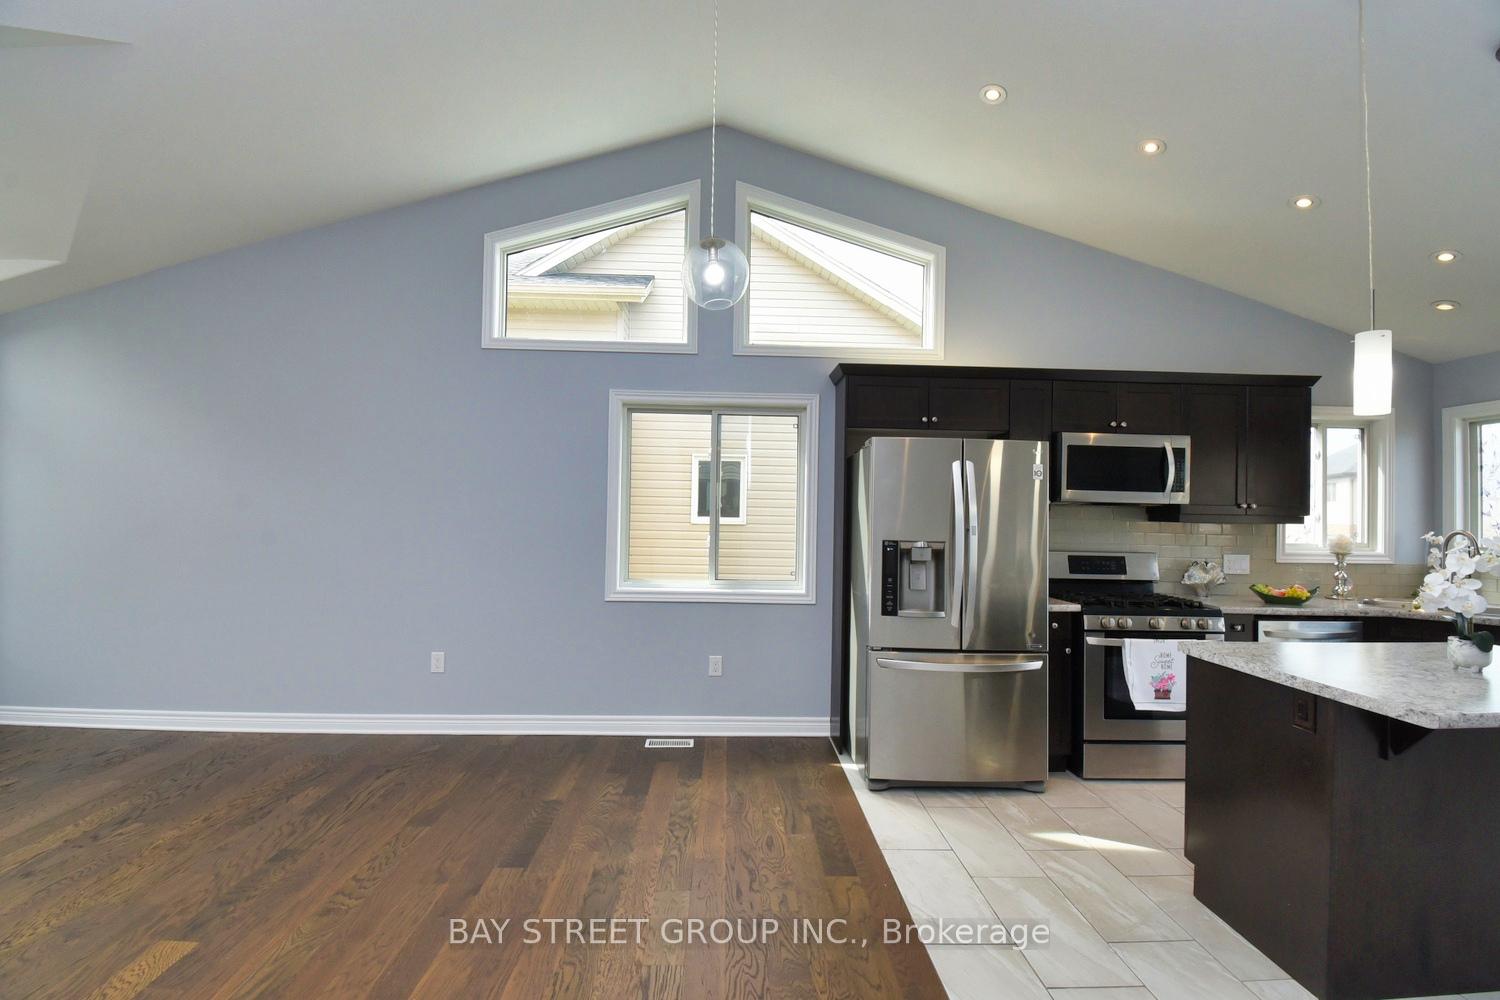 See all 29 photos
Property history
Facts and features
- BasementFinished
- Age of home0–5 years
- Water, sewerMunicipal
- HeatingForced air
- Second kitchen
- Separate entrance
- Hardwood floors
- Central air
The homeDetached, Bungalow-raised, Age 0–5 years
- Type: Detached
- Style: Bungalow-raised
- Age: 0–5 years
- Living space: 2,000–2,500 sq ft
- Basement: Finished, separate entrance
InsideHardwood, Tile, Air exchanger, Rooms above ground 8
- Flooring: Hardwood, Tile
- Features: Air exchanger
- Rooms above ground: 8
- Bedrooms: 3 + 2 in the basement
- Bathrooms: 3
- Kitchens: 2
- Family room: Yes
Outside and lotBrick, vinyl siding, Asphalt shingle, Poured concrete
- Exterior: Brick, vinyl siding
- Roof: Asphalt shingle
- Foundation: Poured concrete
- Size: 52.11 × 122.76 ft
Parking2 Garage, Attached, Private
- Spaces: 2 Garage
- Garage: Attached
- Driveway: Private
Heating, water and powerForced air, gas, Central air, Municipal water
- Heating: Forced air, gas
- Cooling: Central air
- Water: Municipal water
- Sewer: Municipal sewer
Costs and taxesTaxes $5,599 a year, HST included in the price, Hot water tank
- Taxes, 2023: $5,599 a year
- HST: HST included in the price
- Rental items: Hot water tank
Included in the saleS/s fridge ,s/s stove ,s/s built in dishwasher, washer/dryer on main floor ands/s fridge ,s/s stove ,s/s built in dishwasher, washer/dryer in basement , a/c unit , furnace , garage door opener ,
- Included: S/s fridge ,s/s stove ,s/s built in dishwasher, washer/dryer on main floor ands/s fridge ,s/s stove ,s/s built in dishwasher, washer/dryer in basement , a/c unit , furnace , garage door opener ,
Listing detailsX9396218, Sold, Oct 15, 2024
- MLS® number: X9396218
- Status: Sold
- Listed on: Oct 15, 2024
- Days on market: 61
- Updated: Dec 15, 2024
- Possession: Flexible
- Occupied by: Owner
- Listing brokerage: BAY STREET GROUP INC.
About this home
7733 Oldfield Road, Niagara Falls (Oldfield), ON L2G 0H6
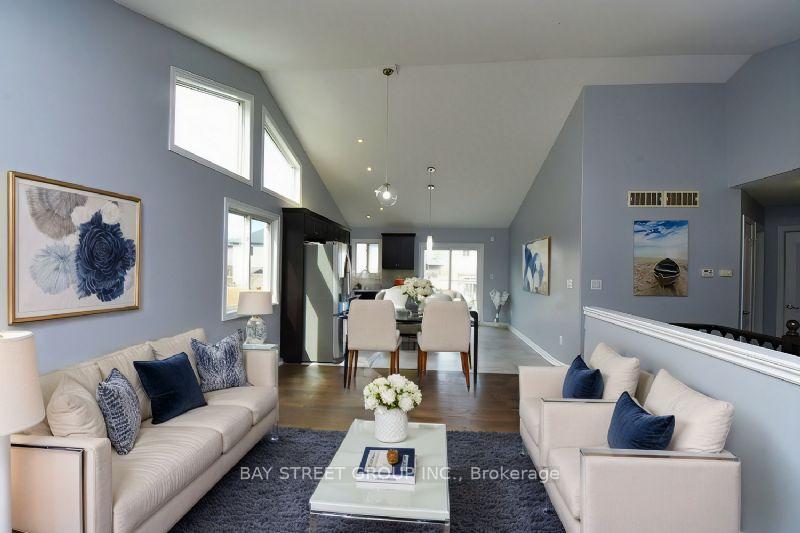
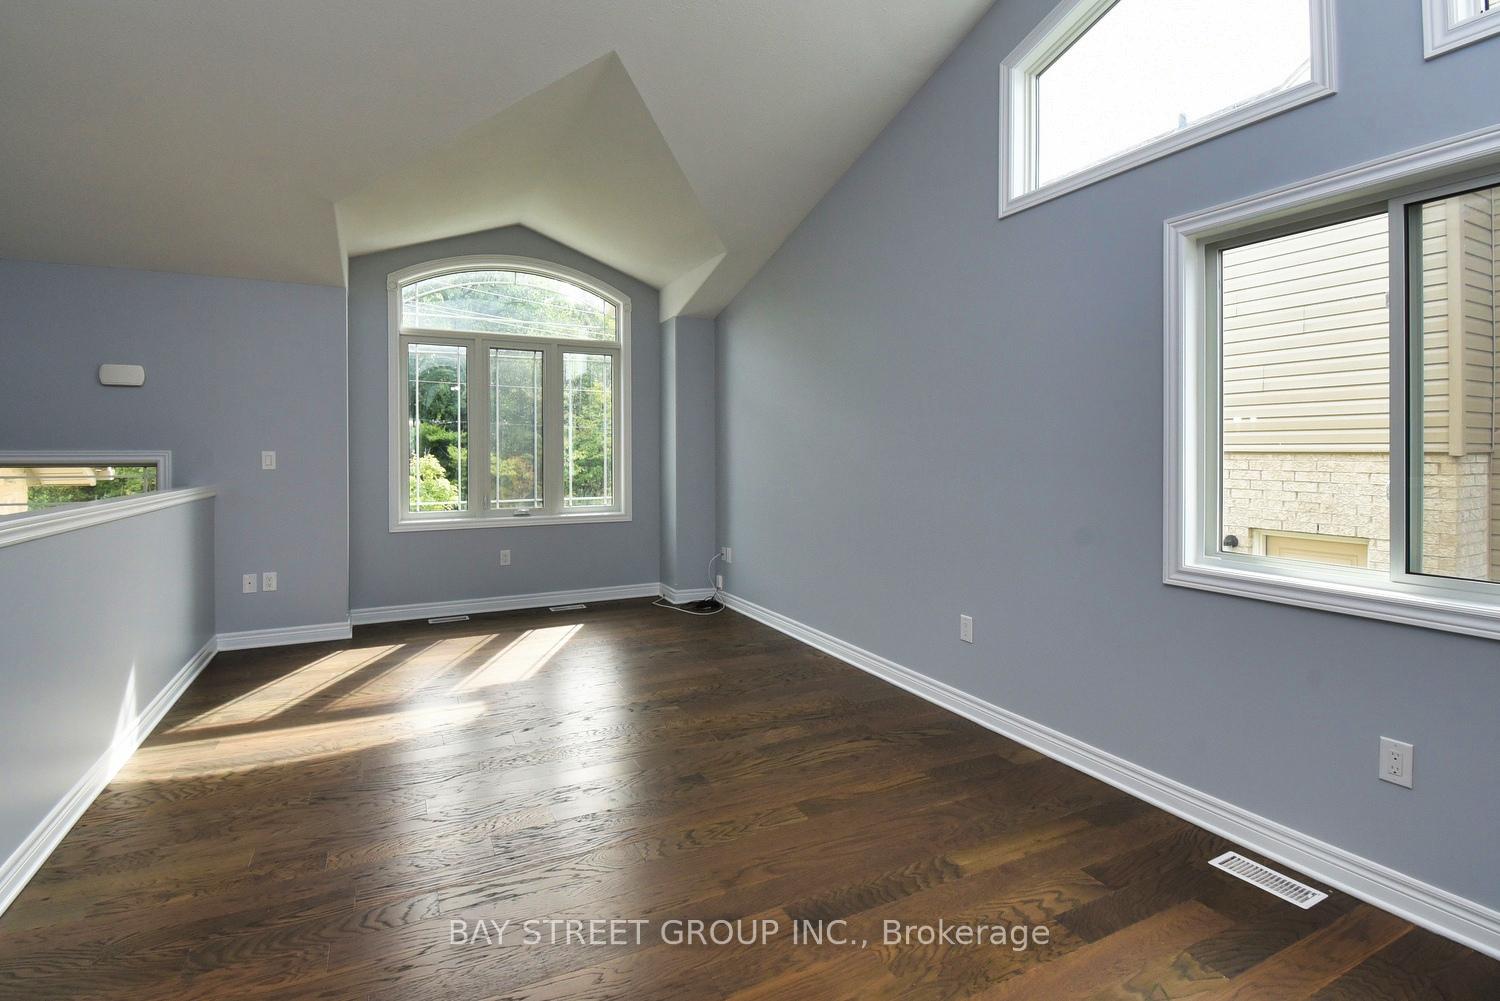
Exquisite Raised Bungalow, A Masterpiece of Modern Living Step into luxury with this stunning raised bungalow, perfectly situated on a sprawling 52-foot frontage and a remarkable 122-foot deep pool-sized lot. Upon entry, the grand foyer greets you with its soaring open-to-above design, exuding elegance and space. The expansive family room boasts towering vaulted ceilings and a magnificent large window that floods the space with an abundance of natural light, modern kitchen is a chefs delight, and effortlessly flowing into a spacious dining area. From here, step out onto a grand deck, perfect for al fresco dining or tranquil evenings. oversized primary bedroom, complete with a luxurious ensuite bath for ultimate relaxation. All additional bedrooms are generously sized, ensuring comfort and privacy.The fully finished basement is a home unto itself, with a private entrance, a vast kitchen, two well-appointed bedrooms, and a full bathroom perfect for extended family. A double car garage and an extended driveway, accommodating up to 4 cars, offer ample parking space for all your needs. Nestled just 9 minutes from the iconic Niagara Falls and the vibrant casino district, this property is ideally located near premier shopping, dining, and top-tier schools. Whether you're seeking a sound investment or envisioning a luxurious home with rental potential, this residence is a rare gem in a prime location.
Ask about this home
A HOMEH agent will answer your questions about this home.
Around this home
Daily convenience, out of 100, from the distances below
Schools nearby
School rating, out of 10.
Helpful calculators
Your HOMEH agent

"I would see it this week."