

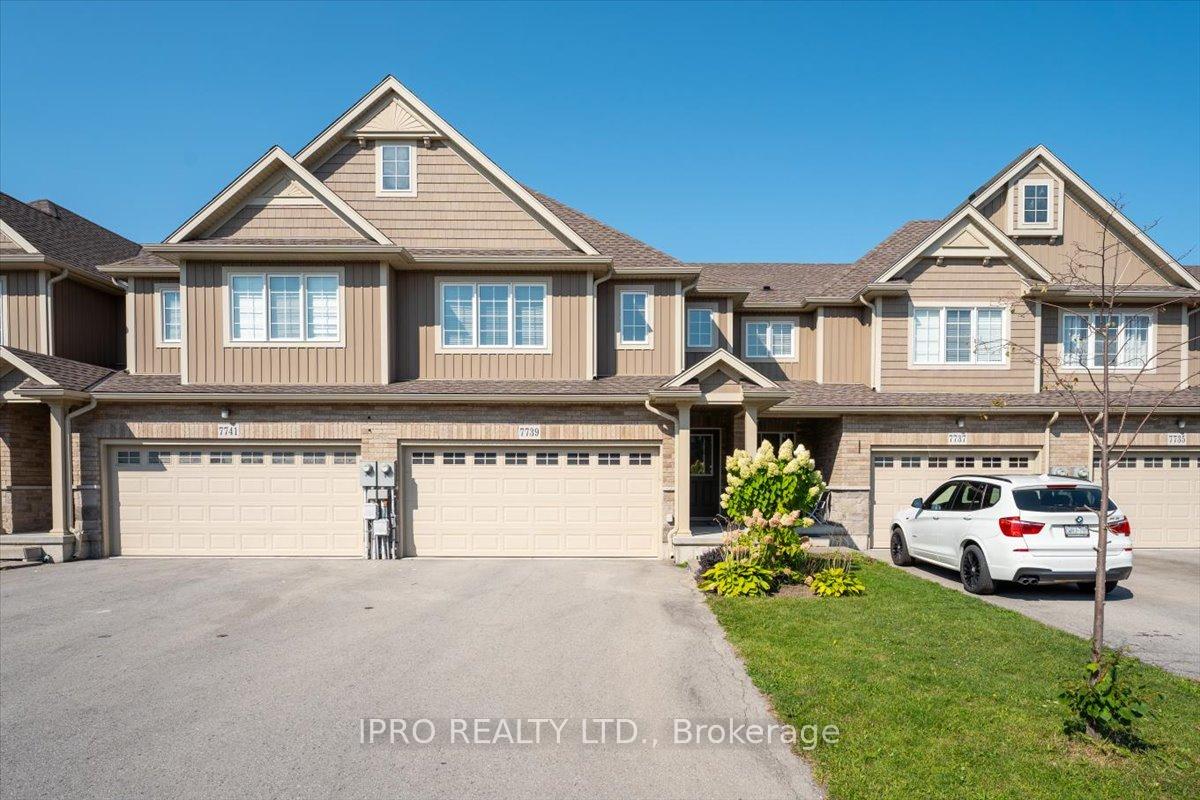
7739 Shaw Street
Freehold Townhouse Expired
1/397739 Shaw Street
Freehold Townhouse Expired
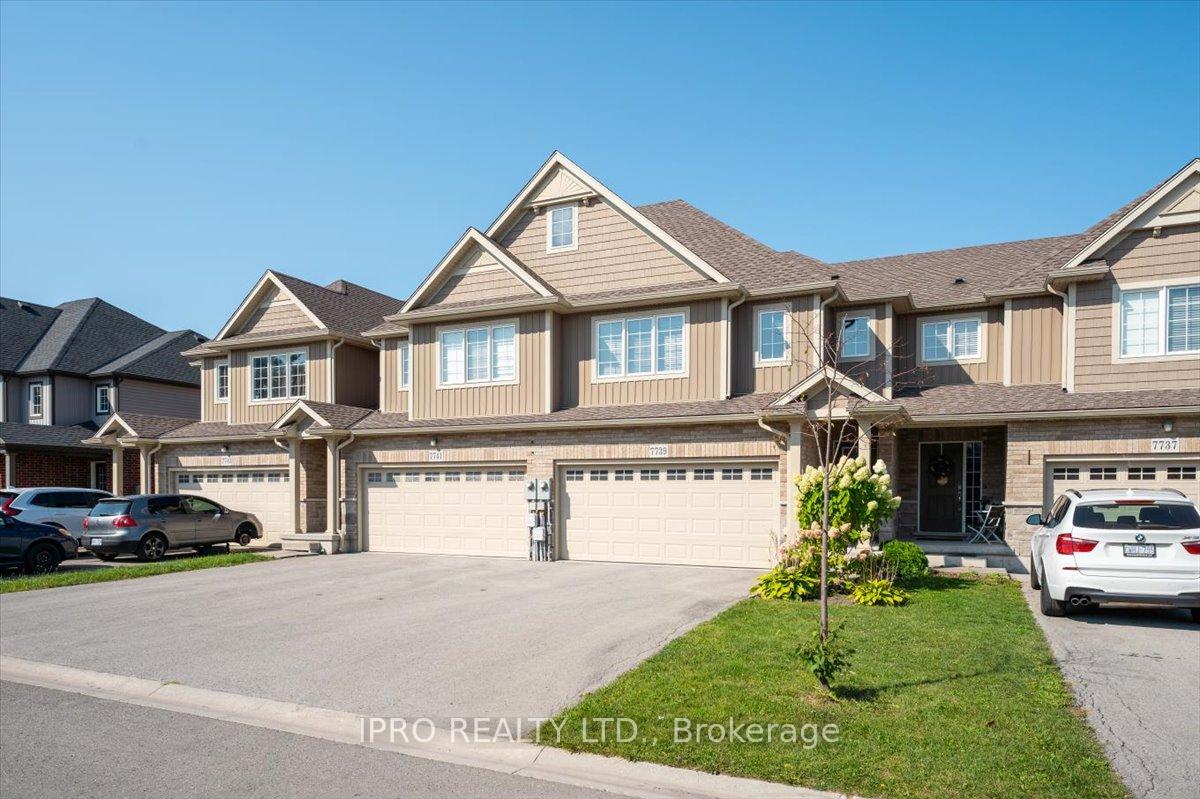
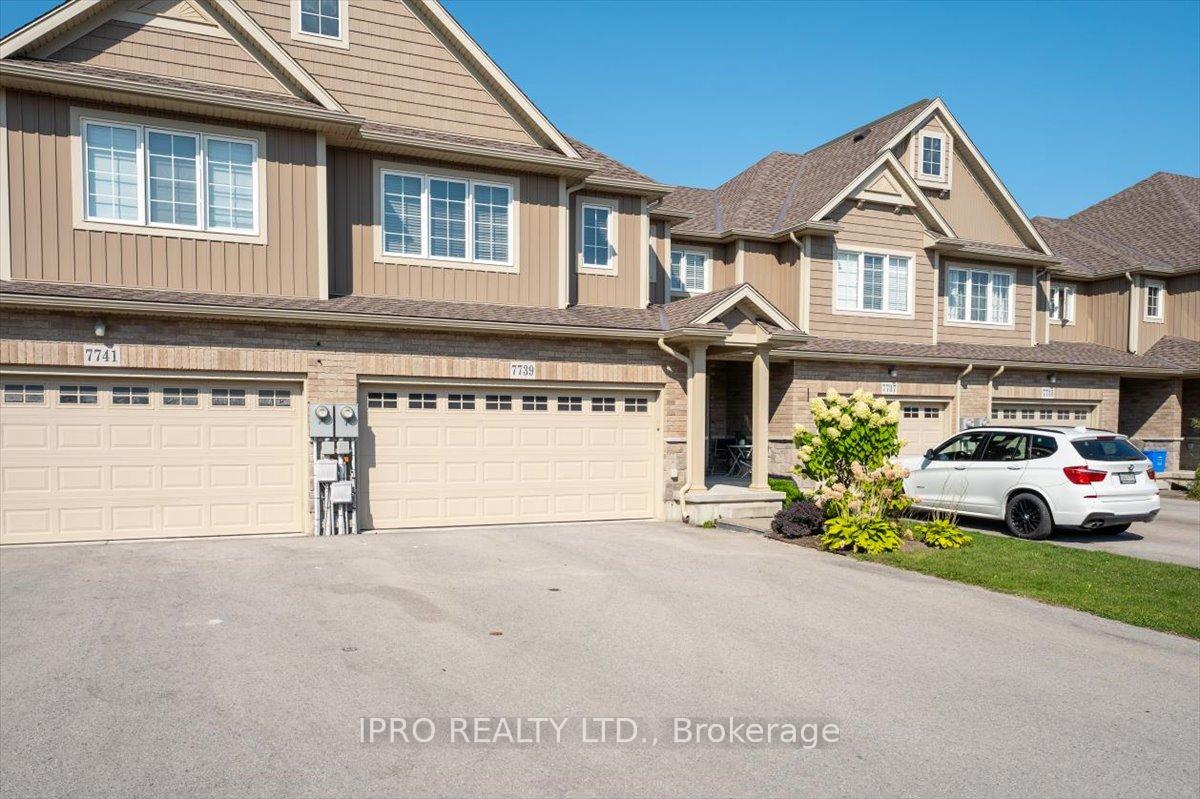
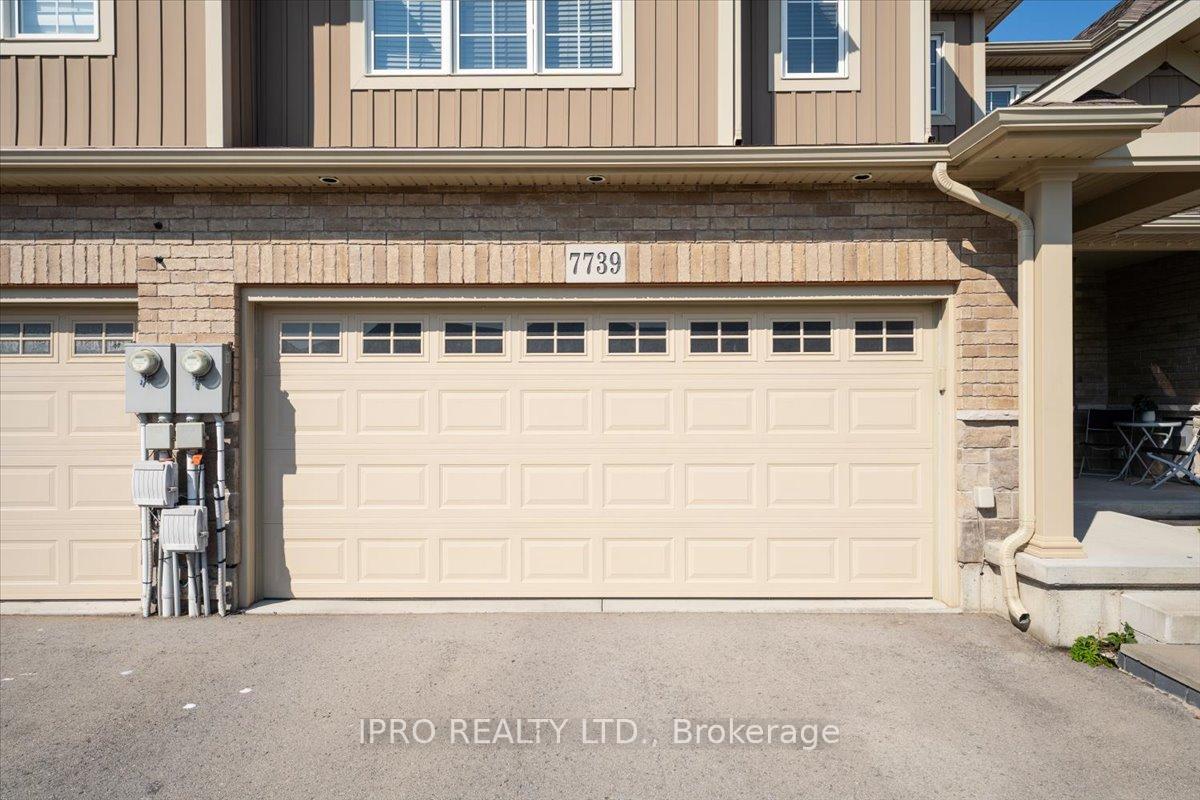
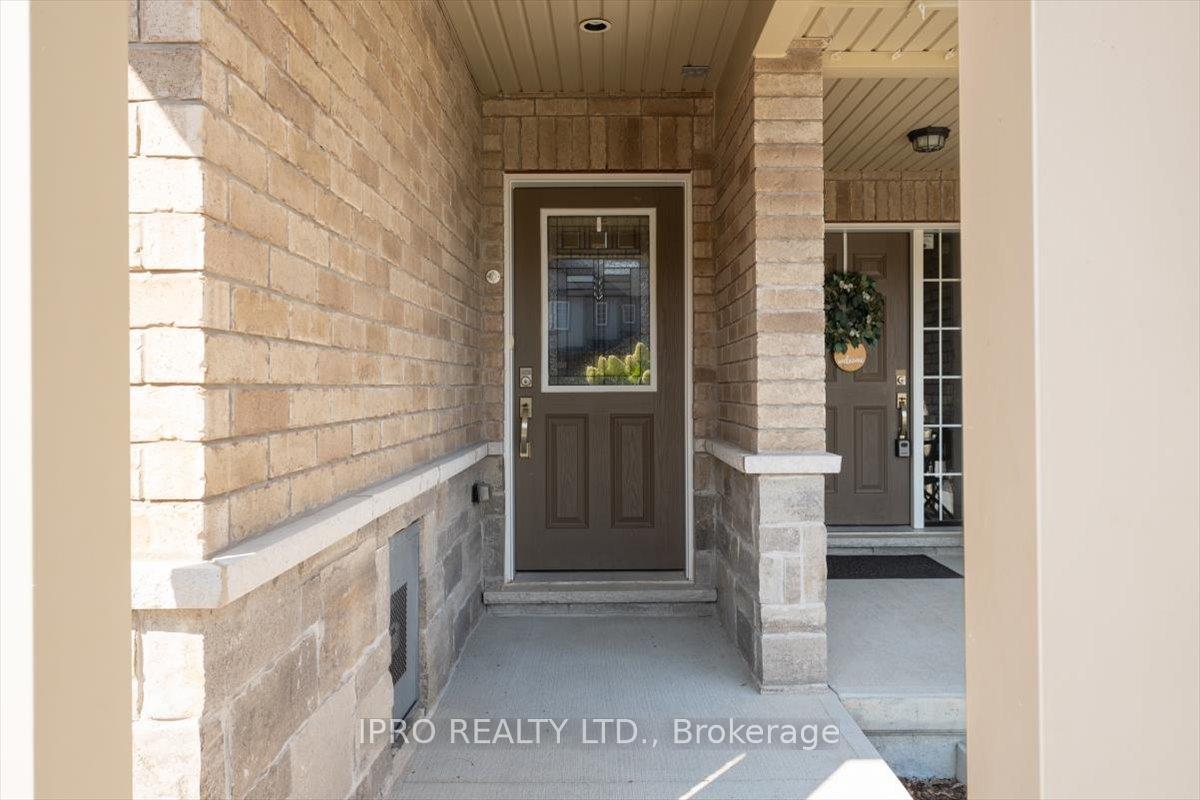 See all 39 photos
3 Bedrooms
3 Bathrooms
2 Garage
1.5K–2K sq.ft
23×105 ft
$4,812/yr
Property history
- $720,000ExpiredList: 2024-09-06|End: 2024-11-30|85 daysX9304520
Facts and features
- BasementUnfinished
- Price per sq ft~$411
- Water, sewerMunicipal
- HeatingForced air
What stands out
- Fireplace
- Central air
The homeFreehold Townhouse, 2-storey, 1,500–2,000 sq ft
- Type: Freehold Townhouse
- Style: 2-storey
- Living space: 1,500–2,000 sq ft
- Basement: Unfinished
InsideFireplace Yes, Auto garage door remote, central vacuum, water heater, Rooms above ground 5
- Fireplace: Yes
- Features: Auto garage door remote, central vacuum, water heater
- Rooms above ground: 5
- Rooms in the basement: 3
- Bedrooms: 3
- Bathrooms: 3
- Kitchens: 1
- Family room: Yes
Outside and lotBrick, Shingles, Unknown
Outside
- Exterior: Brick
- Roof: Shingles
- Foundation: Unknown
- Size: 23 × 105 ft
Parking2 Garage, Built-in, Private double
- Spaces: 2 Garage
- Garage: Built-in
- Driveway: Private double
Heating, water and powerForced air, gas, Central air, Municipal water
- Heating: Forced air, gas
- Cooling: Central air
- Water: Municipal water
- Sewer: Municipal sewer
Costs and taxesTaxes $4,812 a year, HST included in the price
- Taxes, 2024: $4,812 a year
- HST: HST included in the price
NearbyFenced yard
- Close to: Fenced yard
Listing detailsX9304520, Expired, Sep 6, 2024
- MLS® number: X9304520
- Status: Expired
- Listed on: Sep 6, 2024
- Days on market: 85
- Updated: Nov 30, 2024
- Possession: 2025-01-03 / January 3, 2025
- Occupied by: Vacant
- Listing brokerage: IPRO REALTY LTD.
About this home
7739 Shaw Street, Niagara Falls (Oldfield), ON L2G 0H1
Auto Garage Door RemoteCentral VacuumWater HeaterFenced Yard
Luxurious Upgraded FREEHOLD Townhome offering 3 Bedrooms and 2.5 Bathroom with Double Garage! Upgraded Flooring throughout, lots of Pot Lights, Gorgeous open concept Eat in Kitchen with Breakfast Island, Quartz Counter top, and herring bone backsplash. The Family Room with a cozy Fireplace and a beautiful barn board accent wall and large windows bringing lots of lighting. All good size bedrooms nice clean freshly painted. Close to Niagara Falls, Hwys, School, Restaurants, Golf course and Marine Land.
Read more
Ask about this home
A HOMEH agent will answer your questions about this home.
Ask a question
Thinking of selling your home?See what your home is worth today.
Around this home
Oldfield and Pender St
Errands
Parks
Schools
Daily convenience, out of 100, from the distances below
ParkWilson Park · 3 within 1 km7 min walk419 m
Grocery7-Eleven10 min walk618 m
SchoolÉÉC Notre-Dame-de-la-Jeunesse-Niagara.F9 min walk550 m
PharmacyRemedy'sRx20 min walk1.2 km
Cafés & foodGambler's Pizza · 2 within 1 km10 min walk592 m
Gym & rec centreThundering Waters Golf Club5 min walk334 m
WalkDriveStraight-line distance, open map data
Grocery0.6 km
Park0.4 km
Coffee1.2 km
Dining0.6 km
Schools nearby
School rating, out of 10.
ÉÉC Notre-Dame-de-la-Jeunesse-Niagara.Felementary · Private · 0.6 km
4.5/10Low
Father Hennepin Catholic Elementary Schoolelementary · Catholic · 1.1 km
9.1/10Excellent
James Morden Public Schoolelementary · Public · 1.3 km
6.2/10Fair
Contact agent
Helpful calculators
Mortgage
Affordability
Closing costs
Land transfer tax
Property tax
Down payment
CMHC insurance
Stress test
Cashback Rebate
Your HOMEH agent

NimaHOMEH agent · Niagara Falls
"I would see it this week."
Ask Nima