

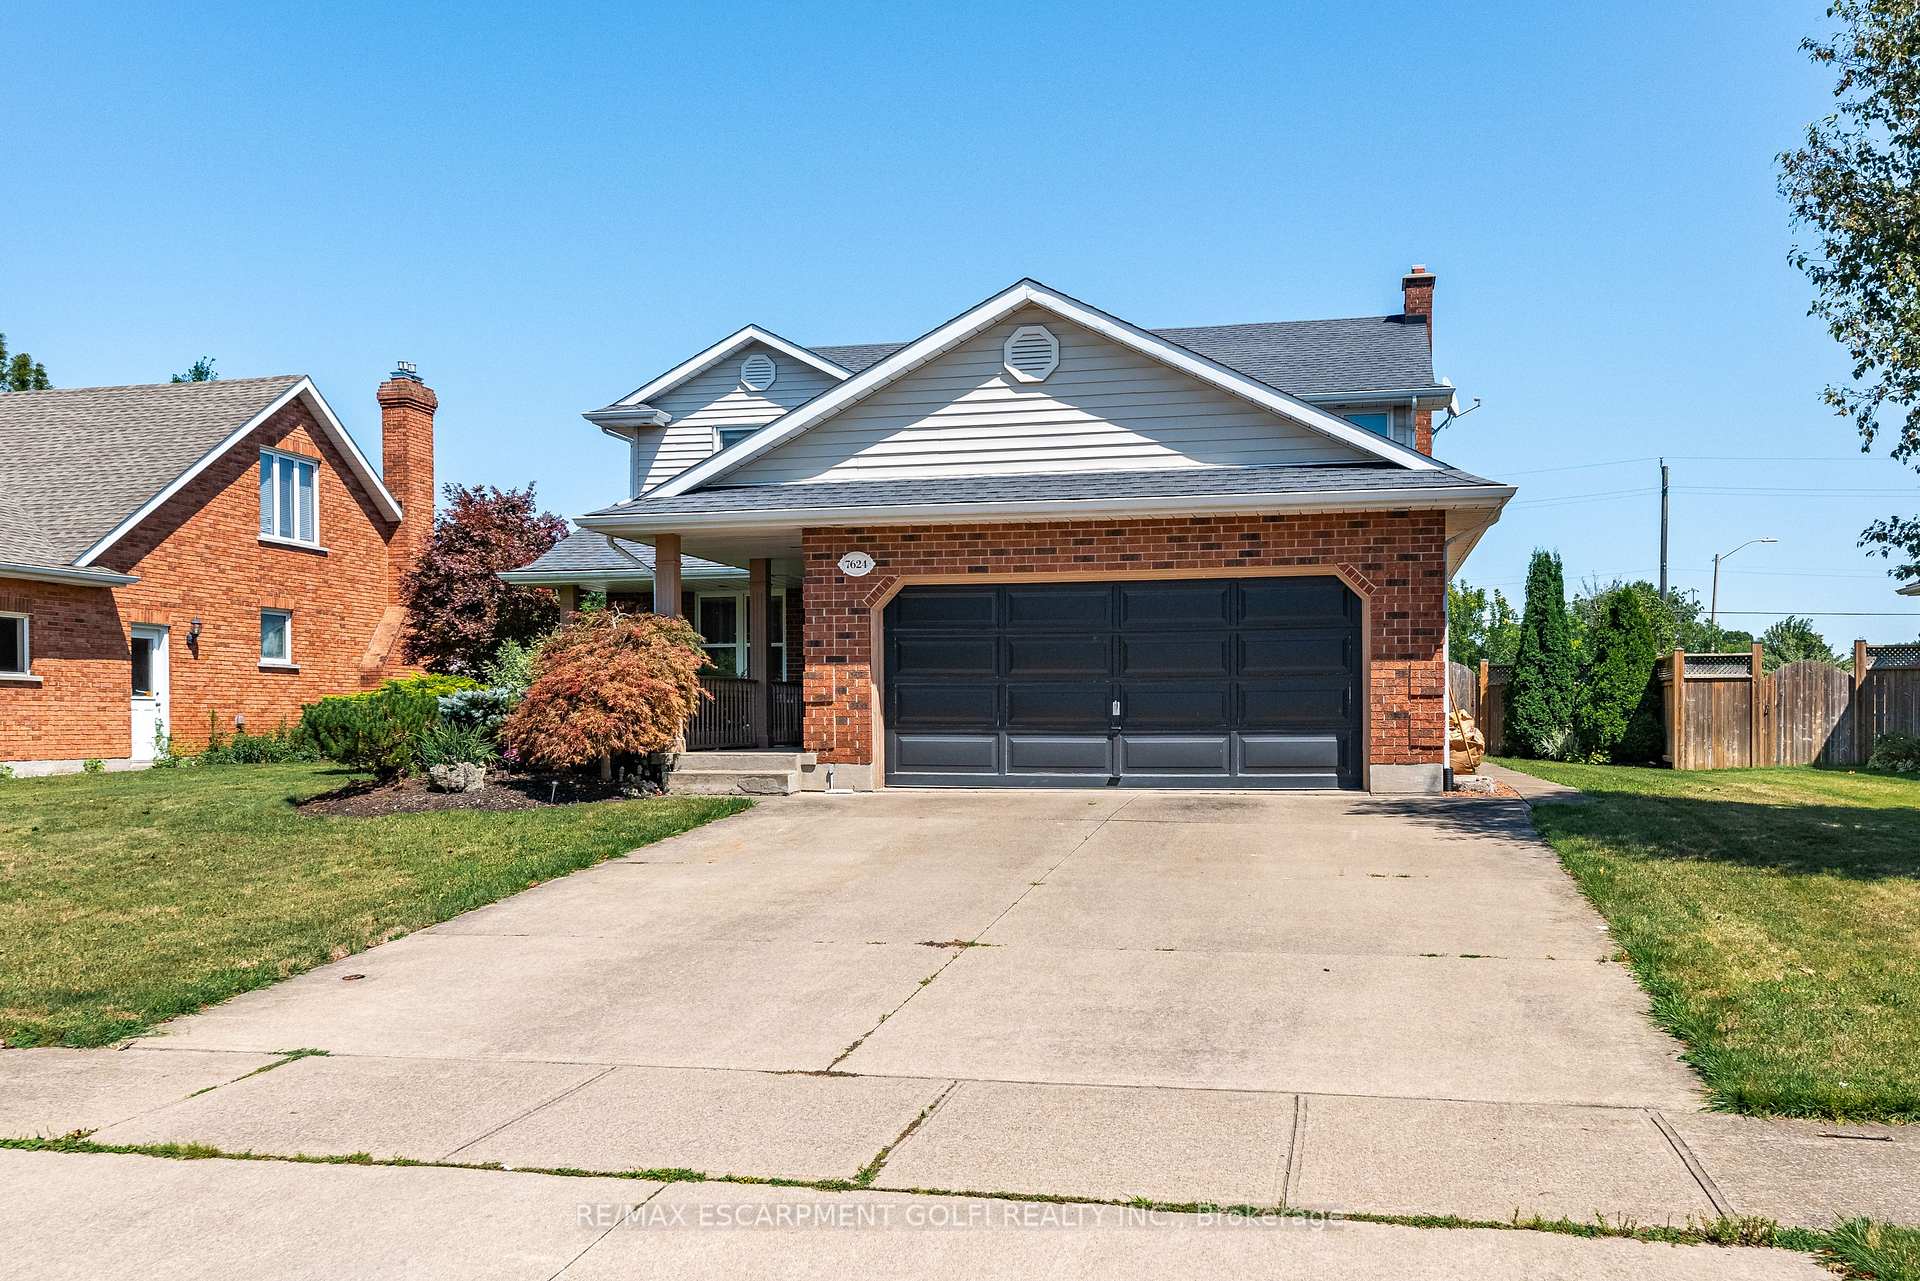
7624 Bernadette Crescent
7624 Bernadette Crescent
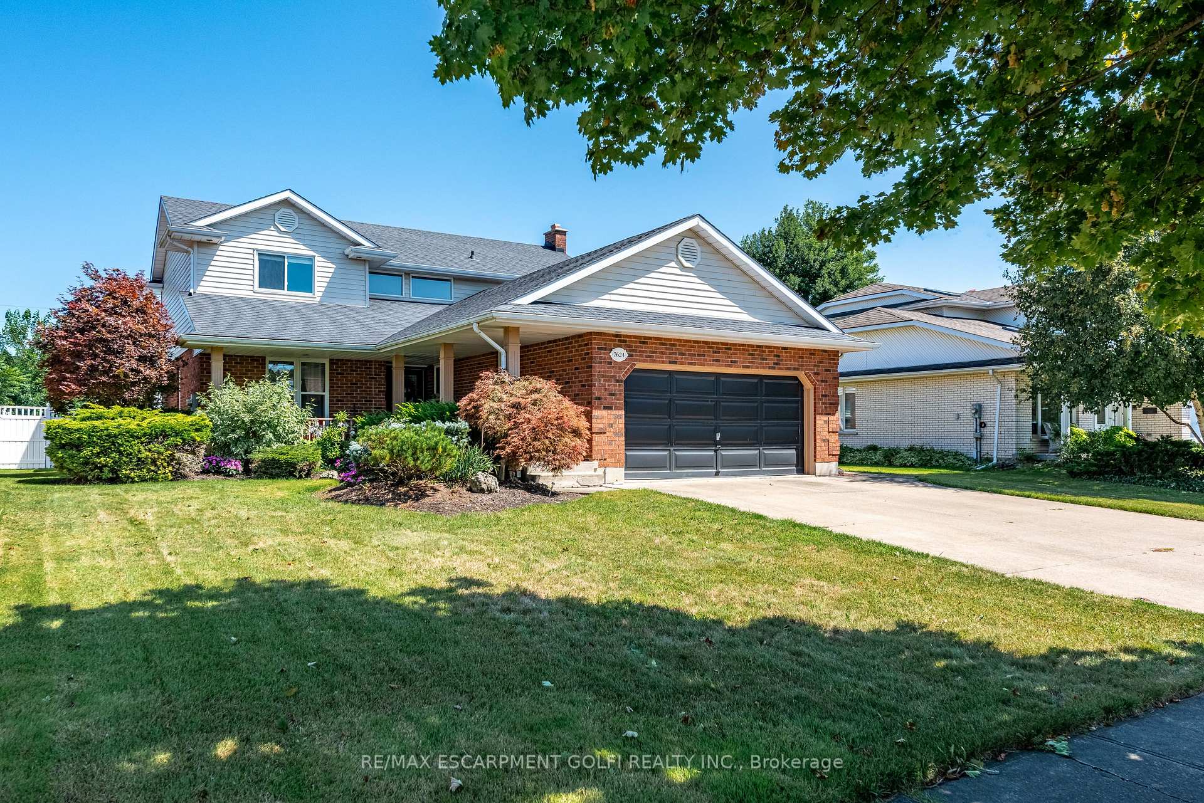
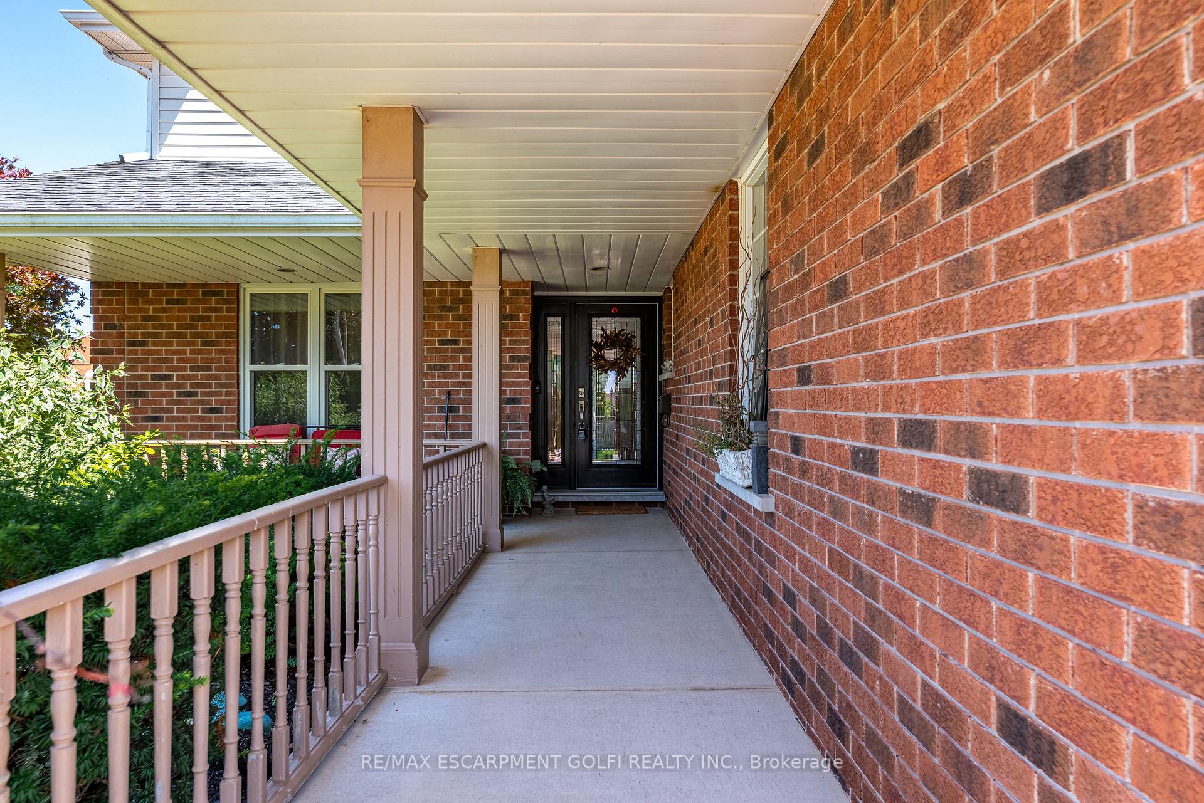
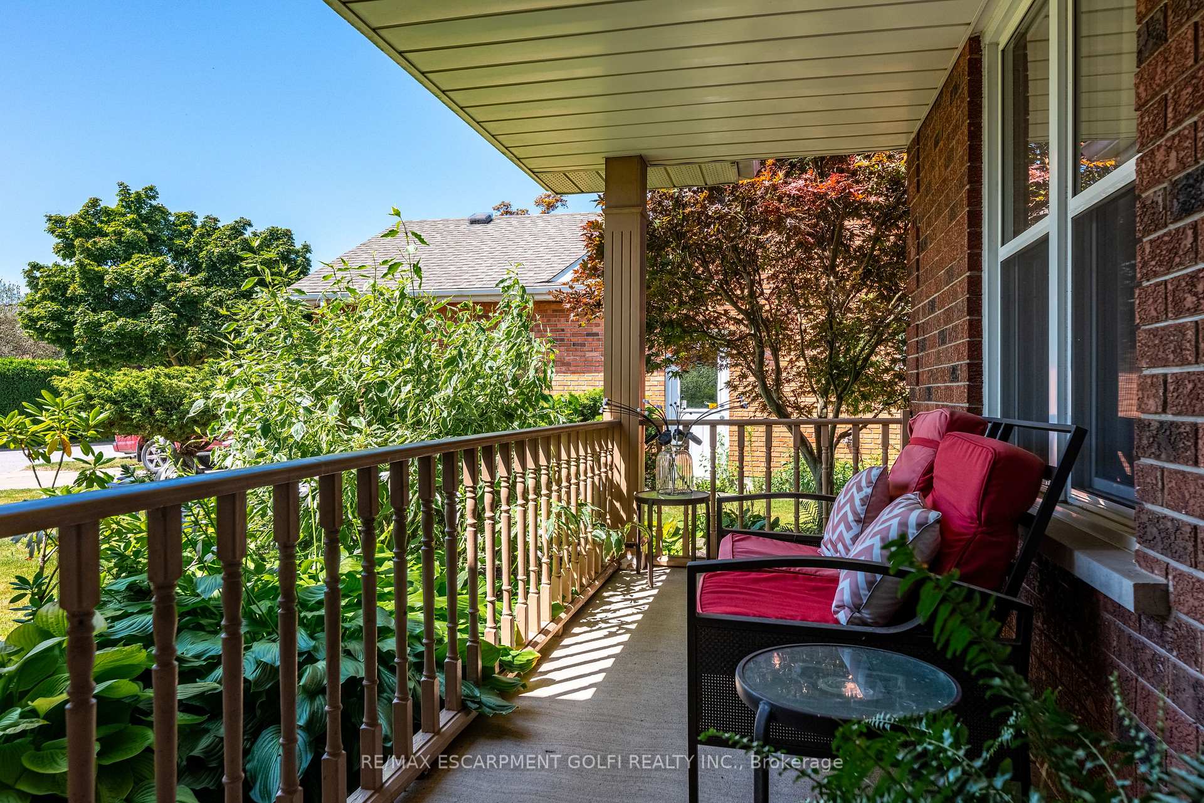
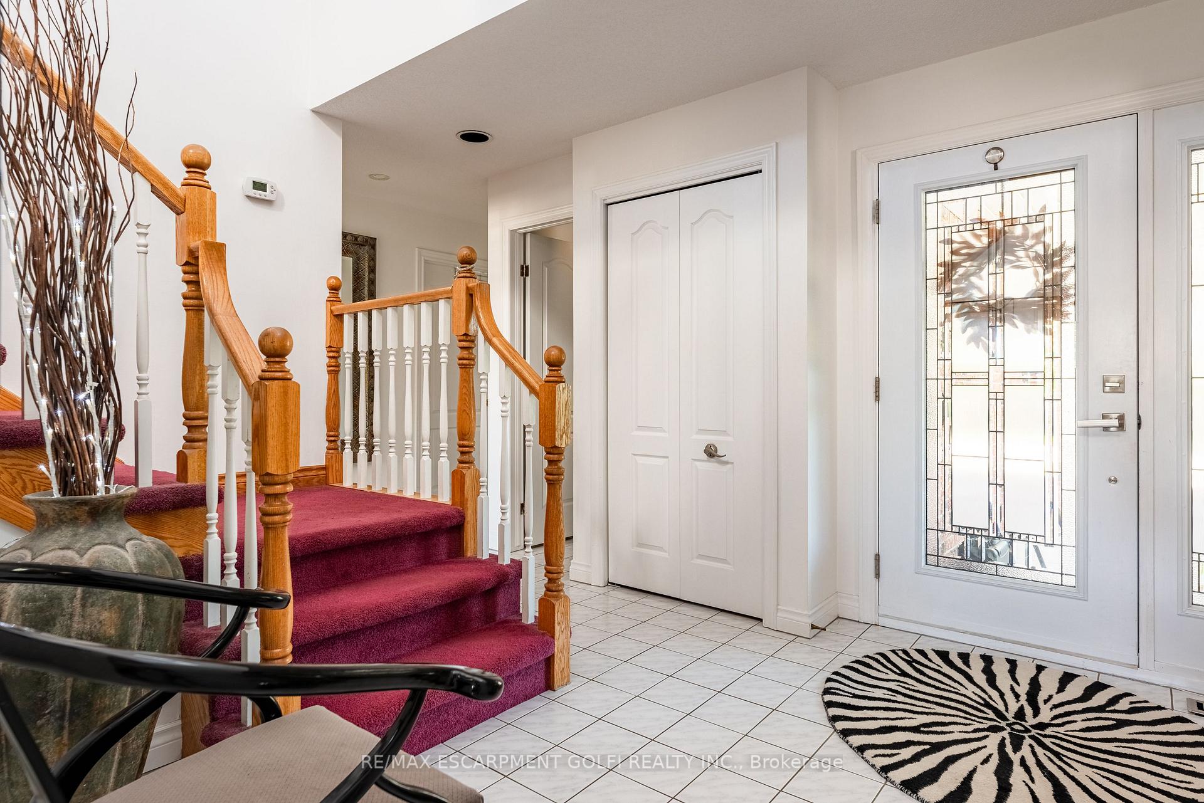 See all 40 photos
Property history
- $999,900ExpiredList: 2024-08-08|End: 2024-11-30|114 daysX9246405
Facts and features
- BasementWalk-out
- Age of home31–50 years
- Price per sq ft~$444
- Water, sewerMunicipal
- Separate entrance
- Fireplace
- Central air
- Inground pool
The homeDetached, 2-storey, Age 31–50 years
- Type: Detached
- Style: 2-storey
- Age: 31–50 years
- Living space: 2,000–2,500 sq ft
- Basement: Finished with walk-out, separate entrance
InsideFireplace Yes, natural gas, Main level, Rooms above ground 7
- Fireplace: Yes, natural gas
- Laundry: Main level
- Rooms above ground: 7
- Bedrooms: 3 + 1 in the basement
- Bathrooms: 4
- Kitchens: 1
Outside and lotBrick, vinyl siding, Asphalt shingle, Poured concrete
- Exterior: Brick, vinyl siding
- Roof: Asphalt shingle
- Foundation: Poured concrete
- Pool: Inground
- Size: 69 × 150 ft
Parking2 Garage, Attached, Private double
- Spaces: 2 Garage
- Garage: Attached
- Driveway: Private double
Heating, water and powerForced air, gas, Central air, Municipal water
- Heating: Forced air, gas
- Cooling: Central air
- Water: Municipal water
- Sewer: Municipal sewer
Costs and taxesTaxes $6,637 a year, Hot water heater
- Taxes, 2024: $6,637 a year
- Rental items: Hot water heater
NearbyGolf, park, place of worship, public transit, school, school bus route
- Close to: Golf, park, place of worship, public transit, school, school bus route
Listing detailsX9246405, Expired, Aug 8, 2024
- MLS® number: X9246405
- Status: Expired
- Listed on: Aug 8, 2024
- Days on market: 114
- Updated: Nov 30, 2024
- Possession: 60-89 days
- Occupied by: Owner
- Listing brokerage: RE/MAX ESCARPMENT GOLFI REALTY INC.
About this home
7624 Bernadette Crescent, Niagara Falls (Mt. Carmel), ON L2H 2X2
Welcome to 7624 Bernadette Crescent, a spectacular 2-storey home in Niagara's prestigious Mount Carmel subdivision. This inviting residence features 3+1 bedrooms, 3.5 baths, and an attached double garage. Enjoy the elegance of an eat-in kitchen with granite countertops, a spacious family room with a gas fireplace, and main floor conveniences including laundry and a 2-piece bath. The second level hosts a luxurious primary suite with a 5-piece ensuite, while the lower level offers in-law suite potential with a separate entrance, bedroom, full bath, and rough-in for a kitchen. Outdoors, relax in the fenced backyard with an inground concrete pool, stamped concrete patio, and lush green space. Conveniently located near schools, parks, and amenities with easy QEW access.
Ask about this home
A HOMEH agent will answer your questions about this home.
Around this home
Daily convenience, out of 100, from the distances below
Schools nearby
School rating, out of 10.
Helpful calculators
Your HOMEH agent

"I would see it this week."