

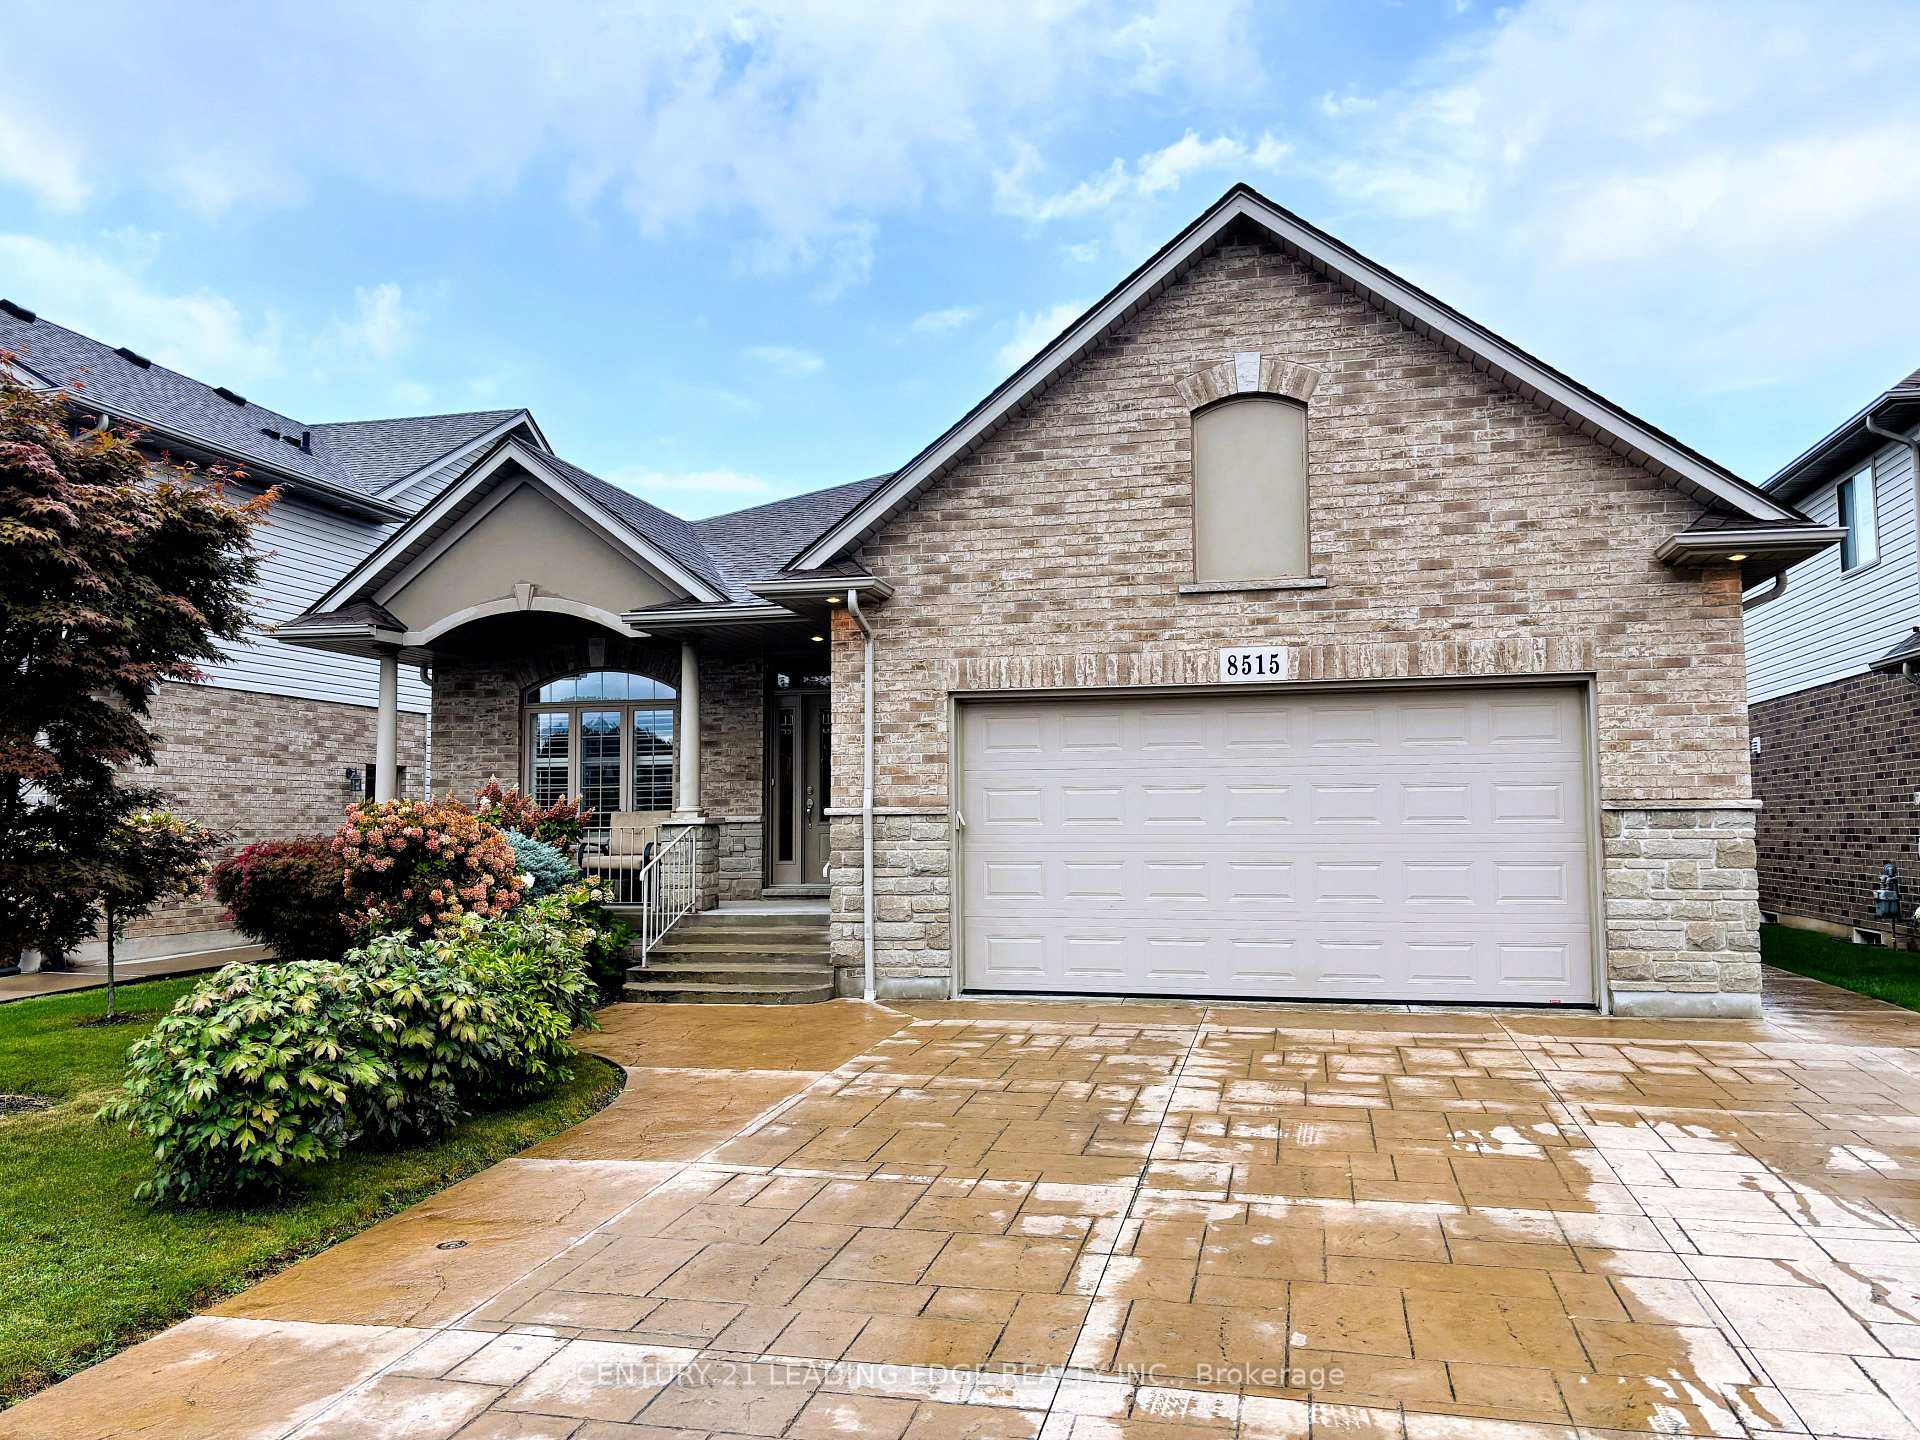
8515 Angie Drive
8515 Angie Drive
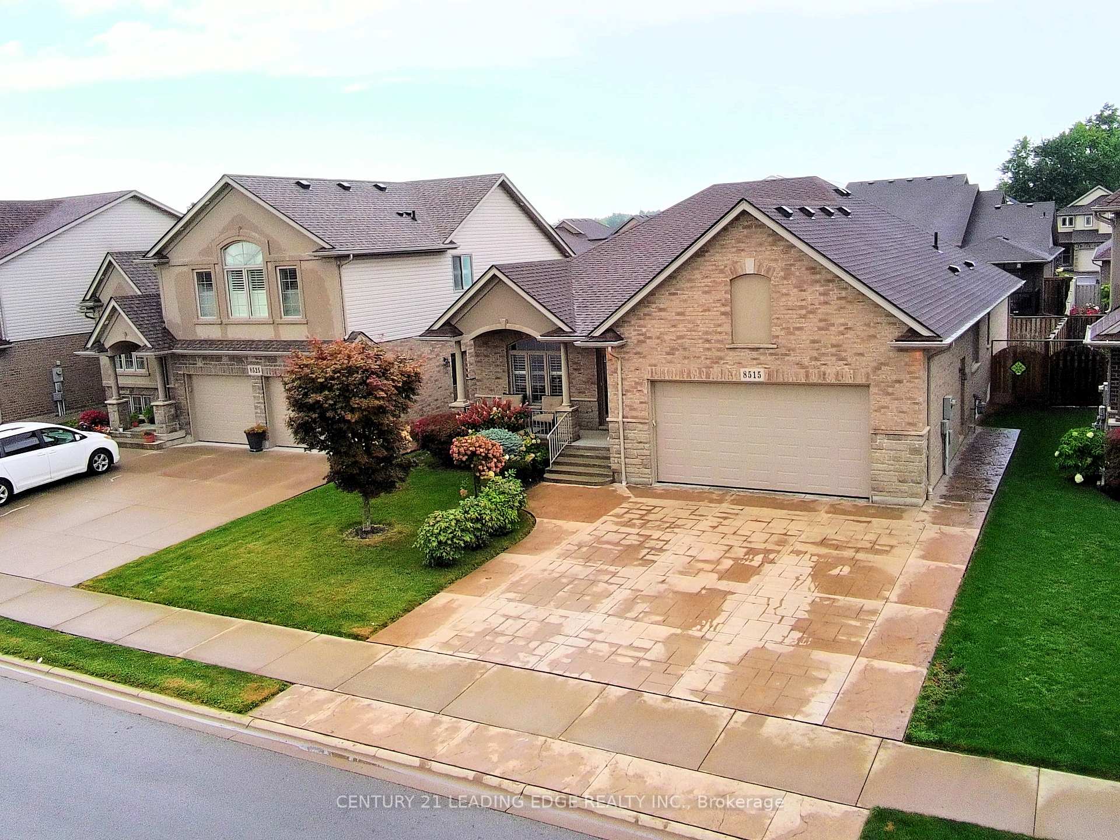
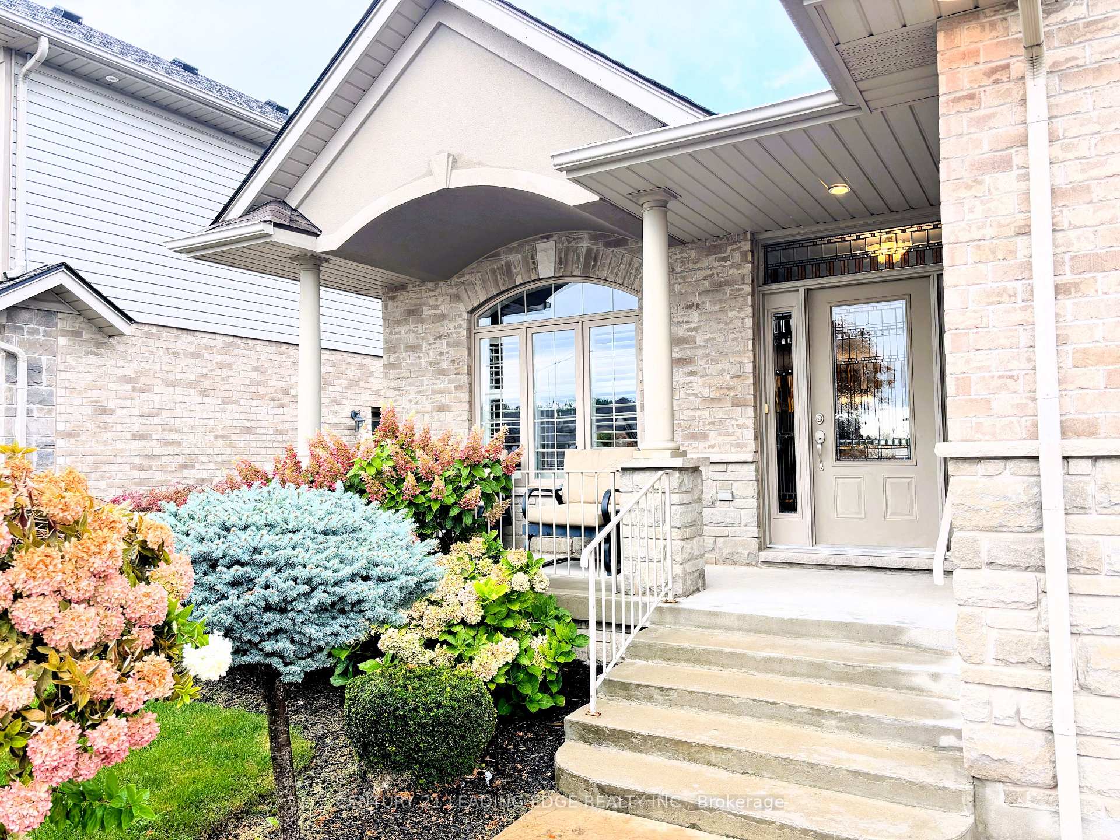
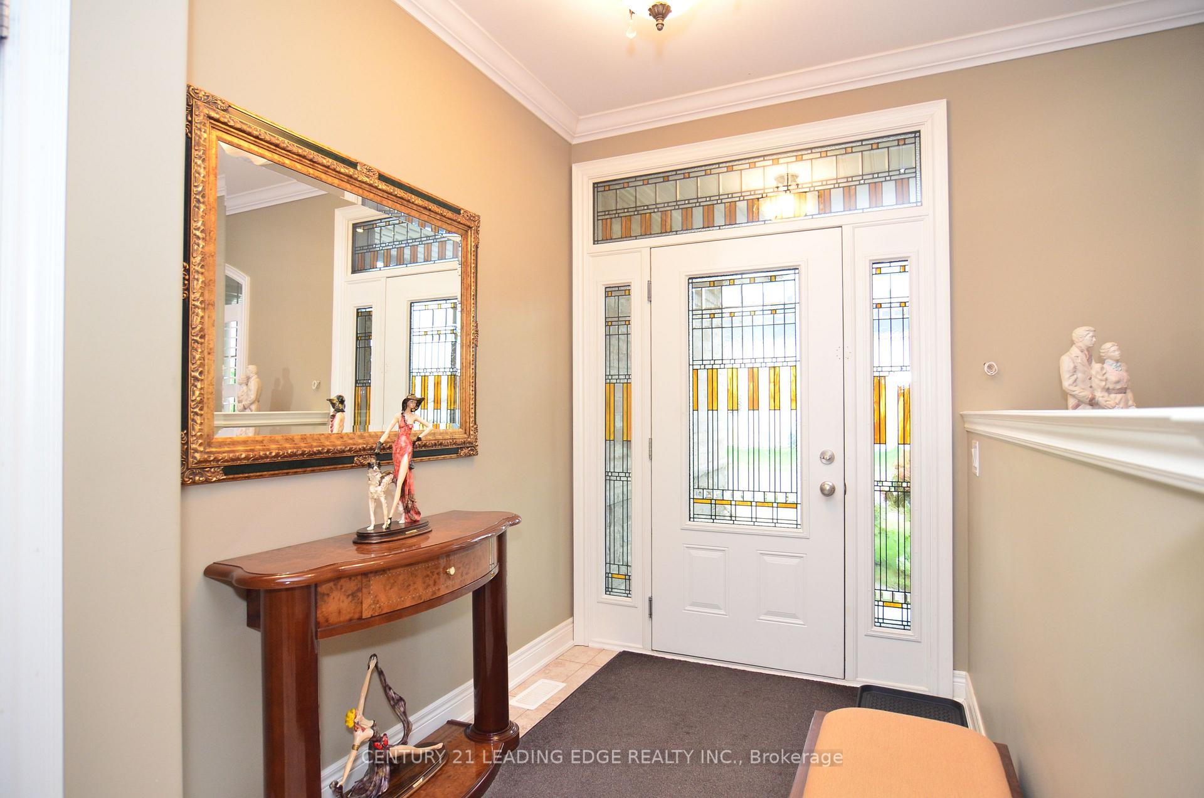
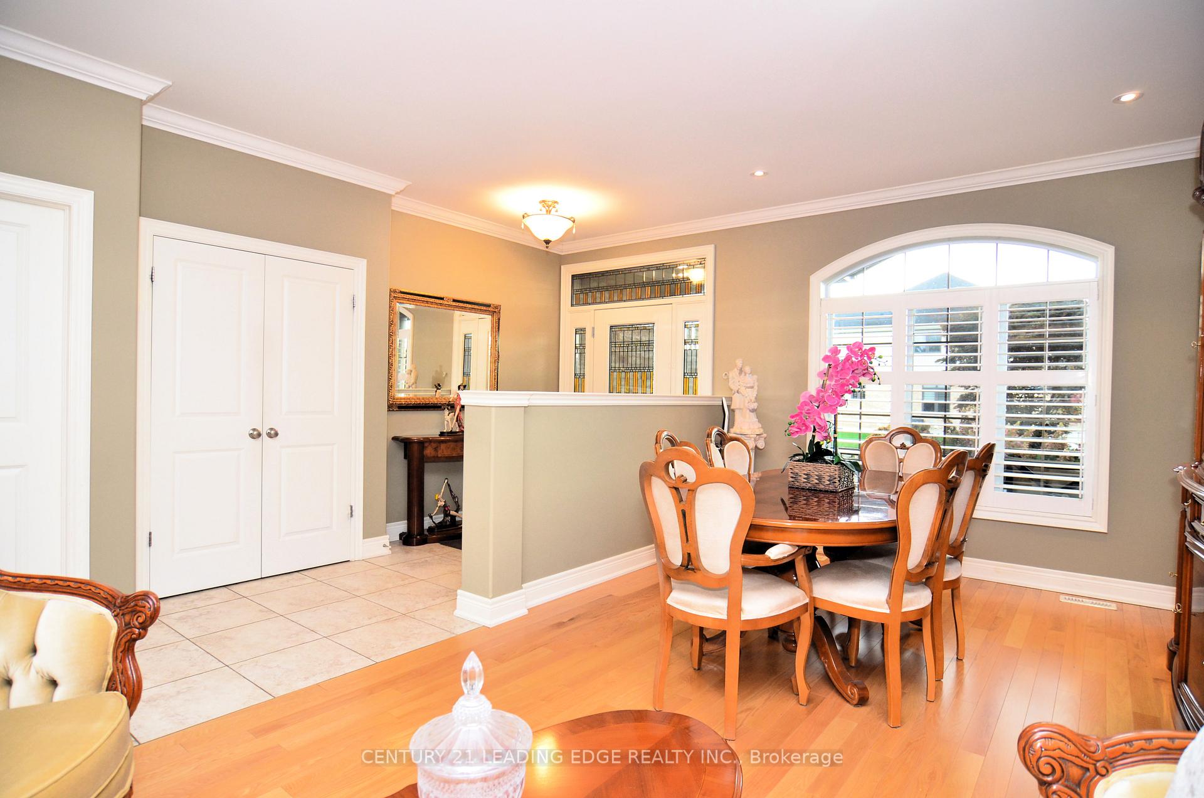 See all 33 photos
Property history
- $939,900ExpiredList: 2024-09-03|End: 2024-11-30|88 daysX9295290
Facts and features
- BasementFinished
- Price per sq ft~$537
- Water, sewerMunicipal
- HeatingForced air
- Fireplace
- Central air
The homeDetached, Bungalow, 1,500–2,000 sq ft
- Type: Detached
- Style: Bungalow
- Living space: 1,500–2,000 sq ft
- Basement: Finished
InsideFireplace Yes, Main level, Primary bedroom - main floor, ventilation system, in-law capability
- Fireplace: Yes
- Laundry: Main level
- Features: Primary bedroom - main floor, ventilation system, in-law capability
- Rooms above ground: 7
- Rooms in the basement: 3
- Bedrooms: 2 + 2 in the basement
- Bathrooms: 3
- Kitchens: 1
- Family room: Yes
Outside and lotBrick, Asphalt shingle, Concrete
- Exterior: Brick
- Roof: Asphalt shingle
- Foundation: Concrete
- Size: 50.72 × 114.83 ft
- Zoning: R1E
Parking2 Garage, Built-in, Private double
- Spaces: 2 Garage
- Garage: Built-in
- Driveway: Private double
Heating, water and powerForced air, gas, Central air, Municipal water
- Heating: Forced air, gas
- Cooling: Central air
- Water: Municipal water
- Sewer: Municipal sewer
Costs and taxesTaxes $6,951 a year, HST included in the price, Hot water tank
- Taxes, 2024: $6,951 a year
- HST: HST included in the price
- Rental items: Hot water tank
Listing detailsX9295290, Expired, Sep 3, 2024
- MLS® number: X9295290
- Status: Expired
- Listed on: Sep 3, 2024
- Days on market: 88
- Updated: Nov 30, 2024
- Possession: 2024-10-31 / October 31, 2024
- Occupied by: Owner
- Listing brokerage: CENTURY 21 LEADING EDGE REALTY INC.
About this home
8515 Angie Drive, Niagara Falls (Forestview), ON L2H 0B2
This spacious bungalow near Niagara Falls offers comfortable living with just under 1,800square feet on the main floor and a total of 2,365 square feet of living space. The main level features two bedrooms, a separate family room, and a kitchen with granite countertops and a matching granite breakfast table. The fully finished basement, completed by the builder, adds two additional bedrooms, a large rec room, and a full 3-piece bathroom, all with 9-foot-high ceilings for a bright and open feel. Additional features include a new roof (2023), a stained glass front door, a stamped concrete driveway, rounded corners, custom shutters, crown molding, a covered back porch, and pot lights throughout.
Ask about this home
A HOMEH agent will answer your questions about this home.
Around this home
Daily convenience, out of 100, from the distances below
Schools nearby
School rating, out of 10.
Helpful calculators
Your HOMEH agent

"I would see it this week."