

2220 Stanley Avenue
2220 Stanley Avenue
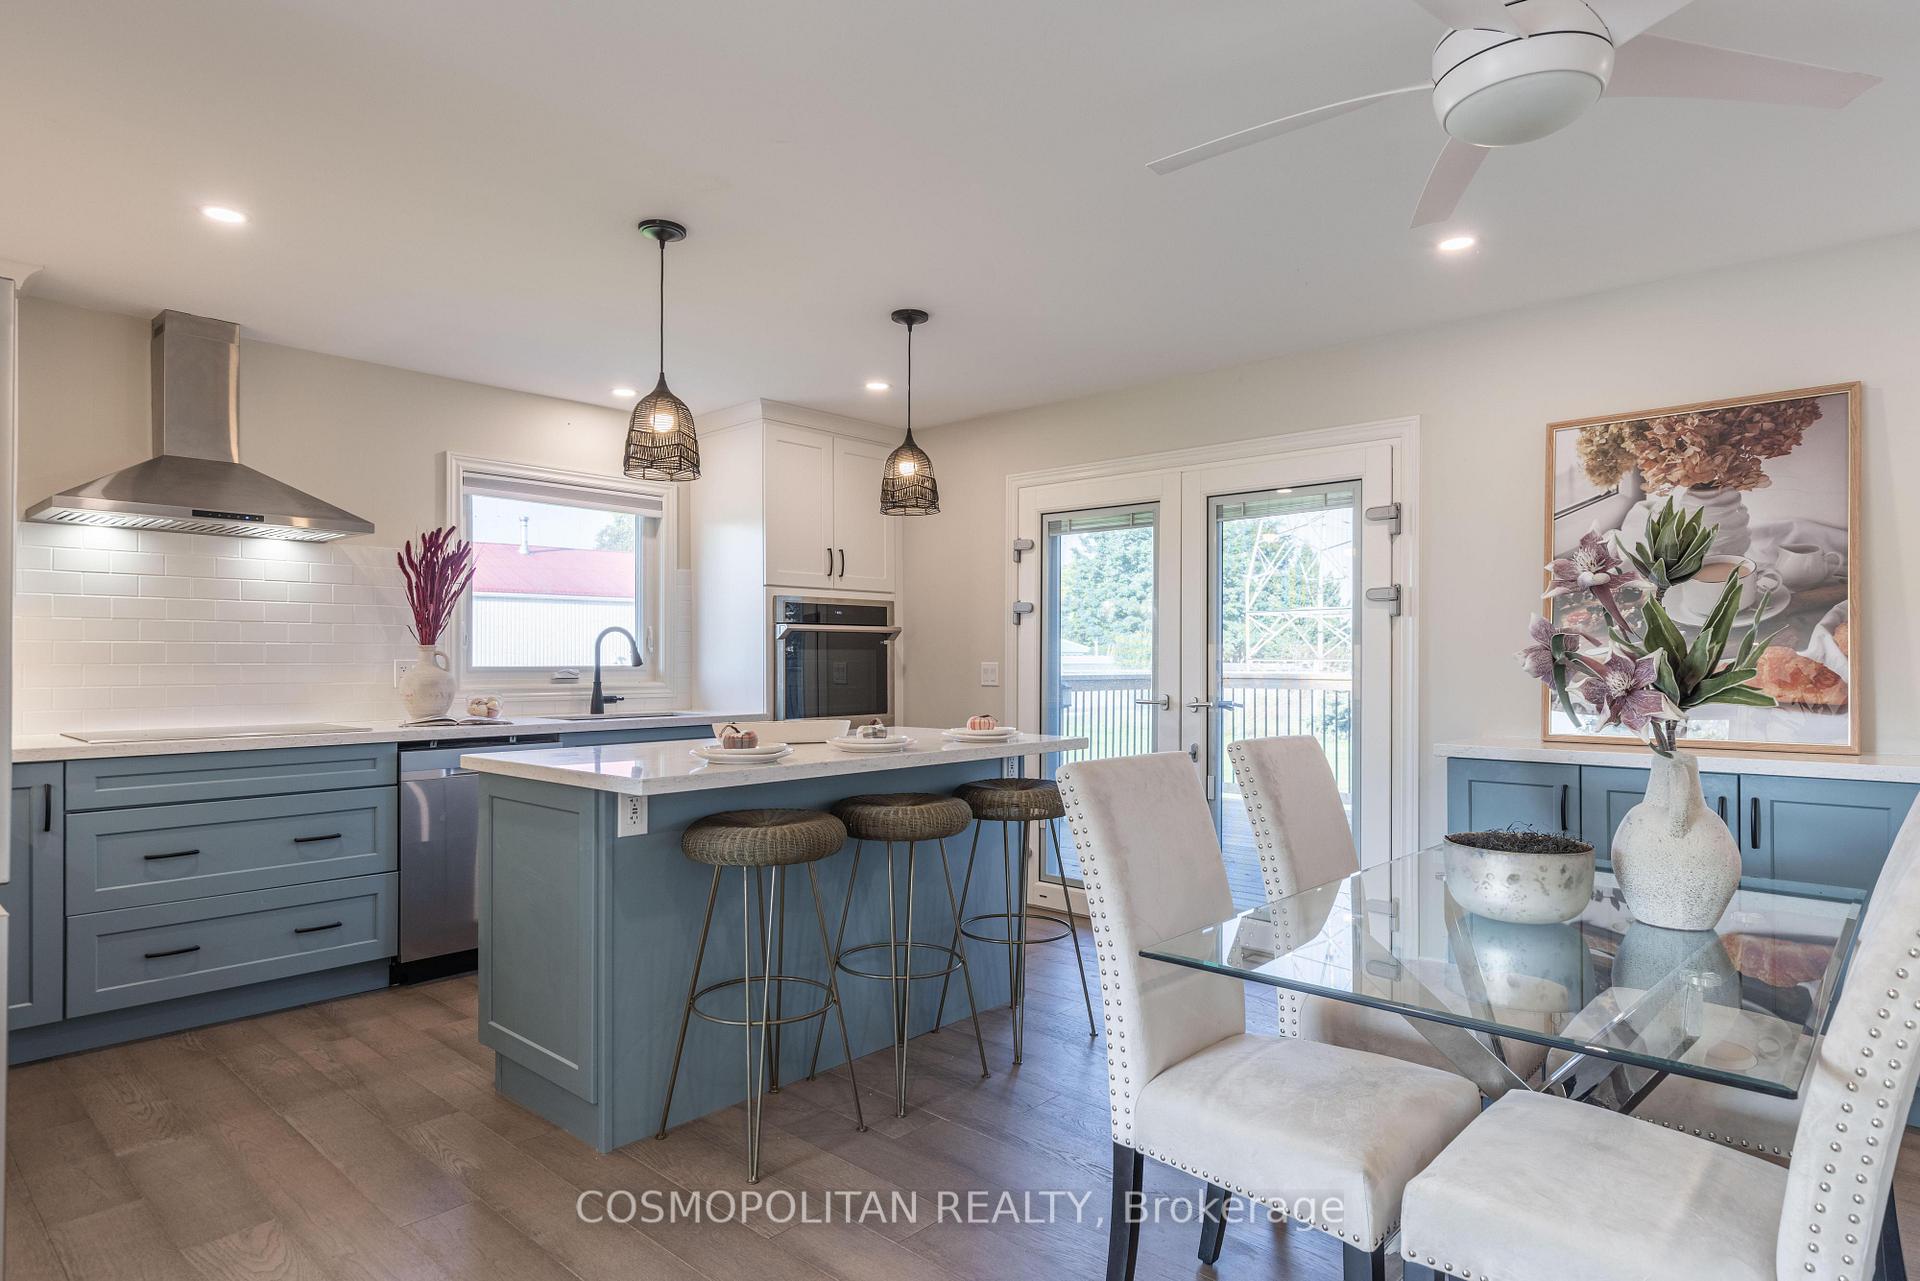 See all 37 photos
Facts and features
- BasementFinished
- Age of home51–99 years
- Water, sewerMunicipal
- Lot shapeIrregular
- Fireplace
- Central air
The homeDetached, Bungalow, Age 51–99 years
- Type: Detached
- Style: Bungalow
- Age: 51–99 years
- Living space: 1,100–1,500 sq ft
- Basement: Finished, full
- View: Clear
InsideFireplace Yes, electric, living room, Lower level, Built-in oven, carpet free, floor drain, primary bedroom - main floor, water heater owned, sauna, sump pump, on demand water heater
- Fireplace: Yes, electric, living room
- Laundry: Lower level
- Features: Built-in oven, carpet free, floor drain, primary bedroom - main floor, water heater owned, sauna, sump pump, on demand water heater
- Rooms above ground: 6
- Rooms in the basement: 6
- Bedrooms: 2 + 1 in the basement
- Bathrooms: 2
- Kitchens: 1
Outside and lotBrick front, stone, Asphalt shingle, Concrete, poured concrete
- Exterior: Brick front, stone
- Roof: Asphalt shingle
- Foundation: Concrete, poured concrete
- Features: Deck, landscaped, patio, porch
- Accessibility: Hallway width 36-41 inches, hallway width 42 inches or more, open floor plan, roll-in shower
- Size: 51.73 × 86.15 ft
- Shape: Irregular
- Zoning: R1E
Parking4 Parking, Private
- Spaces: 4 Parking
- Driveway: Private
Heating, water and powerForced air, gas, Central air, Municipal water
- Heating: Forced air, gas
- Cooling: Central air
- Water: Municipal water
- Sewer: Municipal sewer
Costs and taxesTaxes $4,004 a year, HST included in the price
- Taxes, 2024: $4,004 a year
- HST: HST included in the price
Included in the saleBuilt-in microwave, carbon monoxide detector, dishwasher, dryer, hot water tank owned, microwave, range hood, refrigerator, smoke detector, stove, washer, window coverings
- Included: Built-in microwave, carbon monoxide detector, dishwasher, dryer, hot water tank owned, microwave, range hood, refrigerator, smoke detector, stove, washer, window coverings
NearbyPark, place of worship, public transit, clear view, school bus route
- Close to: Park, place of worship, public transit, clear view, school bus route
Listing detailsX9511211, Sold, Oct 24, 2024
- MLS® number: X9511211
- Status: Sold
- Listed on: Oct 24, 2024
- Days on market: 39
- Updated: Dec 2, 2024
- Possession: Immediately
- Occupied by: Vacant
- Listing brokerage: COSMOPOLITAN REALTY
About this home
2220 Stanley Avenue, Niagara Falls (Church's Lane), ON L2E 6S4
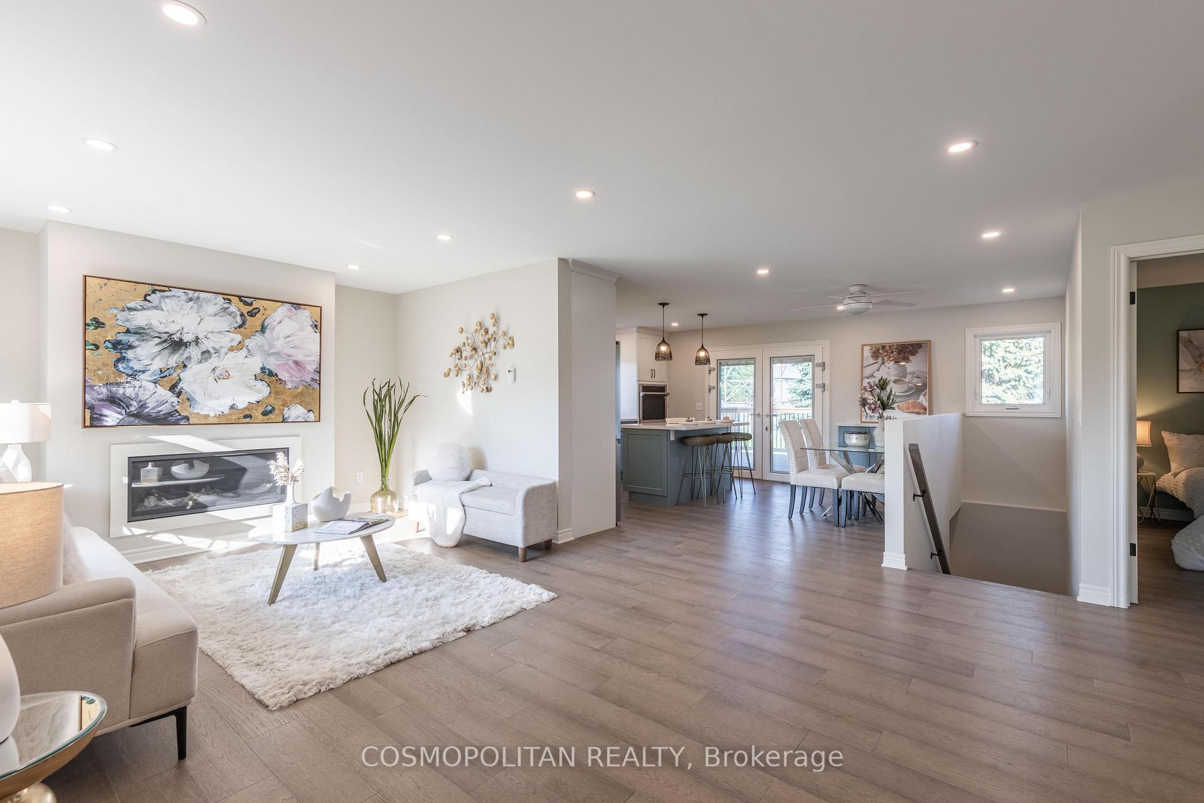
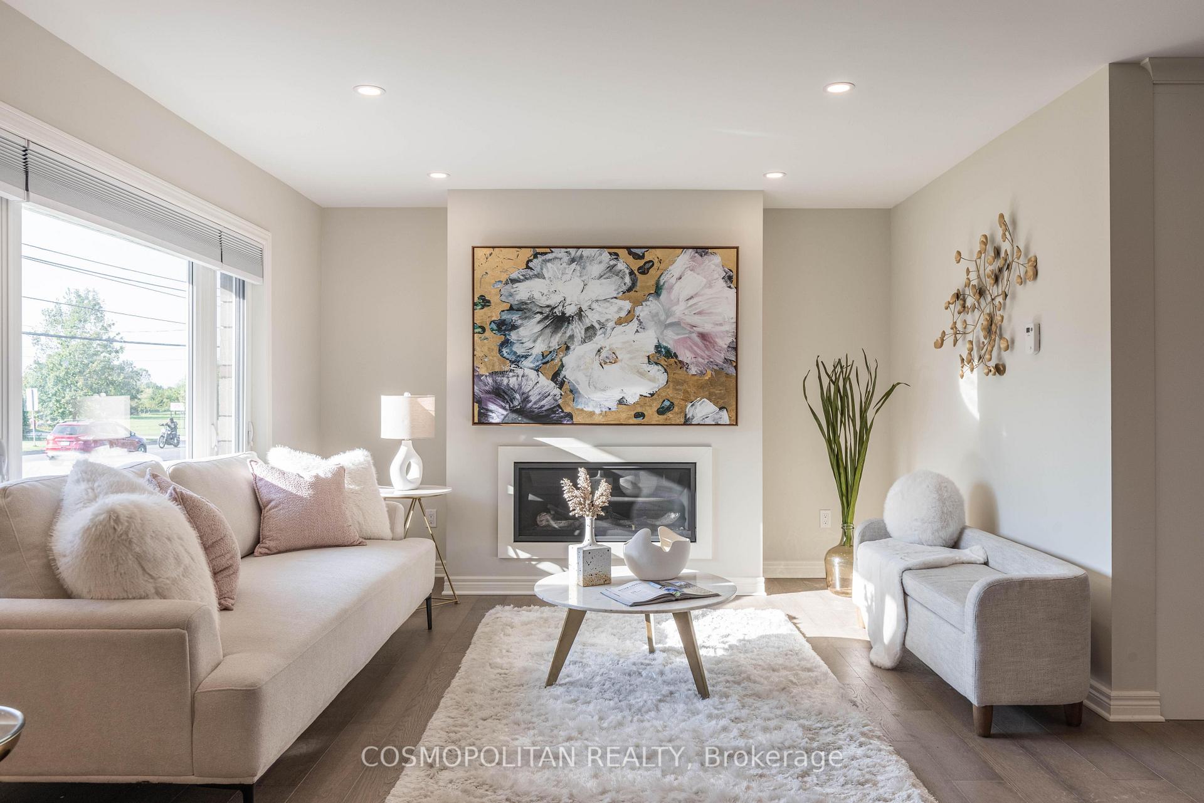
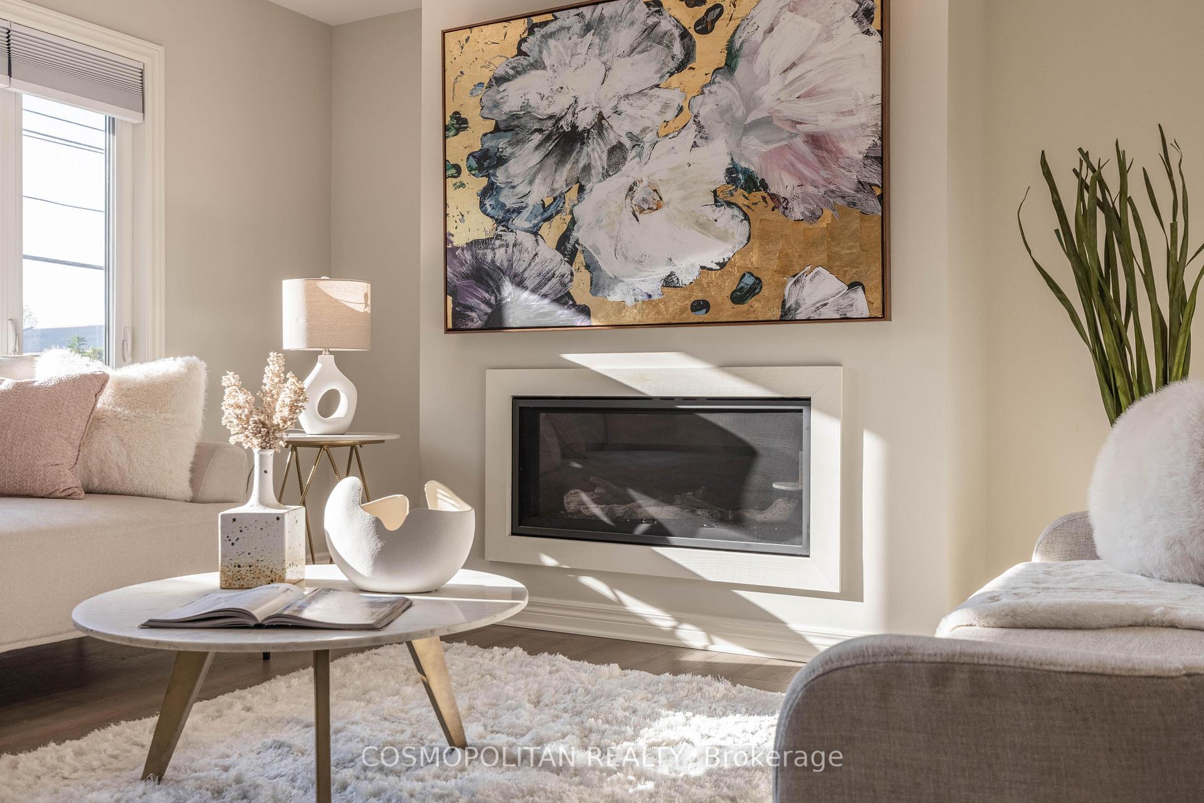
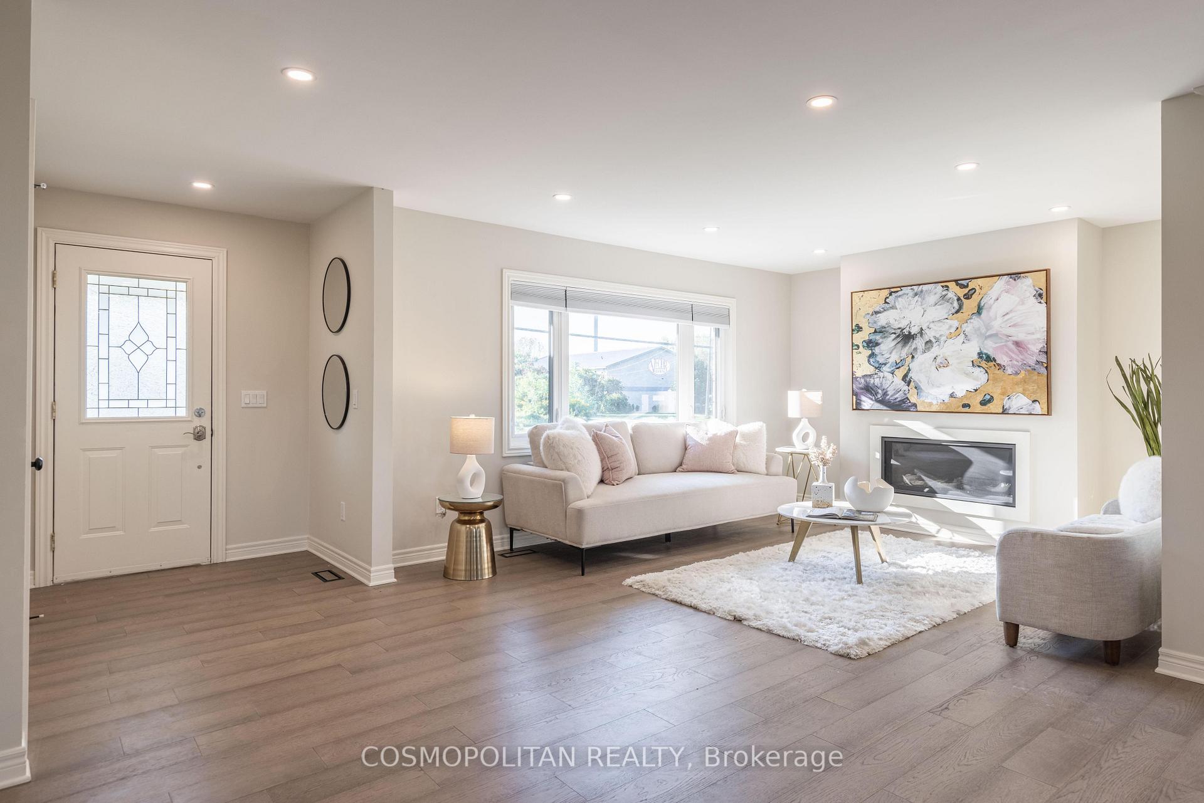
Discover this beautifully renovated raised bungalow, offering the perfect blend of modern luxury and timeless charm in a peaceful, private setting with no nearby neighbors. Situated in the sought-after, rapidly growing St. Davids area of Niagara-on-the-Lake, this home is minutes away from the QEW, Lewiston-Queenston Bridge, and Niagara Parkway. The area is continuously evolving, with exciting new developments on the horizon. The home boasts a solid brick exterior with a newly installed front porch railing and a spacious rear deck, ideal for relaxing and entertaining outdoors. Step inside to discover high-end finishes throughout, including Quartz countertops, luxury vinyl plank flooring, custom cabinetry, and a stunning 6-piece kitchen, complete with a bar area and new stainless steel appliances (2022). A fully accessible walk-in shower enhances convenience and ease. Beautiful oak stairs lead to the fully finished basement, with the potential for an exterior walkout, offering versatile future opportunities. The layout is functional and inviting, featuring a bright, open living area with an electric fireplace, a large dining and kitchen space, and two spacious bedrooms upstairs. Natural light floods the home through new windows, creating a warm and welcoming ambiance. The finished basement offers additional living space, including a massive family room, an extra bedroom, a full bathroom, and a custom-built sauna. With recent upgrades to the roof, plumbing, electrical systems, furnace, and AC, this move-in-ready home is an exceptional find in a thriving neighborhood!
Ask about this home
A HOMEH agent will answer your questions about this home.
Around this home
Daily convenience, out of 100, from the distances below
Schools nearby
School rating, out of 10.
Helpful calculators
Your HOMEH agent

"I would see it this week."