

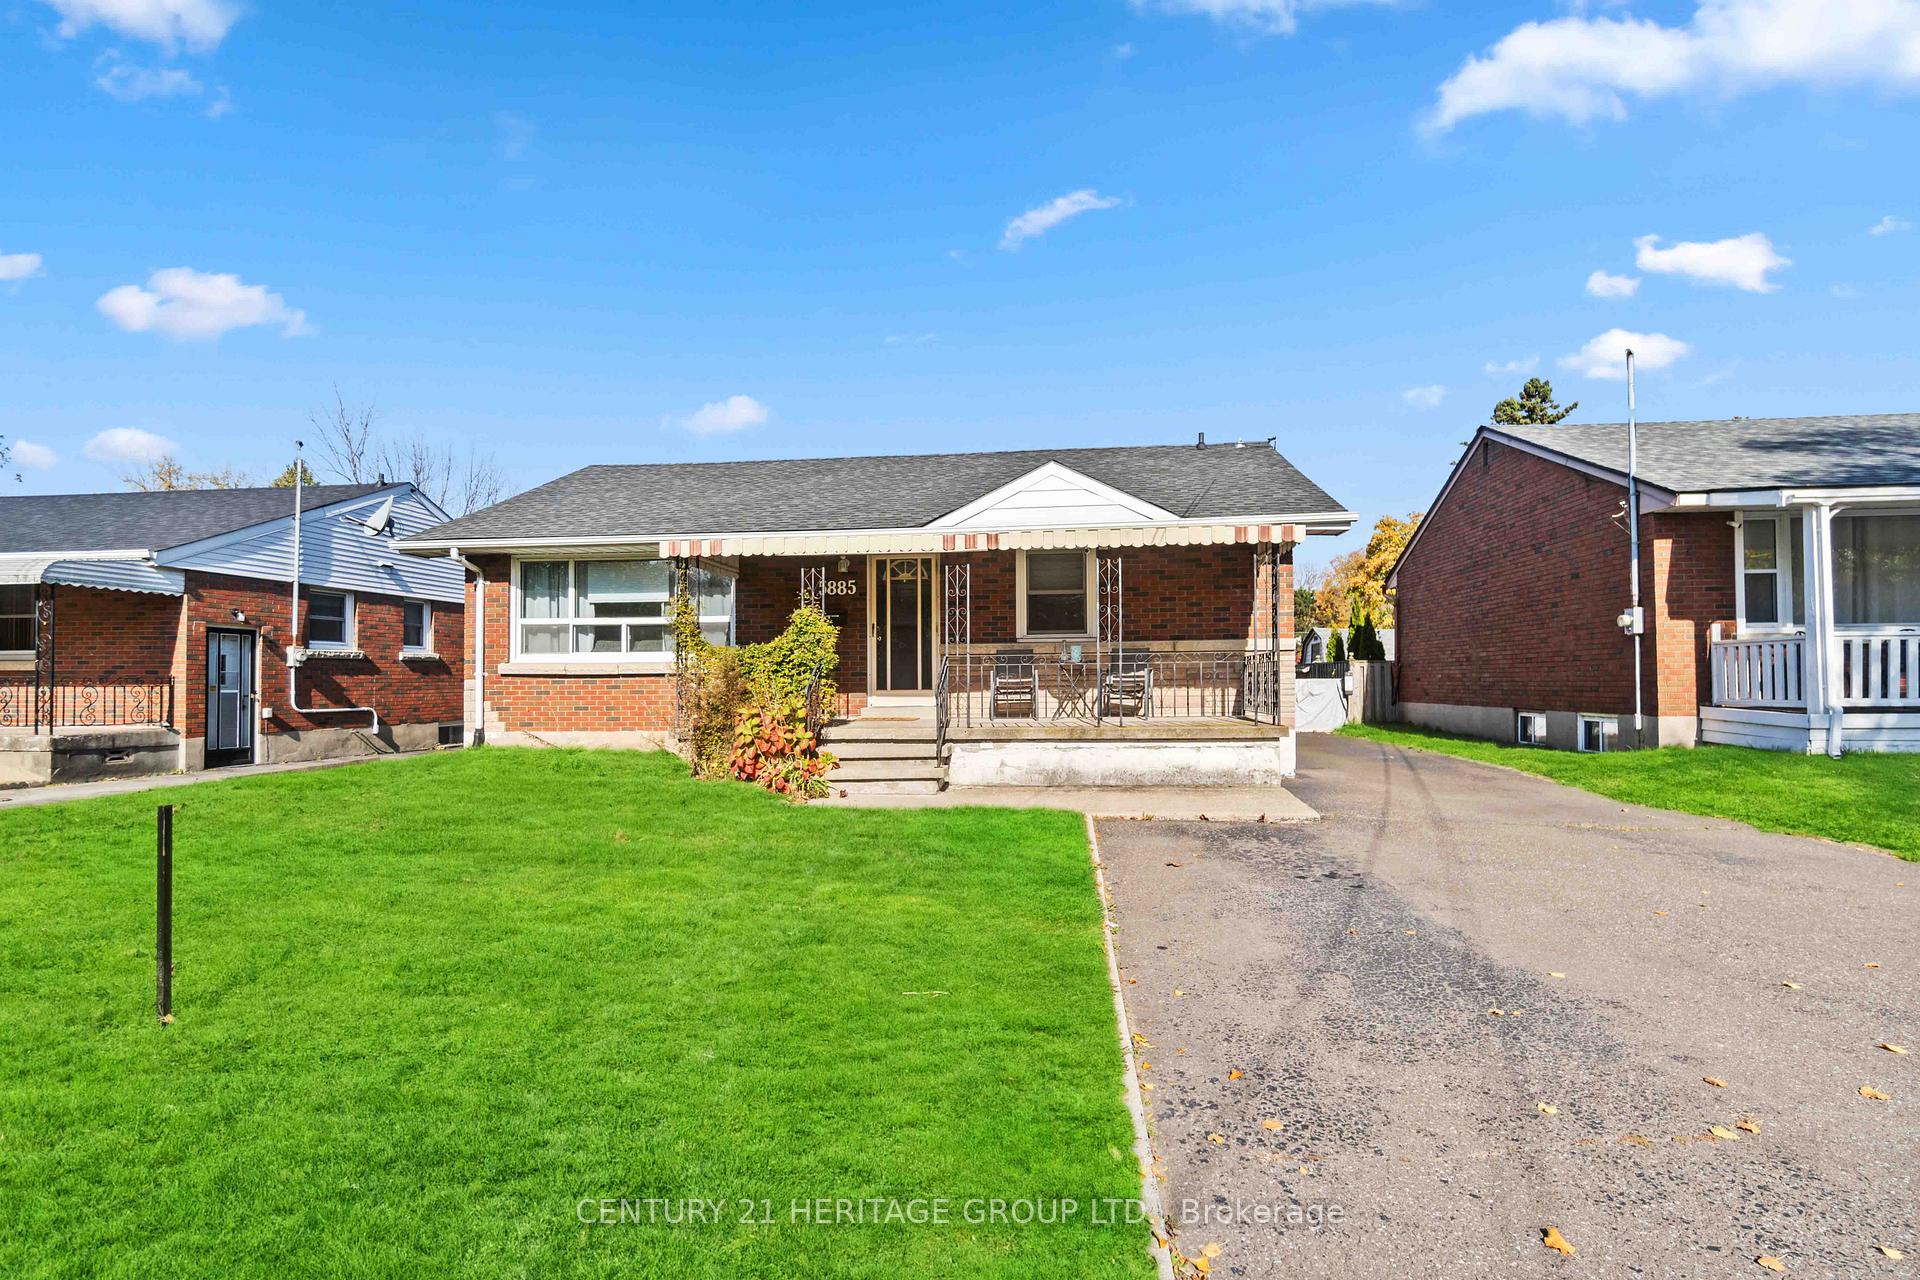
5885 Valley Way
5885 Valley Way
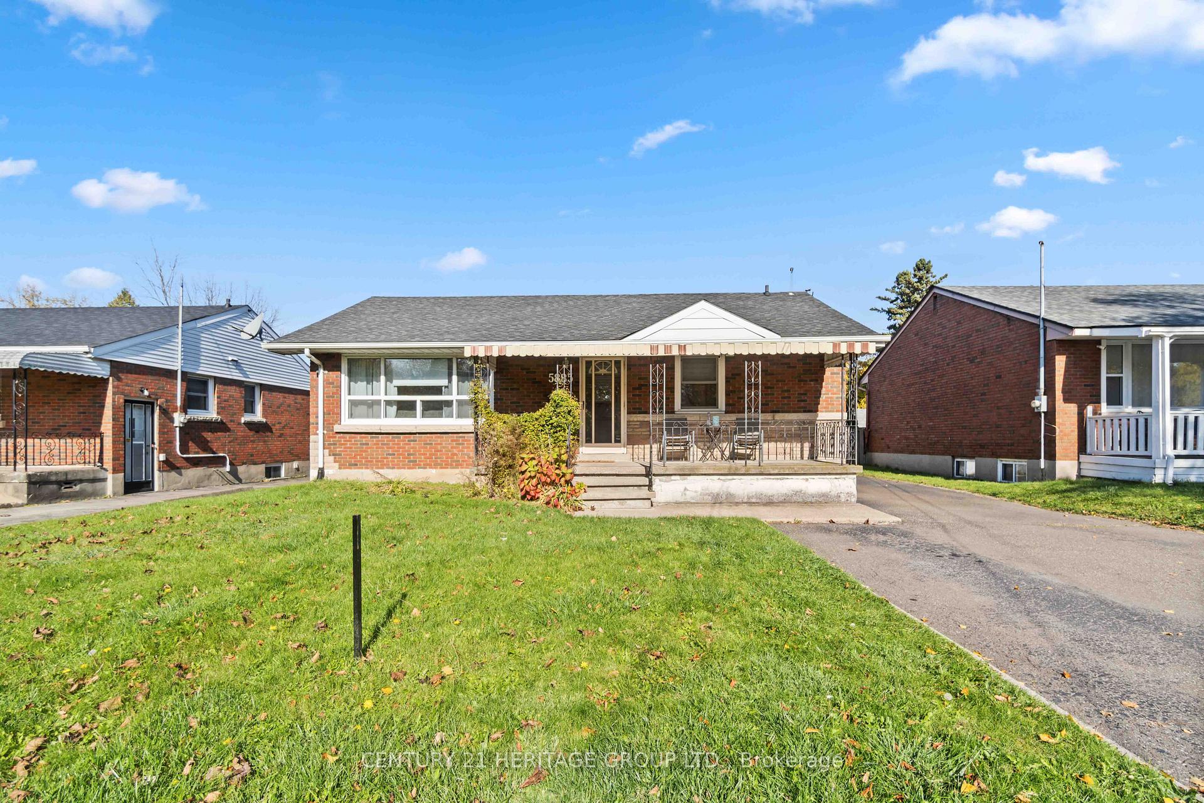
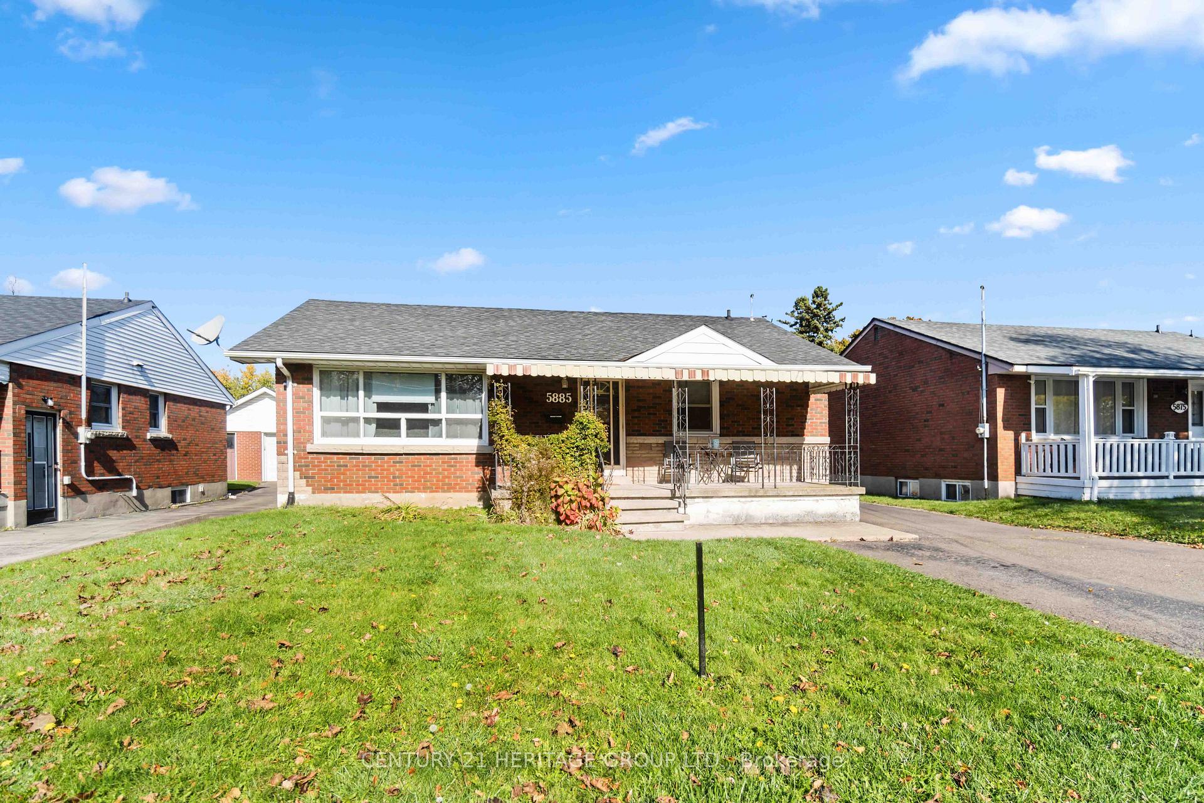
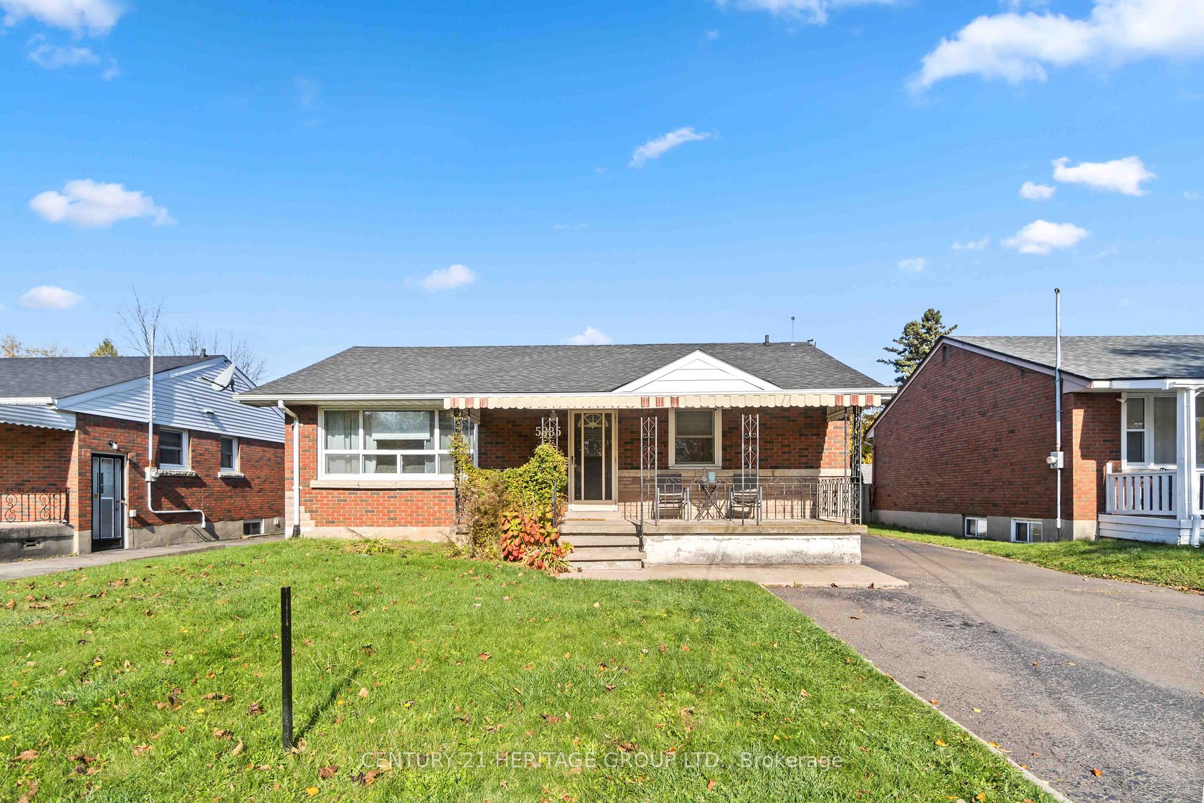
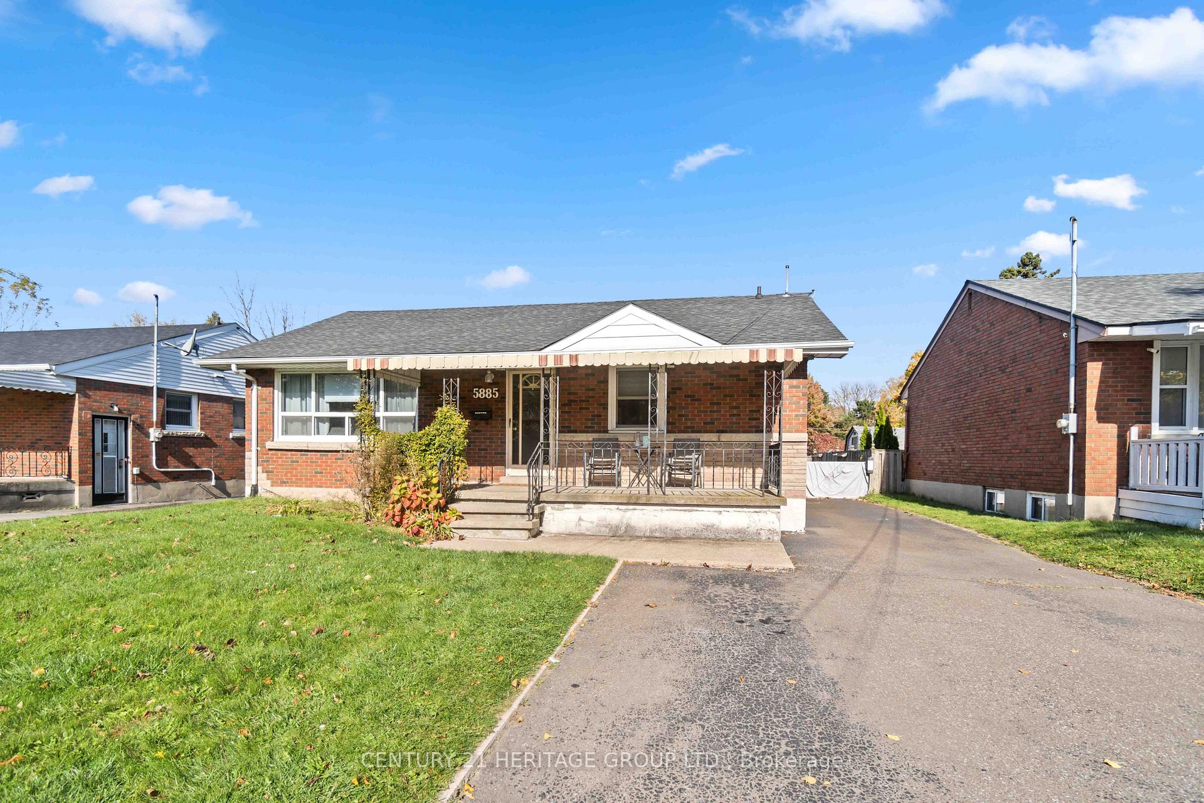 See all 37 photos
Property history
Facts and features
- BasementFinished
- Water, sewerMunicipal
- Lot shapeRectangular
- HeatingForced air
- Second kitchen
- Hardwood floors
- Central air
The homeDetached, Bungalow, 700–1,100 sq ft
- Type: Detached
- Style: Bungalow
- Living space: 700–1,100 sq ft
- Basement: Finished
InsideHardwood, Ceramic, Lower level, Carpet free, in-law capability, primary bedroom - main floor, water heater
- Flooring: Hardwood, Ceramic
- Laundry: Lower level
- Features: Carpet free, in-law capability, primary bedroom - main floor, water heater
- Rooms above ground: 6
- Rooms in the basement: 5
- Bedrooms: 3
- Bathrooms: 2
- Kitchens: 2
- Family room: Yes
Outside and lotBrick, shingle, Asphalt shingle, Concrete block
- Exterior: Brick, shingle
- Roof: Asphalt shingle
- Foundation: Concrete block
- Other structures: Garden shed
- Size: 50.1 × 164.65 ft
- Shape: Rectangular
- Zoning: R1
Parking2 Garage, Detached, Available, private
- Spaces: 2 Garage
- Garage: Detached
- Driveway: Available, private
Heating, water and powerForced air, gas, Central air, Municipal water
- Heating: Forced air, gas
- Cooling: Central air
- Water: Municipal water
- Sewer: Municipal sewer
- Natural gas: Available
- Hydro: Available
- Cable: Available
- Telephone: Available
Costs and taxesTaxes $2,719 a year, HST included in the price, Hwt rental assumable @ 22.43/month
- Taxes, 2023: $2,719 a year
- HST: HST included in the price
- Rental items: Hwt rental assumable @ 22.43/month
- Under contract: Hot water heater
Included in the saleAll elf's, appliances, window coverings, Items contained in detached garage
- Included: All elf's, appliances, window coverings
- Not included: Items contained in detached garage
NearbyFenced yard, golf, greenbelt/conservation, hospital, public transit, school
- Close to: Fenced yard, golf, greenbelt/conservation, hospital, public transit, school
Listing detailsX10405760, Sold, Nov 4, 2024
- MLS® number: X10405760
- Status: Sold
- Listed on: Nov 4, 2024
- Days on market: 29
- Updated: Dec 3, 2024
- Possession: To Be Determined
- Occupied by: Tenant
- Listing brokerage: CENTURY 21 HERITAGE GROUP LTD.
About this home
5885 Valley Way, Niagara Falls (Cherrywood), ON L2E 1X9
Welcome to this solid brick bungalow located in the highly sought-after Stamford Green neighborhood of Niagara Falls. Situated on a large lot, this home is perfect for families,first-time homebuyers, or investors looking to own in a thriving area. Step inside to find a spacious, well-designed layout that offers both functionality and comfort. The main living area is bright and welcoming, with plenty of natural light, making itthe perfect space for entertaining or relaxing with family. The home features 3 bedrooms and 2 bathrooms, all ideal for young families or those looking for a low-maintenance lifestyle.The property includes a detached garage, providing ample storage or workspace, and the expansive backyard offers endless possibilities for outdoor activities or future enhancements.Located close to all major amenities shopping, schools, parks, and transit this home combines convenience with the tranquility of a family-friendly neighborhood. Whether you're a first time buyer looking to enter the market or an investor seeking a solid addition to your portfolio, this property has incredible potential. Don't miss the opportunity to make this Stamford Green gem your new home!
Ask about this home
A HOMEH agent will answer your questions about this home.
Around this home
Daily convenience, out of 100, from the distances below
Schools nearby
School rating, out of 10.
Helpful calculators
Your HOMEH agent

"I would see it this week."