

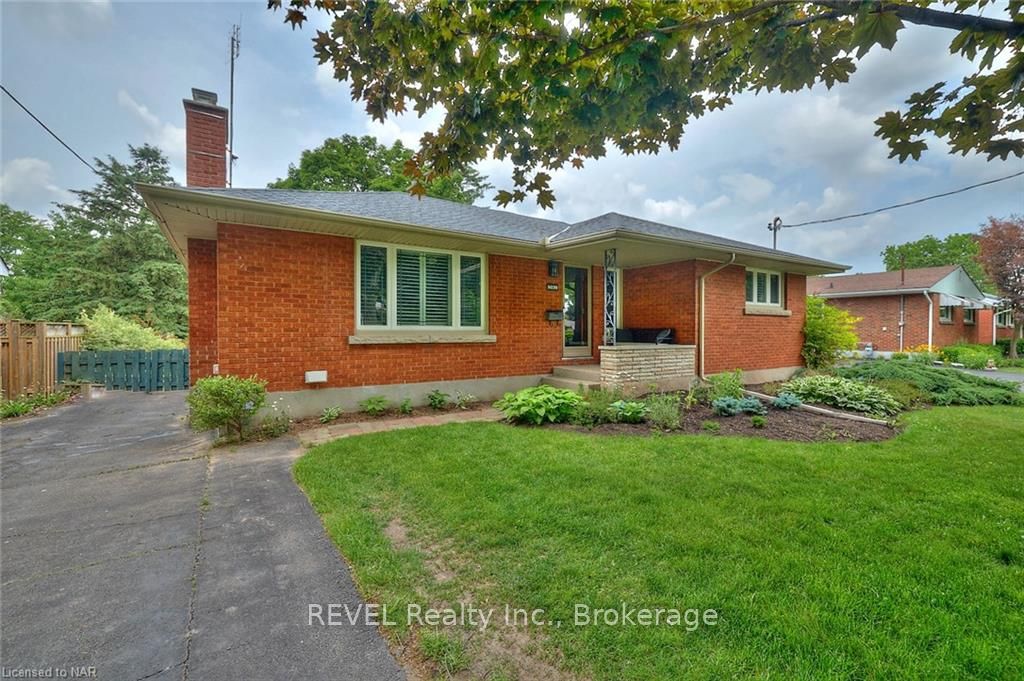
5039 Portage Road
5039 Portage Road
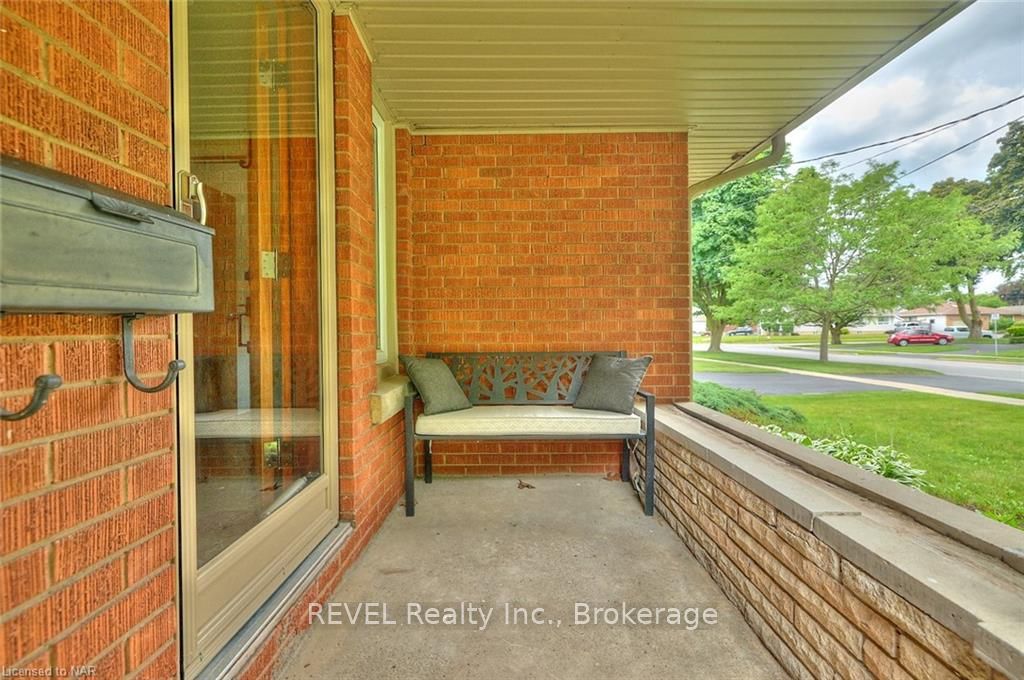 See all 31 photos
Property history
Facts and features
- BasementPart finished
- Age of home51–99 years
- Water, sewerMunicipal
- ExposureWest
- Central air
The homeDetached, Bungalow, Age 51–99 years
- Type: Detached
- Style: Bungalow
- Age: 51–99 years
- Living space: 1,100–1,500 sq ft
- Basement: Partially finished, full
- Exposure: West
- Waterfront: None
InsideRooms above ground 8, Rooms in the basement 2, 3 + 1 in the basement
- Rooms above ground: 8
- Rooms in the basement: 2
- Bedrooms: 3 + 1 in the basement
- Bathrooms: 2
- Kitchens: 1
Outside and lotBrick, Asphalt shingle, Block, concrete
- Exterior: Brick
- Roof: Asphalt shingle
- Foundation: Block, concrete
- Size: 58.8 × 118.31 ft
- Zoning: R1C
Parking3 Garage, Unknown, Private
- Spaces: 3 Garage
- Garage: Unknown
- Driveway: Private
Heating, water and powerForced air, gas, Central air, Municipal water
- Heating: Forced air, gas
- Cooling: Central air
- Water: Municipal water
- Sewer: Municipal sewer
Costs and taxesTaxes $3,040 a year
- Taxes, 2023: $3,040 a year
Included in the saleDishwasher, dryer, refrigerator, stove, washer
- Included: Dishwasher, dryer, refrigerator, stove, washer
NearbyHospital
- Close to: Hospital
Listing detailsX9412697, Sold, Jun 3, 2024
- MLS® number: X9412697
- Status: Sold
- Listed on: Jun 3, 2024
- Days on market: 184
- Updated: Dec 4, 2024
- Possession: 30-59 days
- Occupied by: Owner
- Listing brokerage: REVEL Realty Inc., Brokerage
About this home
5039 Portage Road, Niagara Falls (Cherrywood), ON L2E 6B5
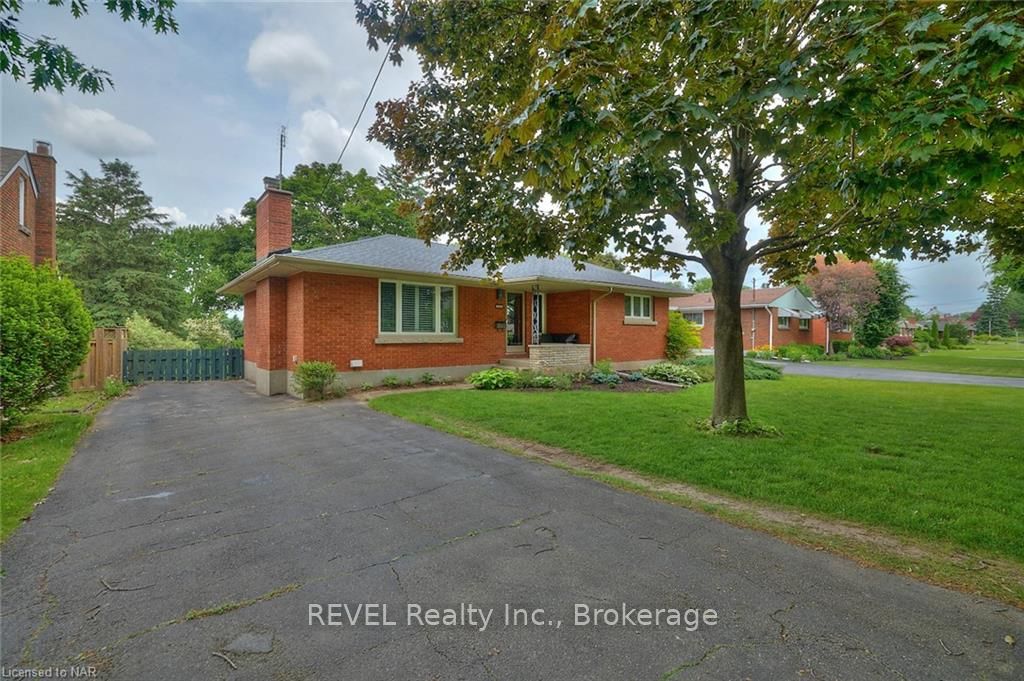
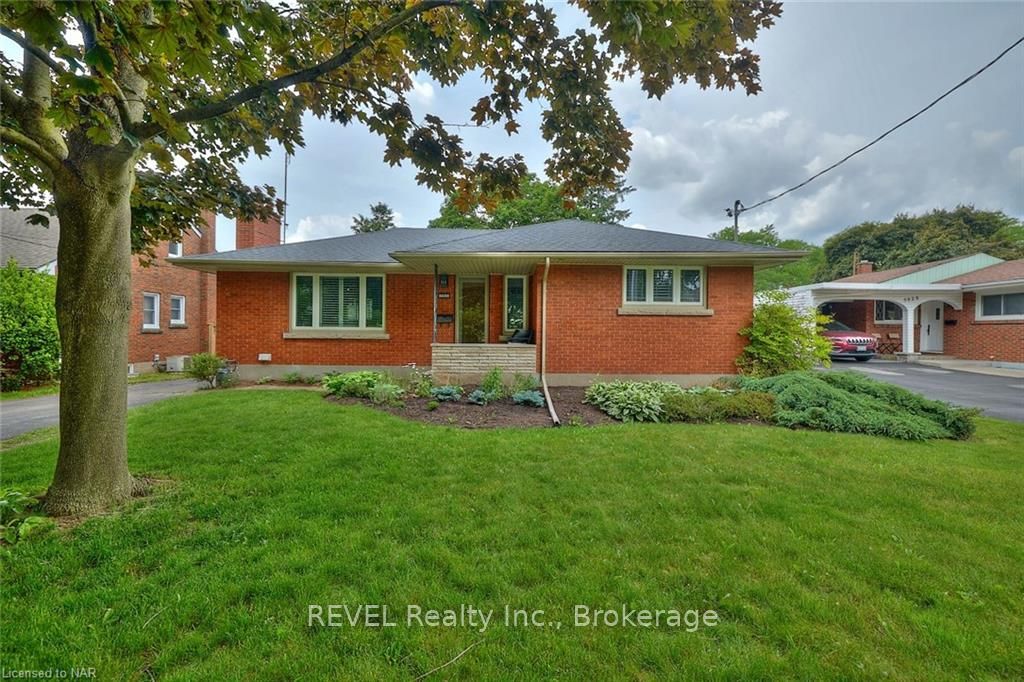
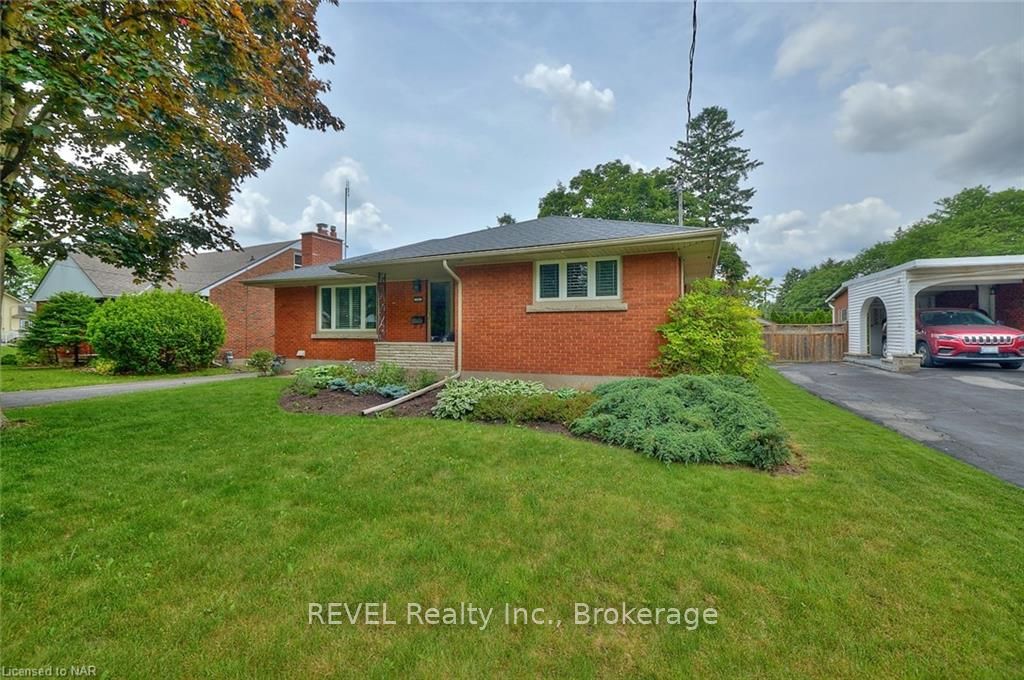
Discover the allure of comfort in this charming bungalow nestled along Portage Road, between Morrison and Valley Way. With three bedrooms, including a master retreat featuring a 3-piece ensuite and the possibility for a future walk-out, this home offers a promising canvas for personalization. Enter into the welcoming living room, where a gas fireplace provides a cozy focal point for relaxation. Natural light fills the space, accentuating the timeless hardwood floors throughout. The eat in kitchen, with its quartz countertop, seamlessly connects to a covered patio—a tranquil space for enjoying the outdoors. Recent upgrades such as a new furnace, A/C unit. The electrical is a 200 amp service ensure modern comfort and efficiency. Downstairs, the partially finished basement offers additional living space, a 4th bedroom and plenty of storage options. Outside is landscaped with trees and gardens, a fenced yard provides privacy and a secure area for outdoor activities. With meticulous upkeep and a location that offers both convenience and serenity, this home presents an enticing opportunity to create your own haven.
Ask about this home
A HOMEH agent will answer your questions about this home.
Around this home
Daily convenience, out of 100, from the distances below
Schools nearby
School rating, out of 10.
Helpful calculators
Your HOMEH agent

"I would see it this week."