

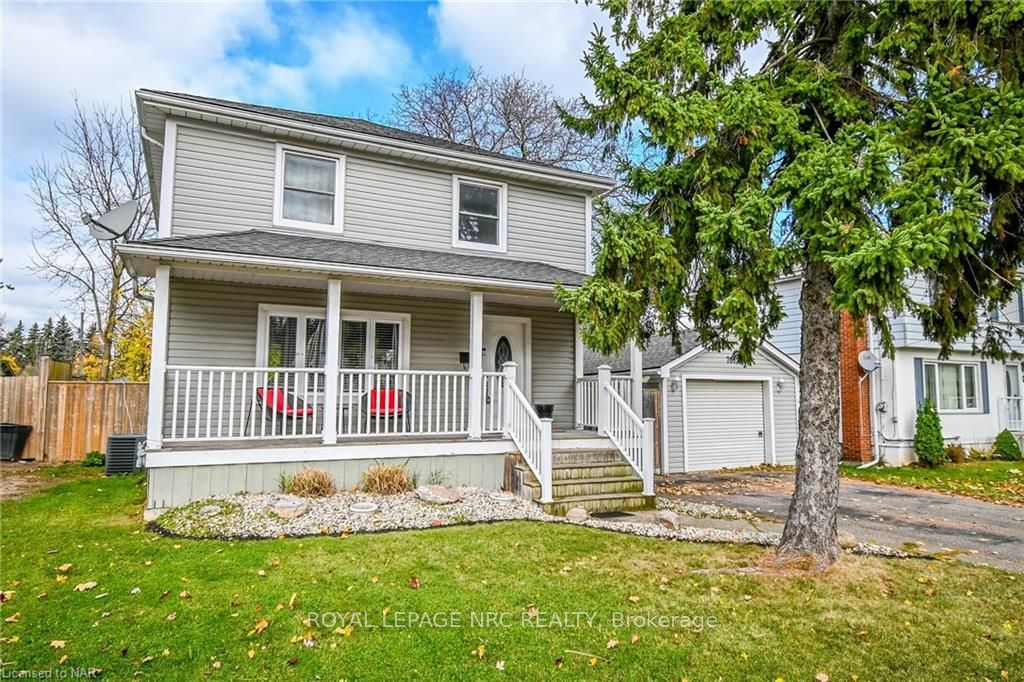
7069 Windsor Crescent
7069 Windsor Crescent
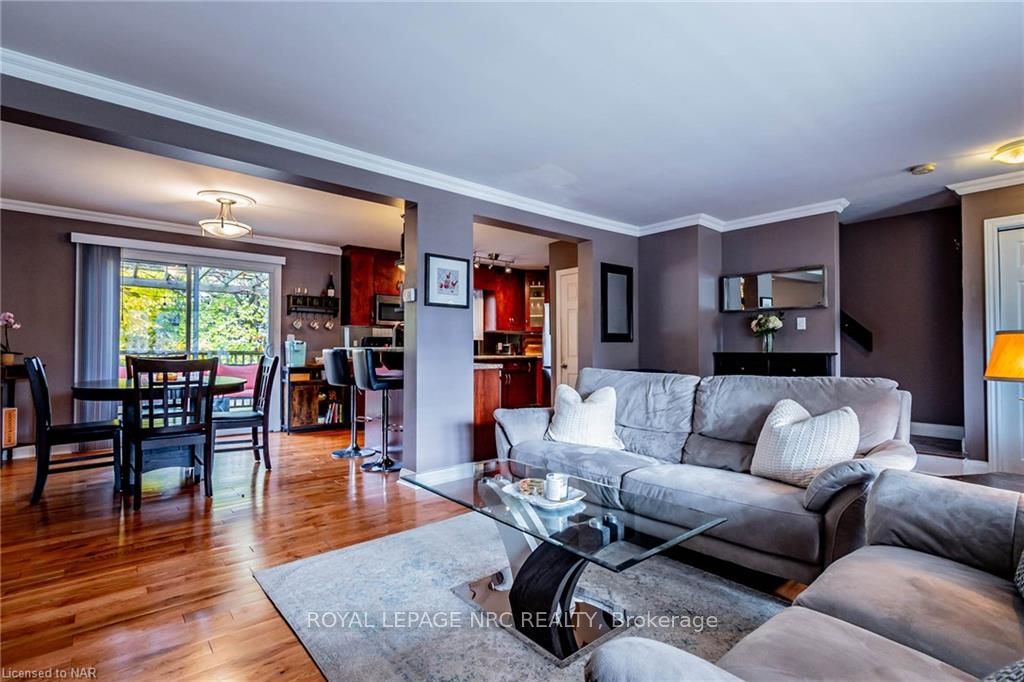 See all 40 photos
Property history
Facts and features
- BasementFinished
- Age of home51–99 years
- Water, sewerMunicipal
- ExposureNorth
- Central air
The homeDetached, 2-storey, Age 51–99 years
- Type: Detached
- Style: 2-storey
- Age: 51–99 years
- Living space: 1,100–1,500 sq ft
- Basement: Finished, full
- Exposure: North
- Waterfront: None
InsideWater heater owned, Rooms above ground 7, Rooms in the basement 4
- Features: Water heater owned
- Rooms above ground: 7
- Rooms in the basement: 4
- Bedrooms: 3 + 1 in the basement
- Bathrooms: 2
- Kitchens: 1
- Family room: Yes
Outside and lotVinyl siding, Asphalt shingle, Poured concrete
- Exterior: Vinyl siding
- Roof: Asphalt shingle
- Foundation: Poured concrete
- Size: 57.13 × 125.2 ft
- Zoning: R1D
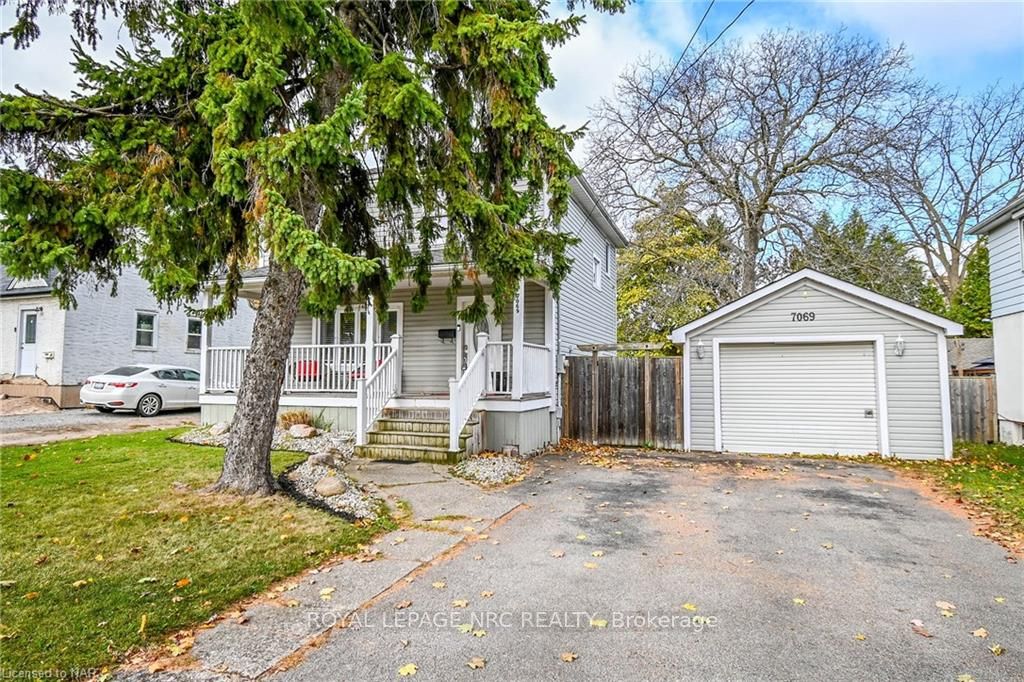
Parking1 Garage, Detached, Private double, other
- Spaces: 1 Garage
- Garage: Detached
- Driveway: Private double, other
Heating, water and powerForced air, gas, Central air, Municipal water
- Heating: Forced air, gas
- Cooling: Central air
- Water: Municipal water
- Sewer: Municipal sewer
Costs and taxesTaxes $3,135 a year
- Taxes, 2024: $3,135 a year
Included in the saleDishwasher, dryer, microwave, refrigerator, stove, window coverings, Not included None
- Included: Dishwasher, dryer, microwave, refrigerator, stove, window coverings
- Not included: None
NearbyHospital
- Close to: Hospital
Listing detailsX10413070, Sold, Nov 2, 2024
- MLS® number: X10413070
- Status: Sold
- Listed on: Nov 2, 2024
- Days on market: 33
- Updated: Dec 5, 2024
- Possession: 60-89 days
- Occupied by: Owner
- Listing brokerage: ROYAL LEPAGE NRC REALTY
About this home
7069 Windsor Crescent, Niagara Falls (Hospital), ON L2G 1G2
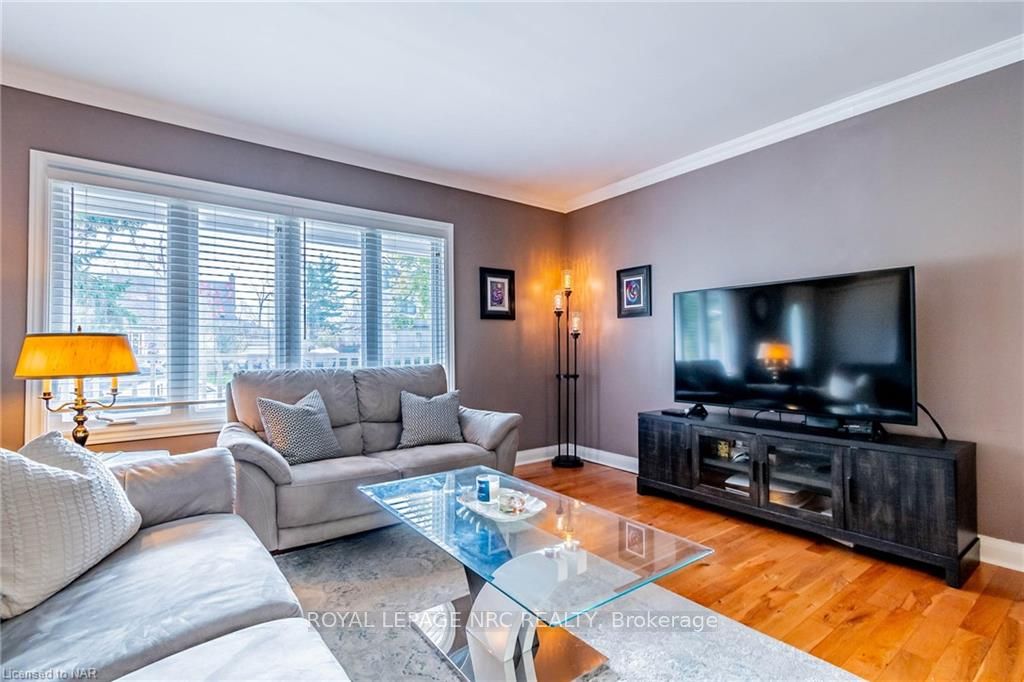
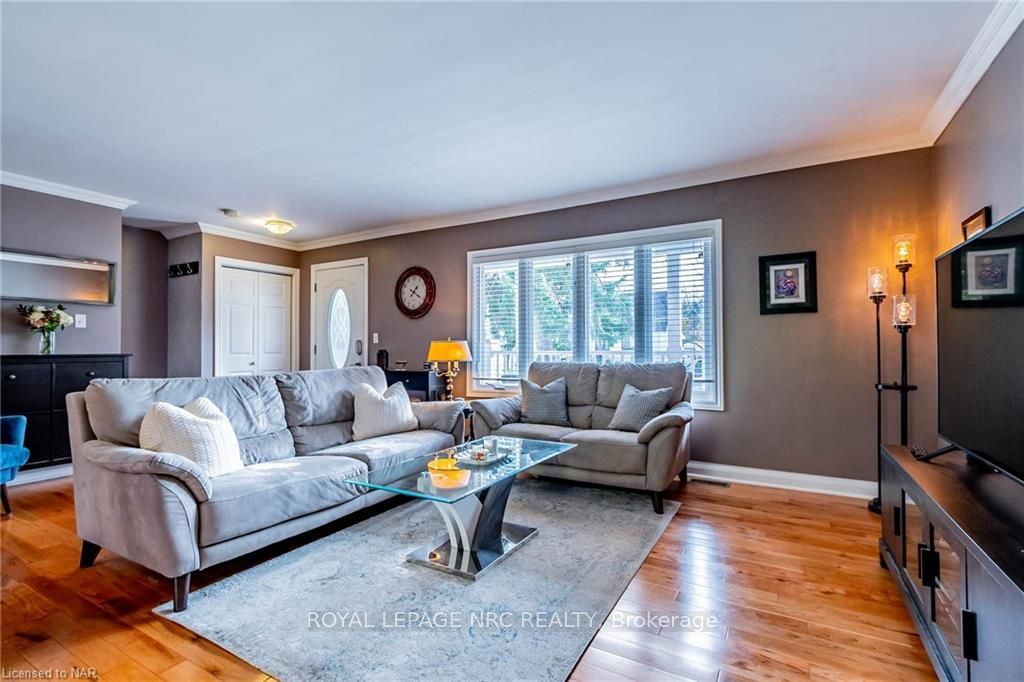
Welcome to this beautifully maintained two-storey home, featuring 3 plus 1 bedrooms and 2 bathrooms, perfect for families or anyone seeking extra space. As you step inside, you'll be greeted by a warm and inviting atmosphere throughout. The main floor boasts a spacious living area, leading into a bright dining room with patio doors that open to a charming back deck, making it ideal for entertaining or enjoying a quiet morning coffee. The full, beautifully finished basement offers additional living space, perfect for a family room, home office, or guest suite. Recent Updates include flooring (2019), fridge(2024) and dishwasher (2023), Roof (2014), furnace, A/C and electrical (2017). Outside, the fully fenced yard ensures privacy, and the 1.5 car detached garage with hydro provides ample storage and parking. The covered front porch is a wonderful spot to relax and greet neighbors. This property also presents an exciting opportunity with the potential for up to 2 accessory dwelling units (ADUs), making it an excellent investment for those looking to maximize space and rental income. Don't miss out on this gem—contact me for more details and to schedule a viewing!
Ask about this home
A HOMEH agent will answer your questions about this home.
Around this home
Daily convenience, out of 100, from the distances below
Schools nearby
School rating, out of 10.
Helpful calculators
Your HOMEH agent

"I would see it this week."