

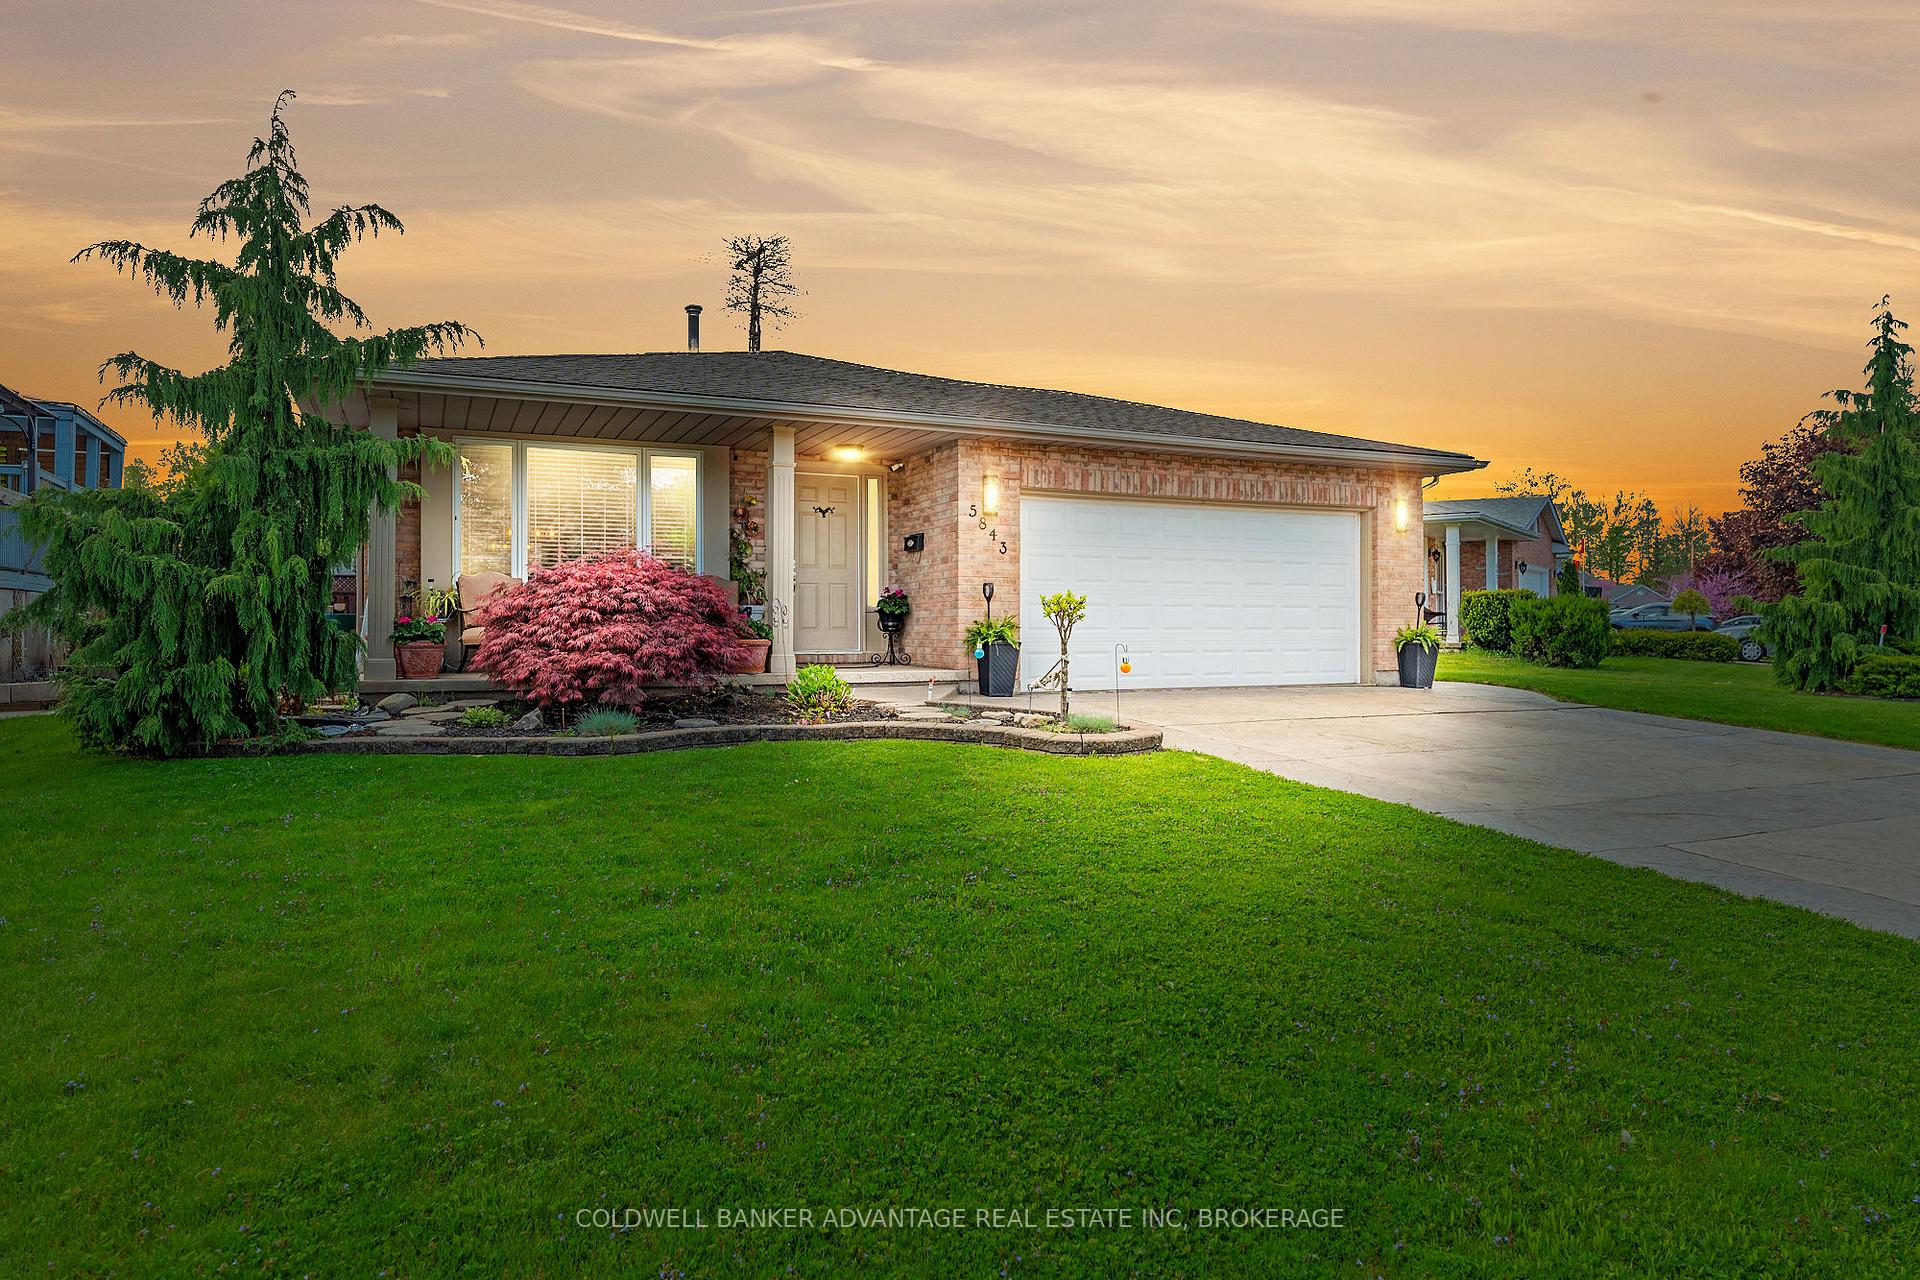
5843 Aspen Crescent
5843 Aspen Crescent
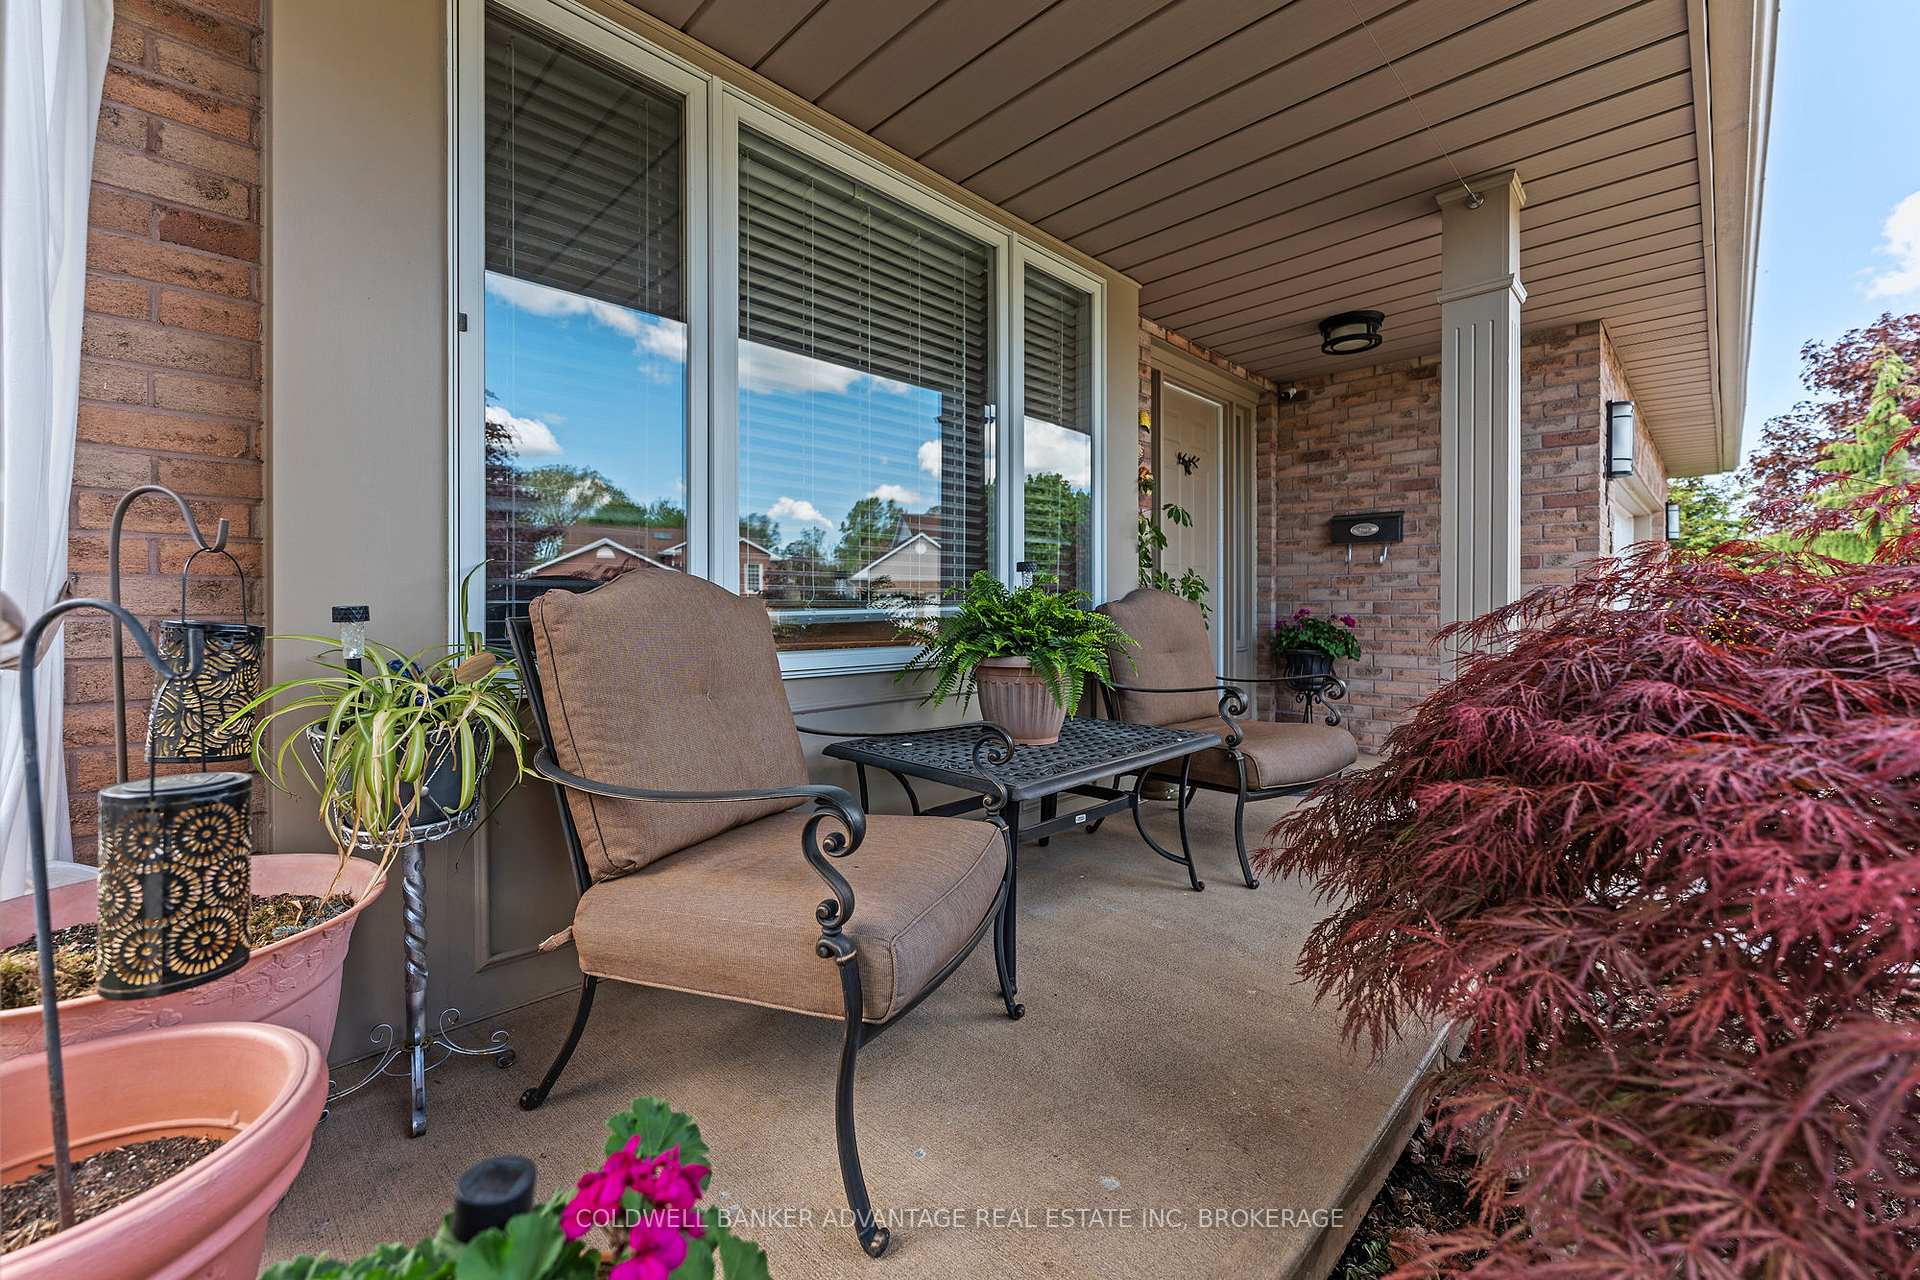 See all 40 photos
Property history
Facts and features
- BasementFinished
- Age of home31–50 years
- Water, sewerMunicipal
- HeatingForced air
- Fireplace
- Central air
- Pool
The homeDetached, Backsplit 4, Age 31–50 years
- Type: Detached
- Style: Backsplit 4
- Age: 31–50 years
- Living space: 1,100–1,500 sq ft
- Basement: Finished
- Waterfront: None
InsideFireplace Yes, wood stove, Lower level, Auto garage door remote, carpet free, water heater owned
- Fireplace: Yes, wood stove
- Laundry: Lower level
- Features: Auto garage door remote, carpet free, water heater owned
- Rooms above ground: 7
- Rooms in the basement: 5
- Bedrooms: 3
- Bathrooms: 2
- Kitchens: 1
- Family room: Yes
Outside and lotBrick, vinyl siding, Asphalt shingle, Poured concrete
- Exterior: Brick, vinyl siding
- Roof: Asphalt shingle
- Foundation: Poured concrete
- Pool: Above ground
- Features: Landscaped, patio, tv tower/antenna
- Size: 79 × 106.23 ft
- Zoning: R1
Parking2 Garage, Attached, Inside entry, private double
- Spaces: 2 Garage
- Garage: Attached
- Driveway: Inside entry, private double
Heating, water and powerForced air, gas, Central air, Municipal water
- Heating: Forced air, gas
- Cooling: Central air
- Water: Municipal water
- Sewer: Municipal sewer
Costs and taxesTaxes $4,349 a year, HST included in the price, Rental items None
- Taxes, 2023: $4,349 a year
- HST: HST included in the price
- Rental items: None
Included in the saleFridge, stove, dishwasher, garage door opener w/ remotes, microwave, pool equipment, tv tower antenna, hot water tank owned, window coverings, Security cameras
- Included: Fridge, stove, dishwasher, garage door opener w/ remotes, microwave, pool equipment, tv tower antenna, hot water tank owned, window coverings
- Not included: Security cameras
Listing detailsX10433573, Sold, Nov 21, 2024
- MLS® number: X10433573
- Status: Sold
- Listed on: Nov 21, 2024
- Days on market: 14
- Updated: Dec 5, 2024
- Possession: 60-90 days
- Occupied by: Owner
- Listing brokerage: COLDWELL BANKER ADVANTAGE REAL ESTATE INC, BROKERAGE
About this home
5843 Aspen Crescent, Niagara Falls (Oldfield), ON L2G 7V3
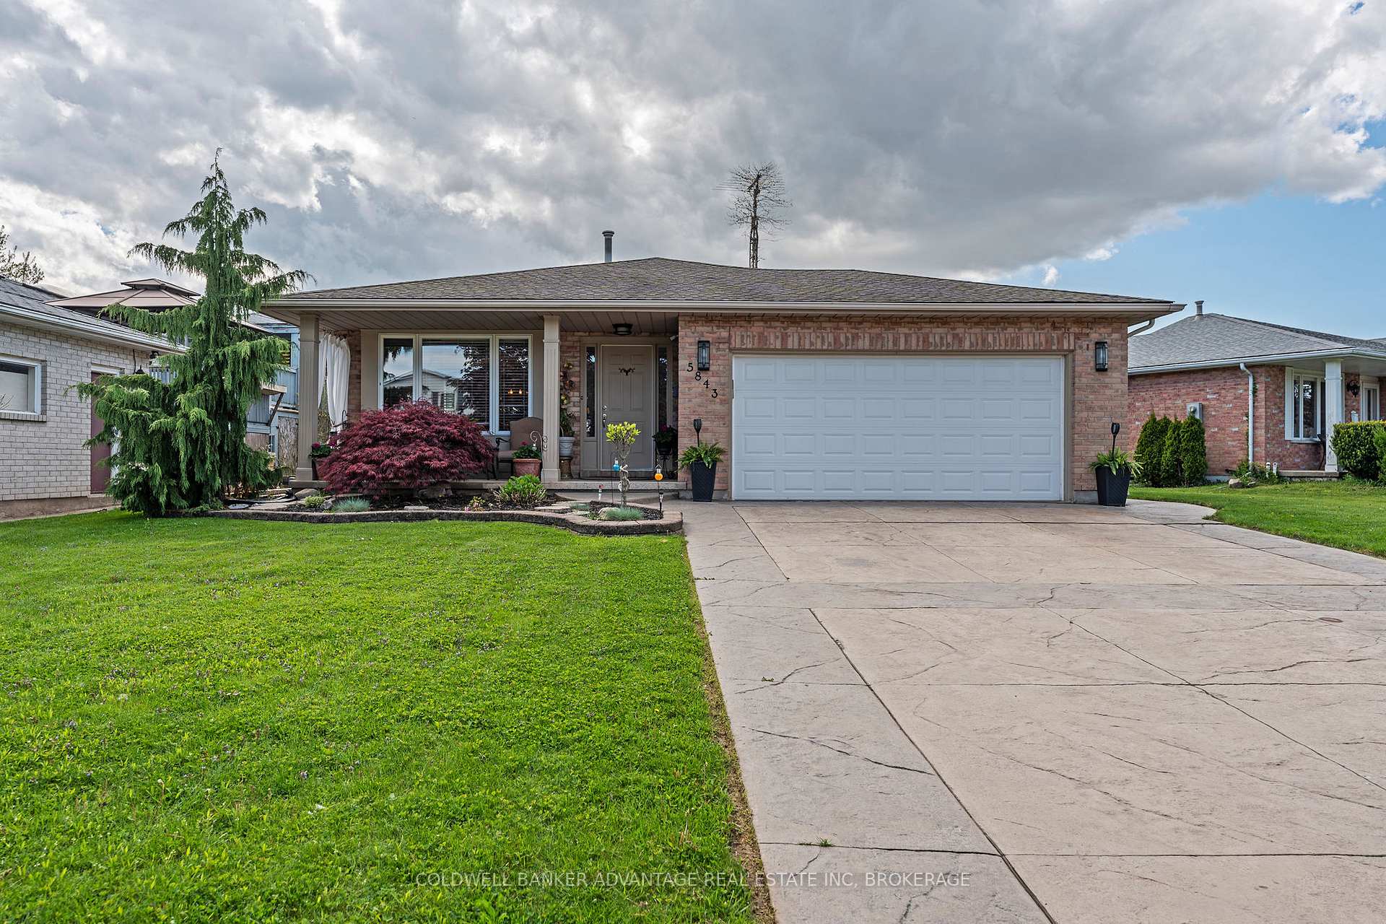
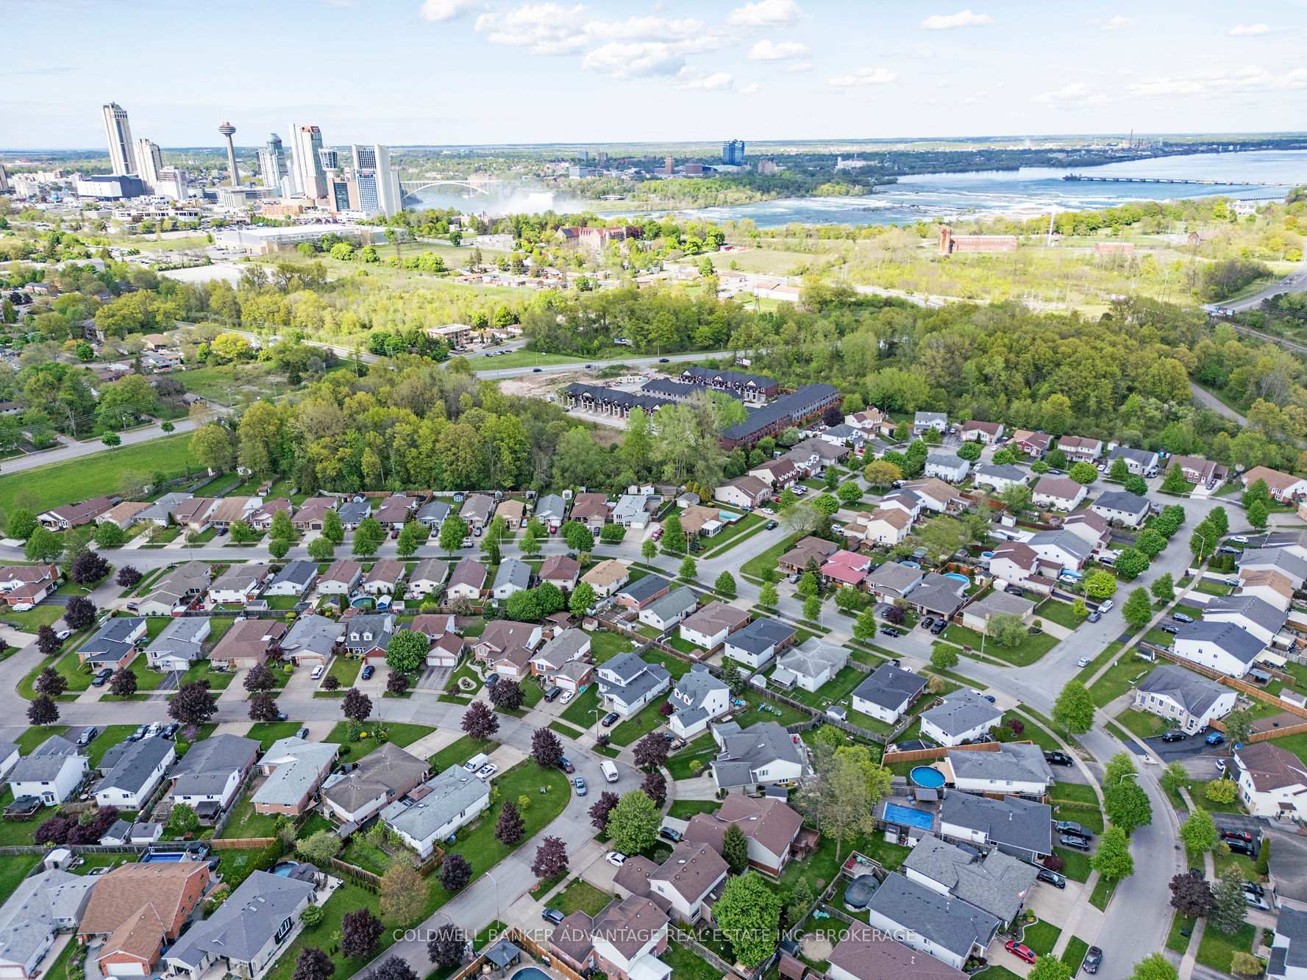
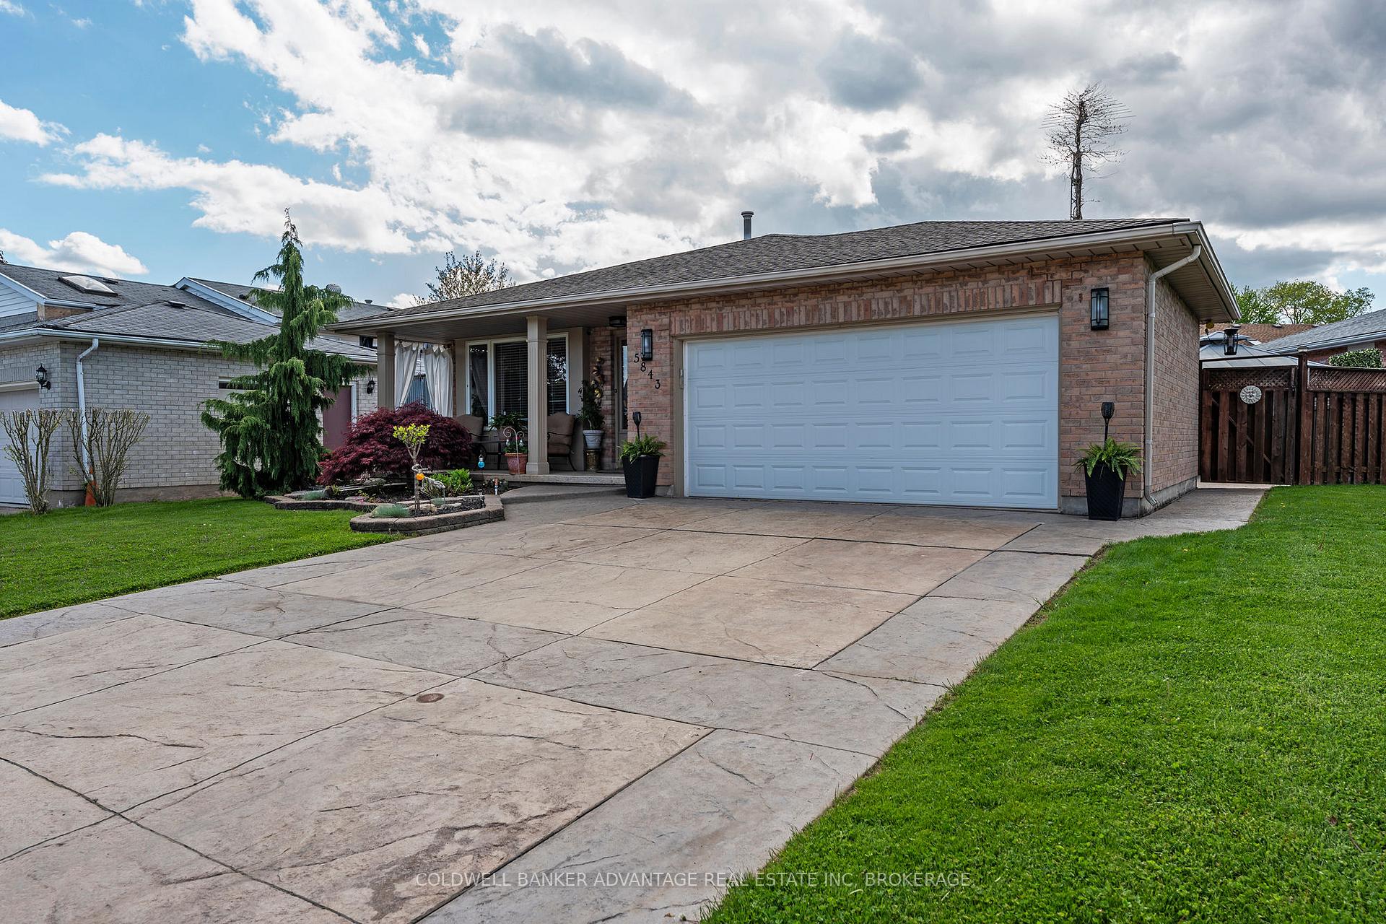
Gorgeous MOVE IN READY 4 Level Backsplit located in desirable, quiet & mature neighbourhood, only minutes from the brink of Niagara Falls & entertainment district! This home features 3 Beds(potential 4th) & 2 full baths, double car garage with stamped concrete drive, along w/ all 4 levels of complete living space. The main floor provides large living room + dining room open concept that flows into your new updated kitchen(2022) w/ quartz counters, an abundance of cabinetry w/ undermount lighting, S/S appliances, island w/ live edge butcher block & access to private backyard. 2nd floor consists of 3 bedrooms, 4 piece bath & spacious primary bedroom w/ his/her closets. Lower level includes a massive family room with fireplace - great for entertaining family/friends, & 3 piece bath, with the basement providing a potential 4th bedroom, laundry, ample storage & future 2nd kitchen in place. Private backyard oasis includes beautiful landscaping, gazebo, multiple storage sheds & above ground pool. Don't let this property pass you by, book your appointment today!
Ask about this home
A HOMEH agent will answer your questions about this home.
Around this home
Daily convenience, out of 100, from the distances below
Schools nearby
School rating, out of 10.
Helpful calculators
Your HOMEH agent

"I would see it this week."