

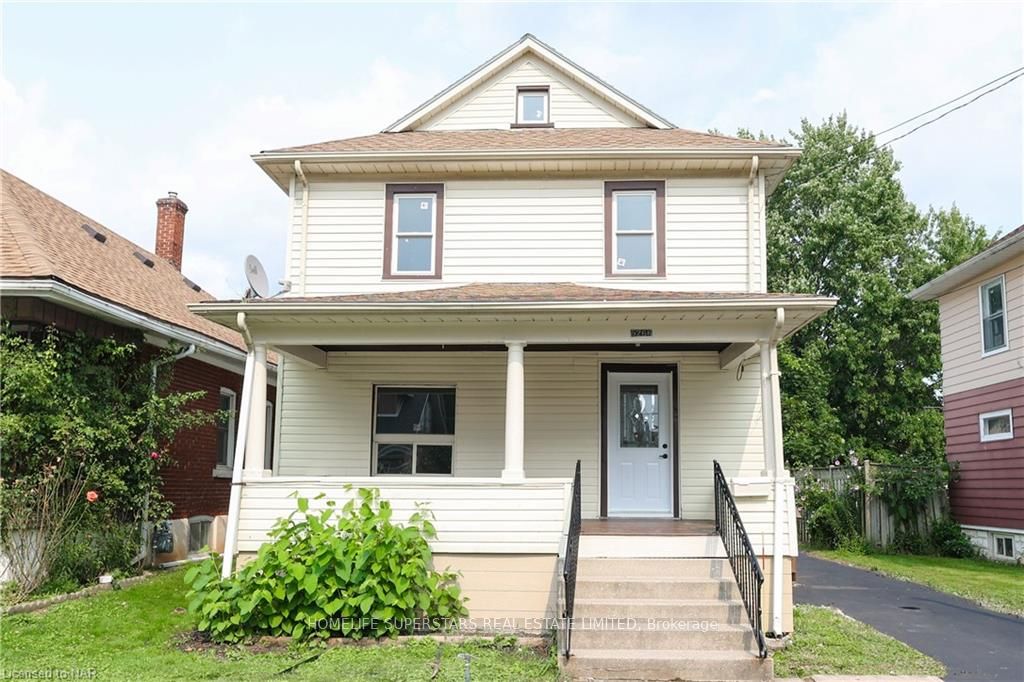
5266 Stuart Avenue
5266 Stuart Avenue
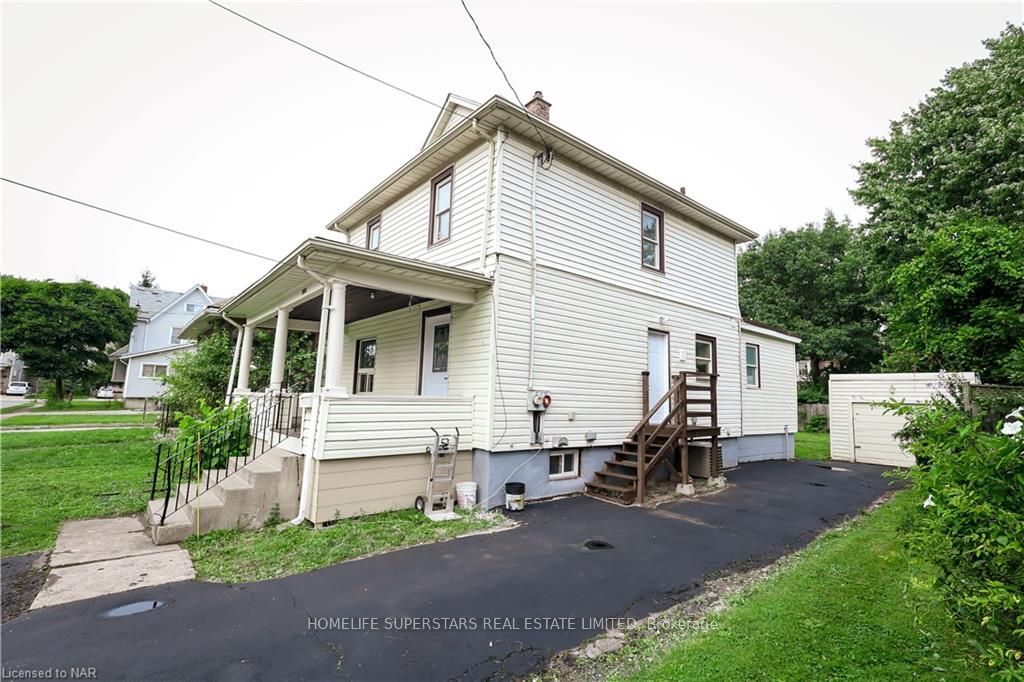
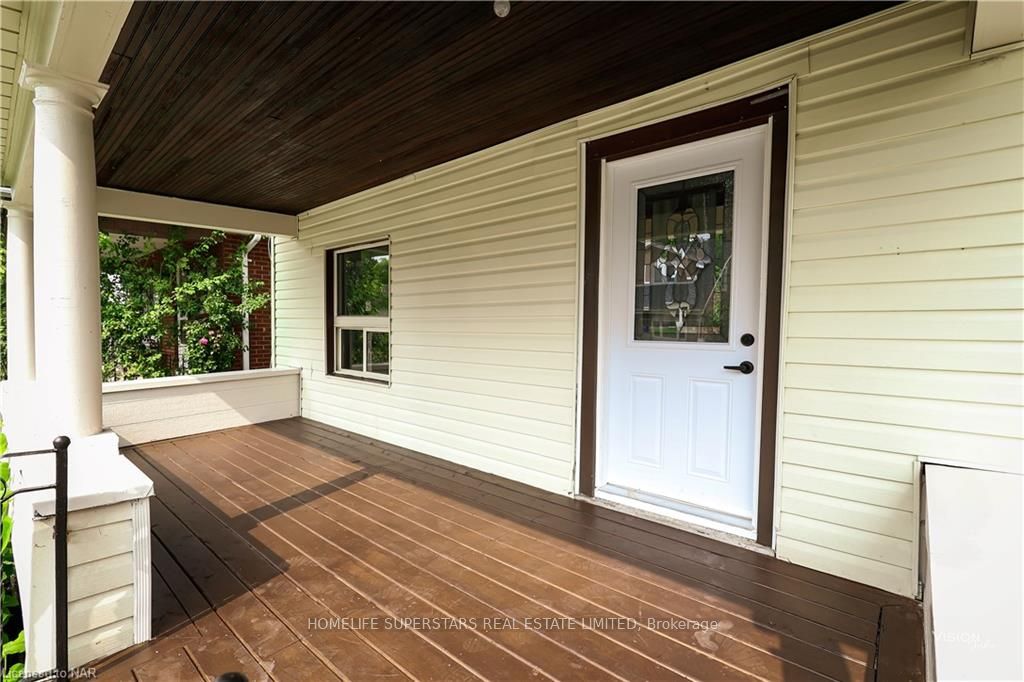
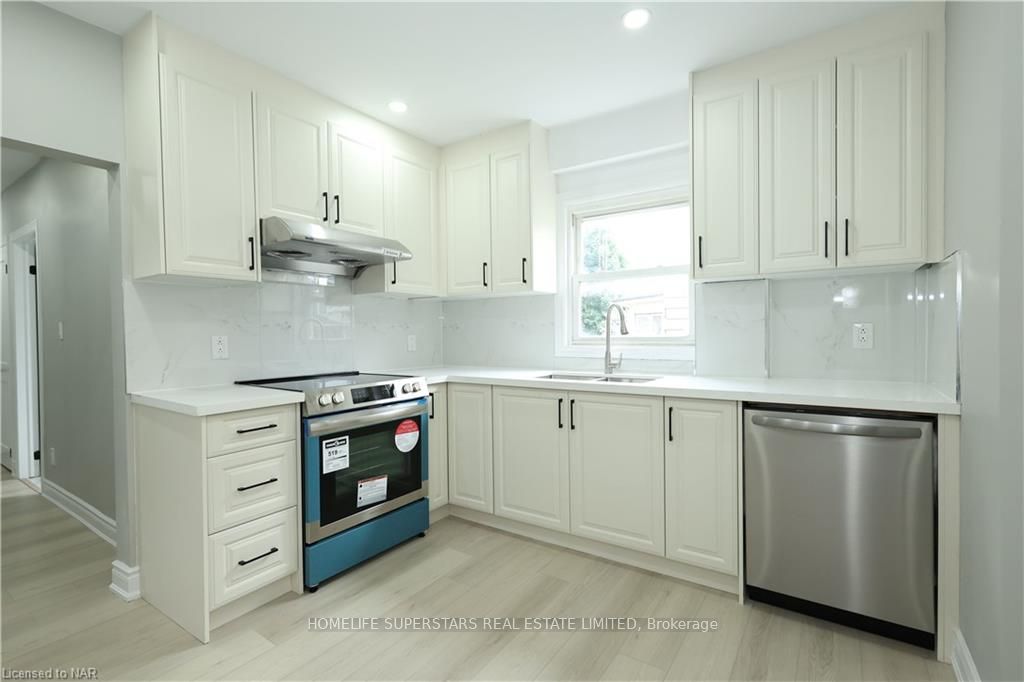
 See all 15 photos
Property history
- $649,900ExpiredList: 2024-09-04|End: 2024-12-05|92 daysX9413554
Facts and features
- BasementPart finished
- Age of home51–99 years
- Price per sq ft~$500
- Water, sewerMunicipal
- Central air
The homeDetached, 2 1/2 storey, Age 51–99 years
- Type: Detached
- Style: 2 1/2 storey
- Age: 51–99 years
- Living space: 1,100–1,500 sq ft
- Basement: Partially finished, full
- Exposure: West
- Waterfront: None
InsideWater meter, Rooms above ground 10, Rooms in the basement 0
- Features: Water meter
- Rooms above ground: 10
- Rooms in the basement: 0
- Bedrooms: 5
- Bathrooms: 2
- Kitchens: 1
Outside and lotVinyl siding, Asphalt shingle, Concrete
- Exterior: Vinyl siding
- Roof: Asphalt shingle
- Foundation: Concrete
- Features: Deck, porch
- Size: 40 × 115 ft
- Zoning: R2
Parking1 Garage, Detached, Private, other
- Spaces: 1 Garage
- Garage: Detached
- Driveway: Private, other
Heating, water and powerForced air, unknown, Central air, Municipal water
- Heating: Forced air, unknown
- Cooling: Central air
- Water: Municipal water
- Sewer: Municipal sewer
Costs and taxesTaxes $3,129 a year, Hot water heater
- Taxes, 2024: $3,129 a year
- Under contract: Hot water heater
Included in the saleCentral vacuum, dishwasher, dryer, gas oven range, rangehood, refrigerator, washer
- Included: Central vacuum, dishwasher, dryer, gas oven range, rangehood, refrigerator, washer
NearbyGolf, hospital
- Close to: Golf, hospital
Listing detailsX9413554, Expired, Sep 4, 2024
- MLS® number: X9413554
- Status: Expired
- Listed on: Sep 4, 2024
- Days on market: 92
- Updated: Dec 5, 2024
- Possession: Flexible
- Occupied by: Vacant
- Listing brokerage: HOMELIFE SUPERSTARS REAL ESTATE LIMITED
About this home
5266 Stuart Avenue, Niagara Falls (Cherrywood), ON L2E 4M8
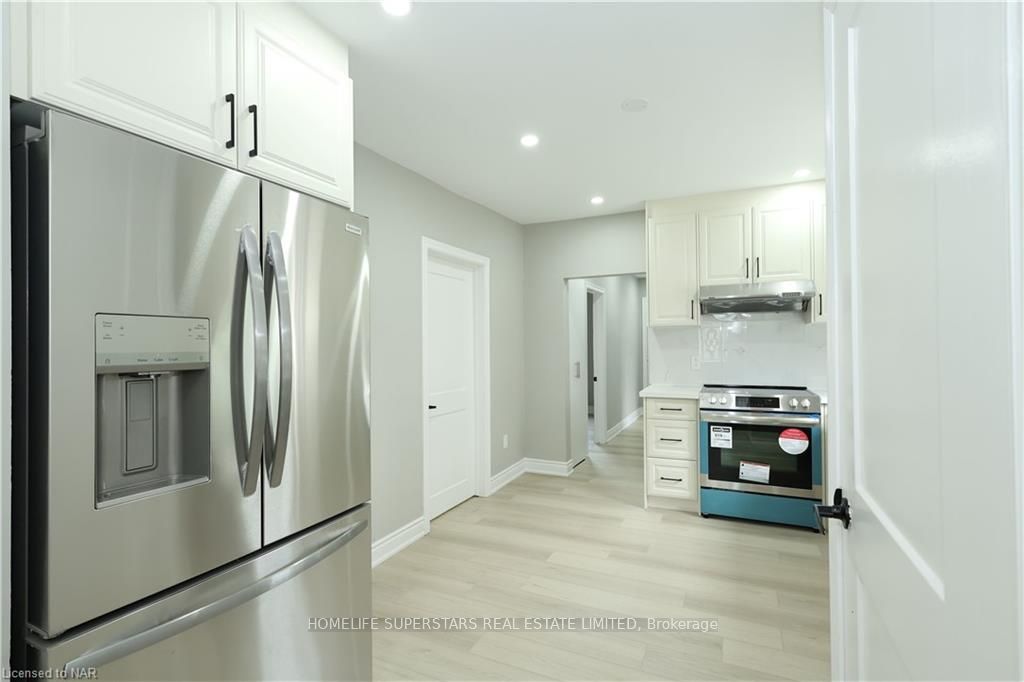
Welcome to your dream home in the heart of Niagara Falls! This fully renovated 5-bedroom gem offers the perfect blend of modern luxury and cozy comfort. With 2 bedrooms conveniently located on the ground floor and 3 more on the second floor, this layout is ideal for families of all sizes. Enjoy the sleek granite counters, brand-new kitchen and bathrooms, fresh flooring, and modern brand new appliances. The fully finished rec room with a separate entrance adds versatility and extra space for relaxation or entertainment. Located on a spacious 40 x 115 lot, this home provides easy access to major highways, public transportation, parks, schools, and is just a short walk from the breathtaking Niagara Falls. Don't miss out on the chance to make this stunning property your own!
Ask about this home
A HOMEH agent will answer your questions about this home.
Around this home
Daily convenience, out of 100, from the distances below
Schools nearby
School rating, out of 10.
Helpful calculators
Your HOMEH agent

"Priced 22% over the Hestimate. I would see it this week."