

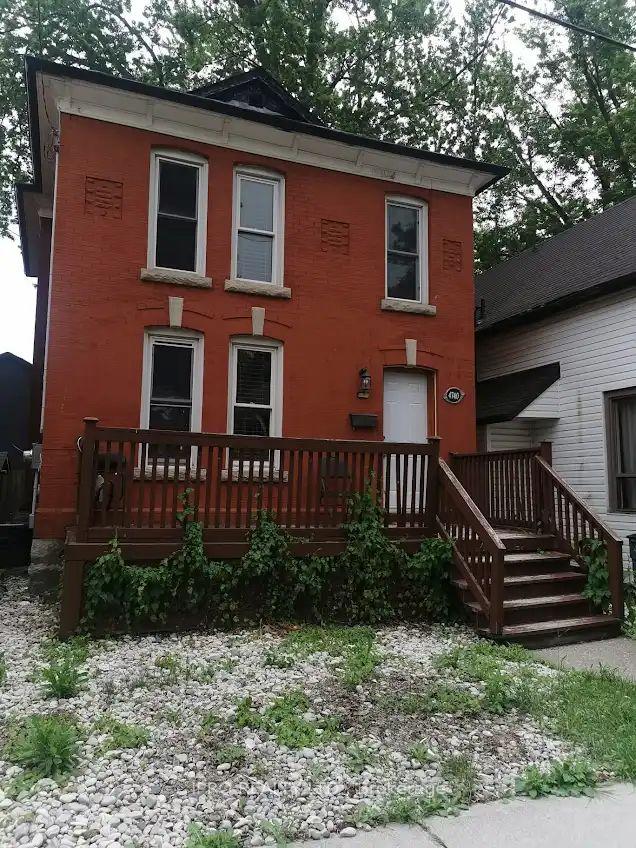
4740 Zimmerman Avenue
Detached Terminated
1/224740 Zimmerman Avenue
Detached Terminated
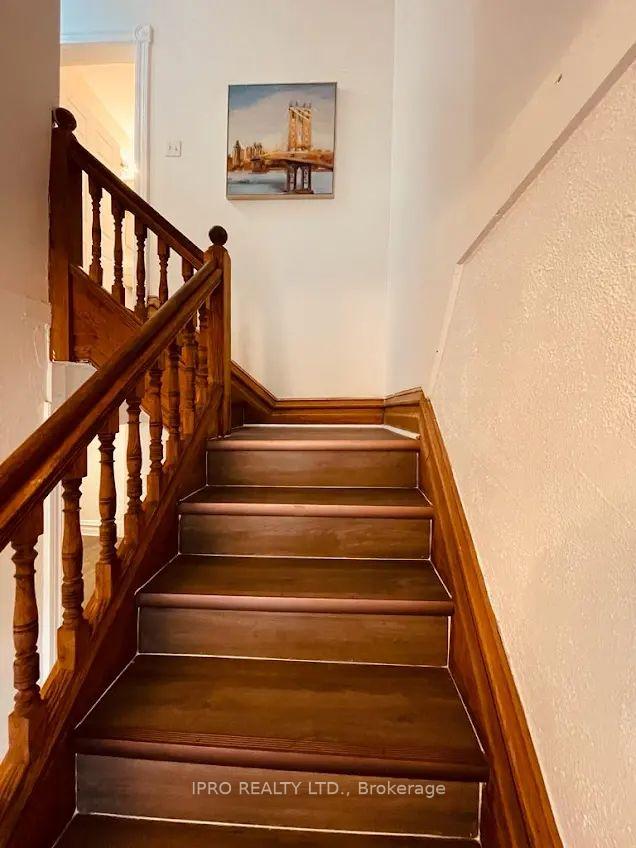
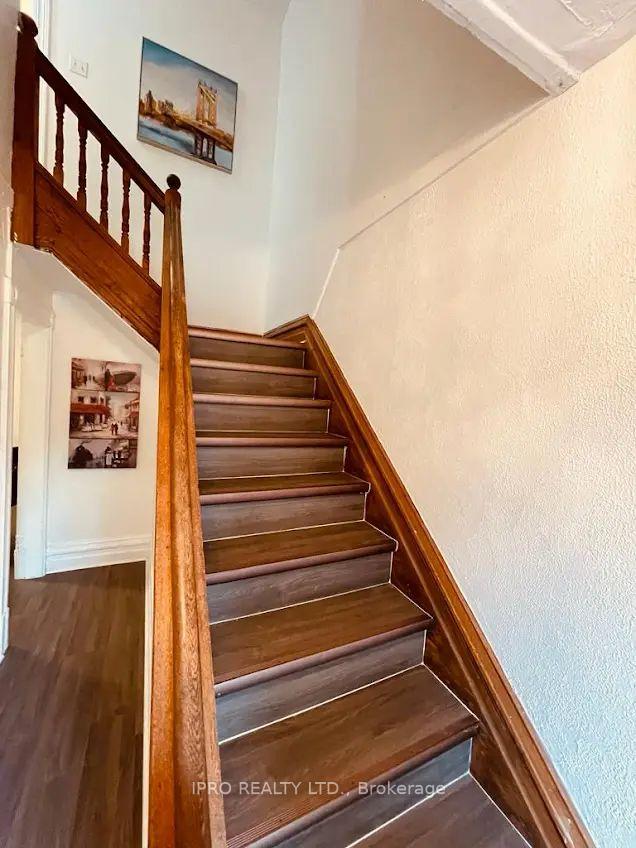
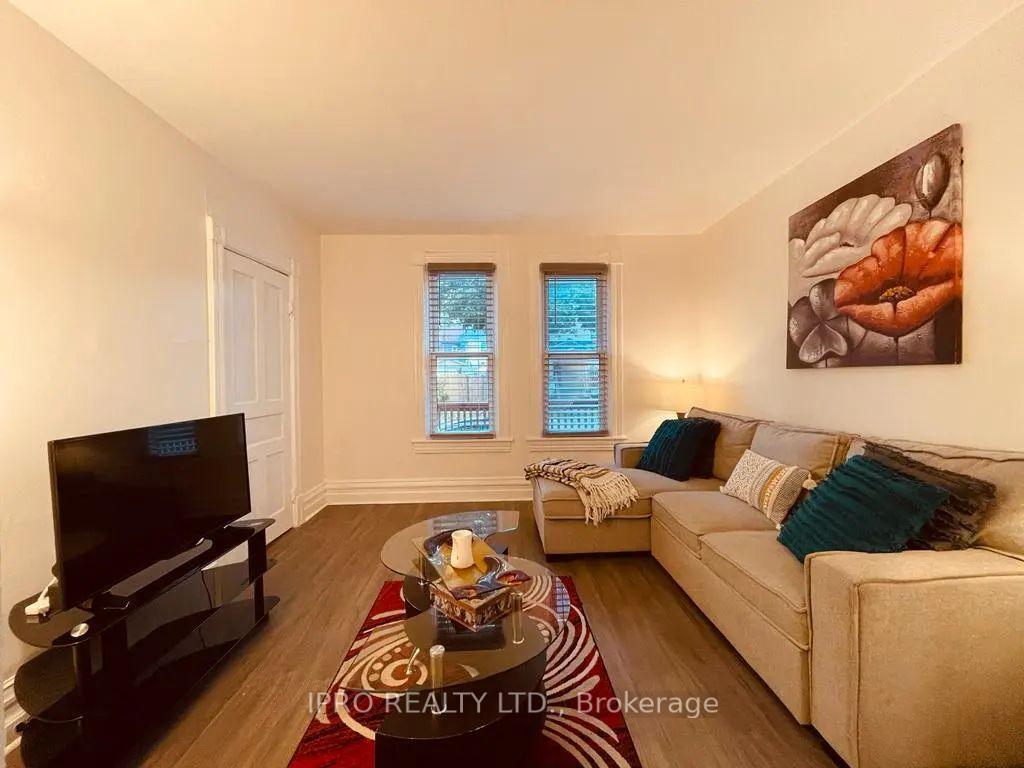
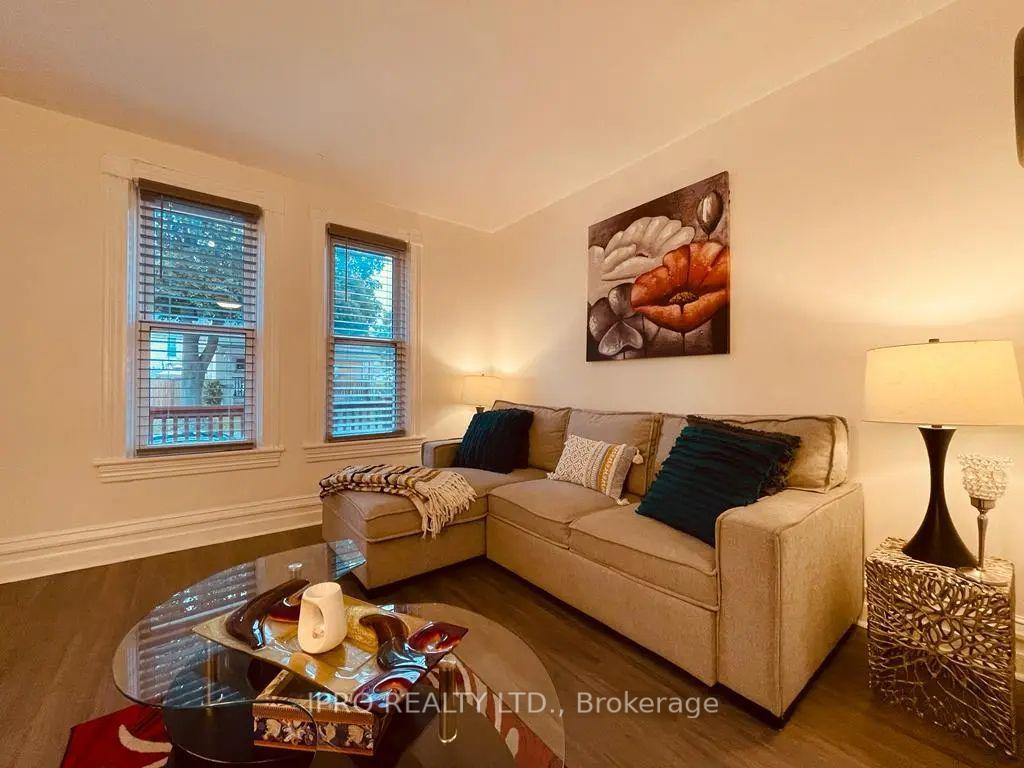 See all 22 photos
3 Bedrooms
2 Bathrooms
0 Garage
1.1K–1.5K sq.ft
25×60 ft
$2,137/yr
Property history
- $439,000TerminatedList: 2024-09-05|End: 2024-12-02|88 daysX9301999
Facts and features
- BasementUnfinished
- Age of home100+
- Price per sq ft~$338
- Water, sewerMunicipal
What stands out
- Central air
The homeDetached, 2-storey, 100+
- Type: Detached
- Style: 2-storey
- Age: 100+
- Living space: 1,100–1,500 sq ft
- Basement: Unfinished
InsideTile, Other, Rooms above ground 8
- Flooring: Tile
- Security: Other
- Rooms above ground: 8
- Bedrooms: 3
- Bathrooms: 2
- Kitchens: 1
- Family room: Yes
Outside and lotBrick, Shingles, Stone
Outside
- Exterior: Brick
- Roof: Shingles
- Foundation: Stone
- Size: 25 × 60 ft
Parking1 Parking, Available
- Spaces: 1 Parking
- Driveway: Available
Heating, water and powerForced air, gas, Central air, Municipal water
- Heating: Forced air, gas
- Cooling: Central air
- Water: Municipal water
- Sewer: Municipal sewer
Costs and taxesTaxes $2,137 a year, HST included in the price, Hot water tank $49.99 +tax/month, hvac $66.43+tax/month
- Taxes, 2023: $2,137 a year
- HST: HST included in the price
- Rental items: Hot water tank $49.99 +tax/month, hvac $66.43+tax/month
Included in the saleNew stove (jan 2024), dishwasher (2021), washer / dryer (2021), fridge and microwave, all electric light fixtures, all window coverings (blinds)
- Included: New stove (jan 2024), dishwasher (2021), washer / dryer (2021), fridge and microwave, all electric light fixtures, all window coverings (blinds)
NearbyHospital, lake/pond, park, public transit, river/stream, school
- Close to: Hospital, lake/pond, park, public transit, river/stream, school
Listing detailsX9301999, Terminated, Sep 5, 2024
- MLS® number: X9301999
- Status: Terminated
- Listed on: Sep 5, 2024
- Days on market: 88
- Updated: Dec 2, 2024
- Possession: Immediately
- Occupied by: Partial
- Listing brokerage: IPRO REALTY LTD.
About this home
4740 Zimmerman Avenue, Niagara Falls (Downtown), ON L2E 3M9
HospitalLake/PondParkPublic TransitRiver/StreamSchool
Look No More! Here is your cozy starter home in vibrant Niagara Falls! Located in a mature desirable neighbourhood. Steps to Niagara River and all the amenities of the area. Feel the joy as you enter through a welcoming porch and walk through this Spacious 2-Storey 3 Bedroom House. Ideal for a small family, a getaway "Second" home, or a great investment opportunity. This Jewel won't last. Hurry and make it your own.
Read more
Ask about this home
A HOMEH agent will answer your questions about this home.
Ask a question
Thinking of selling your home?See what your home is worth today.
Around this home
River Road to Zimmerman
Errands
Transit
Parks
Schools
Daily convenience, out of 100, from the distances below
ParkRosberg Family Park · 3 within 1 km2 min walk135 m
GroceryFraser's Variety7 min walk456 m
SchoolMillwoods International School15 min walk910 m
Train stationUnnamed Stop6 min walk378 m
PharmacyShoppers Drug Mart20 min walk1.2 km
Cafés & foodDowntown Goodies · 13 within 1 km3 min walk212 m
Gym & rec centreNiagara Falls Badminton, Lawn Bowling and Volleyball Club26 min walk1.6 km
LibraryNiagara Falls Public Library15 min walk907 m
WalkDriveStraight-line distance, open map data
Grocery0.5 km
Park0.1 km
Coffee0.3 km
Dining0.3 km
Gym1.6 km
Unnamed Stop0.4 km
Schools nearby
School rating, out of 10.
Millwoods International Schoolelementary · Private · 0.9 km
—
Simcoe Street Public Schoolelementary · Public · 0.9 km
7.3/10Good
St Patrick Catholic Elementary Schoolelementary · Catholic · 1.0 km
8.0/10Excellent
Contact agent
Helpful calculators
Mortgage
Affordability
Closing costs
Land transfer tax
Property tax
Down payment
CMHC insurance
Stress test
Cashback Rebate
Your HOMEH agent

KimHOMEH agent · Niagara Falls
"I would see it this week."
Ask Kim