

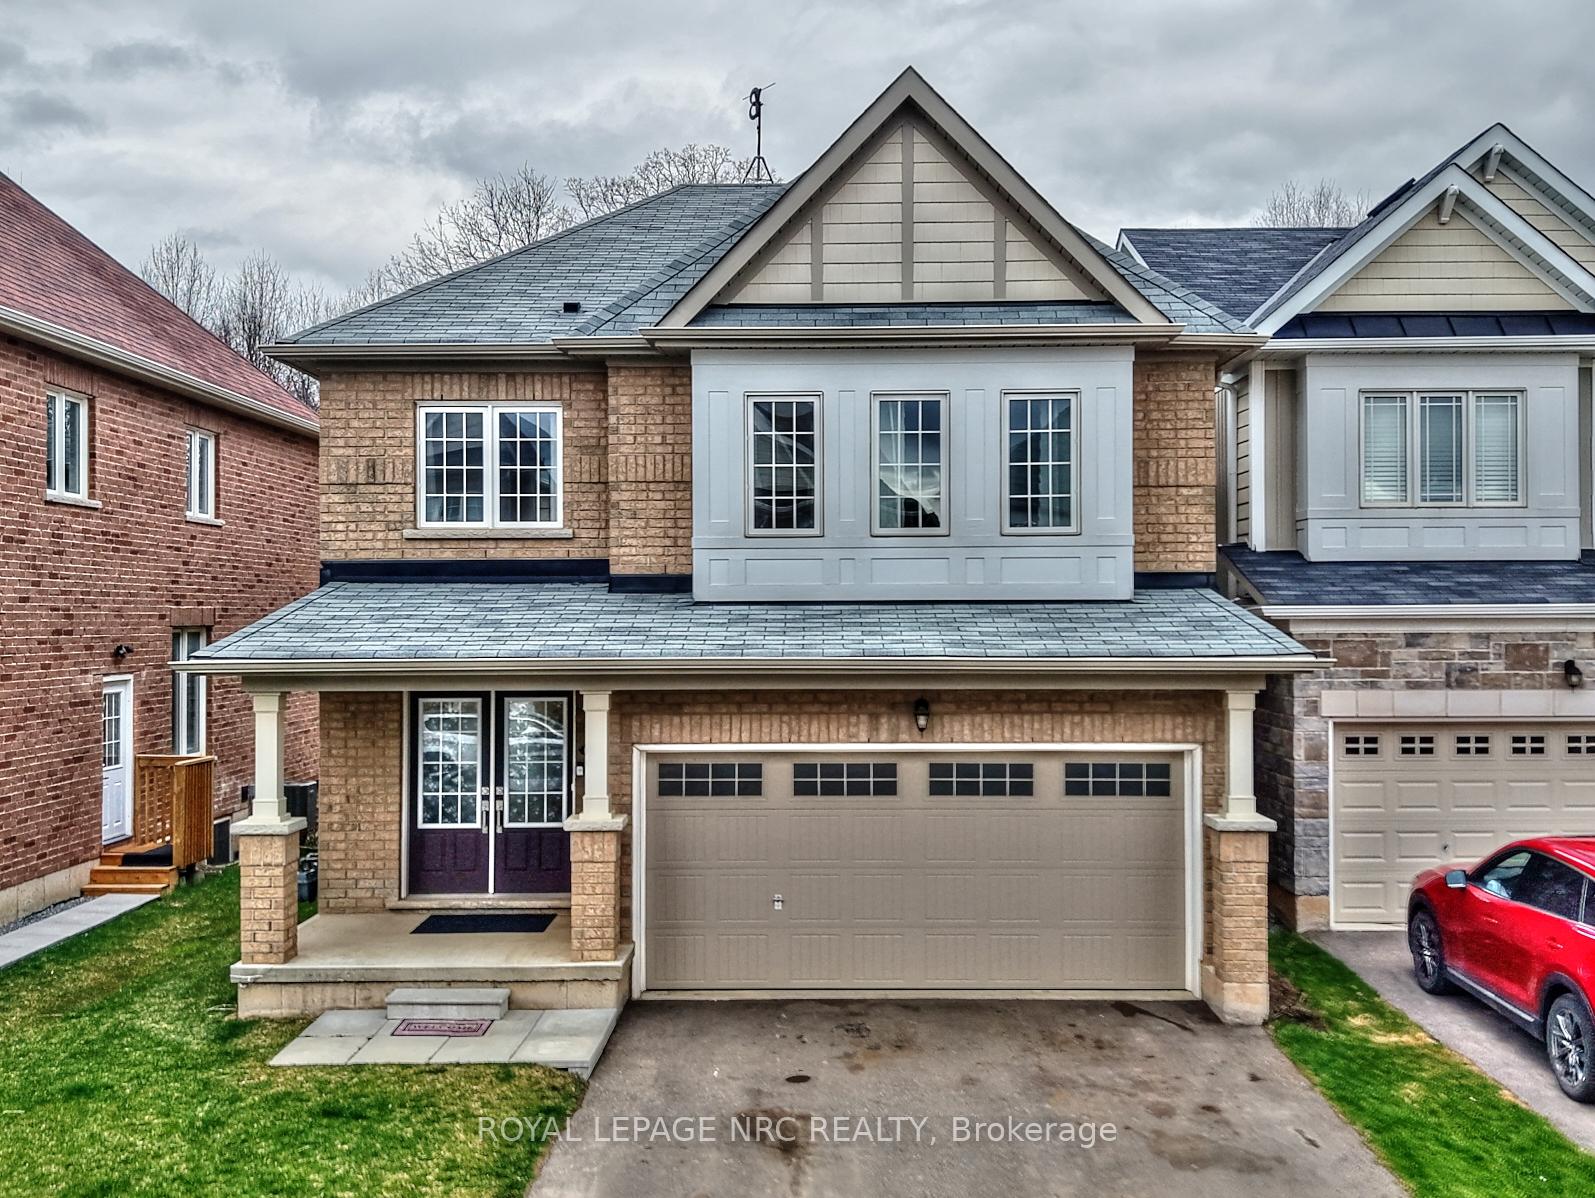
7752 Tupelo Crescent
7752 Tupelo Crescent
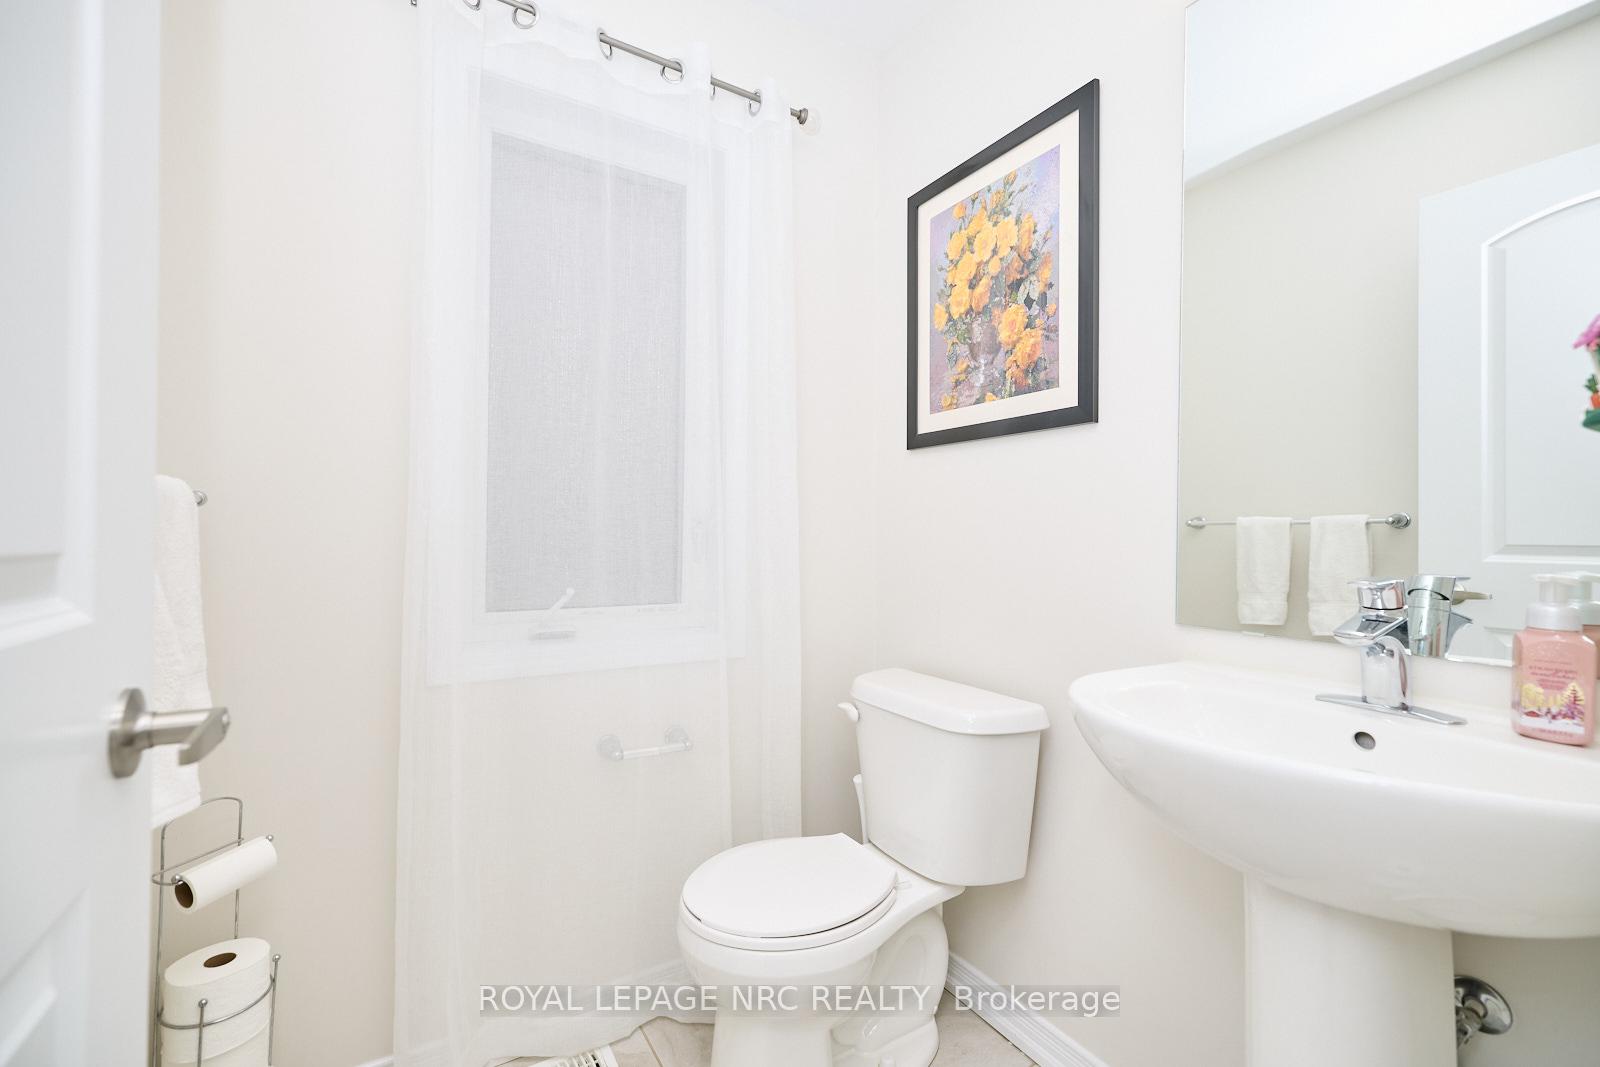 See all 45 photos
Property history
Facts and features
- BasementUnfinished
- Age of home0–5 years
- Water, sewerMunicipal
- HeatingForced air
- Central air
The homeDetached, 2-storey, Age 0–5 years
- Type: Detached
- Style: 2-storey
- Age: 0–5 years
- Living space: 2,000–2,500 sq ft
- Basement: Full, unfinished
InsideTile, Auto garage door remote, ventilation system, Rooms above ground 13
- Flooring: Tile
- Features: Auto garage door remote, ventilation system
- Rooms above ground: 13
- Bedrooms: 4
- Bathrooms: 3
- Kitchens: 1
Outside and lotBrick, Asphalt shingle, Poured concrete
- Exterior: Brick
- Roof: Asphalt shingle
- Foundation: Poured concrete
- Size: 36.25 × 100.52 ft
- Zoning: R1F
Parking2 Garage, Attached
- Spaces: 2 Garage
- Garage: Attached
Heating, water and powerForced air, gas, Central air, Municipal water
- Heating: Forced air, gas
- Cooling: Central air
- Water: Municipal water
- Sewer: Municipal sewer
Costs and taxesTaxes $6,778 a year, HST included in the price, Hot water tank, heat recovery ventilator
- Taxes, 2024: $6,778 a year
- HST: HST included in the price
- Rental items: Hot water tank, heat recovery ventilator
Included in the saleRoof mounted antenna which provides over 35 digital channels for free; dishwasher, fridge, stove, microwave, washer, dryer,light fixtures, 1 garage door opener, chest freezer, garage fridge, all curtain rods, tv mount in primary bedroom, Fire-pit ring, raised gardens, dehumidifier in basement, tv wall mount in basement, ring doorbell camera, all the curtains throughout the house
- Included: Roof mounted antenna which provides over 35 digital channels for free; dishwasher, fridge, stove, microwave, washer, dryer,light fixtures, 1 garage door opener, chest freezer, garage fridge, all curtain rods, tv mount in primary bedroom
- Not included: Fire-pit ring, raised gardens, dehumidifier in basement, tv wall mount in basement, ring doorbell camera, all the curtains throughout the house
NearbyPark, school
- Close to: Park, school
Listing detailsX12087564, Sold, Apr 16, 2025
- MLS® number: X12087564
- Status: Sold
- Listed on: Apr 16, 2025
- Days on market: 41
- Updated: May 27, 2025
- Possession: Flexible
- Occupied by: Owner
- Listing brokerage: ROYAL LEPAGE NRC REALTY
About this home
7752 Tupelo Crescent, Niagara Falls (Brown), ON L2H 3R8
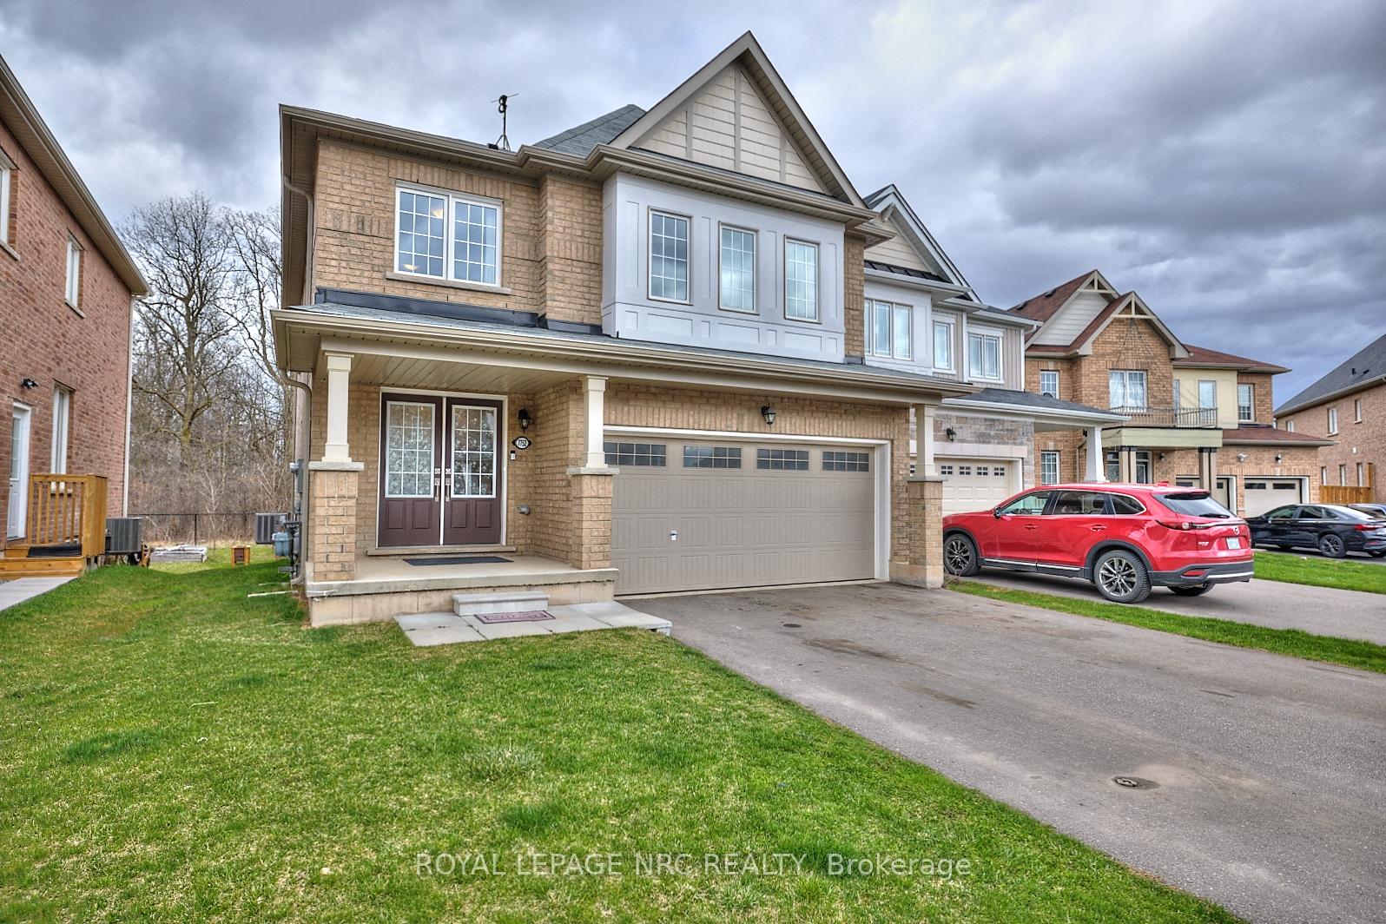
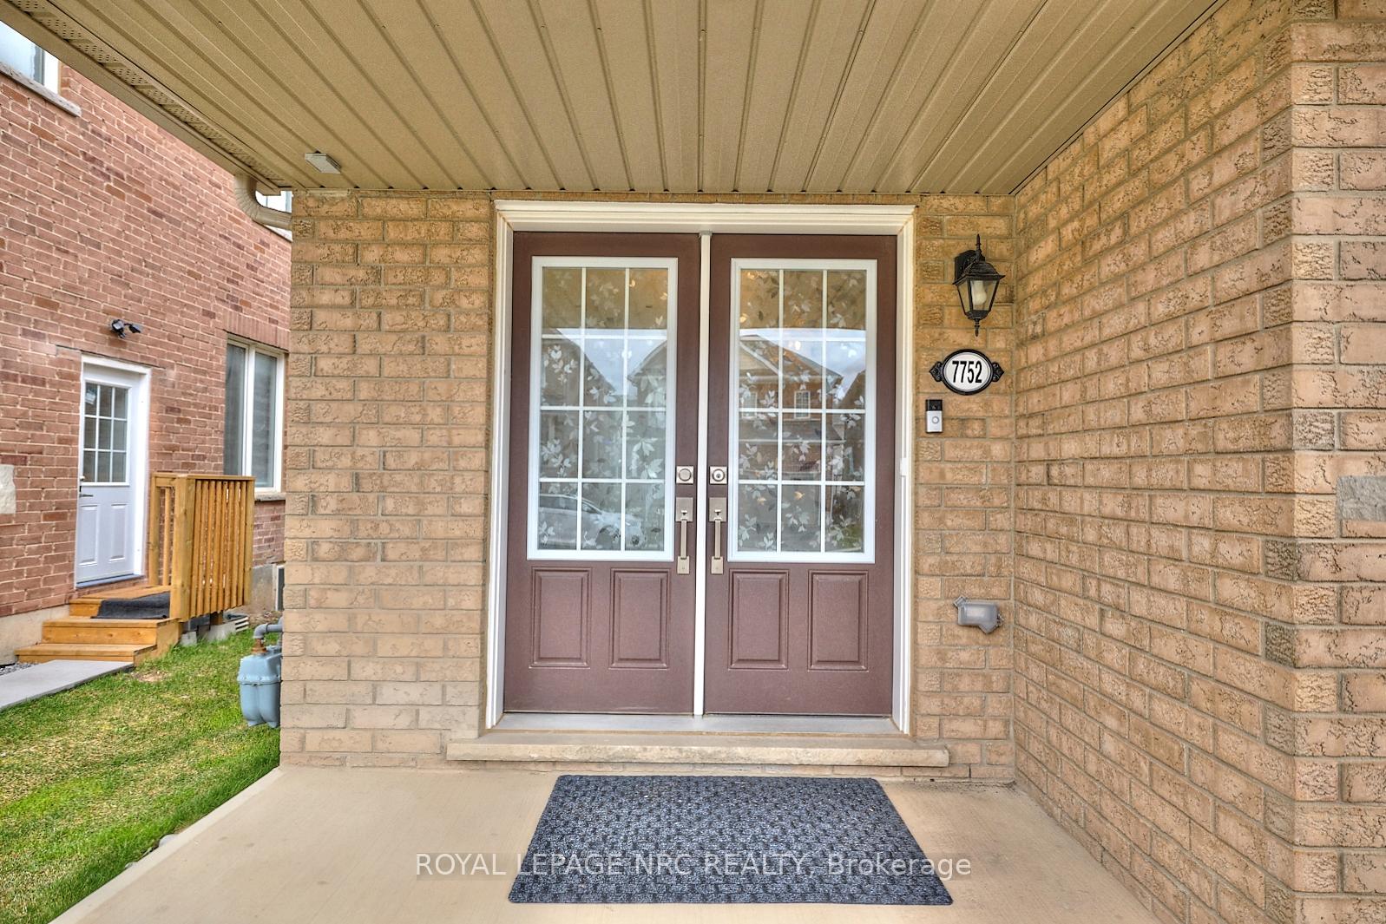
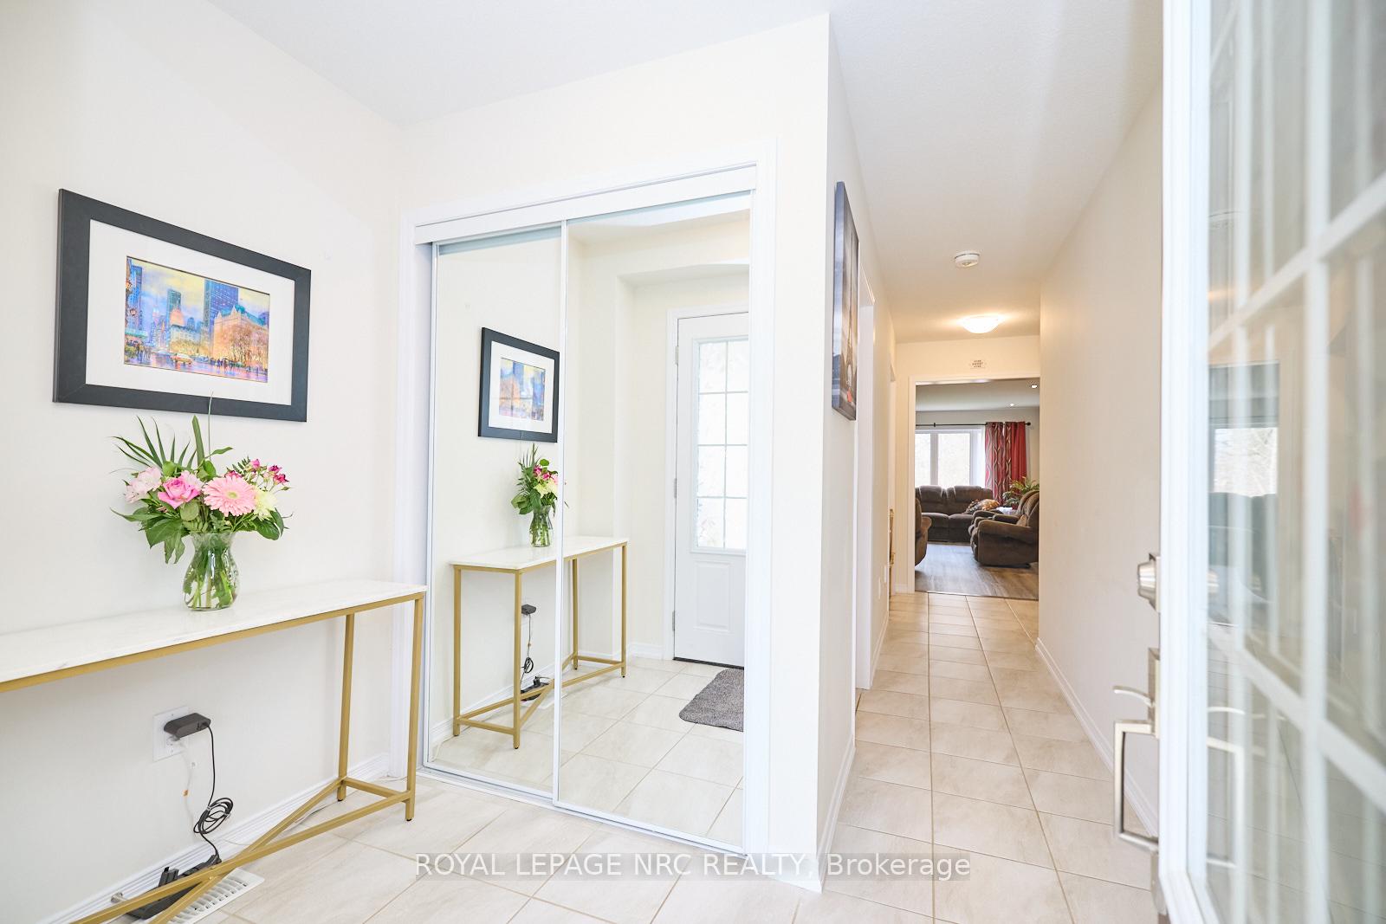
Welcome to 7752 Tupelo! Nestled on a premium lot and backing onto serene green space, this stunning all-brick home offers the rare luxury of NO rear neighbours, just peaceful nature as your backdrop.From the moment you arrive, the private driveway catches your eye with room for four generous parking spaces; perfect for family and guests alike. Step through the front door and into a welcoming foyer complete with a mirrored closet for added convenience. To your left, you'll find a stylish 2-piece washroom that serves the main floor, followed by a thoughtfully placed planning centre; ideal for staying organized or working from home. The living room exudes warmth and charm, enhanced by high-quality laminate flooring that flows beautifully into the formal dining room, where double doors lead you to a spacious deck and the backyard beyond. In the heart of the home, the kitchen delights with oak cabinetry, built-in wine storage, and a breakfast island with a double sink. The fridge even features a built-in tablet, perfect for catching the news or your favourite show while you cook! Bonus: the roof-mounted antenna provides over 35 digital TV channels. Heading upstairs, the primary bedroom offers cozy carpeting, a walk-in closet, and a luxurious 5-piece ensuite with a double sink, separate shower, and a deep soaker tub. The three additional bedrooms are also carpeted and feature double mirrored closets. A 4-piece bathroom and upstairs laundry room make this level as functional as it is comfortable.The unfinished basement is a blank slate ready for your creative vision. A 3-piece bath is roughed in, as well as central vacuum hookups. Finally, step into the backyard paradise. With no neighbours behind, enjoy visits from Blue Jays, Cardinals, and Goldfinches, and let the fireflies in late June enchant your evenings. Close to schools, Costco, and major highways7752 Tupelo is ready to welcome you home!
Ask about this home
A HOMEH agent will answer your questions about this home.
Around this home
Daily convenience, out of 100, from the distances below
Schools nearby
School rating, out of 10.
Helpful calculators
Your HOMEH agent

"I would see it this week."