

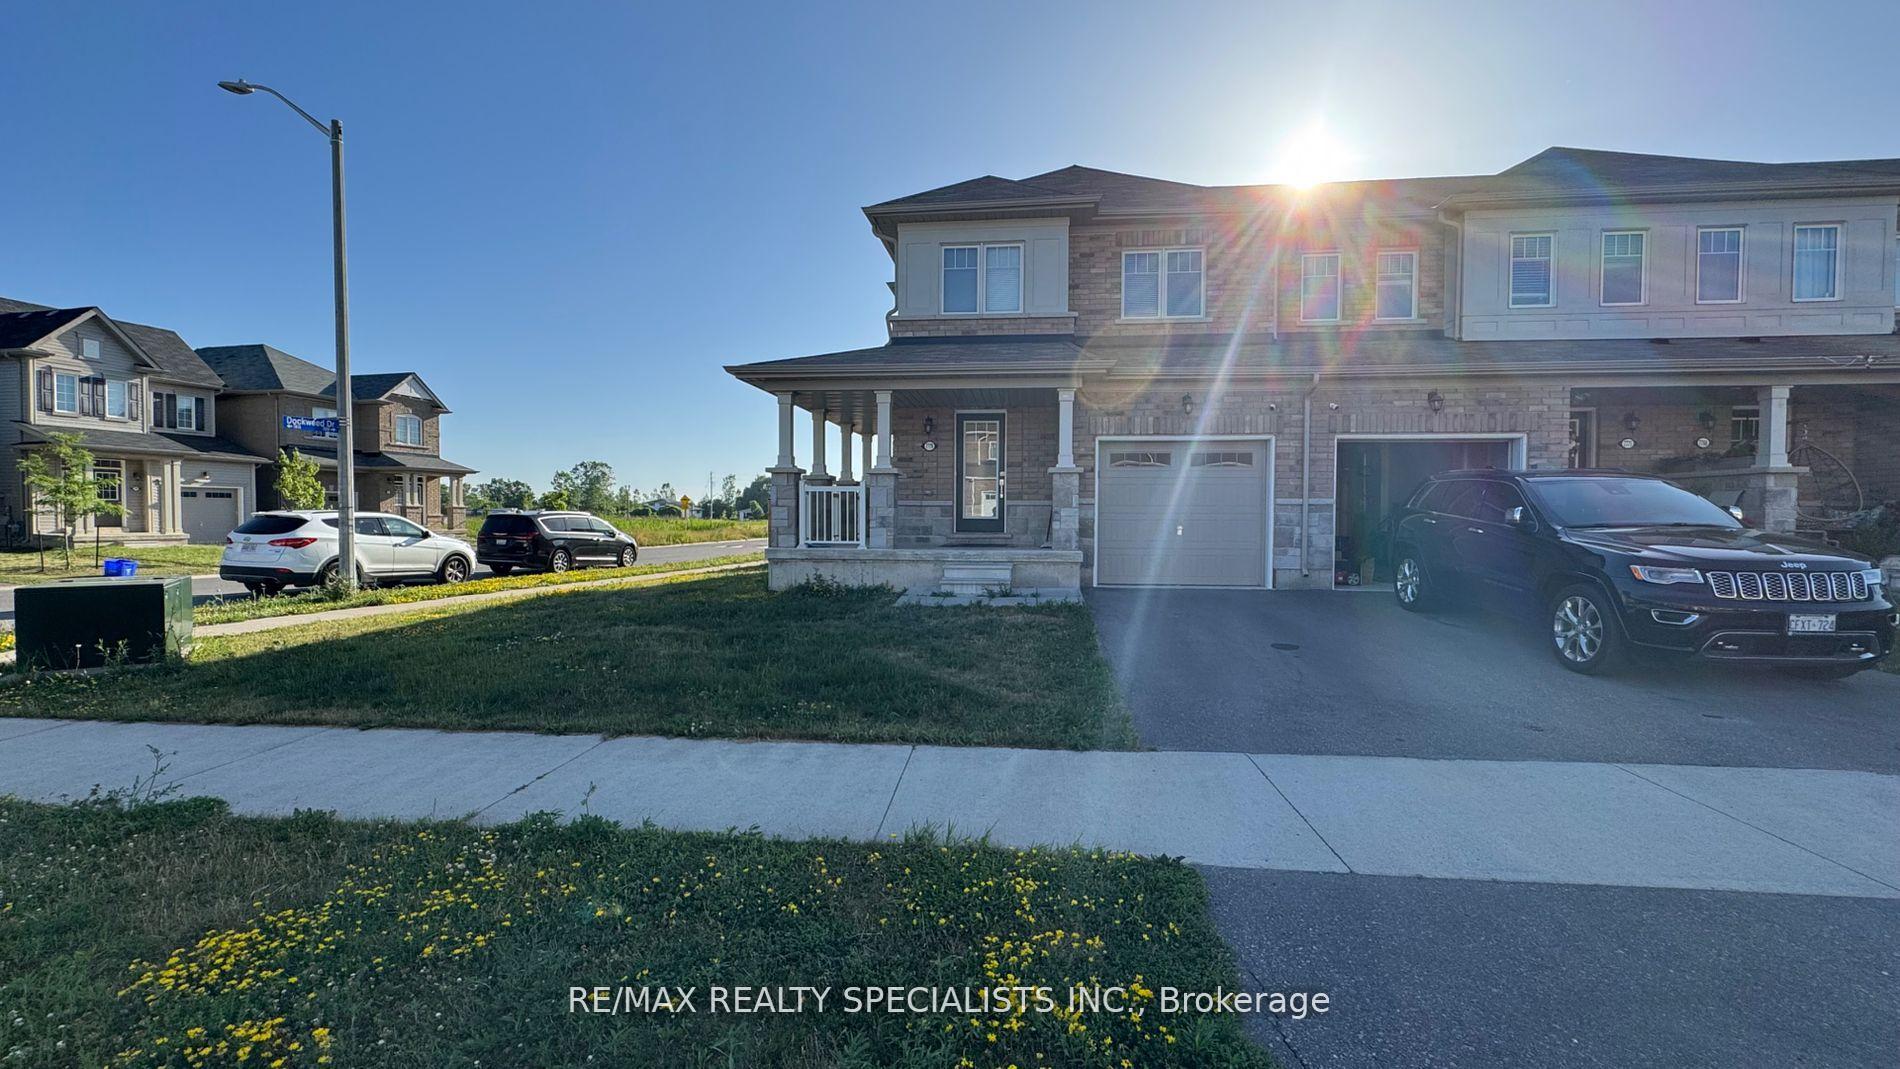
7779 Redbud Lane
Freehold Townhouse Rented
1/507779 Redbud Lane
Freehold Townhouse Rented
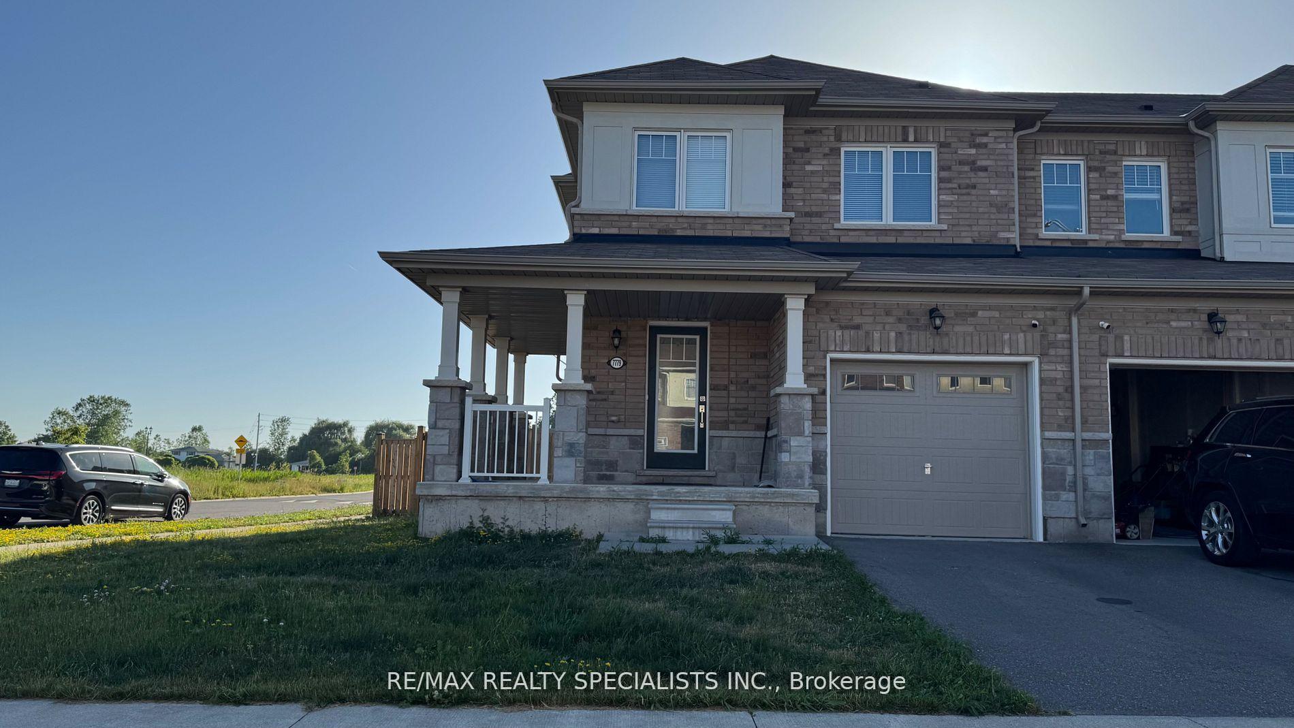
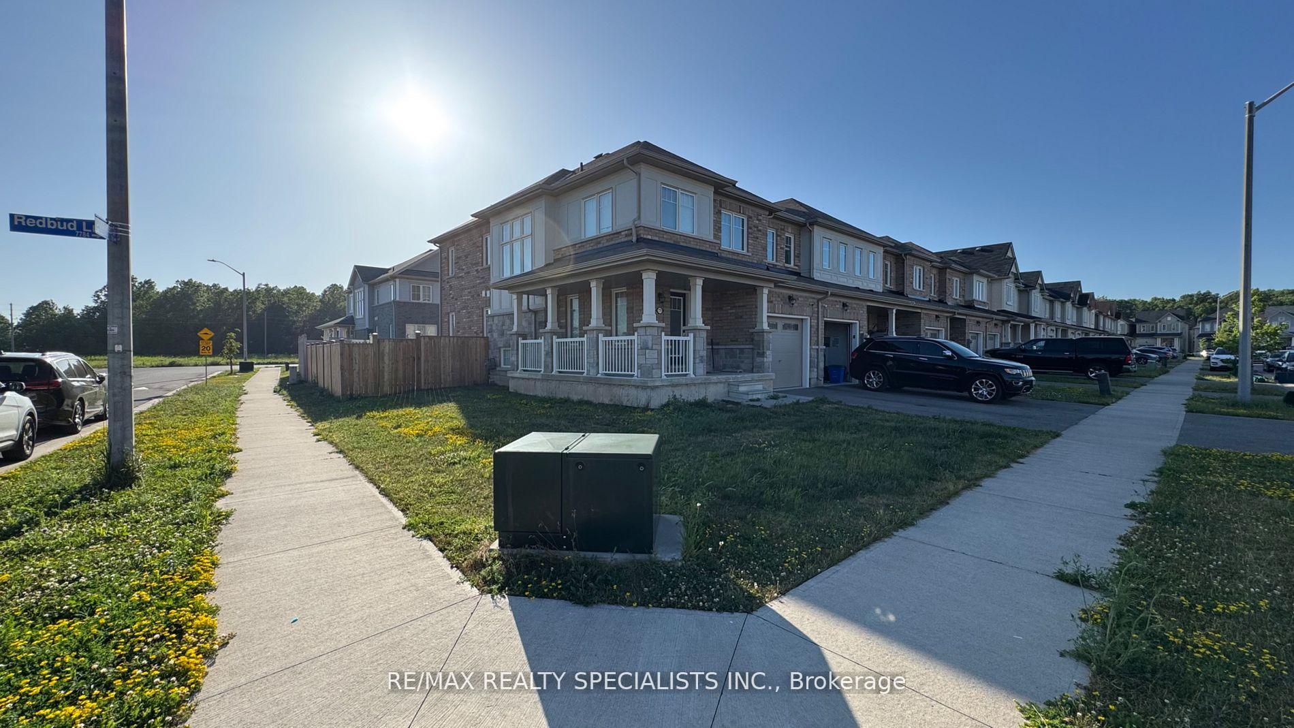
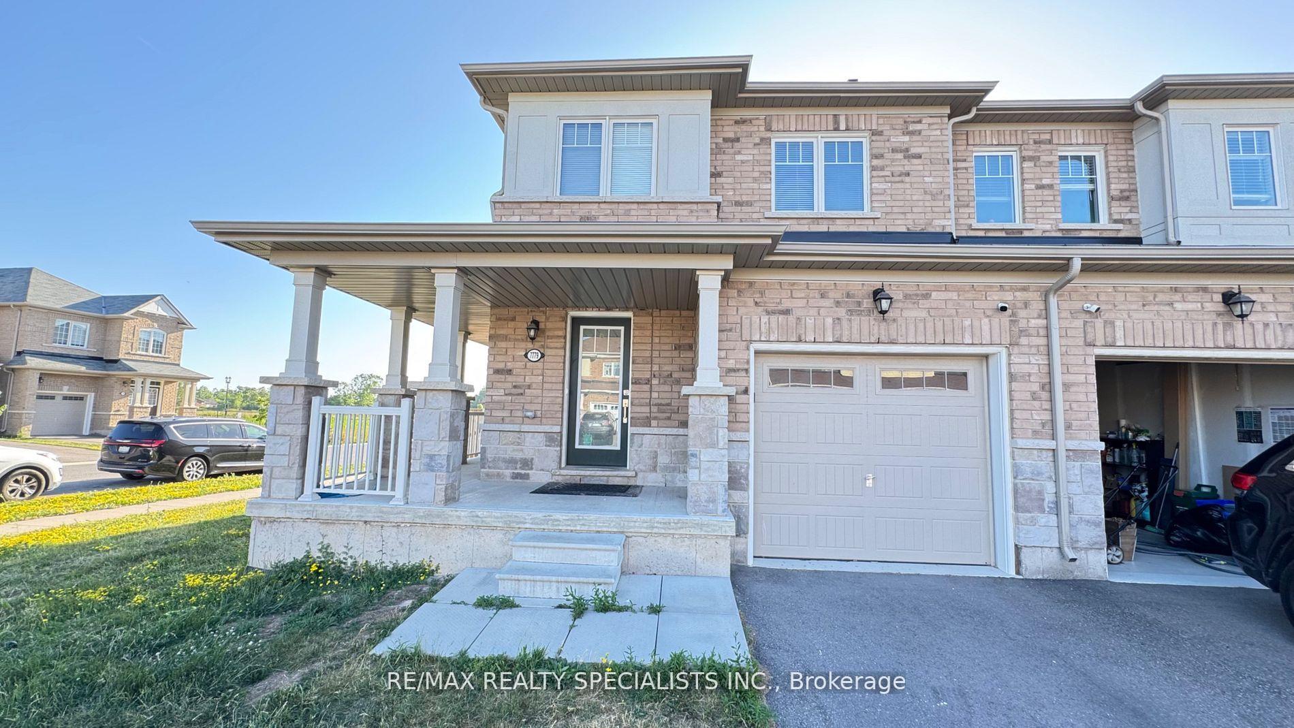
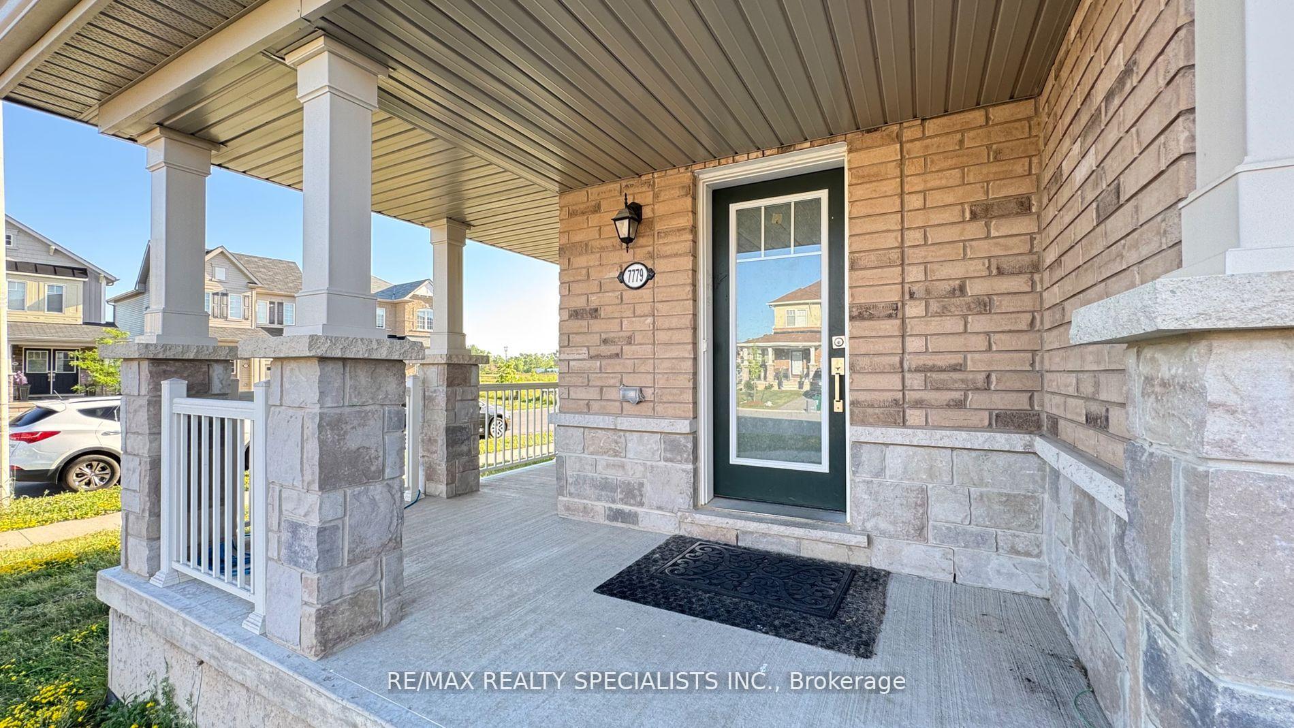 See all 50 photos
3 Bedrooms
3 Bathrooms
1 Garage
1.5K–2K sq.ft
Entire Home
— Unit
Property history
Facts and features
- BasementUnfinished
- Lease term12 months
- FurnishedUnfurnished
- Age of home6–15 years
What stands out
- Central air
The homeFreehold Townhouse, 2-storey, Age 6–15 years
- Type: Freehold Townhouse
- Style: 2-storey
- Age: 6–15 years
- Living space: 1,500–2,000 sq ft
- Basement: Full, unfinished
InsideBroadloom, Ceramic, Ensuite, main level, Air exchanger, auto garage door remote, separate heating controls, separate hydro meter, ventilation system, water heater, water meter
- Flooring: Broadloom, Ceramic
- Laundry: Ensuite, main level
- Features: Air exchanger, auto garage door remote, separate heating controls, separate hydro meter, ventilation system, water heater, water meter
- Rooms above ground: 6
- Bedrooms: 3
- Bathrooms: 3
- Kitchens: 1
- Family room: Yes
Outside and lotBrick, Asphalt shingle, Concrete
- Exterior: Brick
- Roof: Asphalt shingle
- Foundation: Concrete
Parking1 Garage, Built-in, Private
- Spaces: 1 Garage
- Garage: Built-in
- Driveway: Private
Heating, water and powerForced air, gas, Central air, Municipal water
- Heating: Forced air, gas
- Cooling: Central air
- Water: Municipal water
- Sewer: Municipal sewer
Rent and termsRent $2,600 a month, Entire property, Unfurnished
- Rent: $2,600 a month
- Space for rent: Entire property
- Furnished: Unfurnished
- Lease: 12 months
- Paid: Monthly
- Rent includes: Central air conditioning, parking
- Deposit: Required
- Credit check: Required
- Employment letter: Required
- Rental application: Required
- References: Required
- Rental items: Hot water tank, and air purifier.
IncludedStainless steel fridge, stainless steel stove, stainless steel built-in dishwasher, over range hood, clothes washer & dryer, all window coverings, garage door remote control.
- Included: Stainless steel fridge, stainless steel stove, stainless steel built-in dishwasher, over range hood, clothes washer & dryer, all window coverings, garage door remote control.
Listing detailsX12361349, Rented, Aug 23, 2025
- MLS® number: X12361349
- Status: Rented
- Listed on: Aug 23, 2025
- Days on market: 58
- Updated: Oct 20, 2025
- Possession: 2025-09-01 / Immediate
- Occupied by: Vacant
- Listing brokerage: RE/MAX REALTY SPECIALISTS INC.
About this home
7779 Redbud Lane, Niagara Falls (Brown), ON L2H 3S2
Air ExchangerAuto Garage Door RemoteSeparate Heating ControlsSeparate Hydro MeterVentilation SystemWater Heater
Very Bright Corner House, Filled With Sunshine, Lots Of Windows And Big Ones. New Area, In The Fast Growing Residential Area Of Niagara Falls, Open Concept, Stainless Steel Appliances, Yours To Enjoy, Main Floor Laundry/Mud Room With Access To Garage, Garage Door Opener W/Remote Control. Master Bedroom Features 4 Pieces Bath And Big Walk-In Closet. Fantastic Backyard Size. Big Corner Porch.
Read more
Ask about this home
A HOMEH agent will answer your questions about this home.
Ask a question
Around this home
South Mcleod Rd / E Garner Rd.
Errands
Parks
Schools
Daily convenience, out of 100, from the distances below
ParkJohn N Allan Park Playground24 min walk1.5 km
SchoolSaint Michael Catholic High School14 min walk860 m
PharmacyCostco Pharmacy26 min walk1.6 km
Cafés & foodD'Vinci's Pizza19 min walk1.2 km
Gym & rec centreBoys and Girls Club of Niagara11 min walk670 m
WalkDriveStraight-line distance, open map data
Park1.5 km
Gym1.7 km
Schools nearby
School rating, out of 10.
Saint Michael Catholic High Schoolsecondary · Catholic · 0.9 km
7.1/10Good
Thundering Heights Public Schoolelementary · Public · 1.0 km
—
Loretto Catholic Elementary Schoolelementary · Catholic · 1.5 km
7.1/10Good
Contact agent
Helpful calculators
Rent vs buy
Affordability
Mortgage
Down payment
Stress test
CMHC insurance
Your HOMEH agent

KimHOMEH agent · Niagara Falls
"I would see it this week."
Ask Kim