

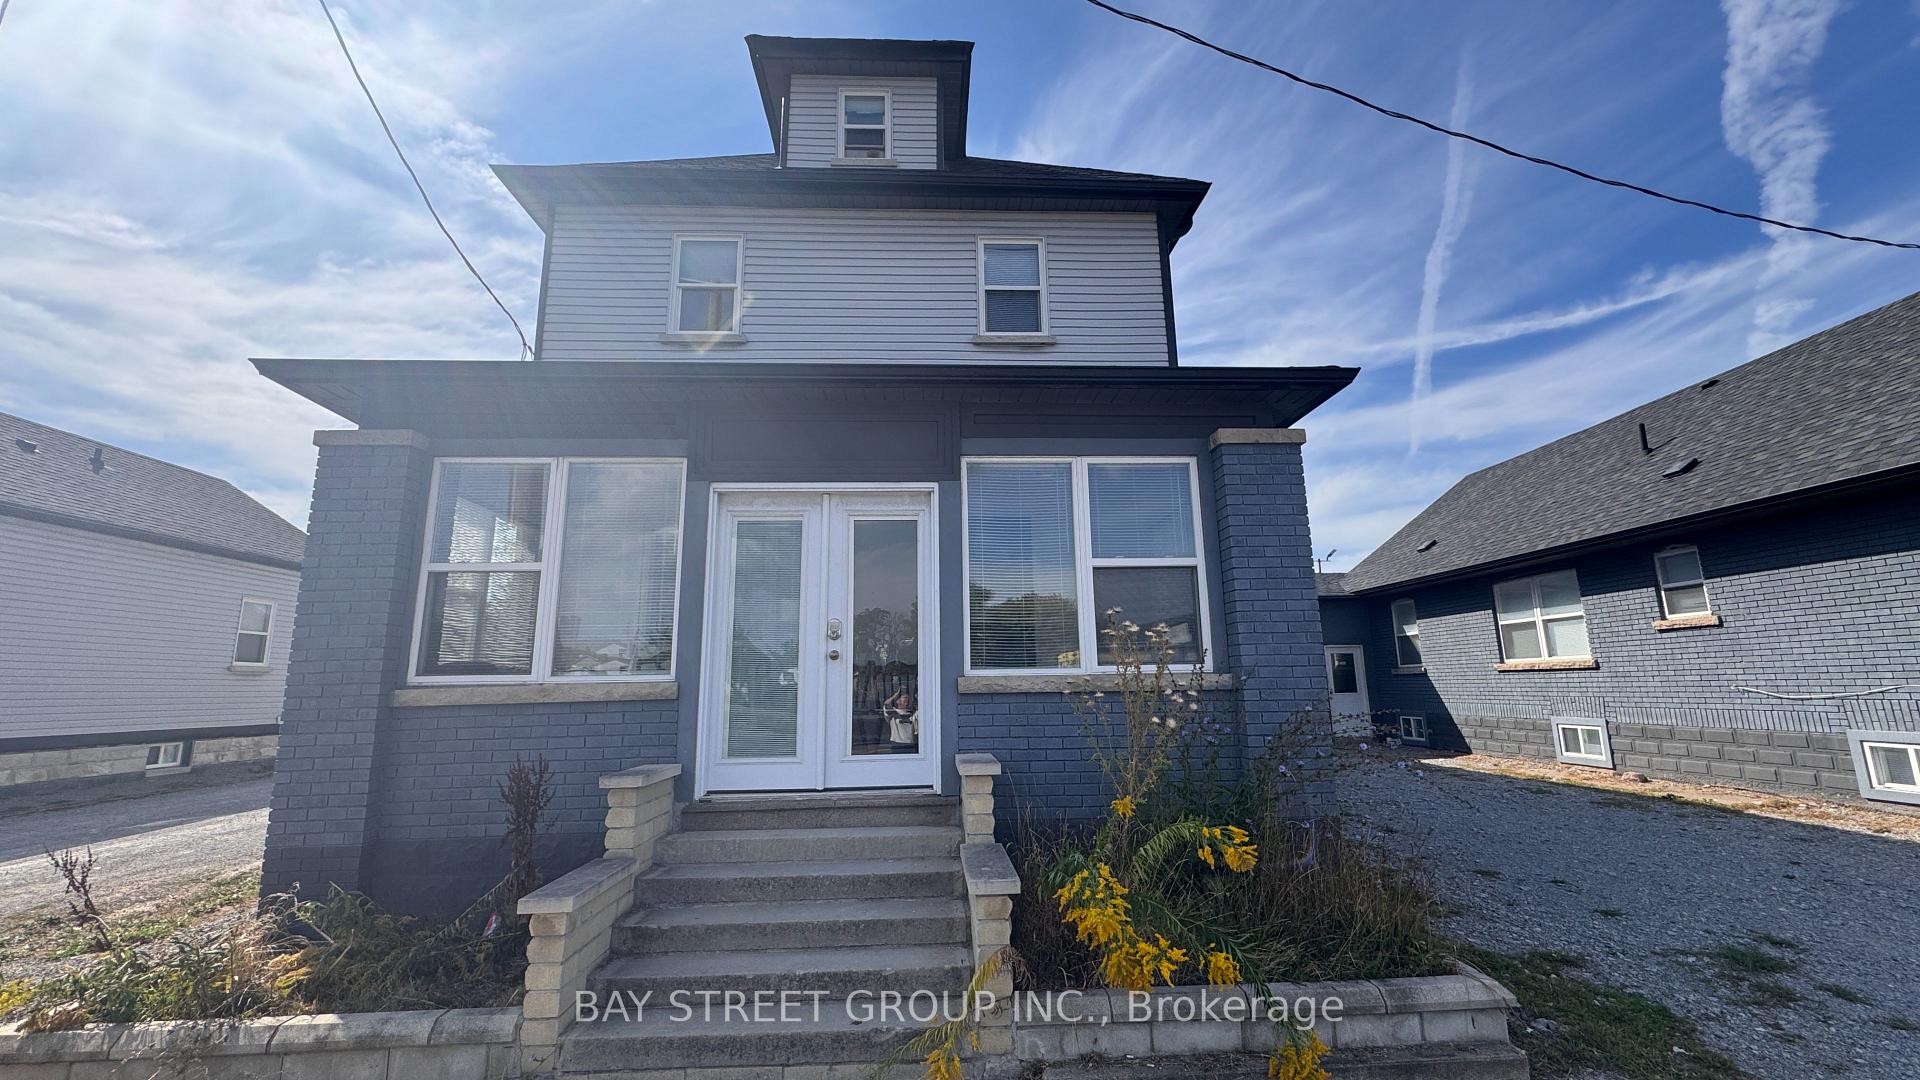
Unit F, 5757 Stanley Avenue
Detached Terminated
1/5Unit F, 5757 Stanley Avenue
Detached Terminated
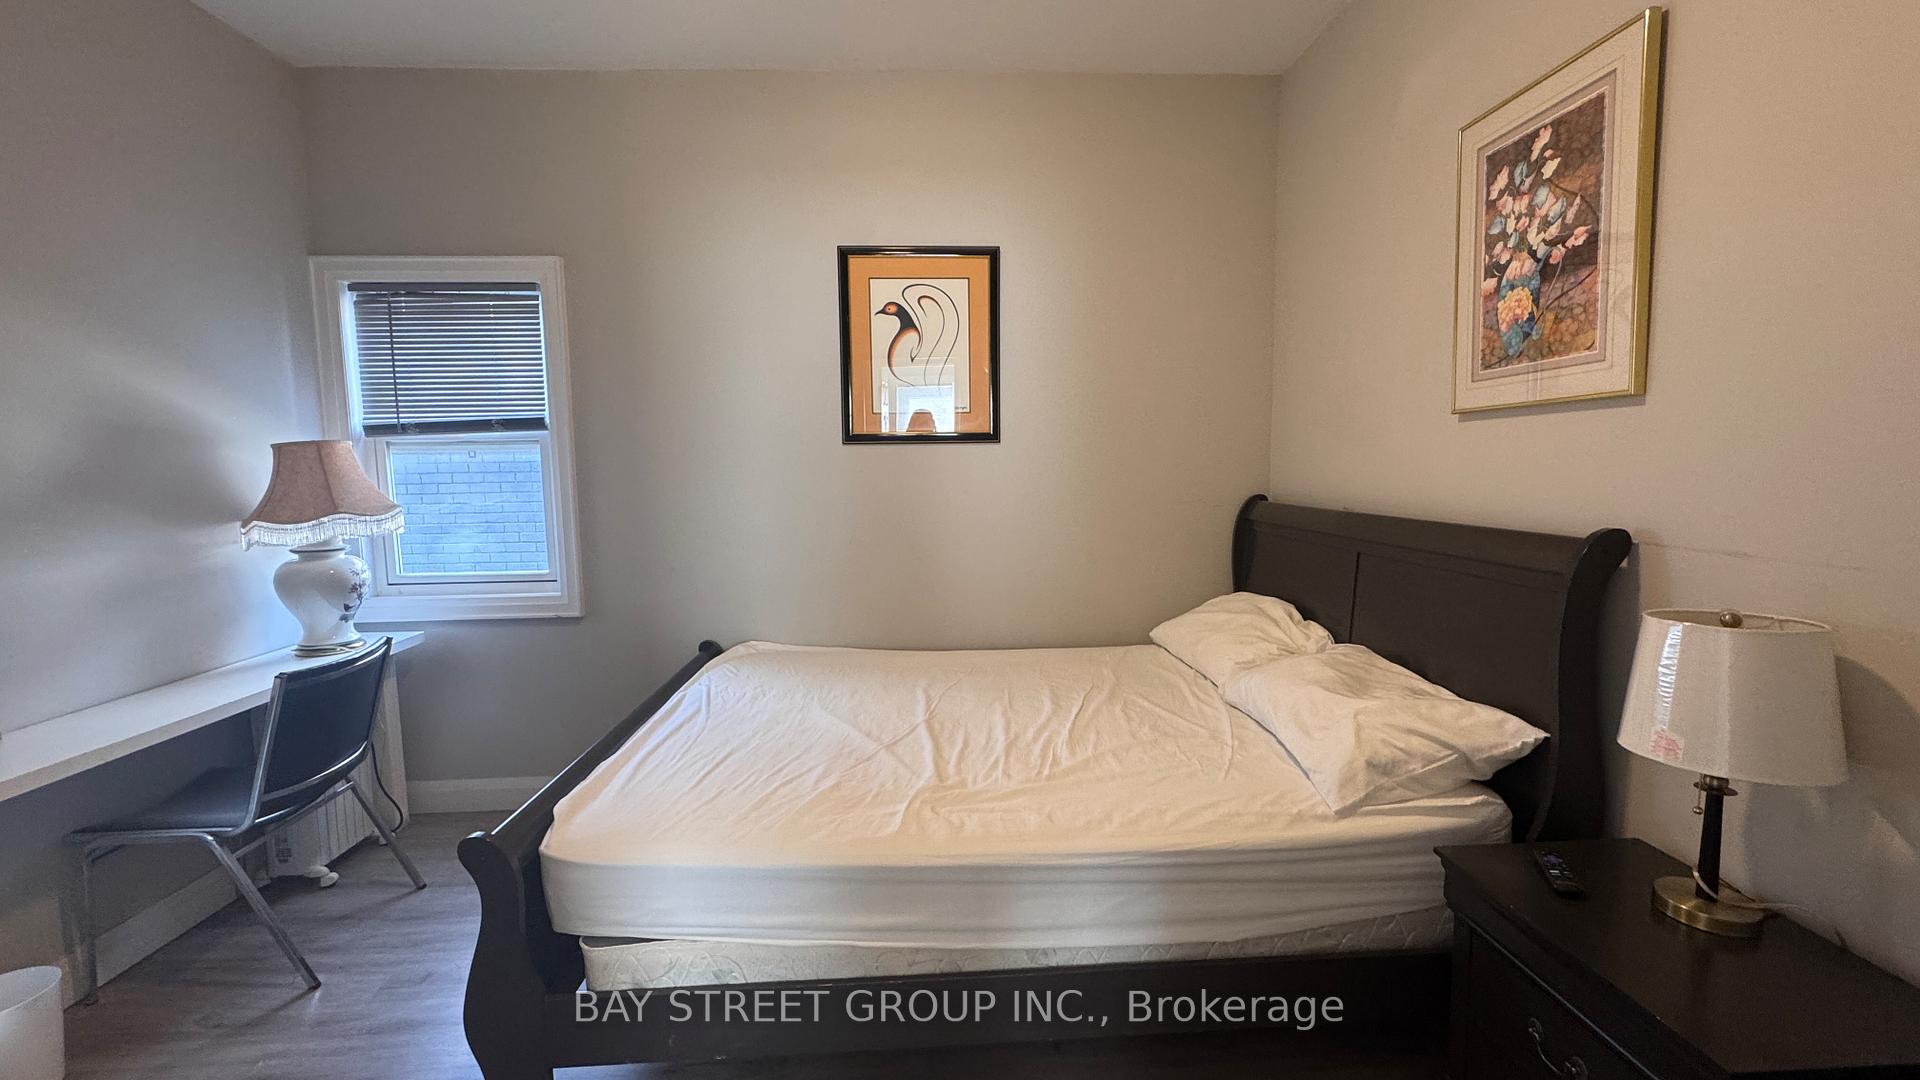 See all 5 photos
1+1 Bedrooms
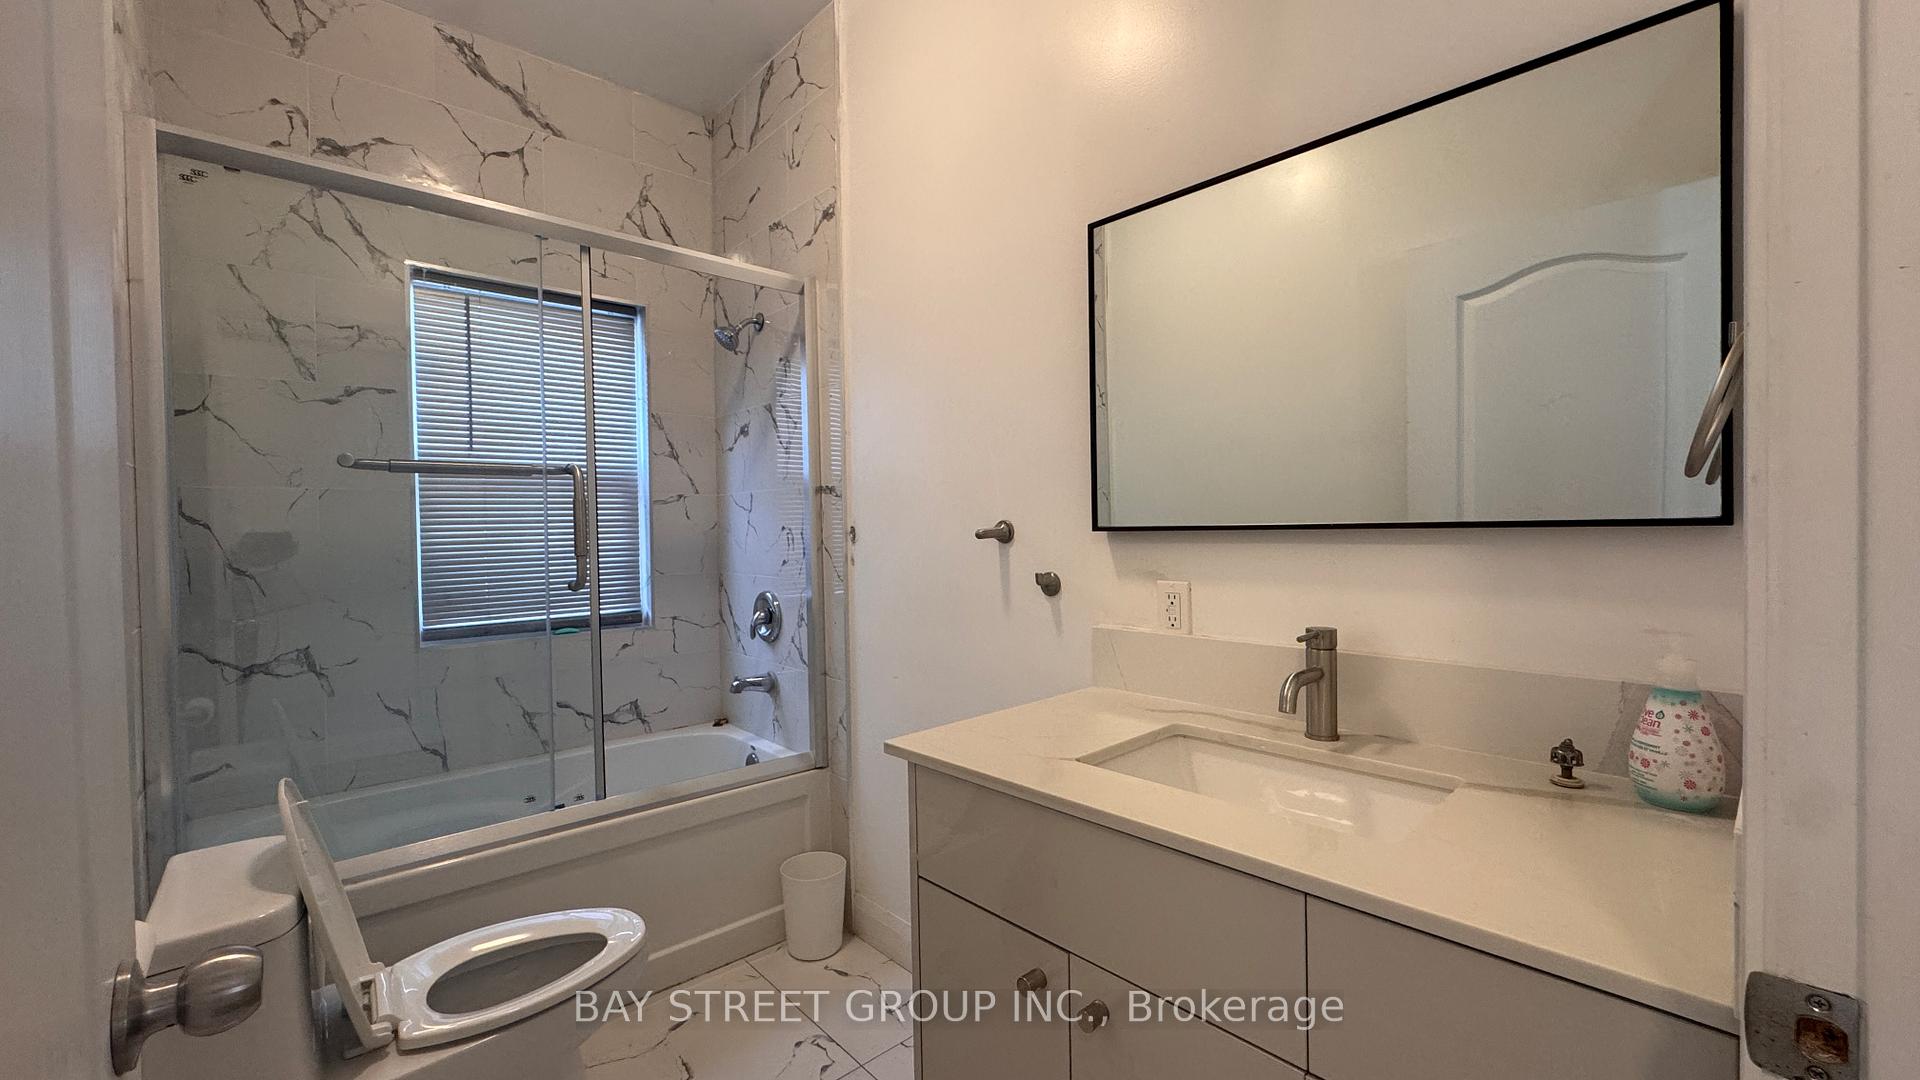
2 Bathrooms
0 Garage
2K–2.5K sq.ft
Main Floor
— Unit
Property history
- $1,700TerminatedList: 2025-09-17|End: 2025-10-21|34 daysX12410634
Facts and features
- BasementNone
- Lot size47 × 129 ft
- Lease term12 months
- FurnishedFurnished
What stands out
- Central air
The homeDetached, 2-storey, 2,000–2,500 sq ft
- Type: Detached
- Style: 2-storey
- Living space: 2,000–2,500 sq ft
- Basement: None
InsideIn area, Carpet free, Rooms above ground 3
- Laundry: In area
- Features: Carpet free
- Rooms above ground: 3
- Bedrooms: 1 + 1 in the basement
- Bathrooms: 2
- Kitchens: 1
Outside and lotStucco (plaster), vinyl siding, Asphalt shingle, Concrete
Outside
- Exterior: Stucco (plaster), vinyl siding
- Roof: Asphalt shingle
- Foundation: Concrete
- Size: 47 × 129 ft
Parking1 Parking
- Spaces: 1 Parking
Heating, water and powerForced air, gas, Central air, Municipal water
- Heating: Forced air, gas
- Cooling: Central air
- Water: Municipal water
- Sewer: Septic
Rent and termsRent $1,700 a month, Main, Furnished
- Rent: $1,700 a month
- Space for rent: Main
- Furnished: Furnished
- Lease: 12 months
- Rent includes: All inclusive
- Deposit: Required
- Credit check: Required
- Employment letter: Required
- Rental application: Required
- References: Required
Listing detailsX12410634, Terminated, Sep 17, 2025
- MLS® number: X12410634
- Status: Terminated
- Listed on: Sep 17, 2025
- Days on market: 34
- Updated: Oct 21, 2025
- Possession: 2025-09-17 / Immediate
- Occupied by: Vacant
- Listing brokerage: BAY STREET GROUP INC.
About this home
Unit F, 5757 Stanley Avenue, Niagara Falls (Hospital), ON L2G 3X6
Carpet Free
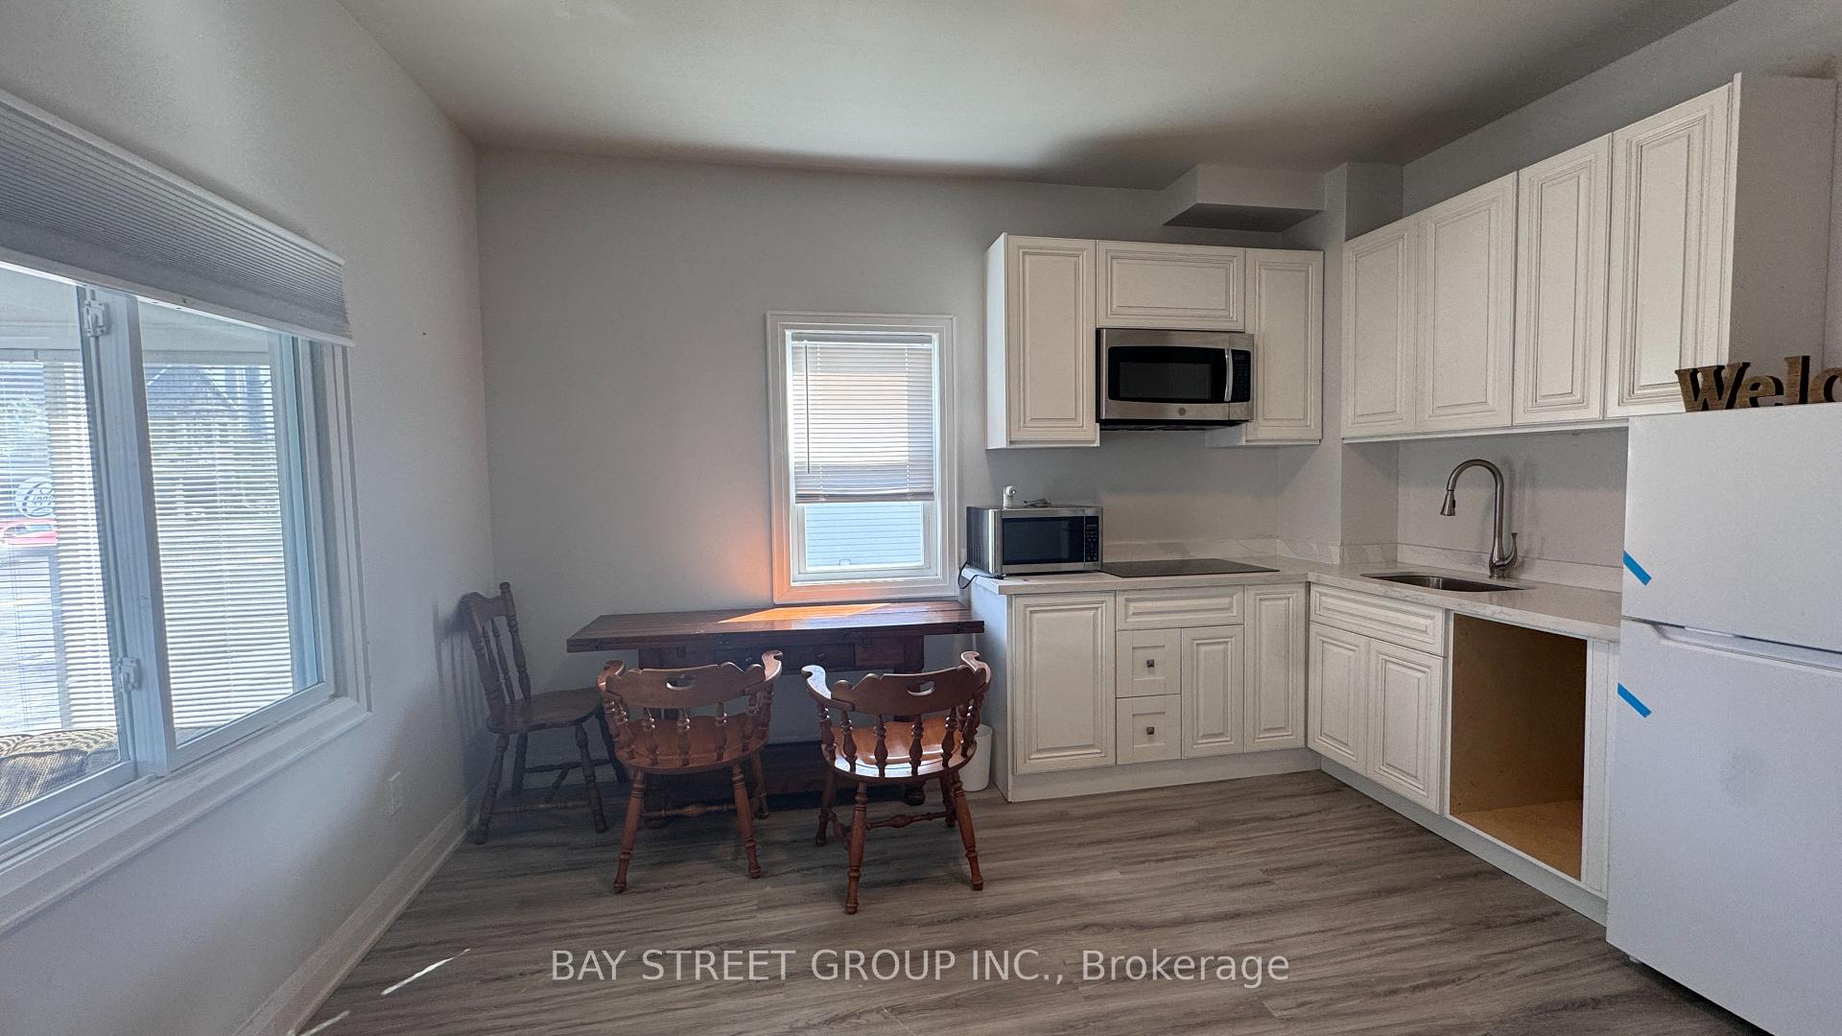
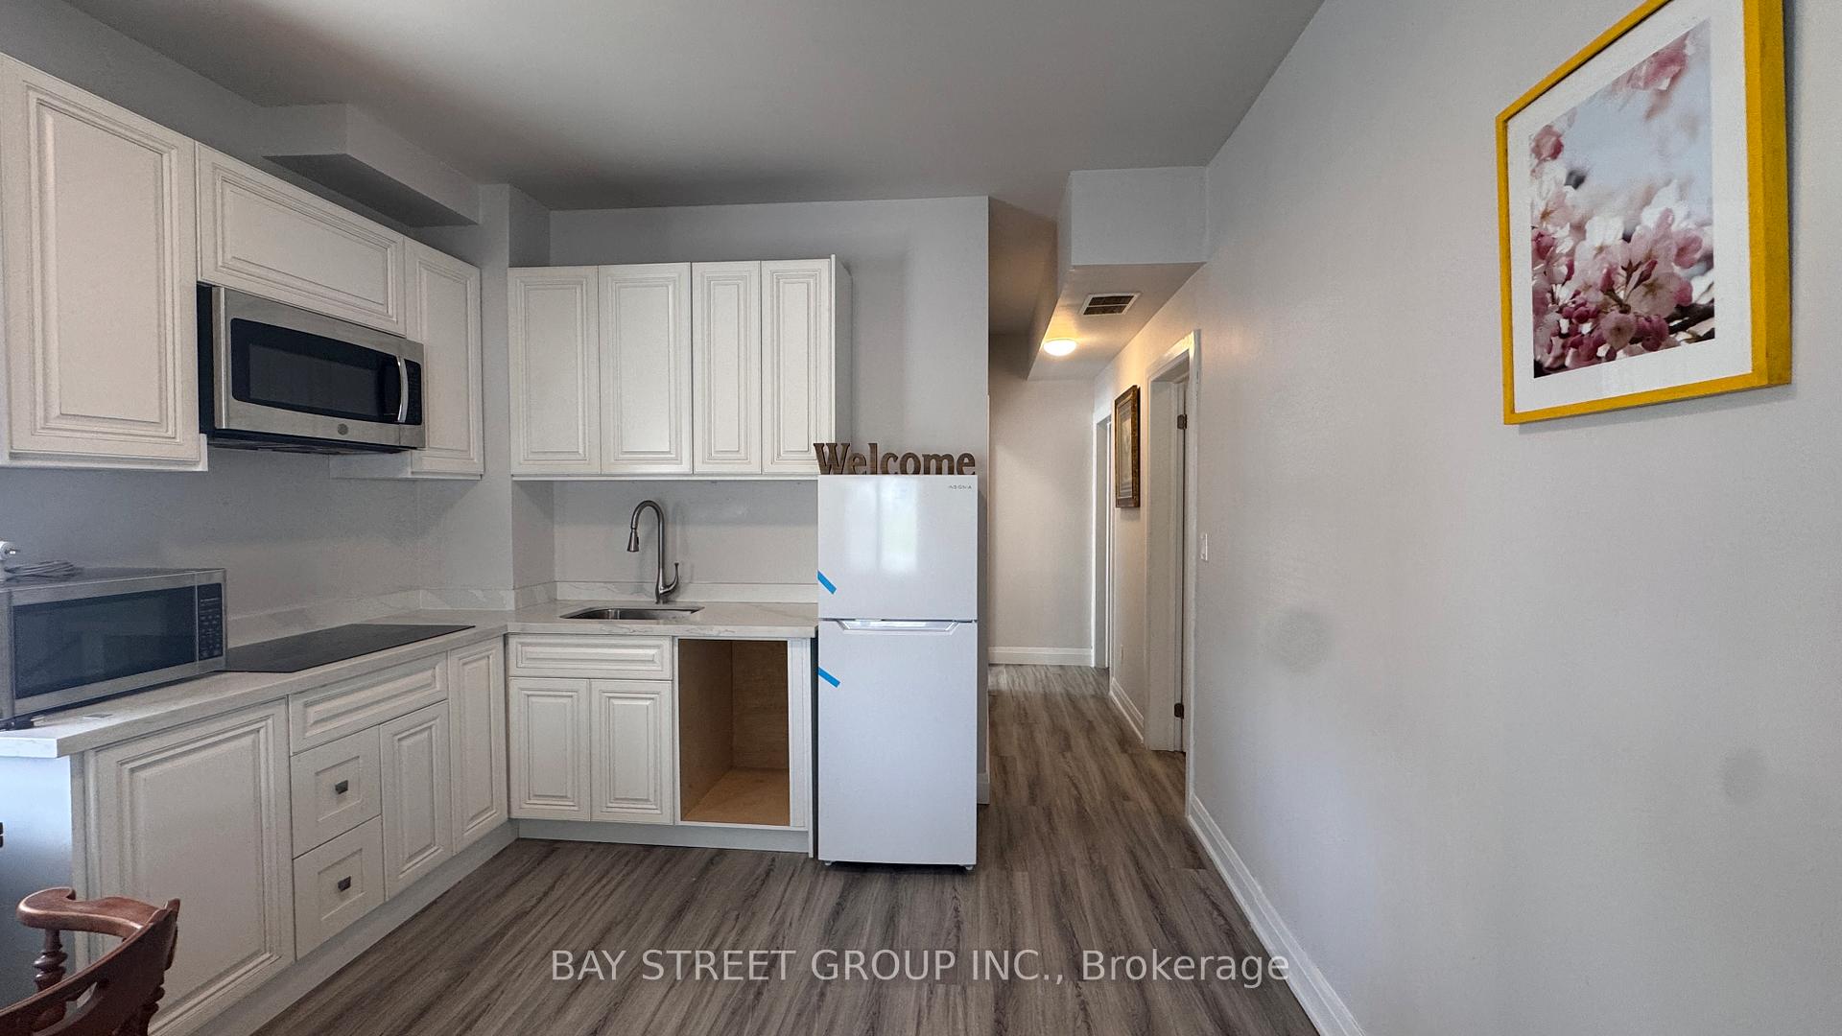
Two-Bedroom Unit Available! Located in the heart of Niagara Falls, this unit features 1 bedroom+ 1den, 1 and a half bathrooms, and a functional kitchen. Recent renovated. Perfect for small groups. Utilities, furniture and Wifi are all included! Looking for students, new comer, young families and professionals. Need Application form, Job letter & paystubs, credit report.
Read more
Ask about this home
A HOMEH agent will answer your questions about this home.
Ask a question
Around this home
420&Stanley Ave
Errands
Parks
Schools
Daily convenience, out of 100, from the distances below
ParkRose Garden · 3 within 1 km14 min walk849 m
GroceryStanley Variety & Food Mart1 min walk74 m
SchoolSt Ann Adult Learning Centre11 min walk680 m
PharmacyNiagara Urgent Care Pharmacy9 min walk543 m
Cafés & foodCippy’s · 15 within 1 km1 min walk63 m
Gym & rec centreF.H. Leslie Pool18 min walk1.1 km
HospitalNiagara Falls Hospital8 min walk469 m
WalkDriveStraight-line distance, open map data
Grocery0.1 km
Park0.8 km
Coffee0.1 km
Dining0.1 km
Gym1.4 km
Hospital0.5 km
Schools nearby
School rating, out of 10.
St Ann Adult Learning Centresecondary · Public · 0.7 km
—
St Ann Non-Credit Learning Centreelementary · Public · 0.7 km
—
Stamford Collegiatesecondary · Public · 1.1 km
5.3/10Fair
Contact agent
Helpful calculators
Rent vs buy
Affordability
Mortgage
Down payment
Stress test
CMHC insurance
Your HOMEH agent

NimaHOMEH agent · Niagara Falls
"I would see it this week."
Ask Nima