

5585 Belmont Avenue
5585 Belmont Avenue
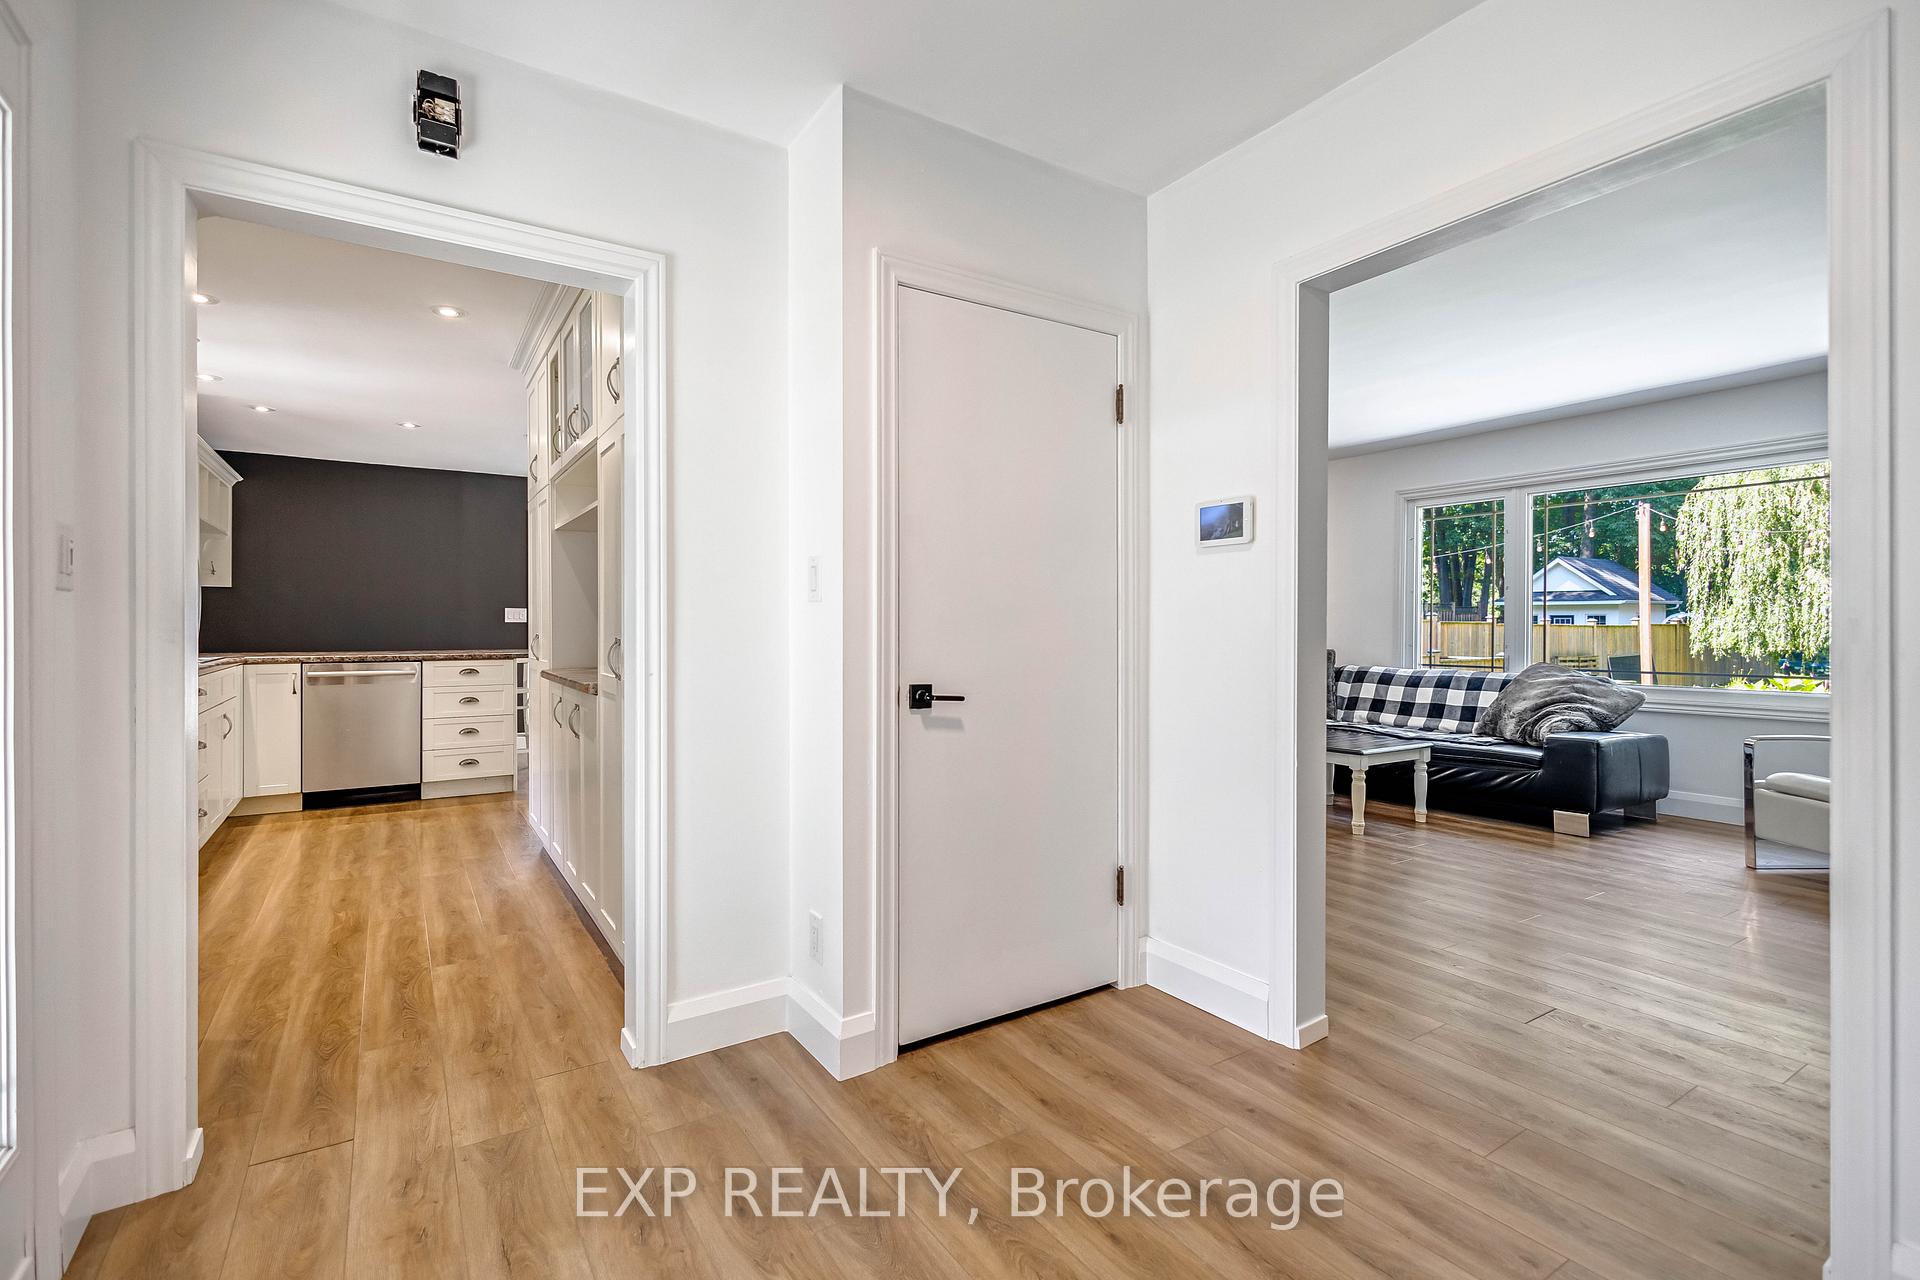 See all 38 photos
Property history
Facts and features
- BasementFinished
- Age of home51–99 years
- Water, sewerMunicipal
- Lot shapeRectangular
- Fireplace
- Central air
The homeDetached, Bungalow, Age 51–99 years
- Type: Detached
- Style: Bungalow
- Age: 51–99 years
- Living space: 1,500–2,000 sq ft
- Basement: Finished, full
InsideFireplace Yes, family room, natural gas, wood, Lower level, Primary bedroom - main floor, sump pump, water heater
- Fireplace: Yes, family room, natural gas, wood
- Laundry: Lower level
- Features: Primary bedroom - main floor, sump pump, water heater
- Rooms above ground: 8
- Rooms in the basement: 4
- Bedrooms: 3
- Bathrooms: 2
- Kitchens: 1
- Family room: Yes
Outside and lotBrick, Asphalt shingle, Poured concrete
- Exterior: Brick
- Roof: Asphalt shingle
- Foundation: Poured concrete
- Other structures: Shed
- Size: 74.38 × 221 ft
- Shape: Rectangular
- Zoning: R1C
Parking4 Parking
- Spaces: 4 Parking
Heating, water and powerForced air, gas, Central air, Municipal water
- Heating: Forced air, gas
- Cooling: Central air
- Water: Municipal water
- Sewer: Municipal sewer
Costs and taxesTaxes $5,261 a year, HST No HST, Hot water tank
- Taxes, 2025: $5,261 a year
- HST: No HST
- Rental items: Hot water tank
Included in the saleExisting: built-in microwave, dishwasher, dryer, refrigerator, stove, washer, window coverings, Not included None
- Included: Existing: built-in microwave, dishwasher, dryer, refrigerator, stove, washer, window coverings
- Not included: None
NearbyFenced yard, public transit, rec./commun.centre, school
- Close to: Fenced yard, public transit, rec./commun.centre, school
Listing detailsX12461475, Sold, Oct 14, 2025
- MLS® number: X12461475
- Status: Sold
- Listed on: Oct 14, 2025
- Days on market: 29
- Updated: Nov 12, 2025
- Possession: 2025-12-01 / Flexible
- Occupied by: Owner
- Listing brokerage: eXp Realty
About this home
5585 Belmont Avenue, Niagara Falls (Ascot), ON L2H 1J8
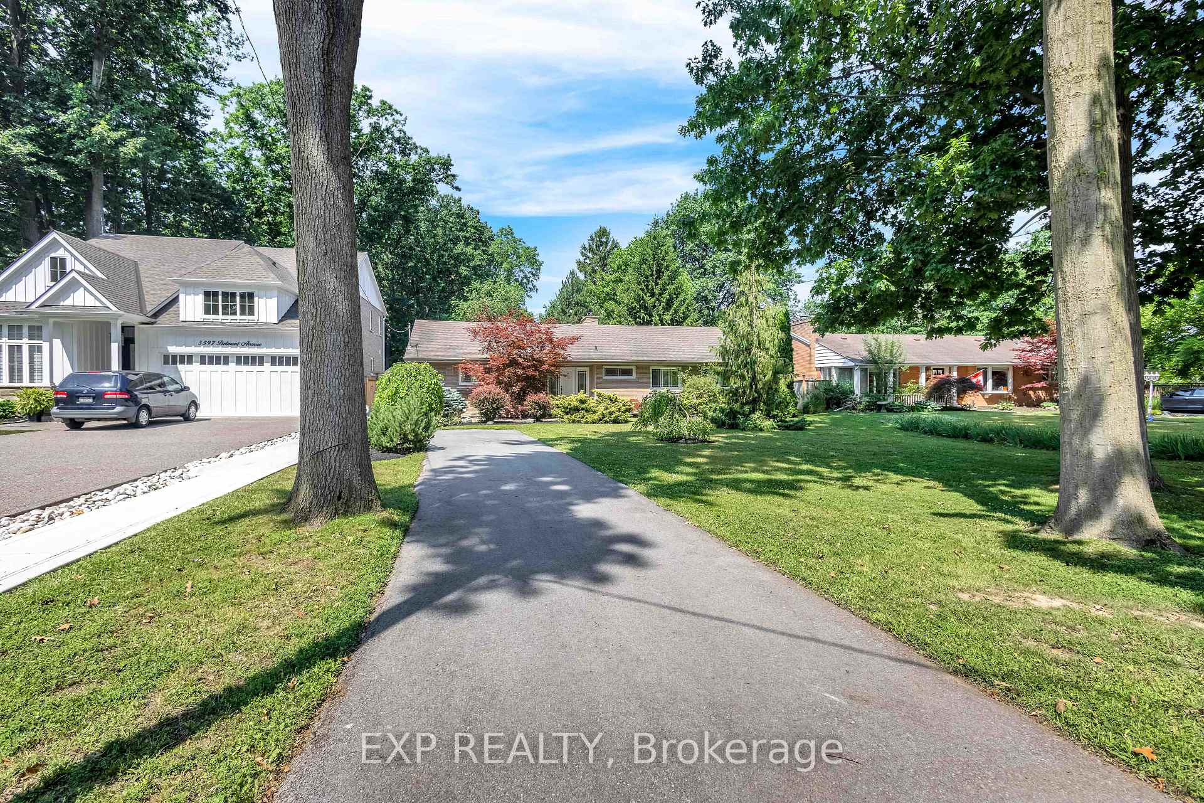
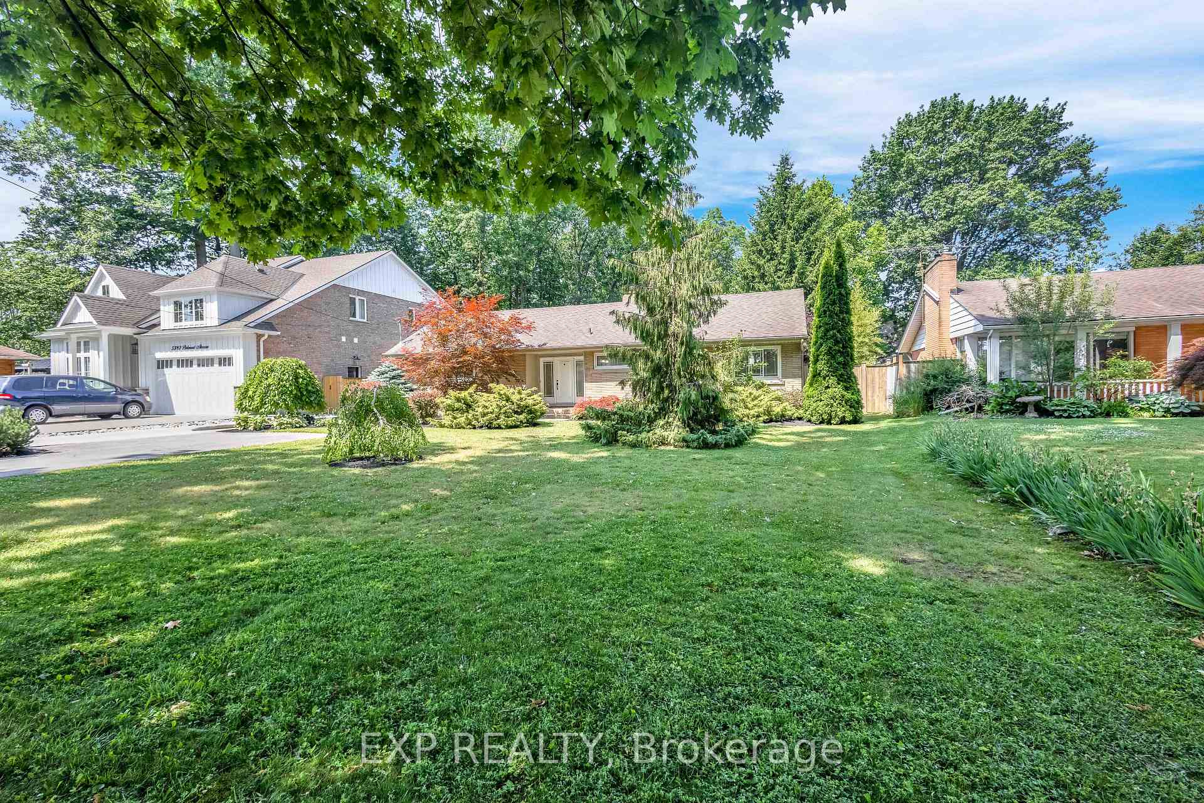
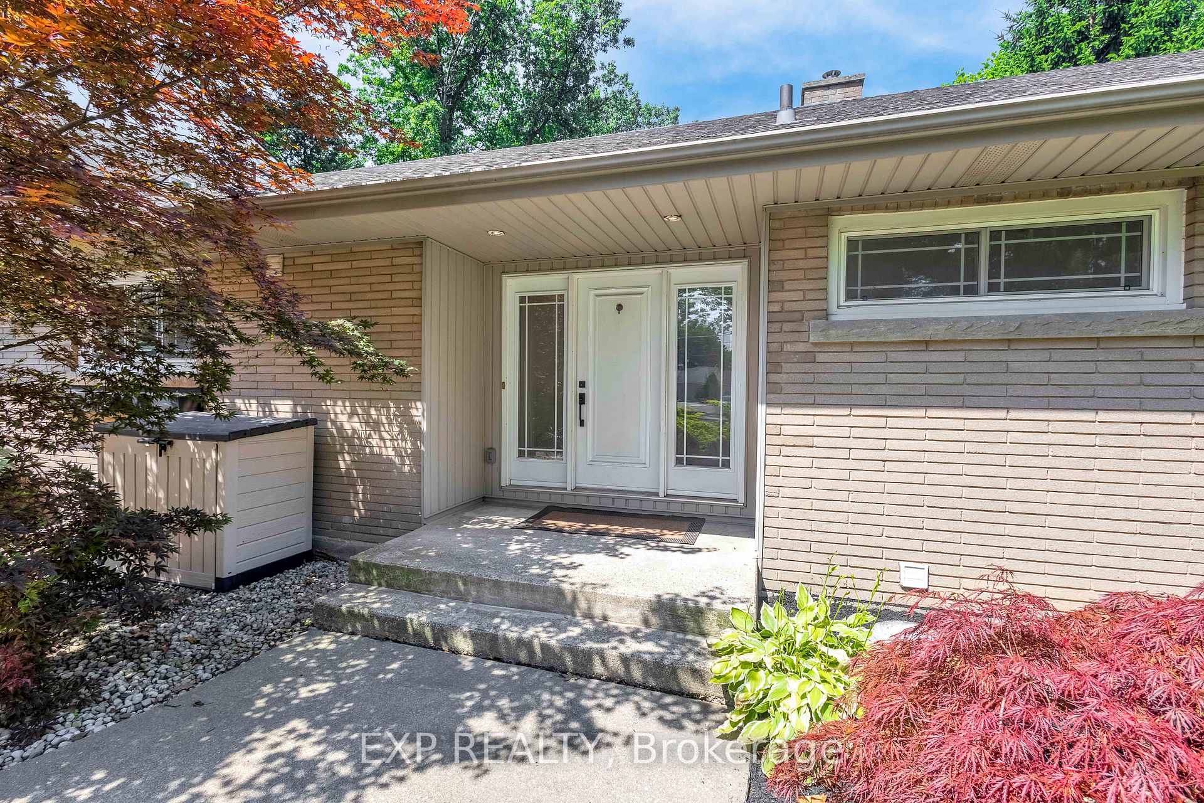
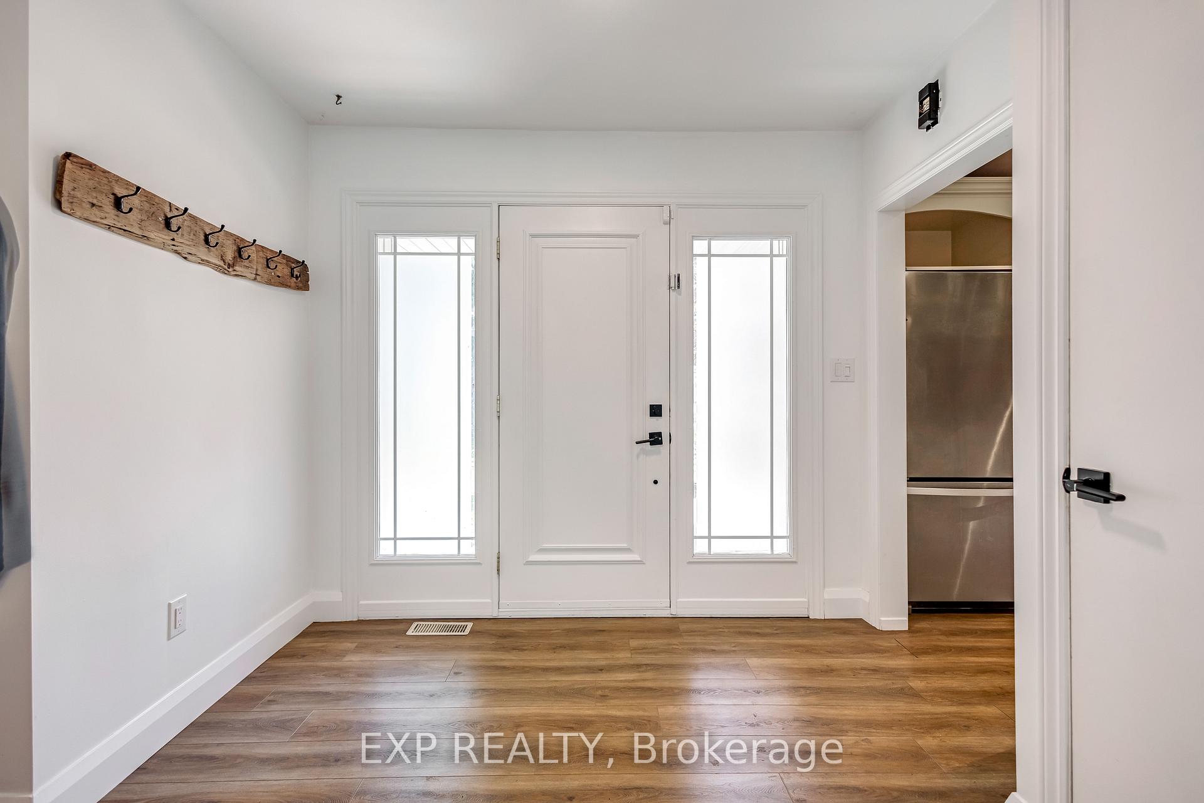
Welcome to 5585 Belmont Avenue your opportunity to own a spacious, well-maintained sprawling bungalow nestled on an impressive 74 x 221 mature treed lot in the heart of Niagara Falls. Offering nearly 1,600 sq. ft. of comfortable main floor living, this home was originally designed with four bedrooms and is currently configured as three generously sized bedrooms, easily convertible back to suit your needs.Step inside to discover beautiful laminate floors throughout, an inviting living room complete with a cozy gas fireplace, and oversized primary rooms that provide incredible flexibility for your lifestyle. The finished basement extends your living space with a large recreation room featuring a wood-burning fireplace, a full three-piece bathroom, and ample storage for all your seasonal items and hobbies.Whether its backyard soccer games, family barbecues under the mature trees, or quiet evenings by the fireplace, this property offers the space and setting to create lasting memories. Recent updates include a new furnace and A/C (2021) plus a security alarm system for added peace of mind.Ideally located just steps from Lundys Lane, with quick access to highways, schools, shopping, and all major amenities, this home truly combines location, potential, and lifestyle. Don't miss your chance to make this rare Niagara Falls property your forever home book your private showing today and start envisioning your life at Belmont Avenue!
Ask about this home
A HOMEH agent will answer your questions about this home.
Around this home
Daily convenience, out of 100, from the distances below
Schools nearby
School rating, out of 10.
Helpful calculators
Your HOMEH agent

"I would see it this week."