

7450 Matteo Drive
7450 Matteo Drive
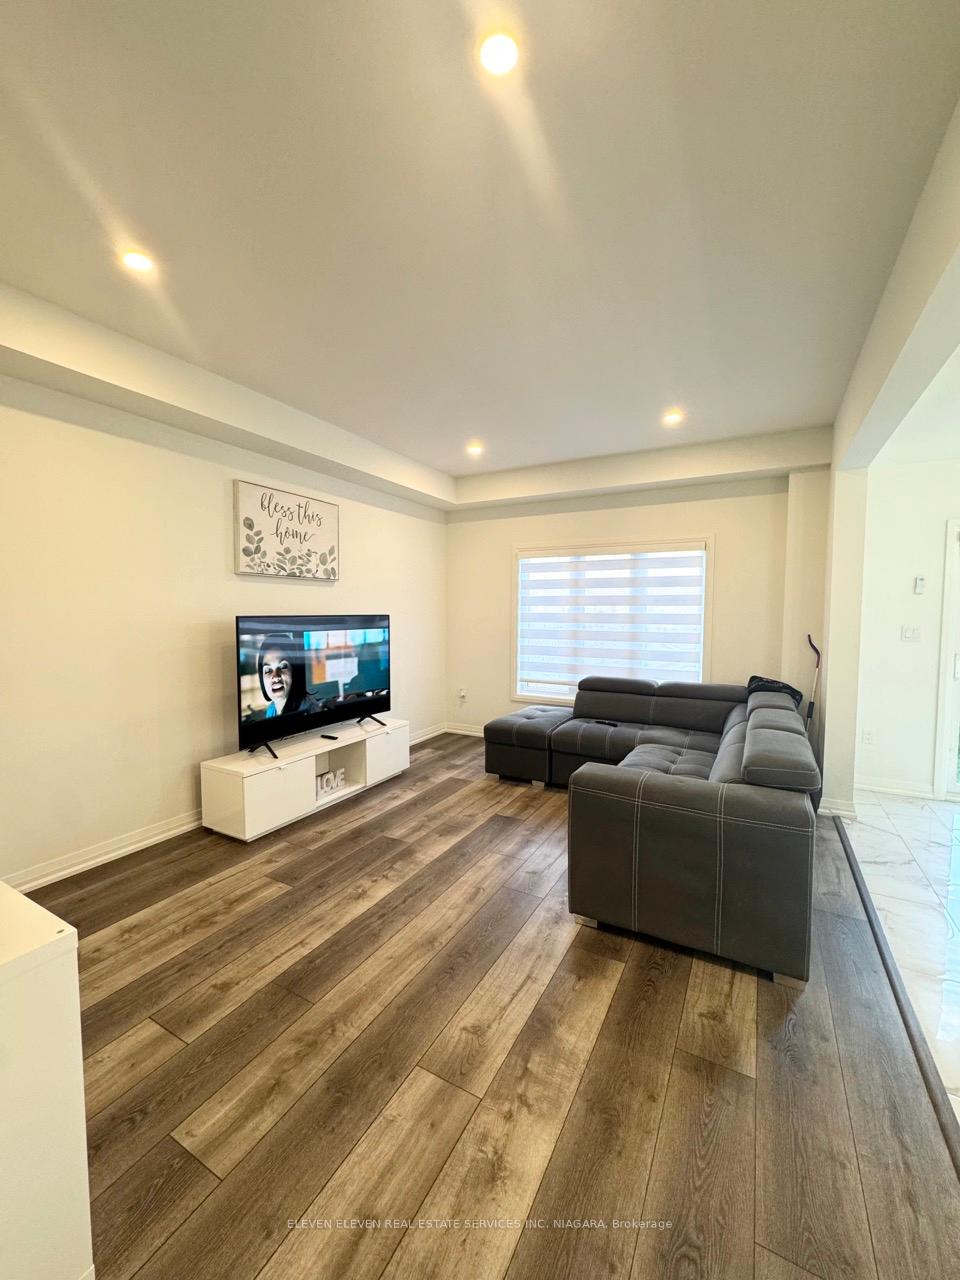 See all 18 photos
Property history
Facts and features
- BasementUnfinished
- Lot size23 × 105 ft
- Lease term12 months
- FurnishedUnfurnished
- Central air
The homeFreehold Townhouse, 2-storey, 1,500–2,000 sq ft
- Type: Freehold Townhouse
- Style: 2-storey
- Living space: 1,500–2,000 sq ft
- Basement: Full, unfinished
- Waterfront: None
InsideLaundry room, upper level, Erv/hrv, sump pump, on demand water heater, Rooms above ground 8
- Laundry: Laundry room, upper level
- Features: Erv/hrv, sump pump, on demand water heater
- Rooms above ground: 8
- Bedrooms: 3
- Bathrooms: 3
- Kitchens: 1
Outside and lotStone, brick, Asphalt shingle, Poured concrete
- Exterior: Stone, brick
- Roof: Asphalt shingle
- Foundation: Poured concrete
- Other structures: Fence - full
- Size: 23 × 104.99 ft
Parking2 Garage, Built-in, Private double
- Spaces: 2 Garage
- Garage: Built-in
- Driveway: Private double
Heating, water and powerForced air, other, Central air, Municipal water
- Heating: Forced air, other
- Cooling: Central air
- Water: Municipal water
- Sewer: Municipal sewer
- Natural gas: Available
- Hydro: Available
- Cable: Available
- Telephone: Available
Rent and termsRent $2,600 a month, Entire property, Unfurnished
- Rent: $2,600 a month
- Space for rent: Entire property
- Furnished: Unfurnished
- Lease: 12 months
- Deposit: Required
- Credit check: Required
- Employment letter: Required
- Rental application: Required
- References: Required
- Rental items: Hot water tank (enercare).
Listing detailsX12388509, Rented, Sep 8, 2025
- MLS® number: X12388509
- Status: Rented
- Listed on: Sep 8, 2025
- Days on market: 44
- Updated: Oct 22, 2025
- Possession: 2025-11-01 / Flexible
- Occupied by: Tenant
- Listing brokerage: ELEVEN ELEVEN REAL ESTATE SERVICES INC. NIAGARA
About this home
7450 Matteo Drive, Niagara Falls (Brown), ON L2H 3T3
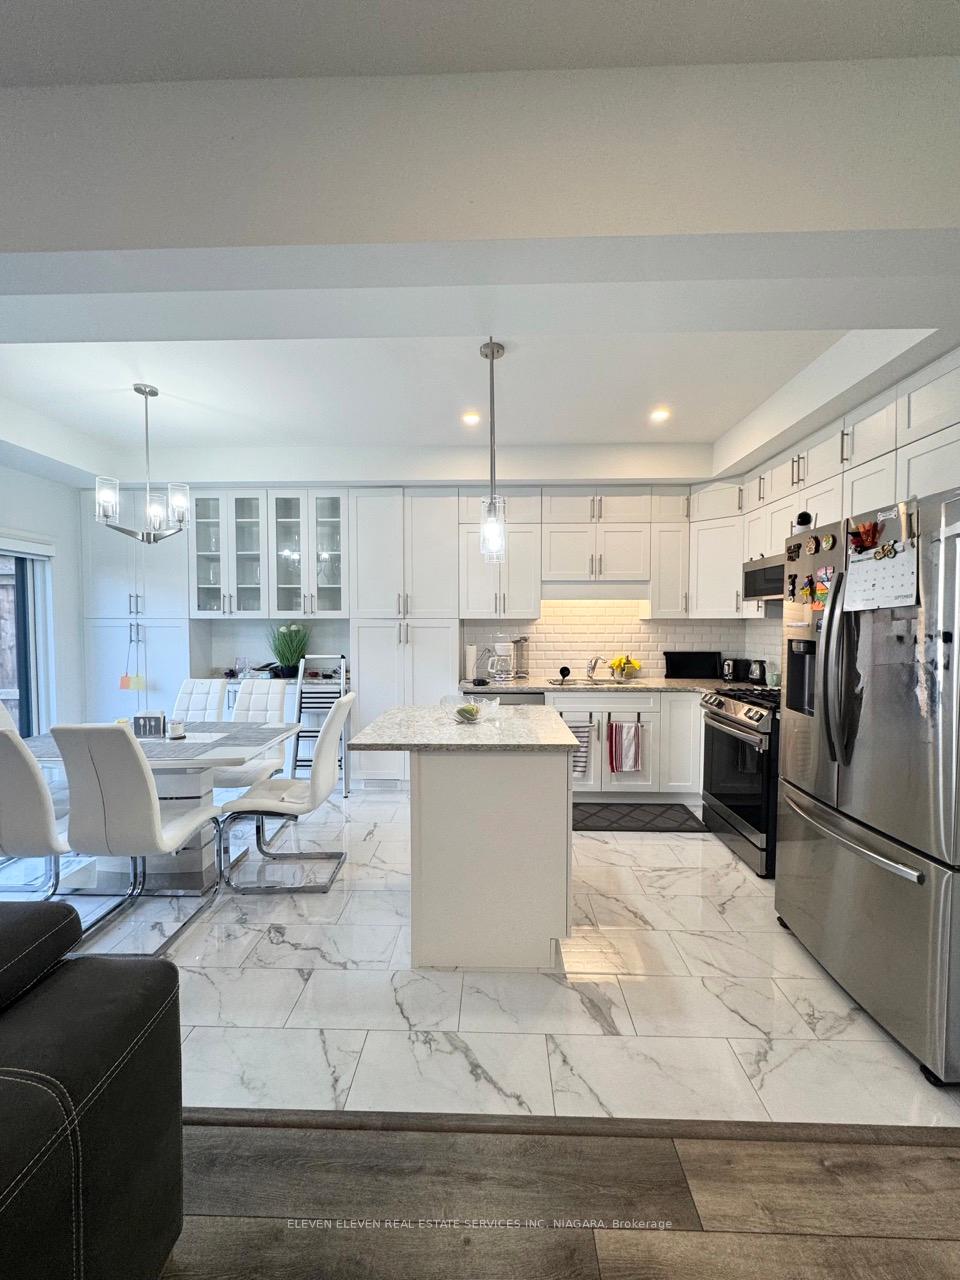
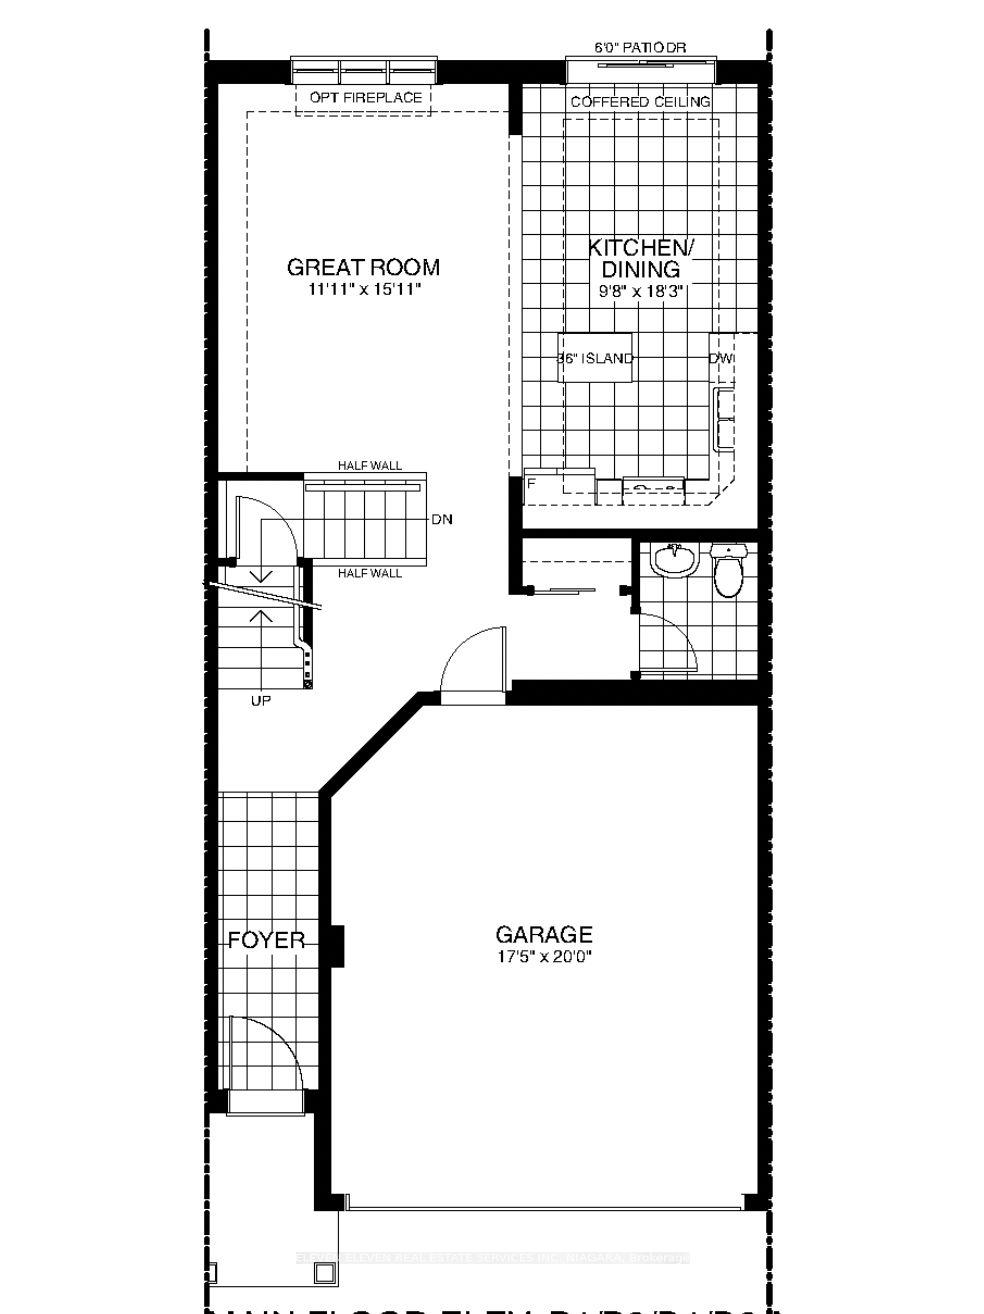
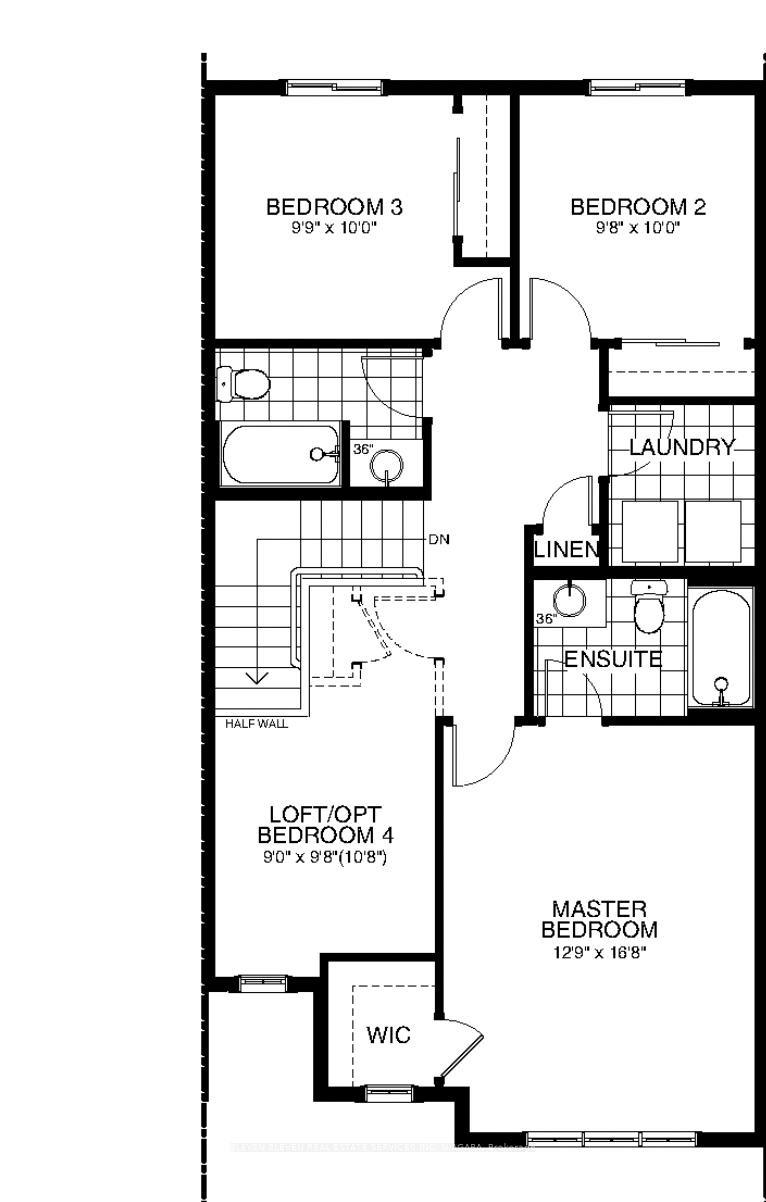
Modern Townhome Living in the Heart of Niagara Falls! Welcome to 7450 Matteo Drive: a stylish and thoughtfully designed townhome that combines modern finishes with everyday convenience. Featuring 3 bedrooms, 2.5 bathrooms plus a versatile loft, this home offers plenty of space for families, professionals, or anyone seeking comfortable living in a prime location. Step inside to find a carpet-free main floor highlighted by a sleek kitchen with quartz countertops, an island with breakfast bar, a tiled backsplash at the cooking area, and dining area for a more formal sit-down table... perfect for both casual meals and entertaining. The bathrooms are finished with quartz countertops as well, bringing an elevated touch throughout. Upstairs, a second-floor laundry with linen closet adds ease to your routine, while plush carpet with a thicker underpad in the bedrooms ensures a cozy and relaxing retreat. A rare two-car garage provides added storage and convenience -- a true bonus for townhome living! This home is ideally located close to shopping at Costco, Metro, Walmart, Winners, Michaels and more, with great schools such as Loretto Catholic School and newly built Thundering Heights Public School nearby. Commuting is simple with quick QEW access and bus routes 105 & 113 connecting you to Canadian Drive Hub and Mount Carmel Hub. Move into a space thats modern, inviting, and perfectly connected to everything you need in Niagara Falls!
Ask about this home
A HOMEH agent will answer your questions about this home.
Around this home
Daily convenience, out of 100, from the distances below
Schools nearby
School rating, out of 10.
Helpful calculators
Your HOMEH agent

"I would see it this week."