

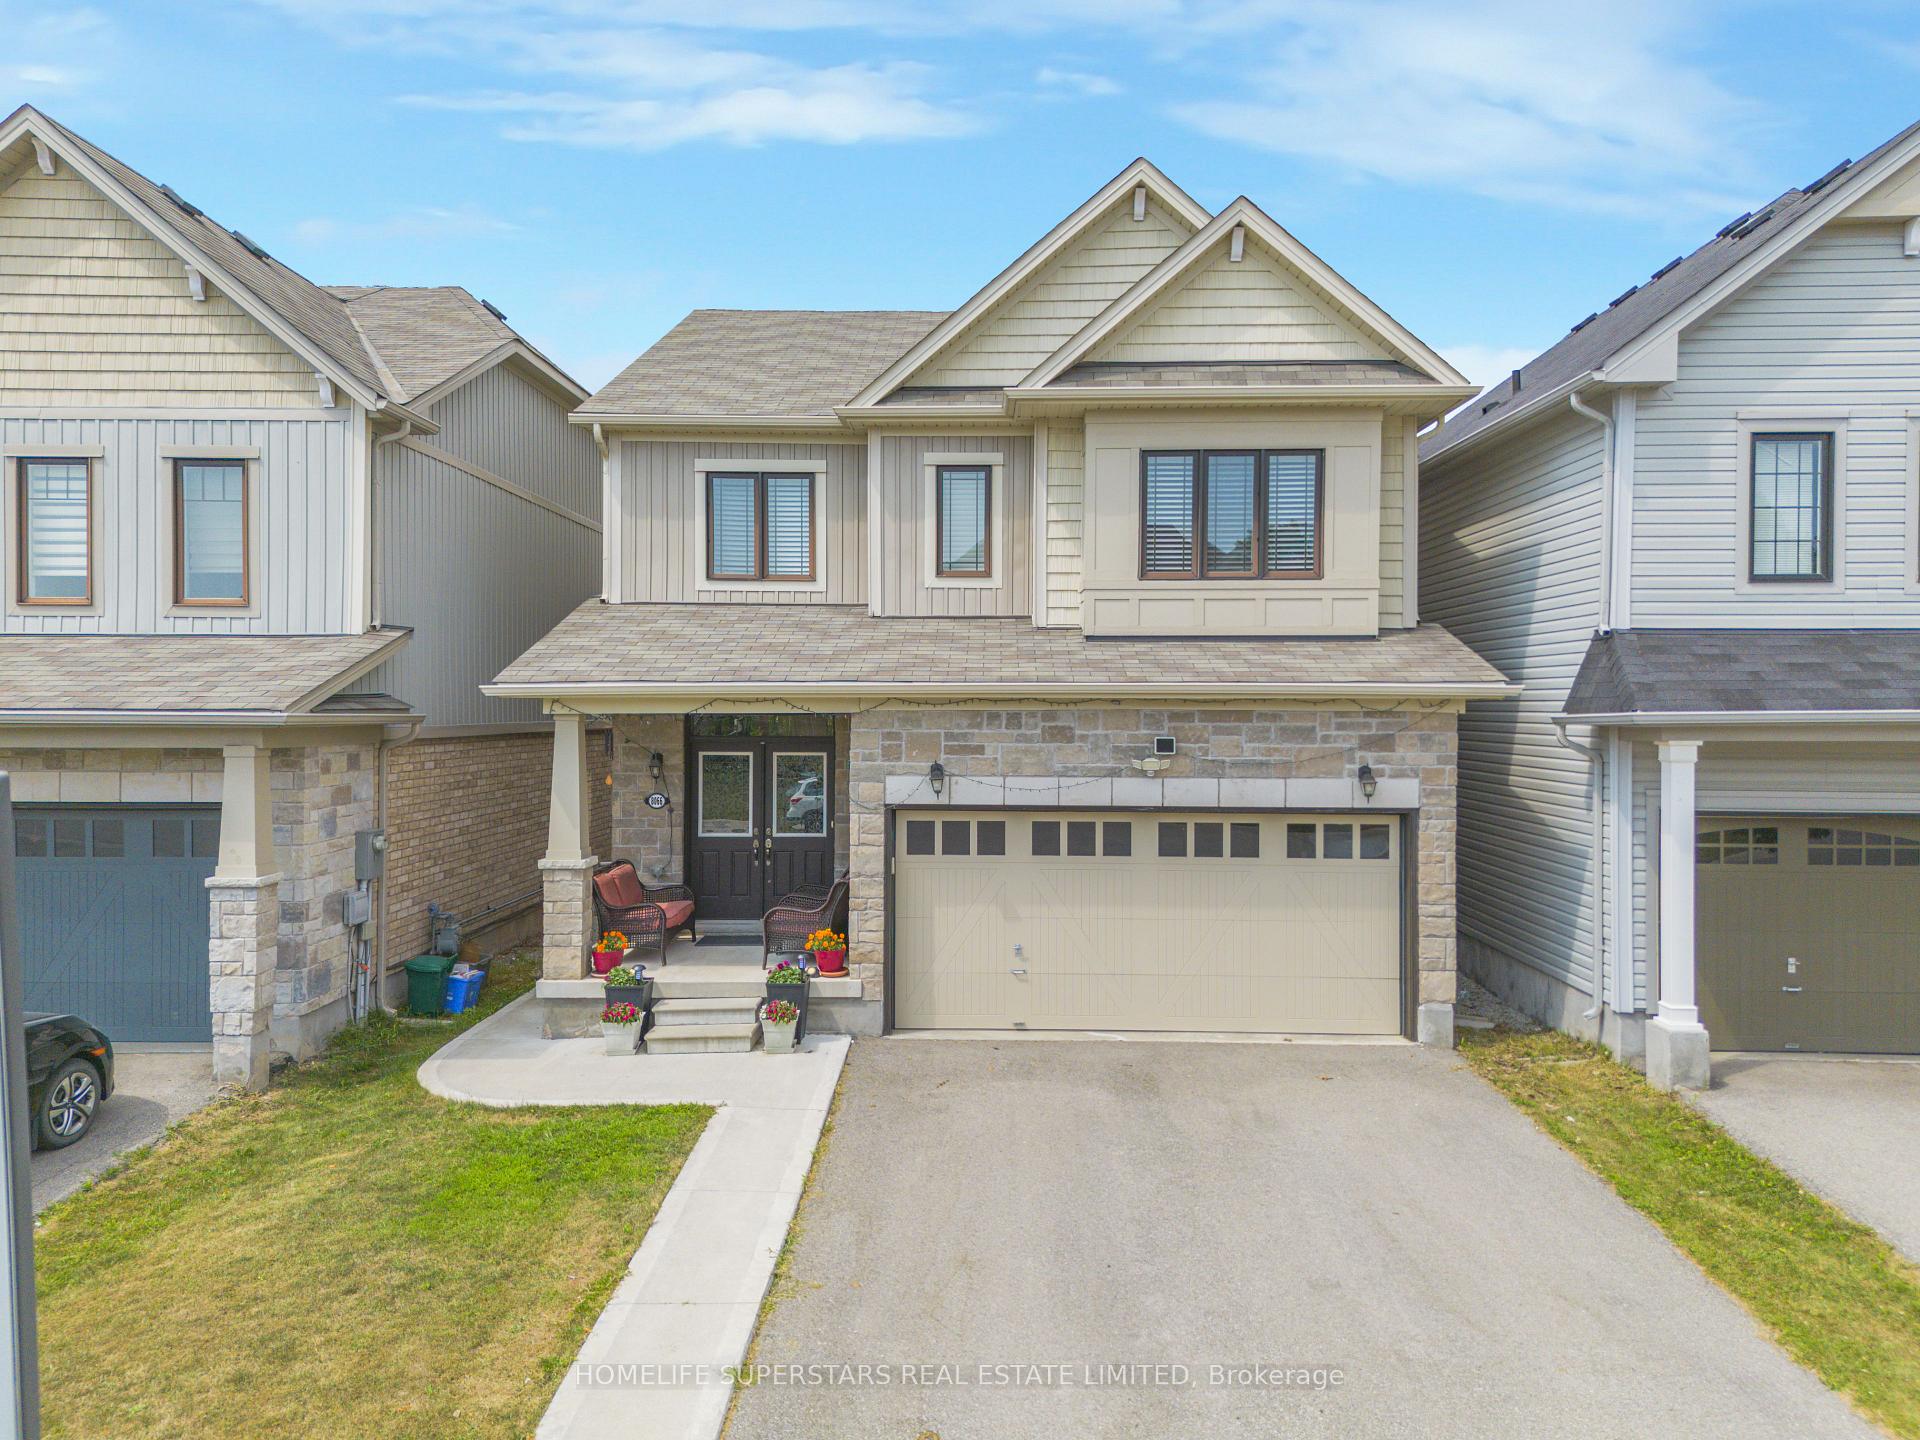
8066 Hackberry Trail
8066 Hackberry Trail
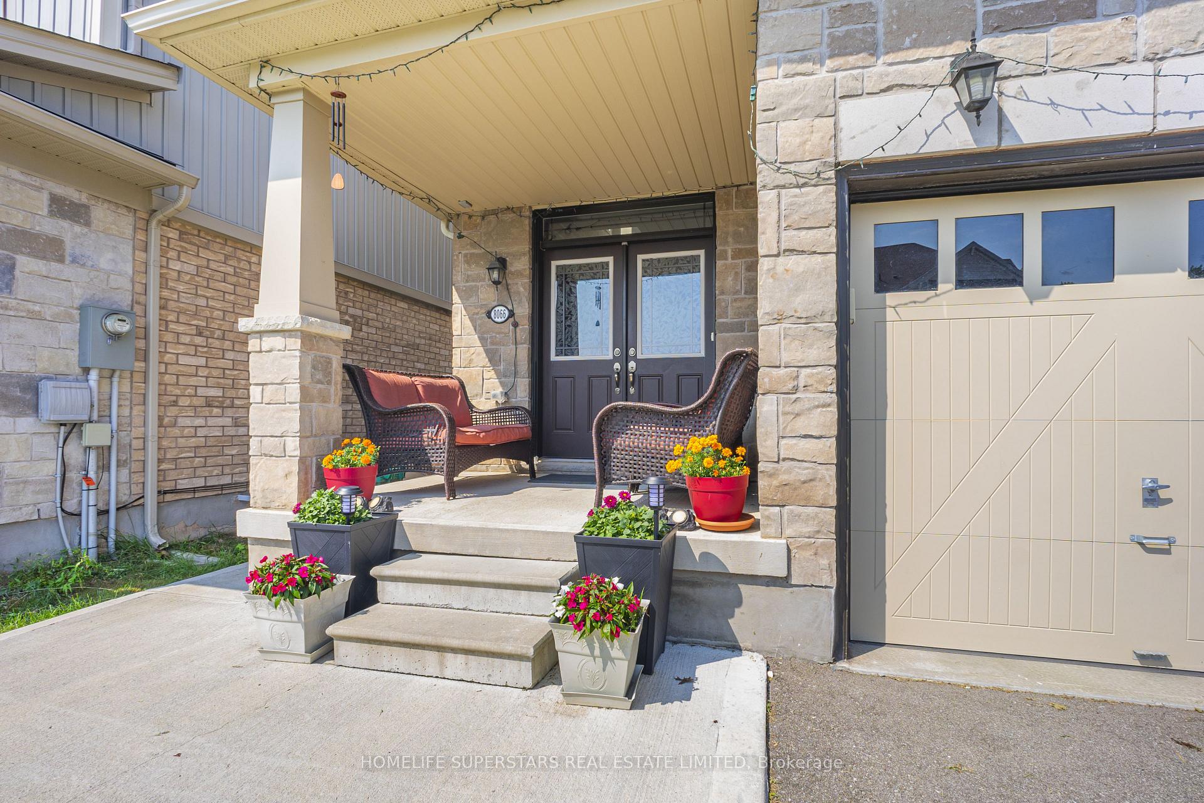
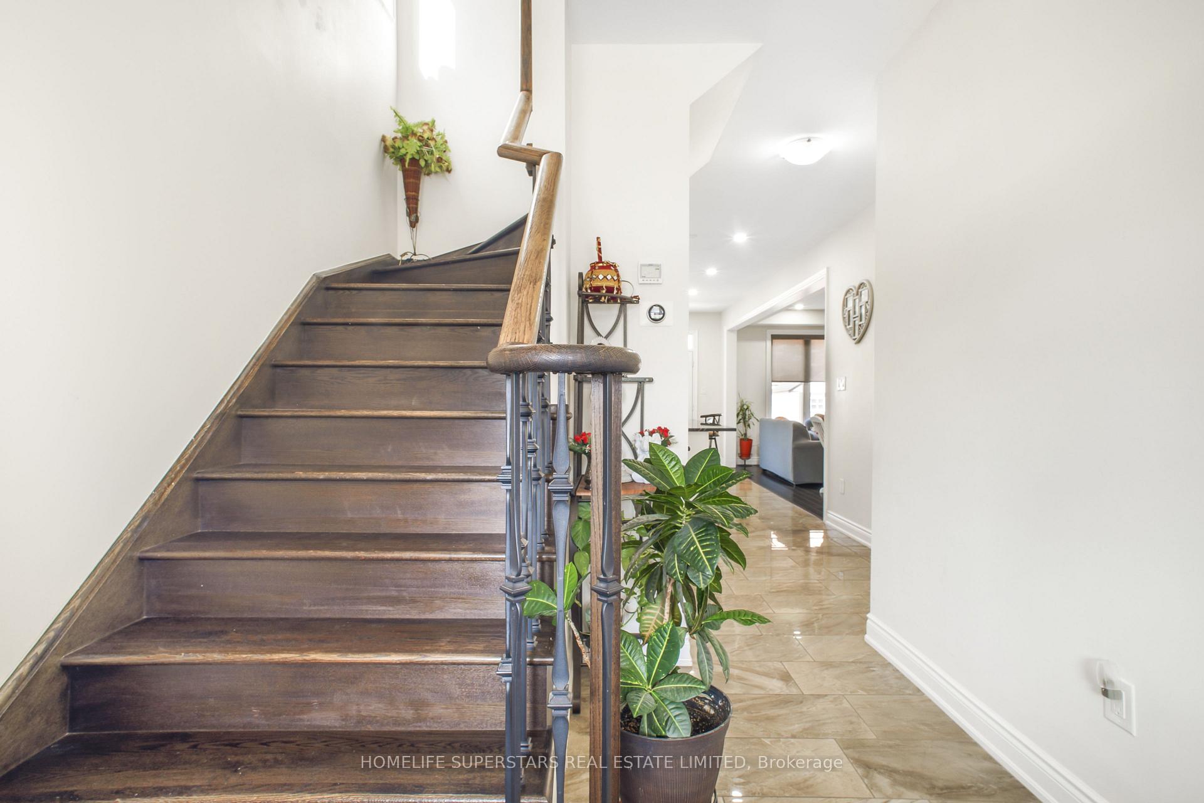
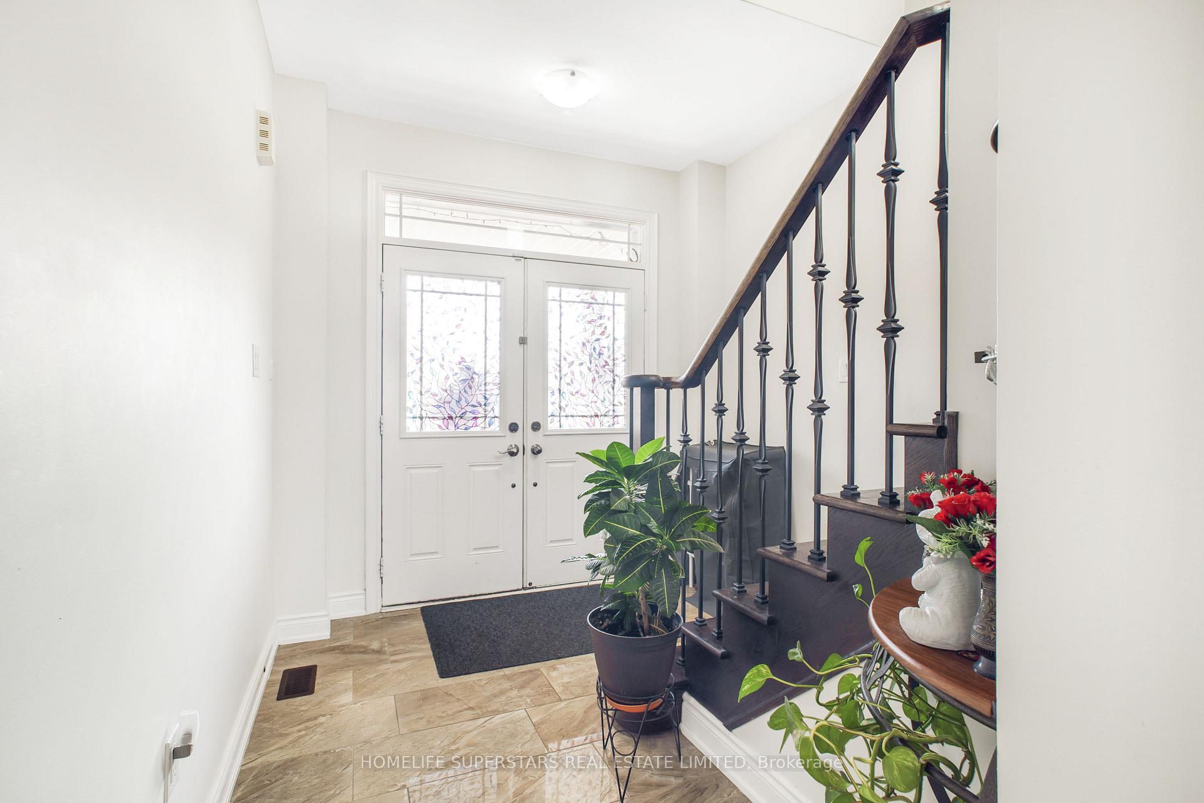
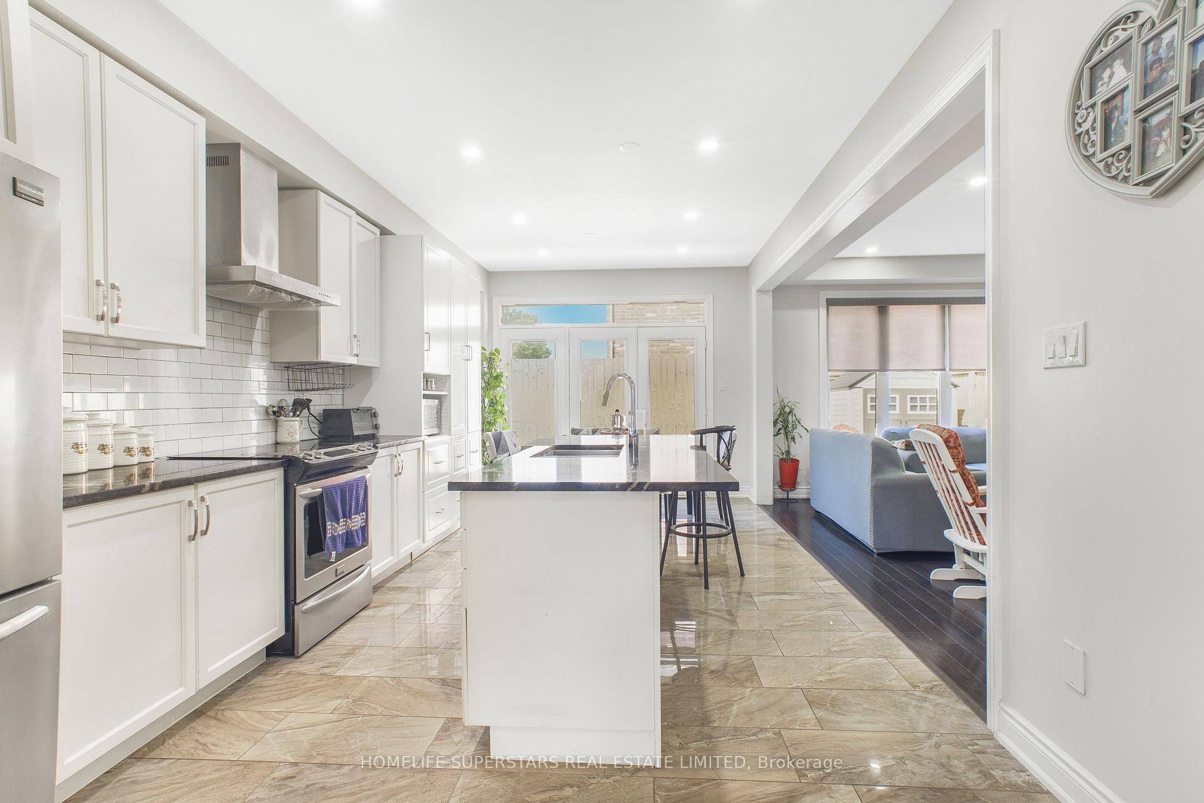 See all 37 photos
Facts and features
- BasementFinished
- Age of home6–15 years
- Water, sewerMunicipal
- HeatingForced air
- Fireplace
- Central air
The homeDetached, 2-storey, Age 6–15 years
- Type: Detached
- Style: 2-storey
- Age: 6–15 years
- Living space: 1,500–2,000 sq ft
- Basement: Full, finished
- Waterfront: None
InsideFireplace Yes, natural gas, Upper level, Auto garage door remote, erv/hrv, sump pump
- Fireplace: Yes, natural gas
- Laundry: Upper level
- Features: Auto garage door remote, erv/hrv, sump pump
- Rooms above ground: 7
- Bedrooms: 5
- Bathrooms: 3
- Kitchens: 1
- Family room: Yes
Outside and lotBoard & batten , brick, Asphalt shingle, Poured concrete
- Exterior: Board & batten , brick
- Roof: Asphalt shingle
- Foundation: Poured concrete
- Size: 34.14 × 91.83 ft
- Zoning: R1
Parking2 Garage, Attached
- Spaces: 2 Garage
- Garage: Attached
Heating, water and powerForced air, gas, Central air, Municipal water
- Heating: Forced air, gas
- Cooling: Central air
- Water: Municipal water
- Sewer: Municipal sewer
- Natural gas: Yes
- Hydro: Yes
Costs and taxesTaxes $6,353 a year, HST included in the price, Water tank and air exchanger unit
- Taxes, 2024: $6,353 a year
- HST: HST included in the price
- Rental items: Water tank and air exchanger unit
Included in the saleFridge, stove, dishwasher, washer & dryer.
- Included: Fridge, stove, dishwasher, washer & dryer.
NearbyFenced yard, library, park, school
- Close to: Fenced yard, library, park, school
Listing detailsX12486772, Sold, Oct 28, 2025
- MLS® number: X12486772
- Status: Sold
- Listed on: Oct 28, 2025
- Days on market: 17
- Updated: Nov 14, 2025
- Possession: 2025-11-30 / 30-59 days
- Occupied by: Owner
- Listing brokerage: HOMELIFE SUPERSTARS REAL ESTATE LIMITED
About this home
8066 Hackberry Trail, Niagara Falls (Brown), ON L2H 2Y6
Welcome to this beautiful and spacious detached home, perfectly located in a highly sought-after area. This well-maintained property offers a thoughtful layout, modern features, and excellent proximity to all essential amenities. Main Floor features gorgeous open-concept layout, ideal for entertaining. Bright and spacious kitchen with elegant ceramic flooring. Good-sized living room with hardwood flooring with a cozy gas fireplace. Convenient 2-piece powder room with direct access to the garage. Double door front entry and garage door opener included. Second floor features four generously sized bedrooms and two full bathrooms. Large master bedroom complete with a private ensuite. Laundry conveniently located on the second floor. Professionally finished basement featuring a large recreational room,one bedroom and a full bathroom perfect for guests or extended family. Location Highlights: Easy access to QEW for commuting minutes to shopping centers, Costco, Walmart, Cineplex, banks, schools, and parks.Backyard is fully fenced and Patio with concrete floor and BBQ gas line. Do not miss the opportunity to own this fantastic family home in a vibrant, convenient neighborhood!
Ask about this home
A HOMEH agent will answer your questions about this home.
Around this home
Daily convenience, out of 100, from the distances below
Schools nearby
School rating, out of 10.
Helpful calculators
Your HOMEH agent

"I would see it this week."