

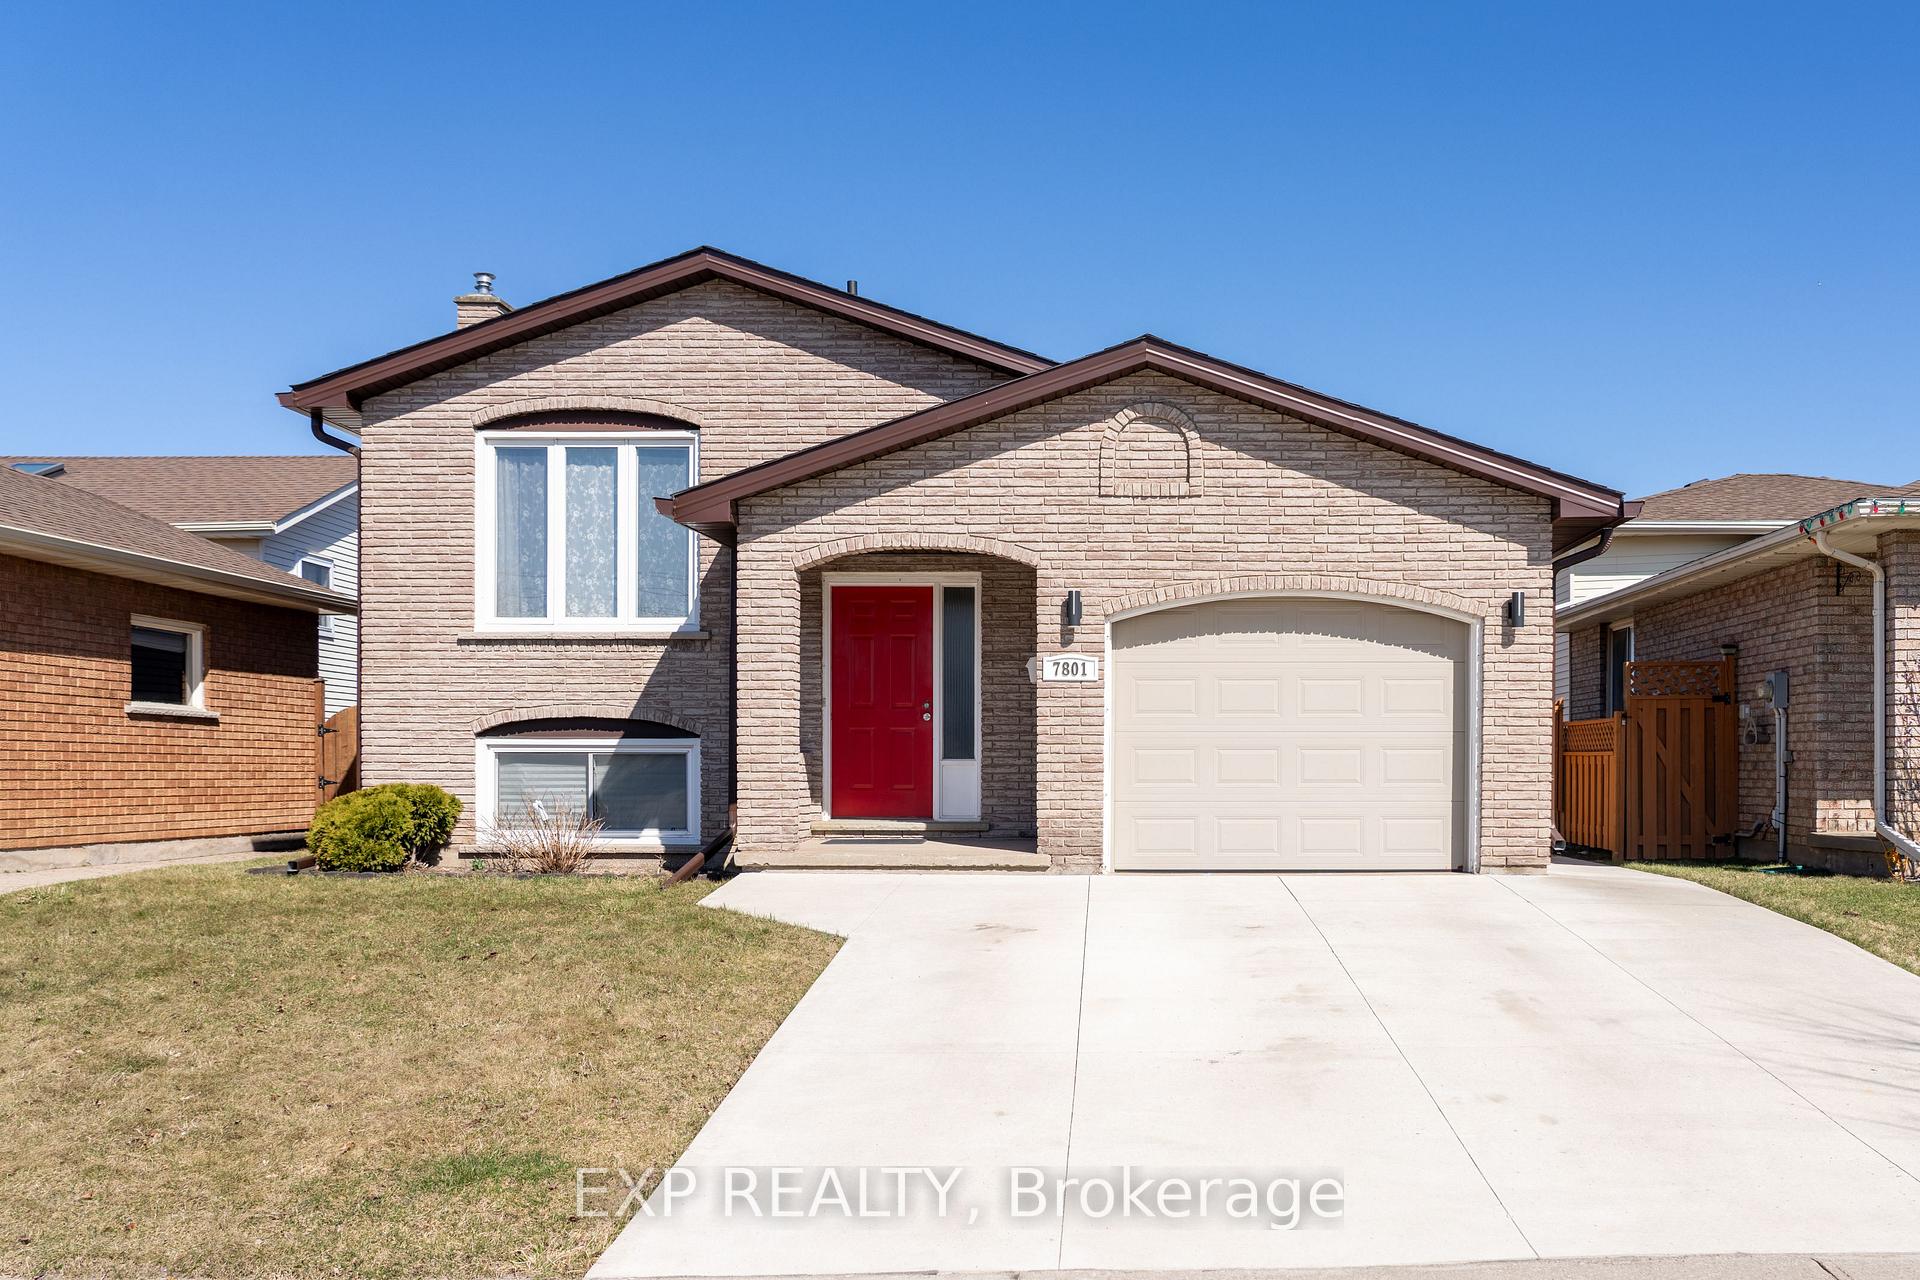
7801 Donlee Drive
7801 Donlee Drive
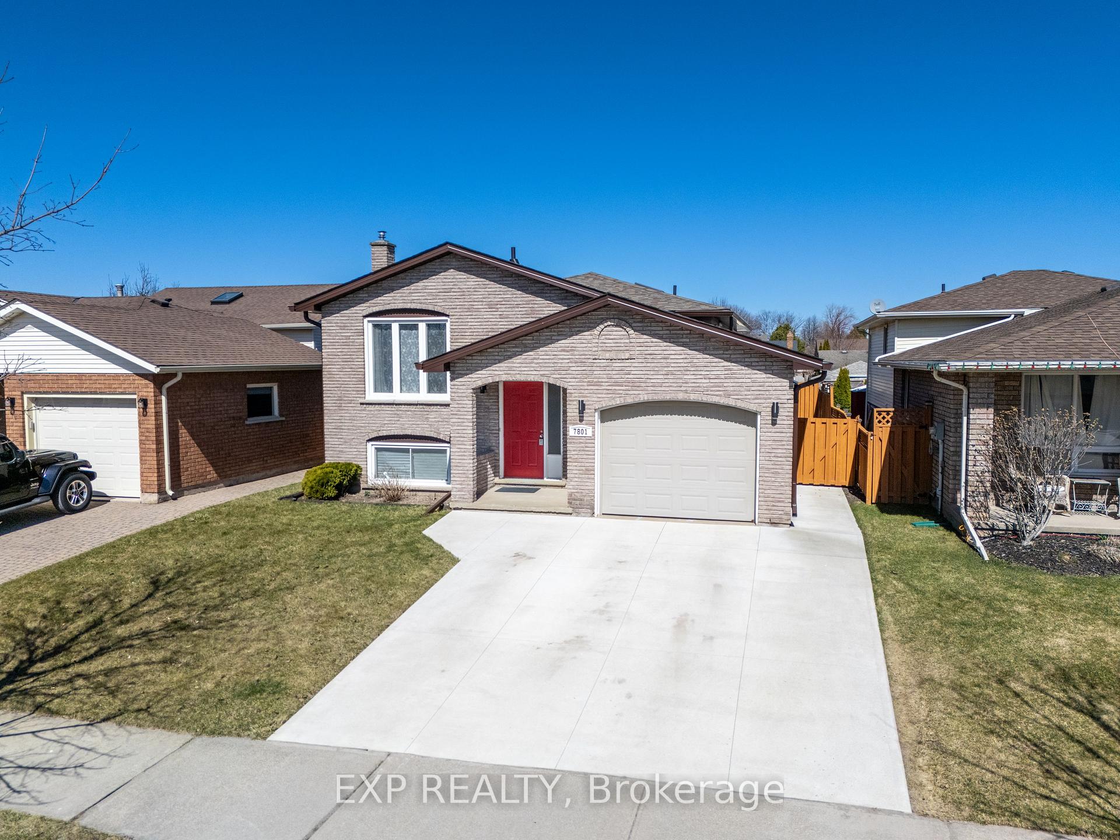
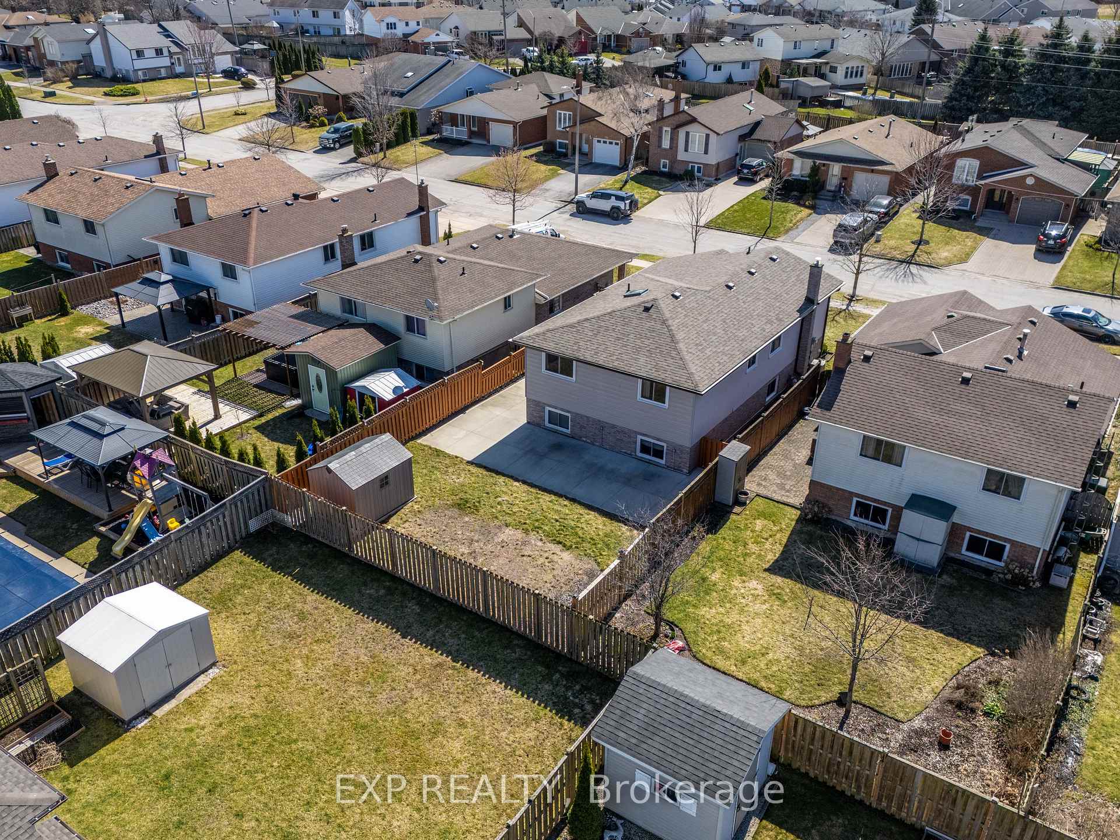
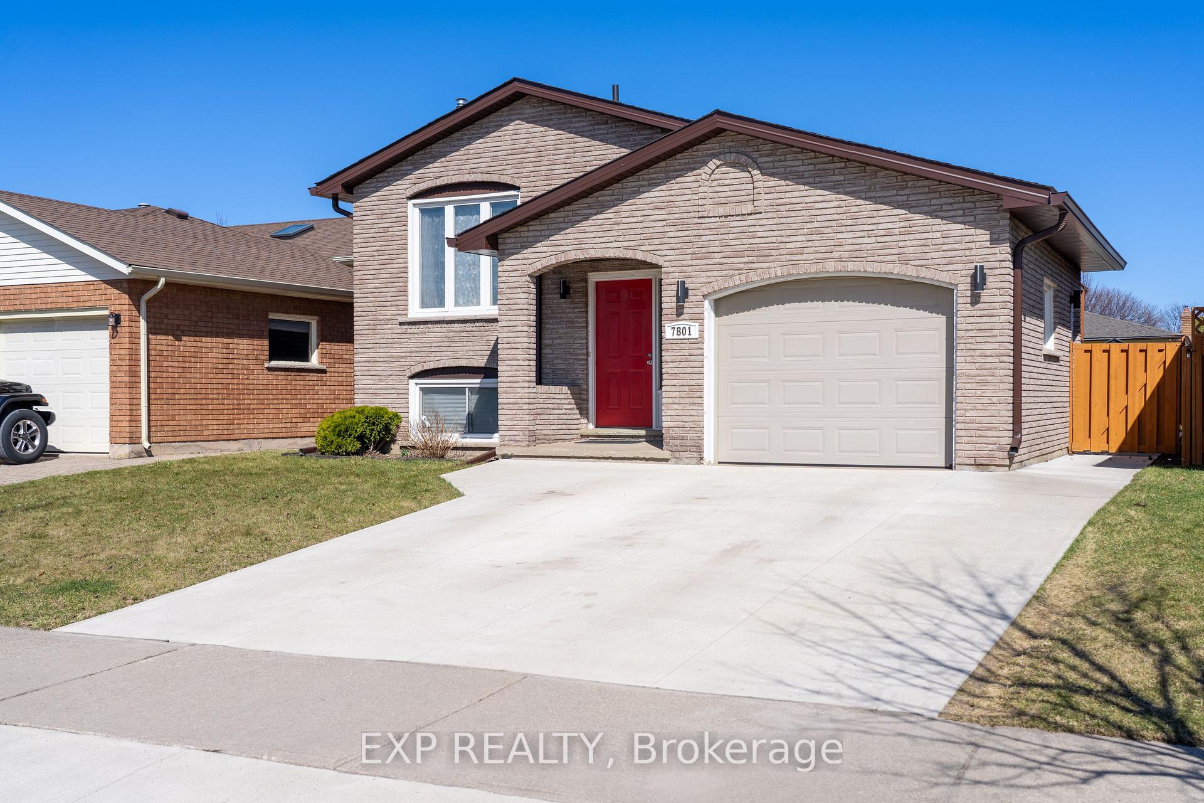
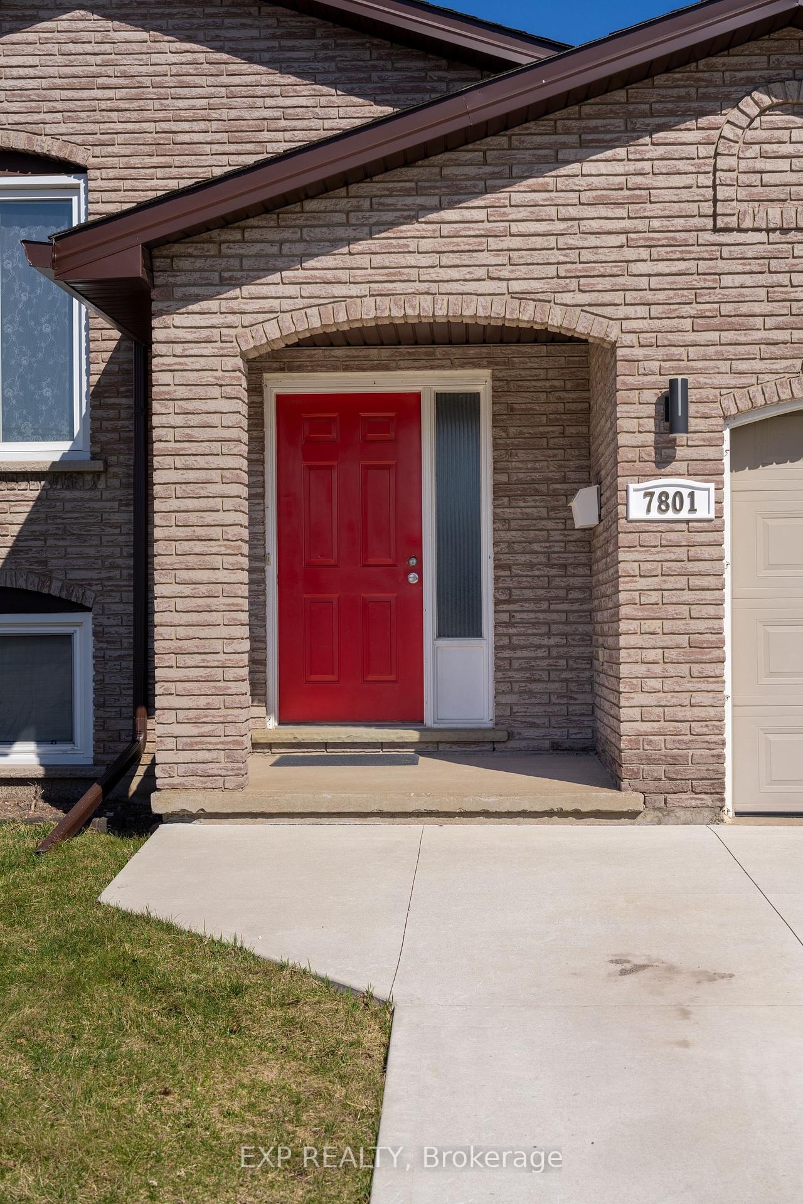 See all 48 photos
Property history
Facts and features
- BasementFinished
- Water, sewerMunicipal
- HeatingForced air
- CoolingCentral air
- Central air
The homeDetached, Bungalow-raised, 700–1,100 sq ft
- Type: Detached
- Style: Bungalow-raised
- Living space: 700–1,100 sq ft
- Basement: Full, finished
InsideFeatures None, auto garage door remote, in-law capability, in-law suite, other, primary bedroom - main floor, Rooms above ground 9, 3 + 1 in the basement
- Features: None, auto garage door remote, in-law capability, in-law suite, other, primary bedroom - main floor
- Rooms above ground: 9
- Bedrooms: 3 + 1 in the basement
- Bathrooms: 2
- Kitchens: 1
- Family room: Yes
Outside and lotBrick, Asphalt shingle, Poured concrete
- Exterior: Brick
- Roof: Asphalt shingle
- Foundation: Poured concrete
- Features: Paved yard, patio, landscape lighting, deck, porch
- Other structures: Fence - full
- Size: 41.01 × 109.91 ft
Parking1 Garage, Attached
- Spaces: 1 Garage
- Garage: Attached
Heating, water and powerForced air, gas, Central air, Municipal water
- Heating: Forced air, gas
- Cooling: Central air
- Water: Municipal water
- Sewer: Municipal sewer
Costs and taxesTaxes $3,884 a year, HST included in the price, Hot water heater
- Taxes, 2024: $3,884 a year
- HST: HST included in the price
- Under contract: Hot water heater
NearbyPark, school bus route, school, other, fenced yard
- Close to: Park, school bus route, school, other, fenced yard
Listing detailsX12044476, Sold, Mar 27, 2025
- MLS® number: X12044476
- Status: Sold
- Listed on: Mar 27, 2025
- Days on market: 15
- Updated: Apr 11, 2025
- Possession: 60-89 days
- Occupied by: Owner
- Listing brokerage: eXp Realty
About this home
7801 Donlee Drive, Niagara Falls (Ascot), ON L2H 2N4
Beautiful raised bungalow situated on a quiet street in a highly sought-after North Niagara Falls neighbourhood. Offering approx 2,000 sq. ft. of living space, this move-in-ready home provides incredible versatility.The open-concept main floor features a spacious, family-sized living room, an eat-in kitchen with a walkout to the backyard, and three generously sized bedrooms. A modern 4-piece bathroom with a sky light completes this level.The lower level offers a bright family room with a gas fireplace, large above-grade windows bringing in an abundance of natural light, updated laundry area, another 4-piece bathroom, and a separate side entrance which provides great in law potential! The fully fenced backyard is designed for low maintenance, featuring a massive concrete patio, a storage shed on a concrete pad, and plenty of outdoor space to enjoy. The double concrete driveway provides parking for four vehicles. This is the perfect opportunity for a spacious family home or future investment potential with two separate units. Move right in and enjoy everything this turnkey home has to offer. Book your private showing today!
Ask about this home
A HOMEH agent will answer your questions about this home.
Around this home
Daily convenience, out of 100, from the distances below
Schools nearby
School rating, out of 10.
Helpful calculators
Your HOMEH agent

"I would see it this week."