

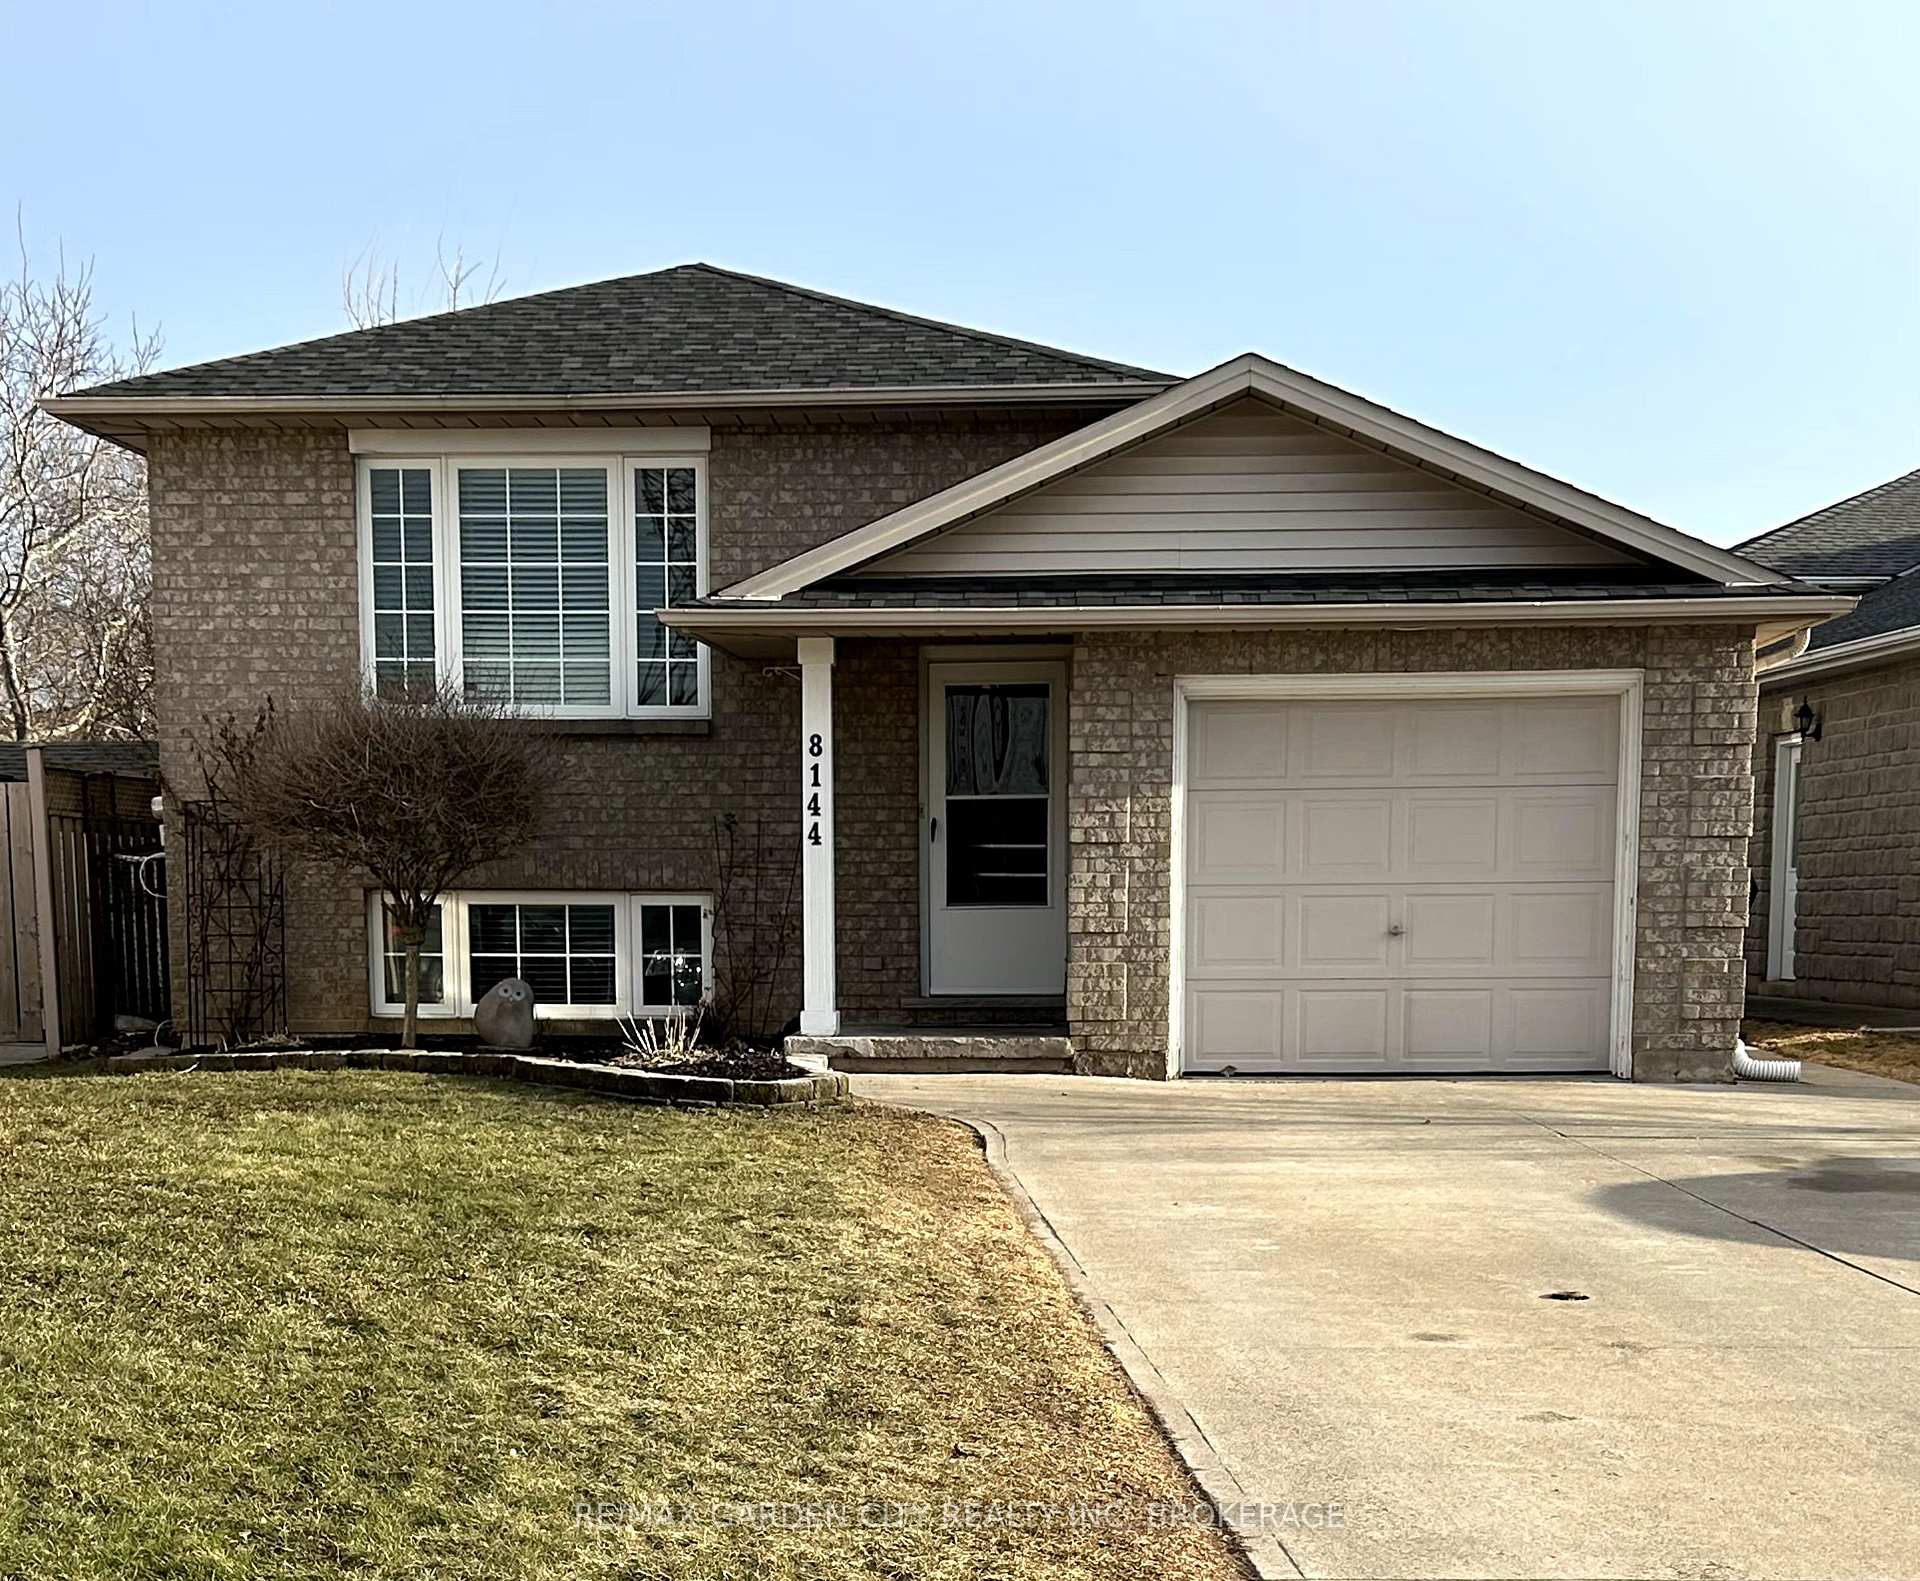
8144 Pinellas Park Drive
8144 Pinellas Park Drive
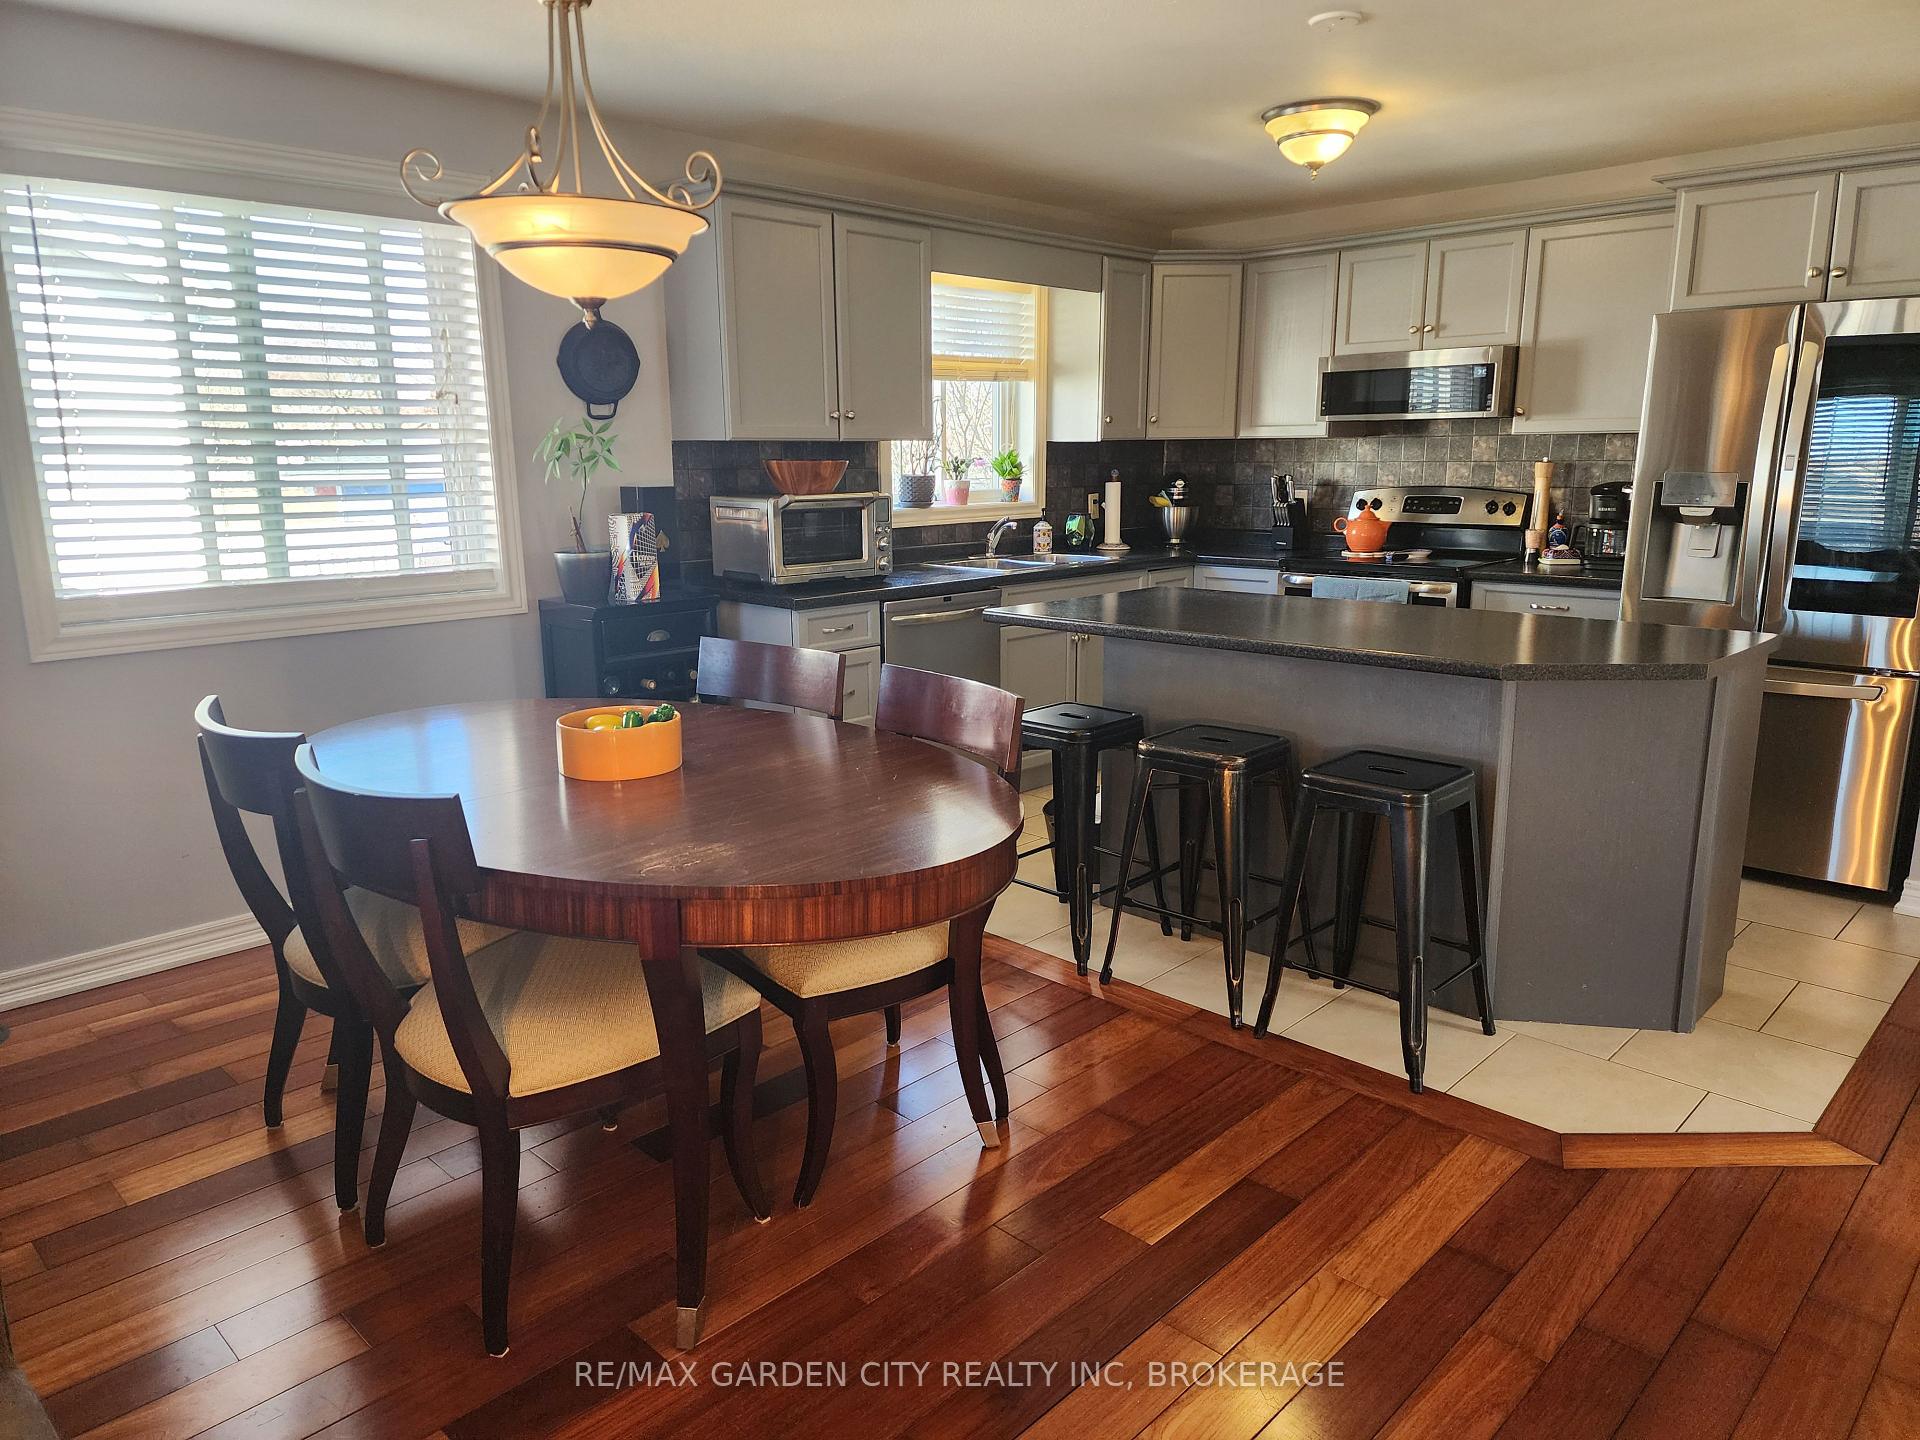 See all 20 photos
Property history
Facts and features
- BasementWalk-out
- Water, sewerMunicipal
- HeatingForced air
- CoolingCentral air
- Second kitchen
- Separate entrance
- Fireplace
- Central air
The homeDetached, Bungalow-raised, 1,100–1,500 sq ft
- Type: Detached
- Style: Bungalow-raised
- Living space: 1,100–1,500 sq ft
- Basement: Finished with walk-out, separate entrance
InsideFireplace Yes, natural gas, rec room, Lower level, Auto garage door remote, in-law suite, primary bedroom - main floor
- Fireplace: Yes, natural gas, rec room
- Laundry: Lower level
- Features: Auto garage door remote, in-law suite, primary bedroom - main floor
- Rooms above ground: 6
- Rooms in the basement: 5
- Bedrooms: 3 + 1 in the basement
- Bathrooms: 2
- Kitchens: 2
- Family room: Yes
Outside and lotBrick, vinyl siding, Asphalt shingle, Poured concrete
- Exterior: Brick, vinyl siding
- Roof: Asphalt shingle
- Foundation: Poured concrete
- Size: 41.37 × 127.49 ft
Parking1 Garage, Attached, Private double
- Spaces: 1 Garage
- Garage: Attached
- Driveway: Private double
Heating, water and powerForced air, gas, Central air, Municipal water
- Heating: Forced air, gas
- Cooling: Central air
- Water: Municipal water
- Sewer: Municipal sewer
Costs and taxesTaxes $4,418 a year, HST included in the price
- Taxes, 2024: $4,418 a year
- HST: HST included in the price
Listing detailsX12024682, Sold, Mar 17, 2025
- MLS® number: X12024682
- Status: Sold
- Listed on: Mar 17, 2025
- Days on market: 24
- Updated: Apr 10, 2025
- Possession: Flexible
- Occupied by: Owner
- Listing brokerage: RE/MAX GARDEN CITY REALTY INC, BROKERAGE
About this home
8144 Pinellas Park Drive, Niagara Falls (Ascot), ON L2H 3B1
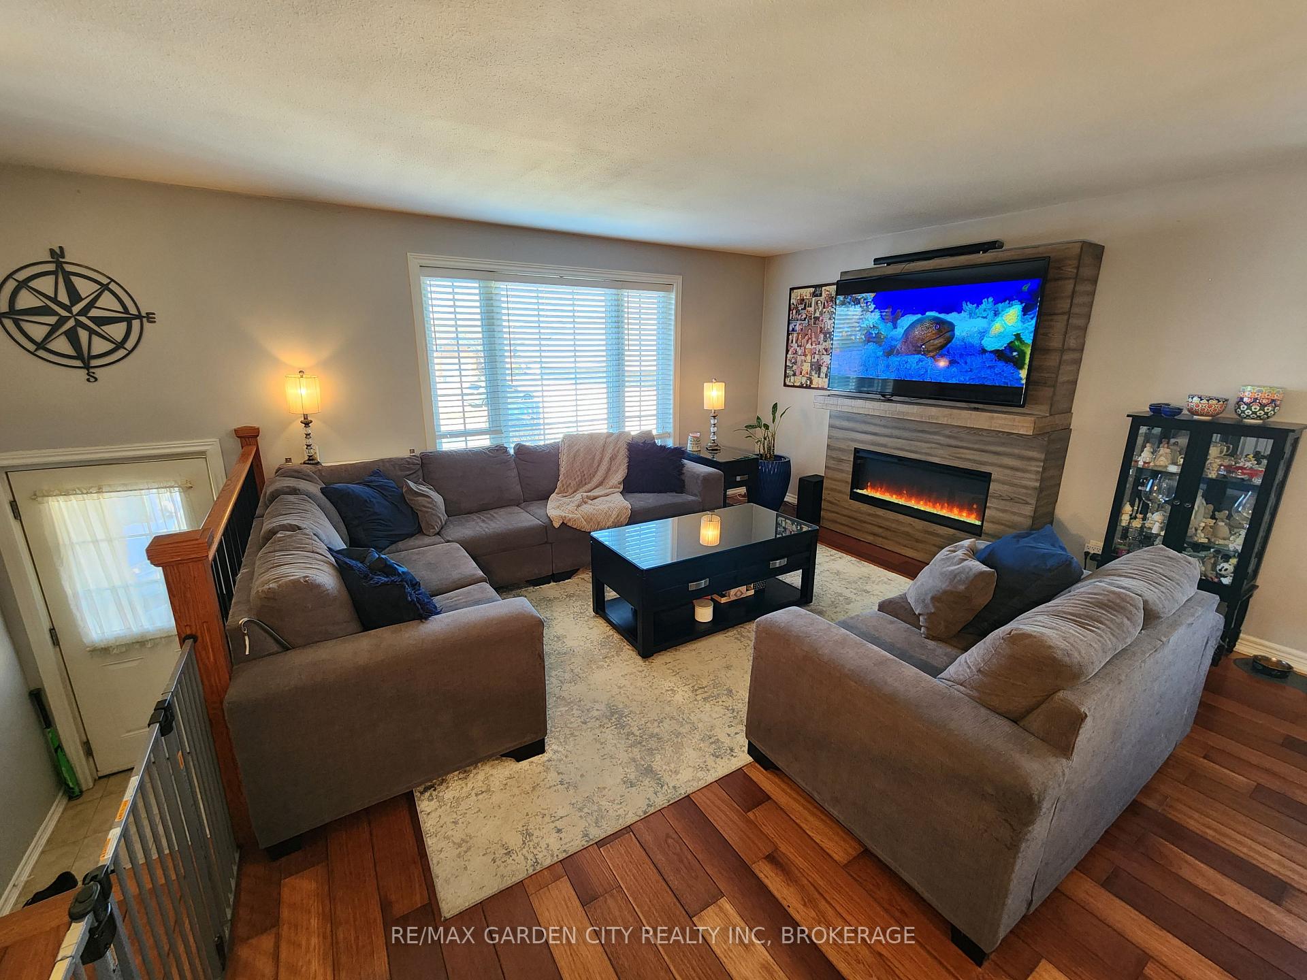
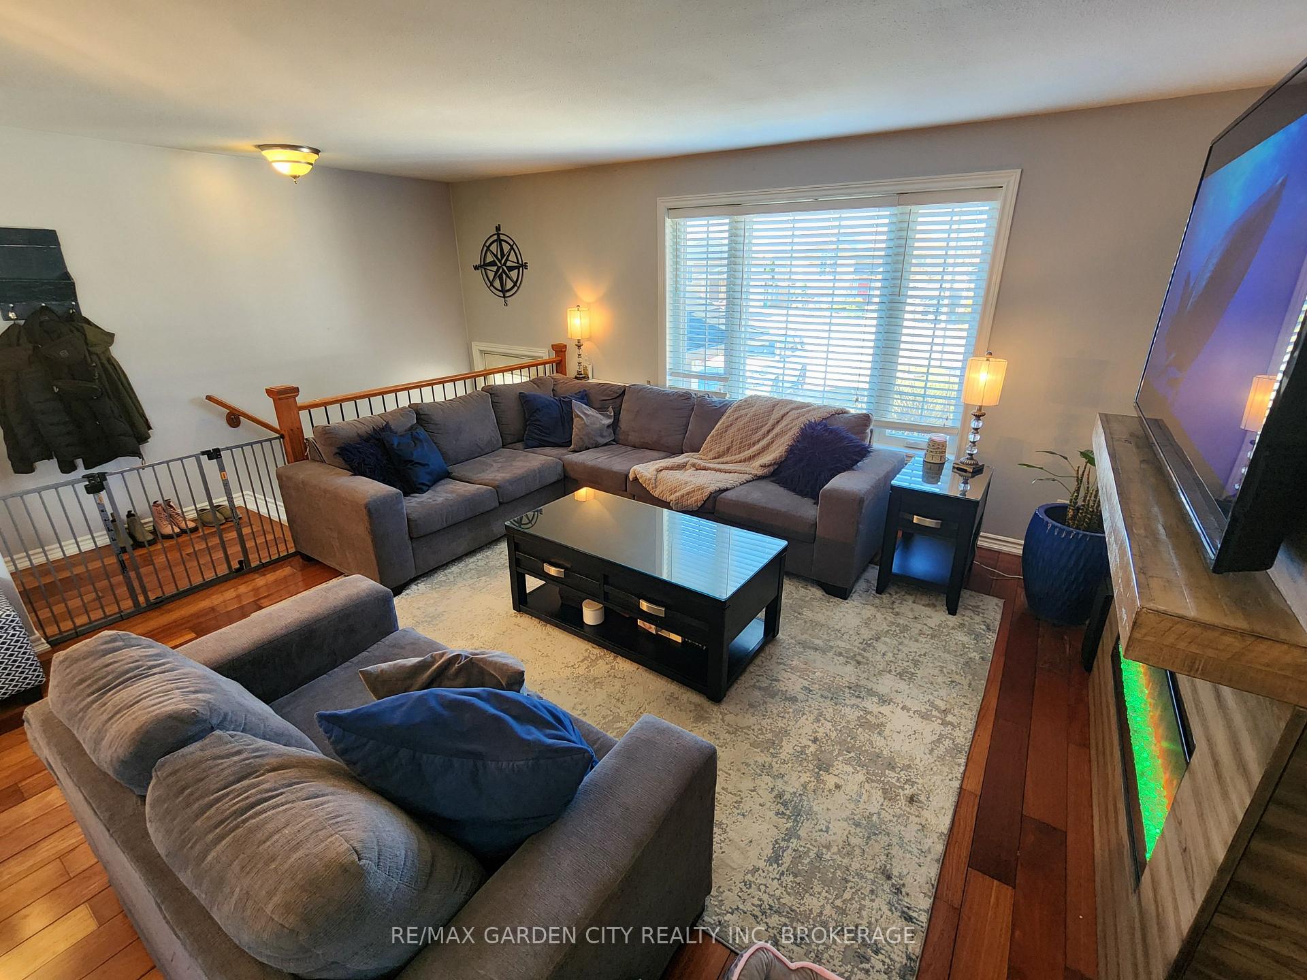
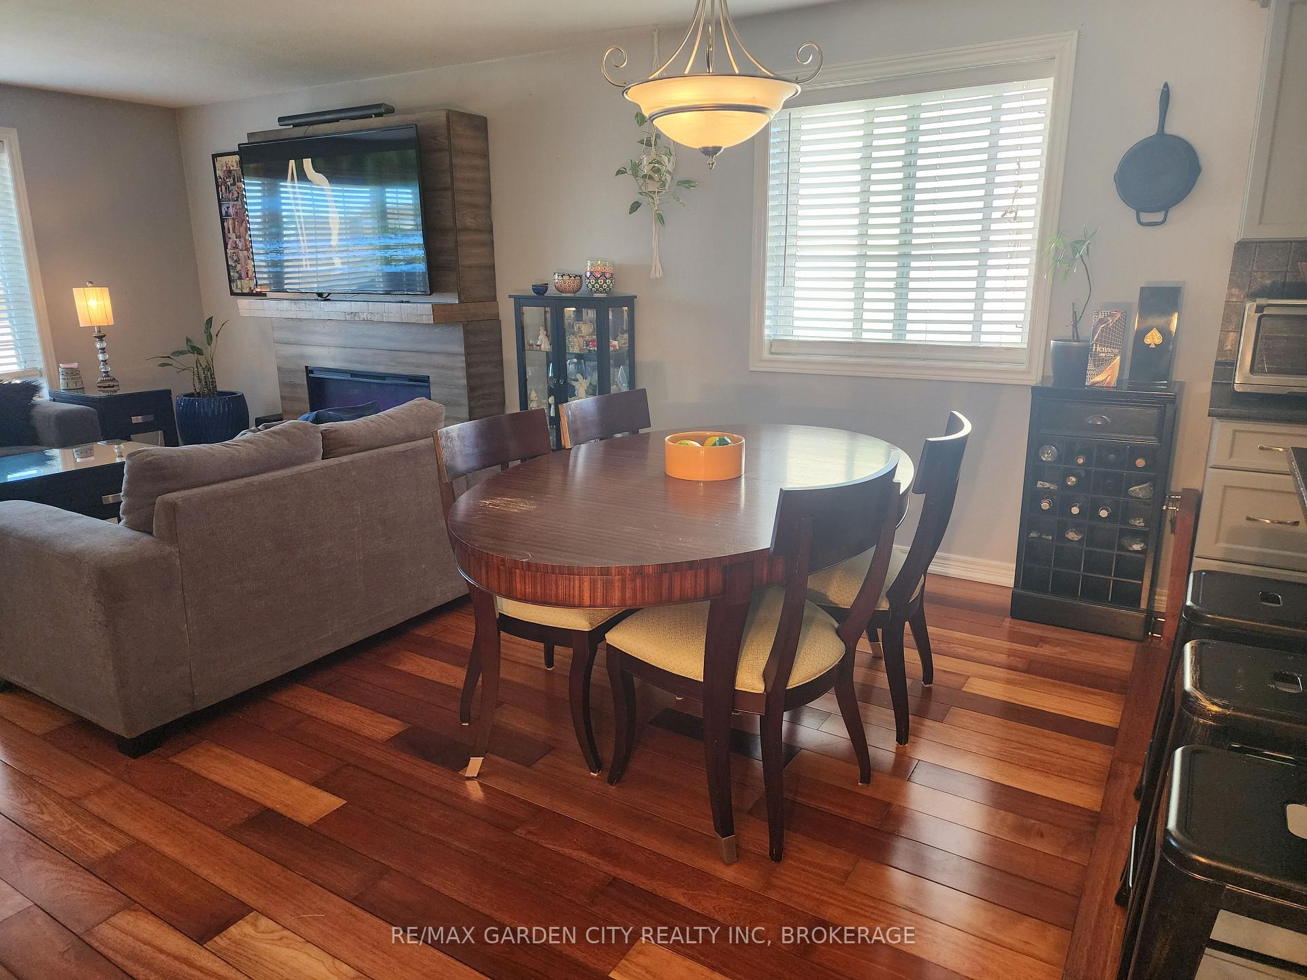
Beautiful raised bungalow located in a very sought after neighborhood in North Niagara falls. This home sits on a quiet cul de sac. Open concept main floor offers a family sized living room with a large picture window and fireplace overlooking the eatin kitchen with breakfast bar and separate dining area for family dinners or entertaining. 4pc bath and 3 great sized bedrooms. 3rd bedroom also has laundry hookups if main floor laundry is desired. Main floor offers hardwood floors throughout and ceramic floors in kitchen and bathroom. Separate side entrance leading to a self contained 1 bedroom inlaw suite which has a large family room with gas fireplace, a 2nd kitchen with dining area, 3pc bath, laundry room with plenty of storage space and a large 4th bedroom. Fenced yard with storage shed and Attached garage with home entry. Double concrete drive that fits 4 vehicles. Approx 2300 sqft of living space to enjoy or 2 separate units if needed. A must see. Move right in and enjoy this totally finished home.
Ask about this home
A HOMEH agent will answer your questions about this home.
Around this home
Daily convenience, out of 100, from the distances below
Schools nearby
School rating, out of 10.
Helpful calculators
Your HOMEH agent

"I would see it this week."