

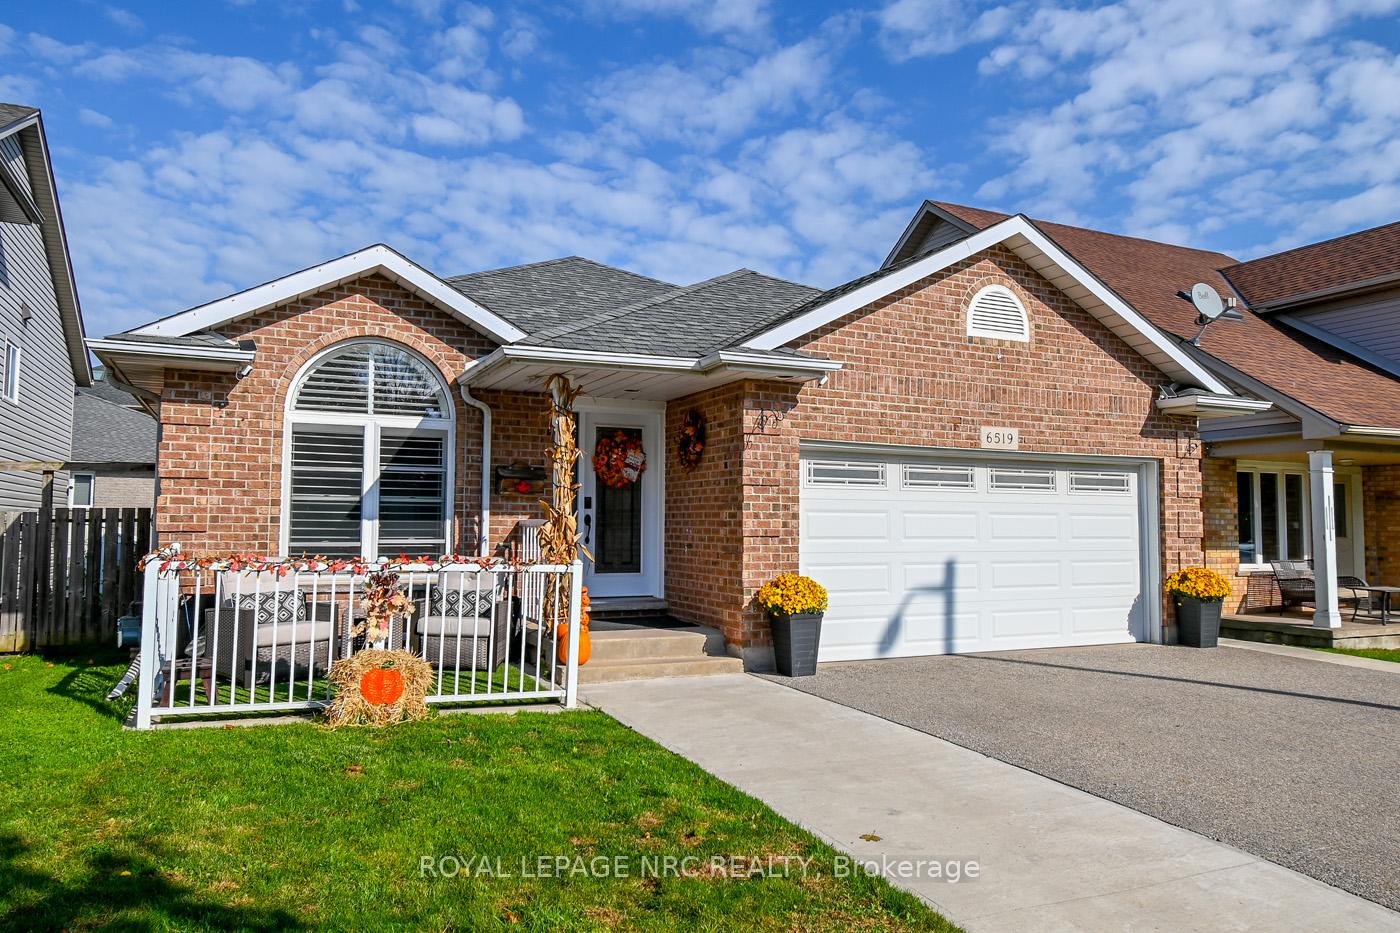
6519 Harper Drive
6519 Harper Drive
 See all 31 photos
Property history
Facts and features
- BasementApartment
- Age of home16–30 years
- Water, sewerMunicipal
- HeatingForced air
- Second kitchen
- Separate entrance
- Fireplace
- Central air
The homeDetached, Backsplit 4, Age 16–30 years
- Type: Detached
- Style: Backsplit 4
- Age: 16–30 years
- Living space: 1,500–2,000 sq ft
- Basement: Apartment, separate entrance
InsideFireplace Yes, family room, natural gas, Upper level, Auto garage door remote, built-in oven, storage
- Fireplace: Yes, family room, natural gas
- Laundry: Upper level
- Features: Auto garage door remote, built-in oven, storage
- Security: Carbon monoxide detectors, smoke detector
- Rooms above ground: 5
- Rooms in the basement: 2
- Bedrooms: 3 + 1 in the basement
- Bathrooms: 2
- Kitchens: 2
- Family room: Yes
Outside and lotBrick, vinyl siding, Asphalt shingle, Poured concrete
- Exterior: Brick, vinyl siding
- Roof: Asphalt shingle
- Foundation: Poured concrete
- Features: Landscaped, patio, porch
- Other structures: Fence - full, garden shed
- Accessibility: Open floor plan
- Size: 44.29 × 98.52 ft
Parking1 Garage, Attached, Private double
- Spaces: 1 Garage
- Garage: Attached
- Driveway: Private double
Heating, water and powerForced air, gas, Central air, Municipal water
- Heating: Forced air, gas
- Cooling: Central air
- Water: Municipal water
- Sewer: Municipal sewer
Costs and taxesTaxes $4,732 a year, HST No HST, Gas hot water tank
- Taxes, 2024: $4,732 a year
- HST: No HST
- Rental items: Gas hot water tank
- Under contract: Hot water tank-gas
Included in the saleM. bath washer/dryer combo machine, kitchen double ovens, gas cook top, basement fridge. 2 sheds, ceiling fans, t.v. wall mounts, g.d.o & remotes, built-in work bench & heater in garage. dishwasher, dryer, garage door opener, range, window coverings, 2 microwaves. storage units in garage and garage fridge. hose reels, air hoses and electrical cords in garage
- Included: M. bath washer/dryer combo machine, kitchen double ovens, gas cook top, basement fridge. 2 sheds, ceiling fans, t.v. wall mounts, g.d.o & remotes, built-in work bench & heater in garage. dishwasher, dryer, garage door opener, range, window coverings
- Not included: 2 microwaves. storage units in garage and garage fridge. hose reels, air hoses and electrical cords in garage
NearbyPark, place of worship, school bus route, sloping, fenced yard, public transit
- Close to: Park, place of worship, school bus route, sloping, fenced yard, public transit
Listing detailsX11995015, Sold, Mar 1, 2025
- MLS® number: X11995015
- Status: Sold
- Listed on: Mar 1, 2025
- Days on market: 39
- Updated: Apr 9, 2025
- Possession: 2025-04-30 / Flexible
- Occupied by: Owner
- Listing brokerage: ROYAL LEPAGE NRC REALTY
About this home
6519 Harper Drive, Niagara Falls (Morrison), ON L2E 7M4
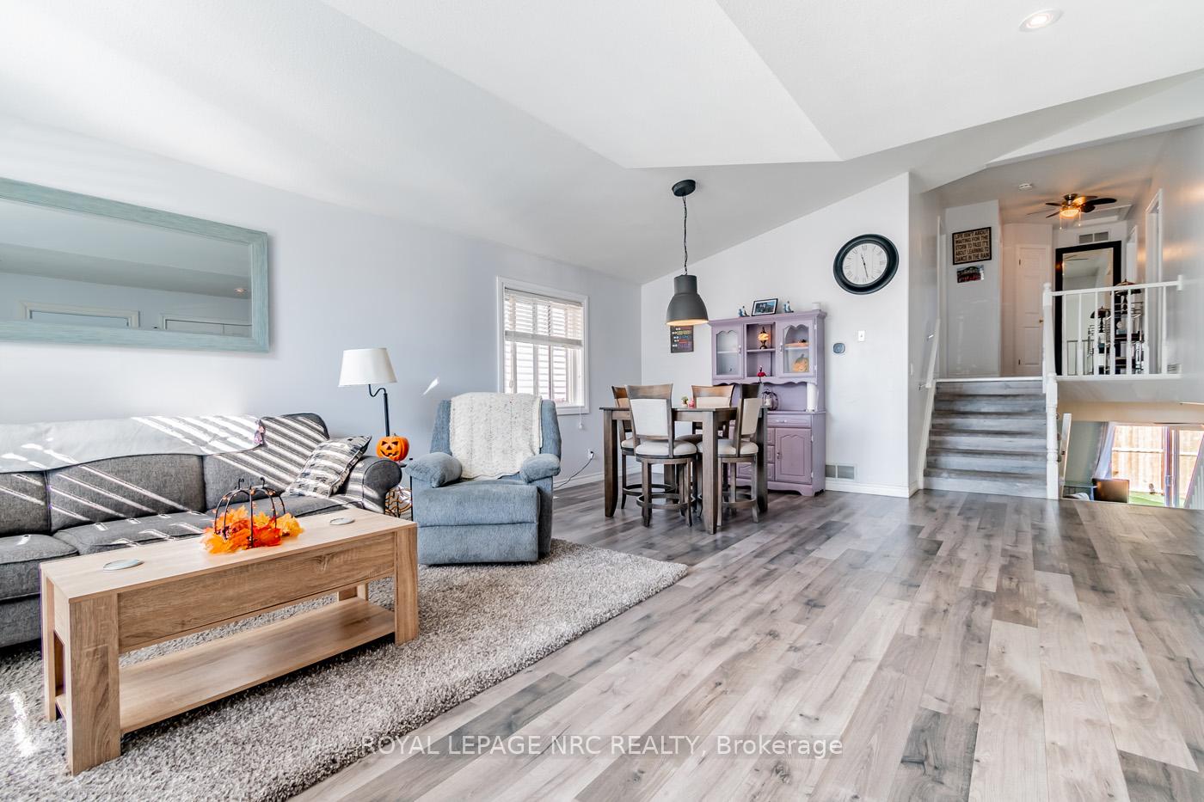
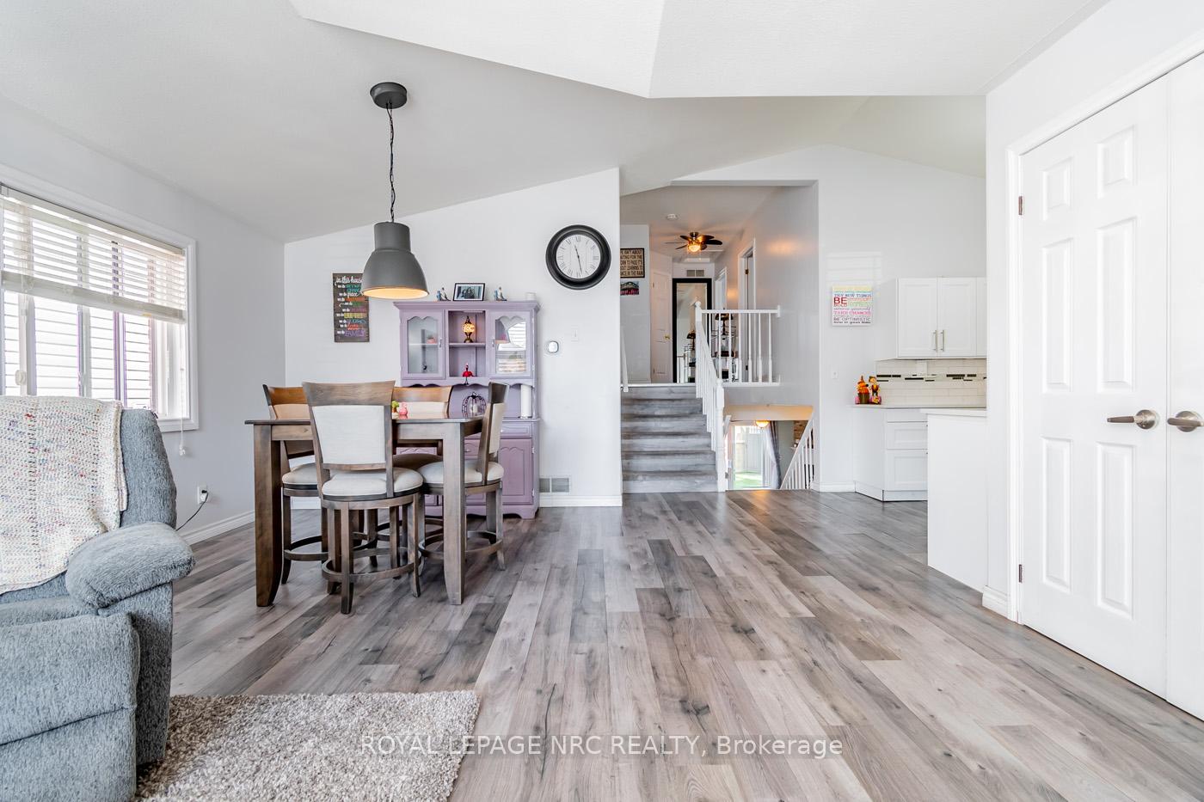
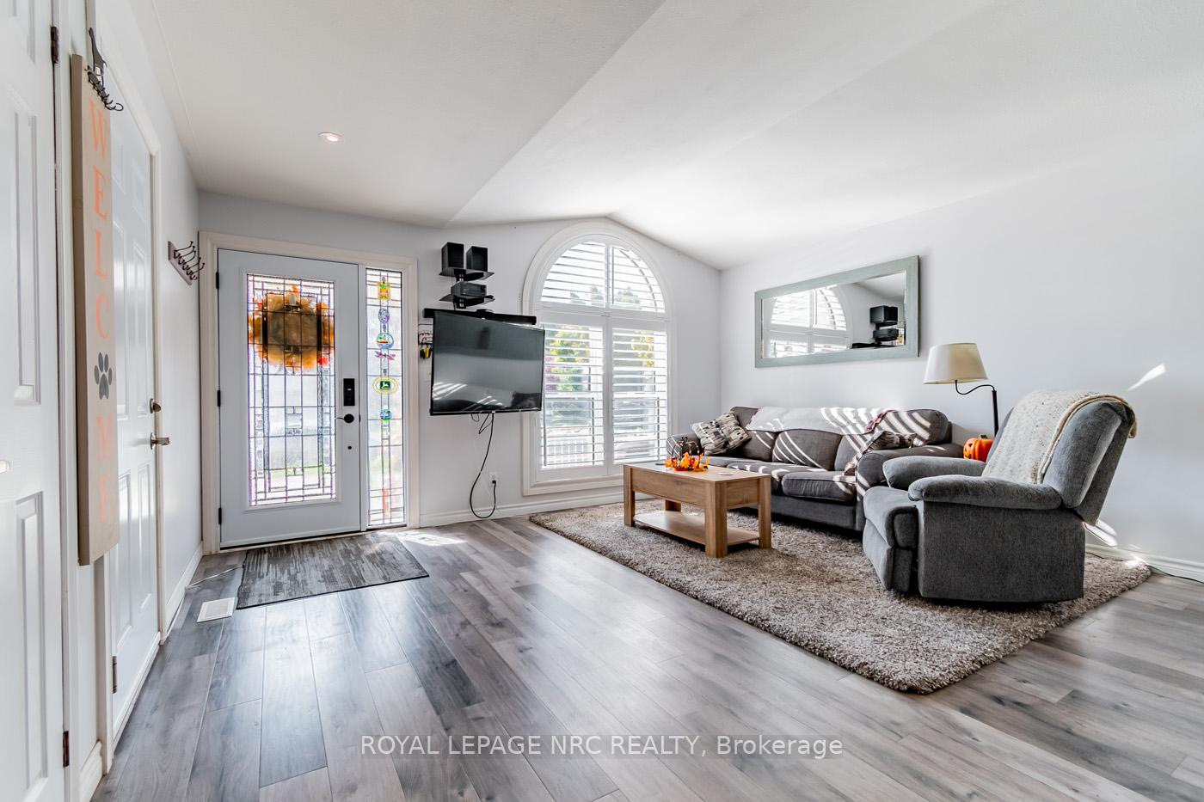
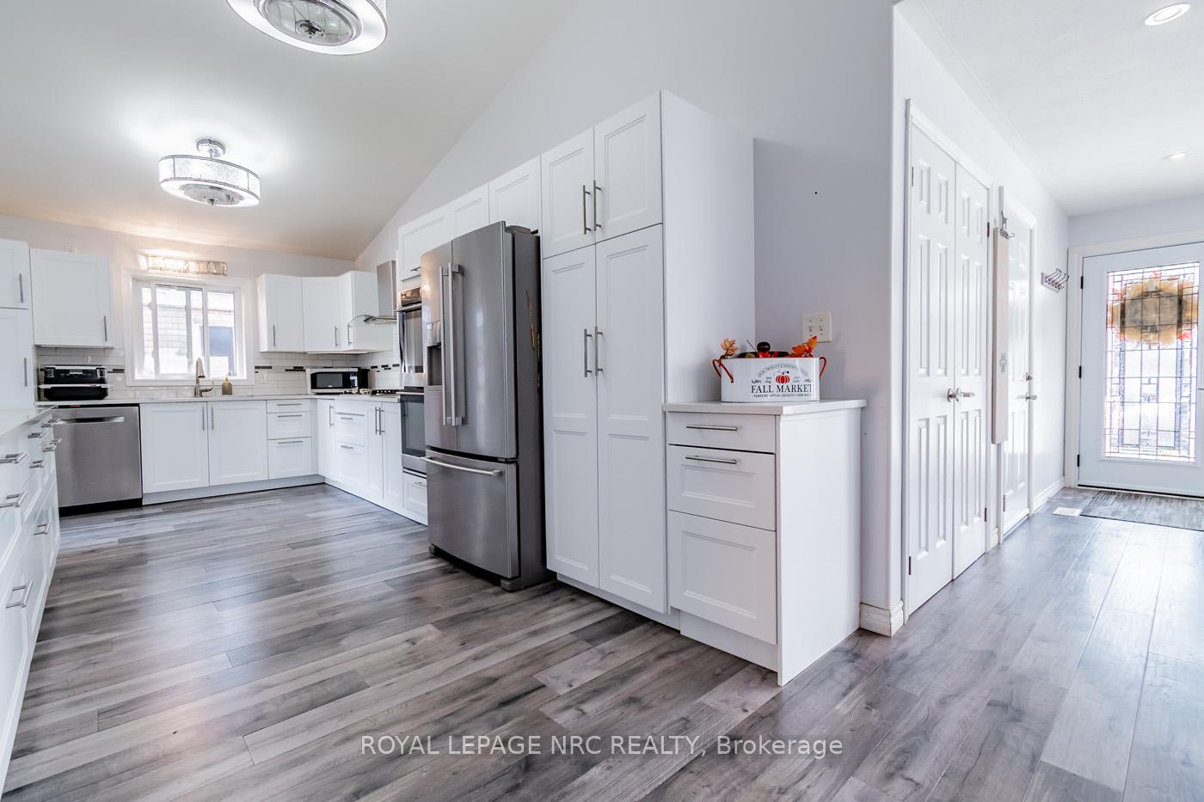
A rare find! 4 level 1,300 +/- sq. ft. open concept backsplit with 3rd level-grade level walk out with patio doors to private, fully fenced in backyard. Currently set up with full in-law suite with separate entry from garage. 3 + 1 bedrooms. Open concept main floor, vaulted ceilings, custom kitchen with tons of cabinetry and quartz counter tops 2019. Gas cook top, double wall ovens plus garden door to raised wood deck. 3 bedrooms up, primary with walk in closet and ensuite effect bath. Main bath with large walk in shower, double sinks and combo washer/dryer & extra wall storage units. 3rd level with double family rooms, gas fireplace, patio door to backyard plus 3 pc bathroom with 2nd laundry space (full washer/dryer set included). 4th level has recreation room/separate entry. 4th bedroom and kitchenette. 1.5 heated attached garage/double driveway. Additional updates. Windows 2021, gas furnace 2023, air conditioning 2024. Shingles 2014. Wiring for future hot tub. Updated flooring throughout. Great neighbourhood, central location in Niagara Falls. Quick highway access, close to park, shopping and bus routes. Book your private viewing today.
Ask about this home
A HOMEH agent will answer your questions about this home.
Around this home
Daily convenience, out of 100, from the distances below
Schools nearby
School rating, out of 10.
Helpful calculators
Your HOMEH agent

"I would see it this week."